$649,040
Elegantes Familienleben im Devonshire Enclosure.
- 4 Schlafz.
- 7 Bäder
- 7,309 Sqft
- 1.01 Ac lot
- Aktualisiert: November 12
- 4
Über die Immobilie
Beschreibung wurde automatisch übersetzt.
Die Beschreibung wird in der Originalsprache angezeigt.
Positioned within the sought-after Devonshire Enclosure, along the boomed section of Pont Road, this impressive double-storey residence combines architectural character, generous proportions and beautifully established surroundings. Set on an expansive 4,084sqm stand, the property enjoys a wonderful sense of space and privacy, with mature trees, manicured lawns and landscaped gardens creating an e
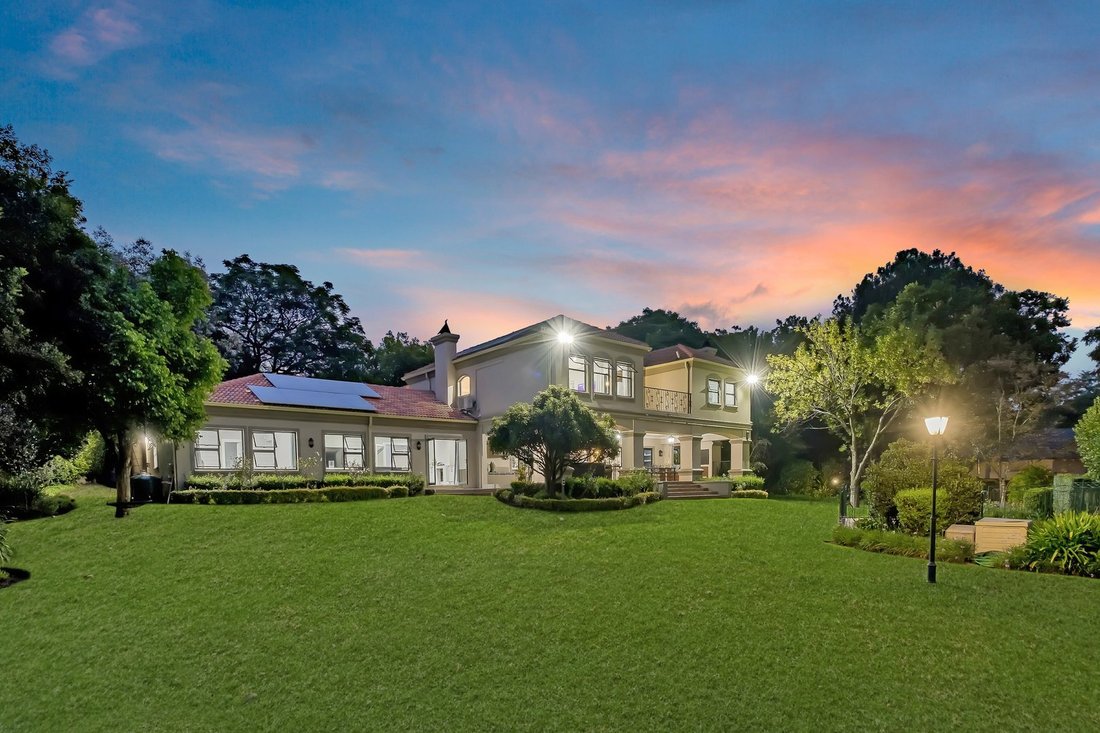
Positioned within the sought-after Devonshire Enclosure, along the boomed section of Pont Road, this impressive double-storey residence combines architectural character, generous proportions and beautifully established surroundings. Set on an expansive 4,084sqm stand, the property enjoys a wonderful sense of space and privacy, with mature trees, manicured lawns and landscaped gardens creating an established family setting.
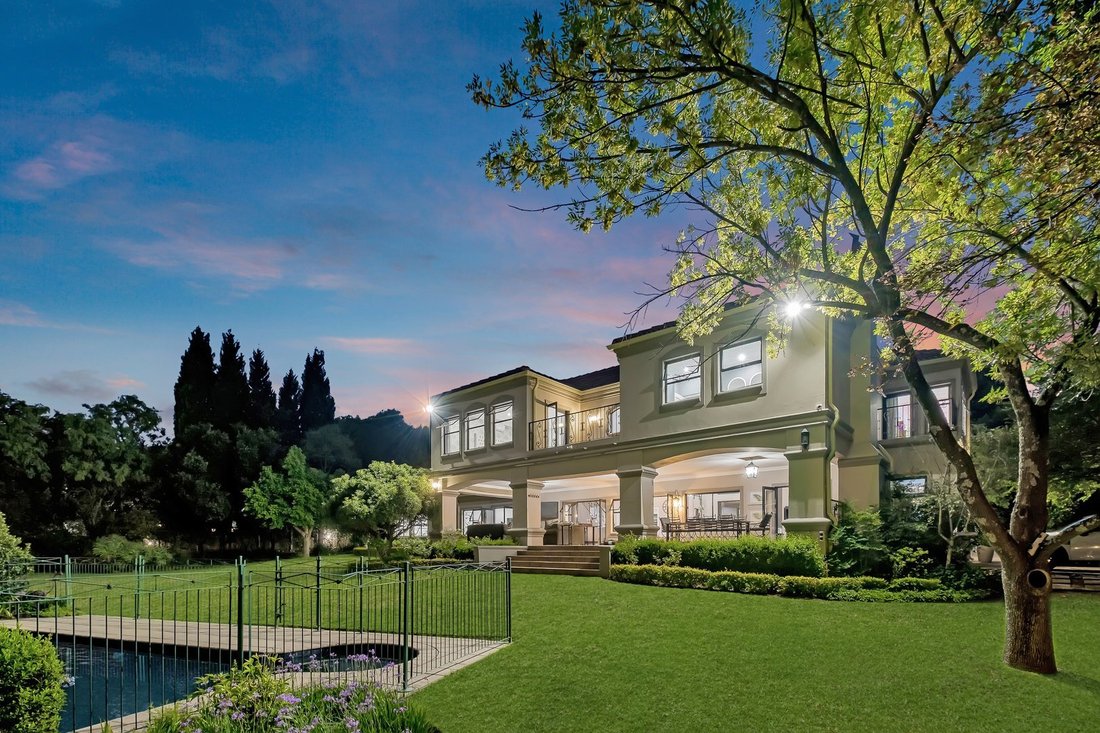
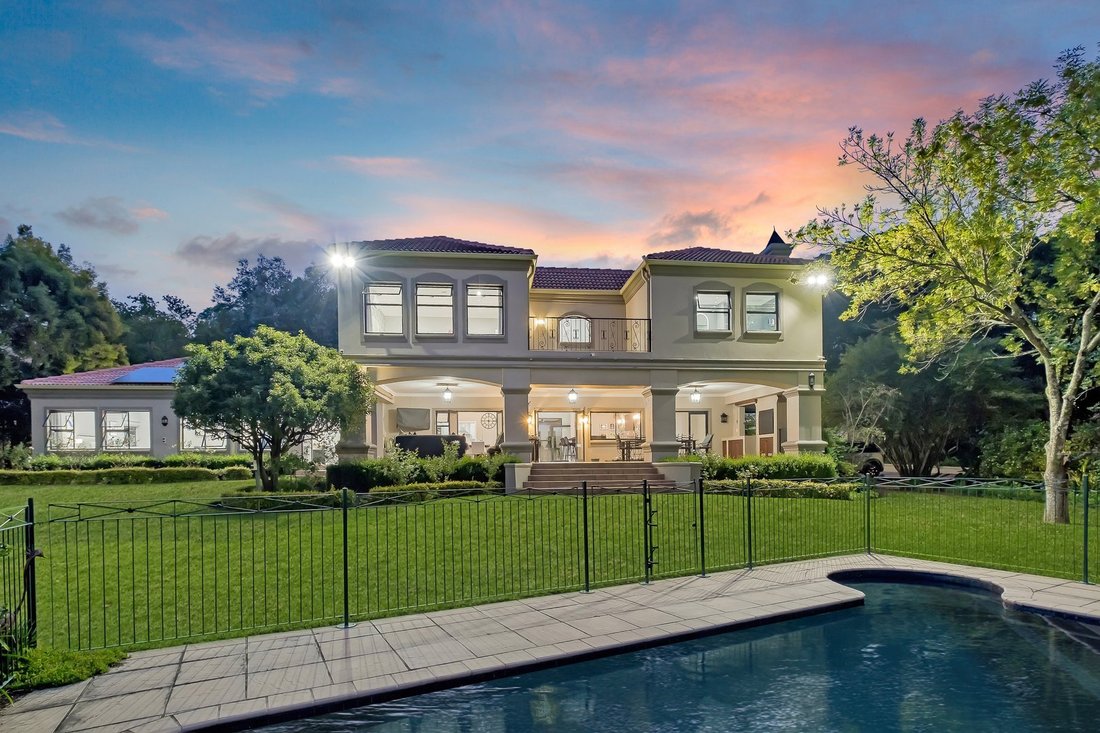
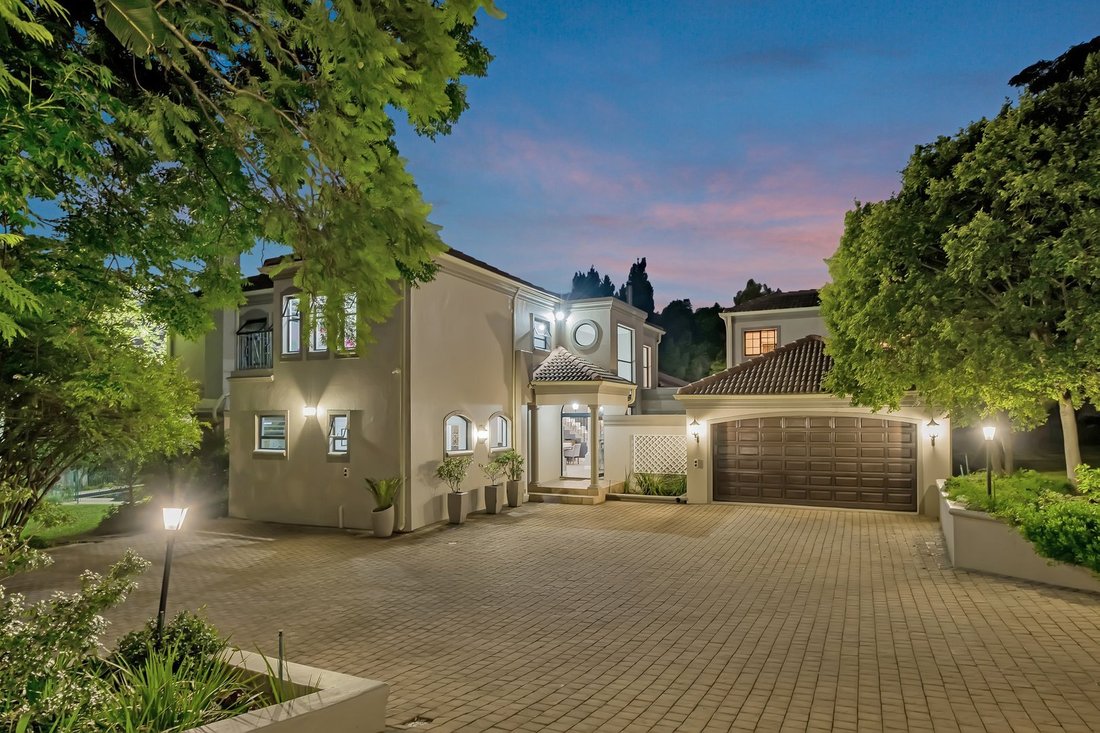
The home’s architecture is defined by its classic double-storey design, tiled rooflines and generous windows. A covered patio, framed by substantial pillars, stretches along the garden-facing side of the home, creating an inviting transition between the interior living spaces and the outdoors.
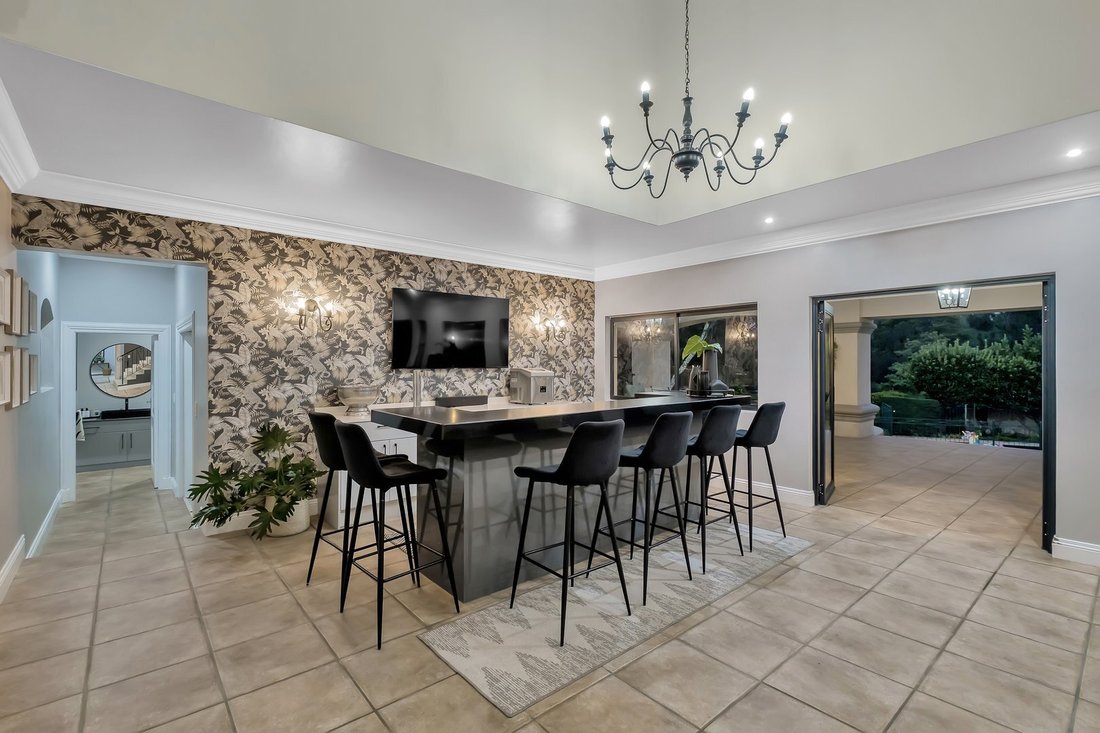
A double-volume entrance hall, with its striking staircase, creates an impressive introduction. The reception areas are generously proportioned, with a spacious dining room flowing through to a stylish bar area. A separate family lounge, complete with a fireplace, opens onto the garden, offering a more relaxed setting for everyday living. Together, these spaces provide a natural balance between entertaining and family life.
A downstairs guest suite features a walk-in dressing room and en-suite bathroom. There is also a separate study, which could alternatively serve as a dedicated children’s playroom.
The kitchen has a contemporary finish, combining matte black, grey and white cabinetry with a substantial central island. A separate scullery accommodates two undercounter appliances, while a walk-in pantry provides additional storage. A private courtyard extends from this area.
The entertainment spaces open onto a generous covered patio overlooking the swimming pool and expansive garden. With its columned design, the patio provides a sheltered setting for outdoor dining and entertaining, while the established grounds offer plenty of space for children to play and family gatherings.
Upstairs, three bedrooms provide comfortable family accommodation.
The main suite is generously proportioned, featuring a walk-in dressing room and a full en-suite bathroom with a bath and his-and-hers basins. A private terrace overlooks the established gardens, providing a lovely extension to the suite. The two additional bedrooms share a well-appointed bathroom, with one enjoying access to its own balcony.
Additional features include:
Solar panels and inverter
CCTV security system
Perimeter beams
Separate flatlet full ensuite
Two bed two bath staff accommodation
Four double lock-up garages
Dedicated wine room
Guest cloakroom
Walk-in pantry
Water storage tanks
Existing borehole (limited water supply)
Children’s jungle gym
Fireplace in entrance hall
The location is another appealing feature. Situated within Devonshire Enclosure, on the boomed section of Pont Road just off Devonshire Avenue, the property benefits from the added security of an established enclosure and boomed road access. Bryanston’s leading schools, shopping centres, restaurants and major arterial routes are all conveniently accessible.
A substantial family home on an exceptional piece of land, offering character, versatile accommodation and established garden living in one of Bryanston’s sought-after residential locations.
The home’s architecture is defined by its classic double-storey design, tiled rooflines and generous windows. A covered patio, framed by substantial pillars, stretches along the garden-facing side of the home, creating an inviting transition between the interior living spaces and the outdoors.
A double-volume entrance hall, with its striking staircase, creates an impressive introduction. The reception areas are generously proportioned, with a spacious dining room flowing through to a stylish bar area. A separate family lounge, complete with a fireplace, opens onto the garden, offering a more relaxed setting for everyday living. Together, these spaces provide a natural balance between entertaining and family life.
A downstairs guest suite features a walk-in dressing room and en-suite bathroom. There is also a separate study, which could alternatively serve as a dedicated children’s playroom.
The kitchen has a contemporary finish, combining matte black, grey and white cabinetry with a substantial central island. A separate scullery accommodates two undercounter appliances, while a walk-in pantry provides additional storage. A private courtyard extends from this area.
The entertainment spaces open onto a generous covered patio overlooking the swimming pool and expansive garden. With its columned design, the patio provides a sheltered setting for outdoor dining and entertaining, while the established grounds offer plenty of space for children to play and family gatherings.
Upstairs, three bedrooms provide comfortable family accommodation.
The main suite is generously proportioned, featuring a walk-in dressing room and a full en-suite bathroom with a bath and his-and-hers basins. A private terrace overlooks the established gardens, providing a lovely extension to the suite. The two additional bedrooms share a well-appointed bathroom, with one enjoying access to its own balcony.
Additional features include:
Solar panels and inverter
CCTV security system
Perimeter beams
Separate flatlet full ensuite
Two bed two bath staff accommodation
Four double lock-up garages
Dedicated wine room
Guest cloakroom
Walk-in pantry
Water storage tanks
Existing borehole (limited water supply)
Children’s jungle gym
Fireplace in entrance hall
The location is another appealing feature. Situated within Devonshire Enclosure, on the boomed section of Pont Road just off Devonshire Avenue, the property benefits from the added security of an established enclosure and boomed road access. Bryanston’s leading schools, shopping centres, restaurants and major arterial routes are all conveniently accessible.
A substantial family home on an exceptional piece of land, offering character, versatile accommodation and established garden living in one of Bryanston’s sought-after residential locations.
-
Art der Immobilie
Haus
-
Preis/Quadratfuß
$88
Funktionen
- Garten
- Terrasse
- Pool
- Garage
- Weinkeller
- Spielplatz
- Begehbarer Kleiderschrank
- Kamin
- Tor
Funktionen
Lot
- Privatsphäre
Innenbereich
- Hohe Decke
- Office
- Kamin
- Klimaanlage
- Kücheninsel
- Bar
- Weinkeller
- Stein Arbeitsplatten
- Begehbarer Kleiderschrank
Outdoor
- Terrasse
- Balkon
- Pool
- Garage
- Spielplatz
- Wohnraum im Freien
- Tor
- Garten
Erkunden Sie die Gegend
Bryanston, Gauteng, Südafrika
Auf Google Maps anzeigen
Preis pro sqft
Niedrig
Hoch
Vor 2 Jahren beigetreten
Sie haben sich nach diesem Objekt erkundigt
Der Agent wird sich in Kürze mit Ihnen in Verbindung setzen
Gelistet von
13
Angebote
2024
Beigetreten
Besichtigung mit the agent buchen
Wählen Sie ein Datum und ob Sie eine virtuelle oder persönliche Besichtigung mit dem Makler wünschen.
Bevorzugtes Datum
Art der Tour
Zuletzt aktualisiert
November 12
Erstmalig gelistet
November 12
Angebotsreferenz
JE-RE-2C-2D-GP
Ähnliche Immobilien in der Nähe
Neue Angebote in Bryanston




Entdecken Sie mehr Häuser zum Verkauf
Bryanston, Gauteng, Südafrika Immobilienarten
Bryanston, Gauteng, Südafrika beliebte Suchanfragen
- Immobilien mit Spielzimmer in Bryanston, Gauteng, Südafrika
- Blick auf die Stadt Immobilien in Bryanston, Gauteng, Südafrika
- Immobilien mit Bergblick in Bryanston, Gauteng, Südafrika
- Immobilien mit Outdoor-Küche in Bryanston, Gauteng, Südafrika
- Gesicherte Wohnanlage Immobilien in Bryanston, Gauteng, Südafrika
- Moderne Immobilien in Bryanston, Gauteng, Südafrika
- Neubauten Immobilien in Bryanston, Gauteng, Südafrika
- Immobilien mit Pool in Bryanston, Gauteng, Südafrika
- Immobilien mit Tennisplatz in Bryanston, Gauteng, Südafrika
- Luxusvilla Immobilien in Bryanston, Gauteng, Südafrika
- Renoviert Immobilien in Bryanston, Gauteng, Südafrika
- Immobilien mit Kino in Bryanston, Gauteng, Südafrika
- Immobilien mit Wasserblick in Bryanston, Gauteng, Südafrika
Bryanston, Gauteng, Südafrika nachbarschaften
Verwandte Leitfäden & Geschichten
Das Vertrauen der führenden Makler der Welt
Die Makler hinter den außergewöhnlichsten Immobilien der Welt inserieren bei JamesEdition.
- Angebote von Sotheby's, Christie's, BARNES und Engel & Völkers
- Jedes Angebot wird vor der Veröffentlichung geprüft
- Verbinden Sie sich direkt mit verifizierten Maklern
Indem Sie fortfahren, akzeptieren Sie unsere Nutzungsbedingungen und Datenschutzrichtlinie.