$874,737
Haus Mit 8 Zimmern Von 235 M² In Brunstatt Didenheim
- 5 Schlafz.
- 1 Bäder
- 2,530 Sqft
- 8,612 Sqft lot
- Aktualisiert: Oktober 29
Über die Immobilie
Beschreibung wurde automatisch übersetzt.
Die Beschreibung wird in der Originalsprache angezeigt.
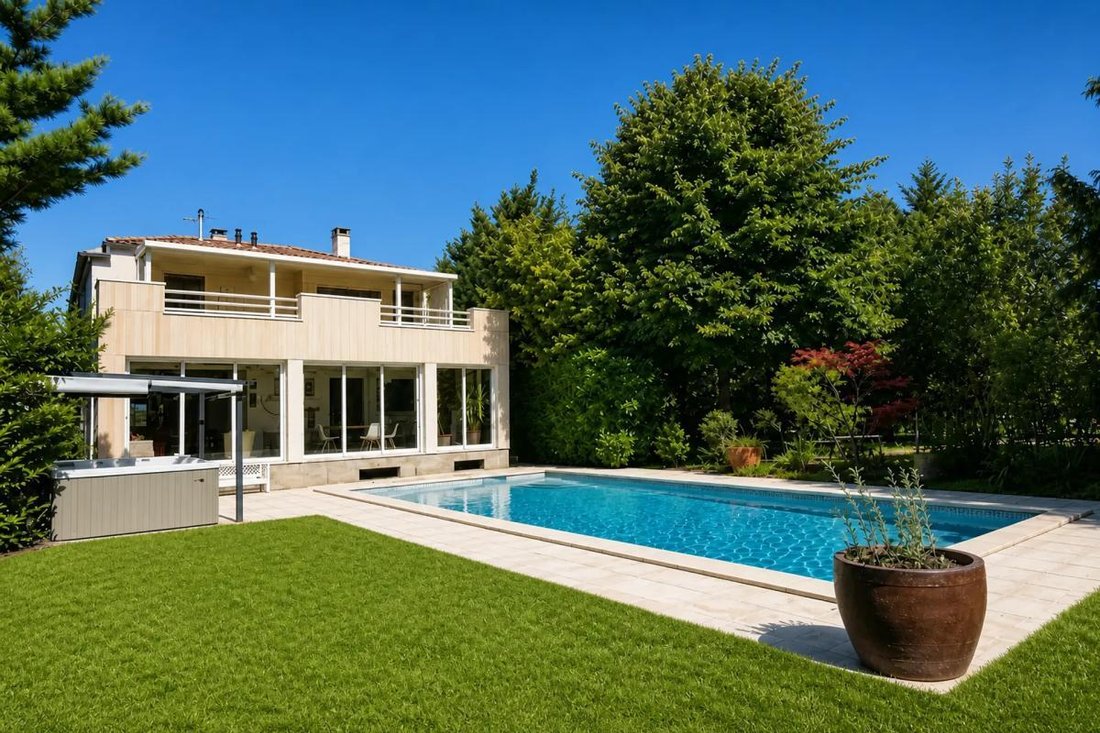
In Brunstatt-Didenheim, in the heart of a privileged residential area, this family home of nearly 235 m2 stands out for its unique architecture, its large plot of about 8 ares, and its beautiful outdoor spaces.
Spread over two main levels and a generous basement, it offers 8 rooms including 5 bedrooms, spacious reception areas, and several terraces that pleasantly extend the living spaces
Spread over two main levels and a generous basement, it offers 8 rooms including 5 bedrooms, spacious reception areas, and several terraces that pleasantly extend the living spaces
In Brunstatt-Didenheim, in the heart of a privileged residential area, this family home of nearly 235 m2 stands out for its unique architecture, its large plot of about 8 ares, and its beautiful outdoor spaces.
Spread over two main levels and a generous basement, it offers 8 rooms including 5 bedrooms, spacious reception areas, and several terraces that pleasantly extend the living spaces into the garden. The unobstructed view of the Vosges, the in-ground pool, and the heated veranda contribute to daily comfort and enjoyable moments with family or friends.
Built in the 1950s and modernized in the 2000s, the house is set back from the main road, in a wooded and private environment. The southwest exposure provides beautiful natural light throughout the day. Upon entering, you discover a well-maintained interior with a warm atmosphere, where every space has been designed for comfort.
The ground floor is centered around:
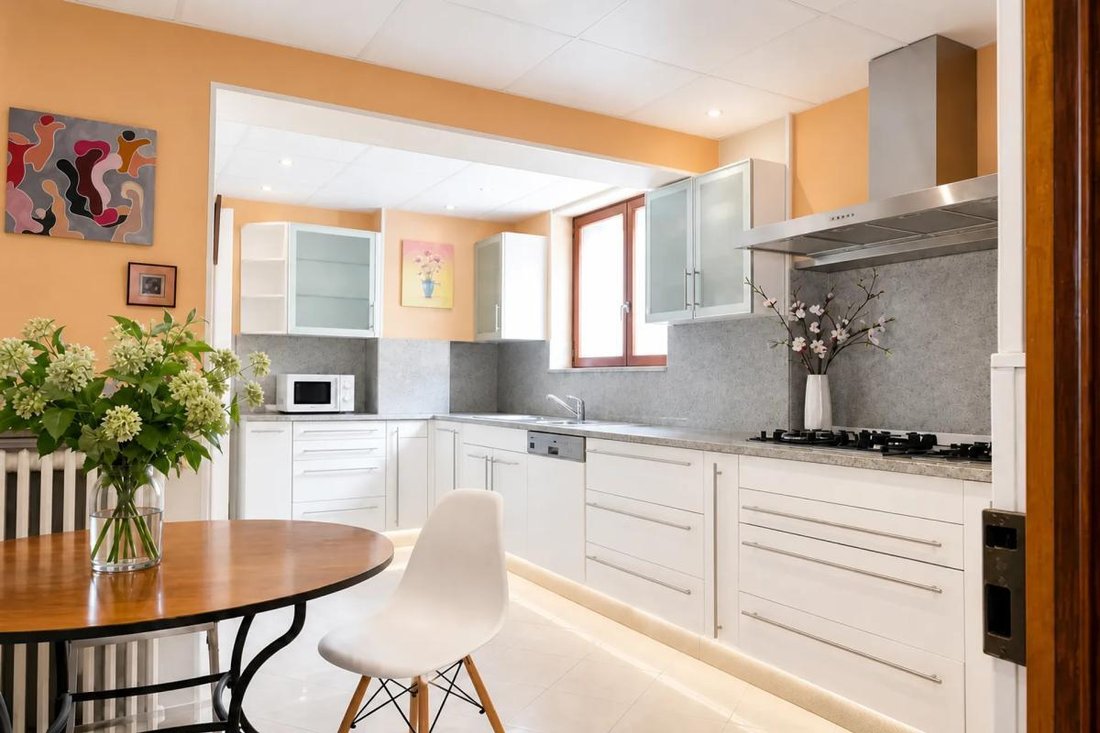
- A separate kitchen of about 17 m2
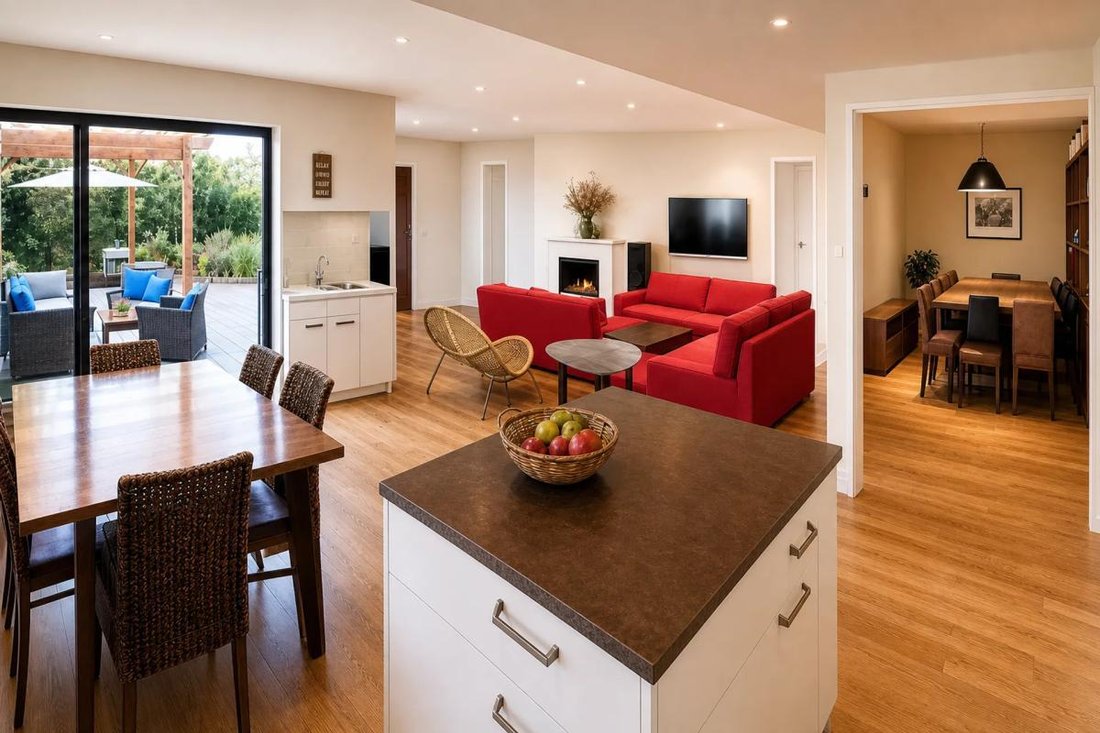
- A living room with fireplace of nearly 32 m2
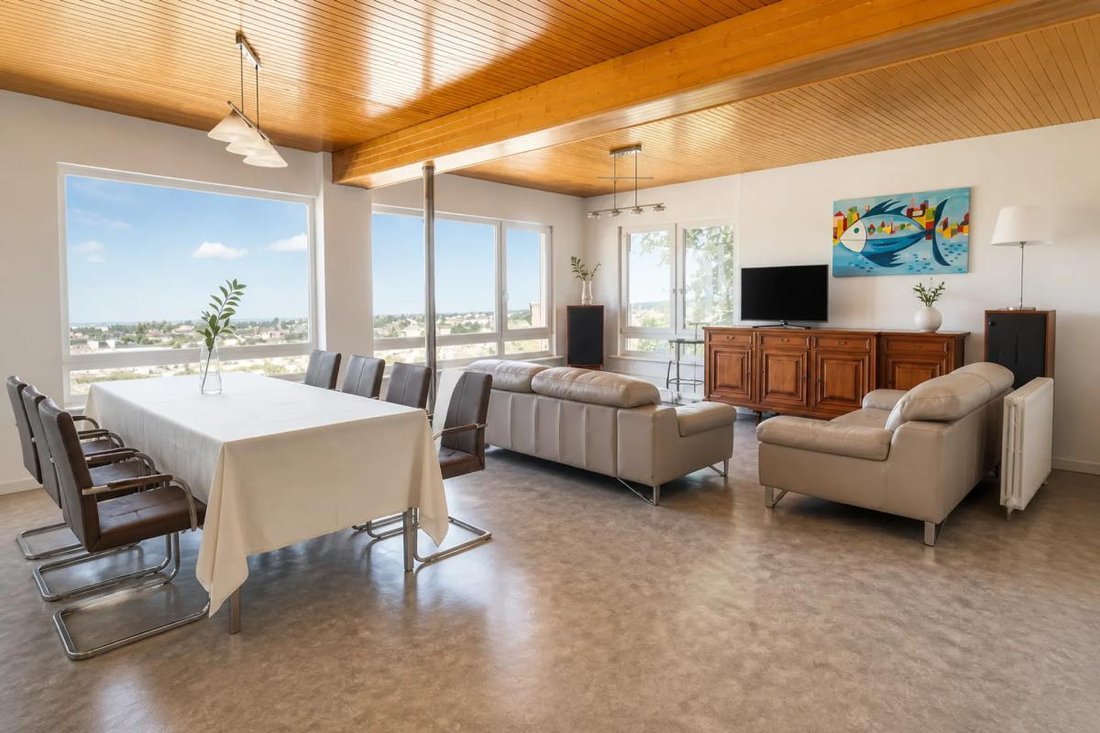
- A large dining area of about 40 m2 open to the terrace and panoramic view
Also on this level are:
- A first bedroom that can also serve as an office
- A shower room with WC
- A large heated veranda of about 41 m2 that creates a true connection between the house and the garden
The sleeping area upstairs offers:
- Three spacious bedrooms of approximately 24 m2, 15.5 m2, and 14.5 m2, two of which have direct access to a terrace overlooking the front or back of the property
- A master suite of about 16 m2 with terrace access and a bathroom equipped with a sauna, shower, and whirlpool bathtub
- An independent WC
The basement, about 153 m2, includes:
- A cellar
- A fitted space like a playroom
- A wine cellar
- The boiler room and the technical area for the pool
- Direct access to the double garage
A second single garage completes the property, enhancing parking and storage convenience.
The outdoor spaces are a real asset:
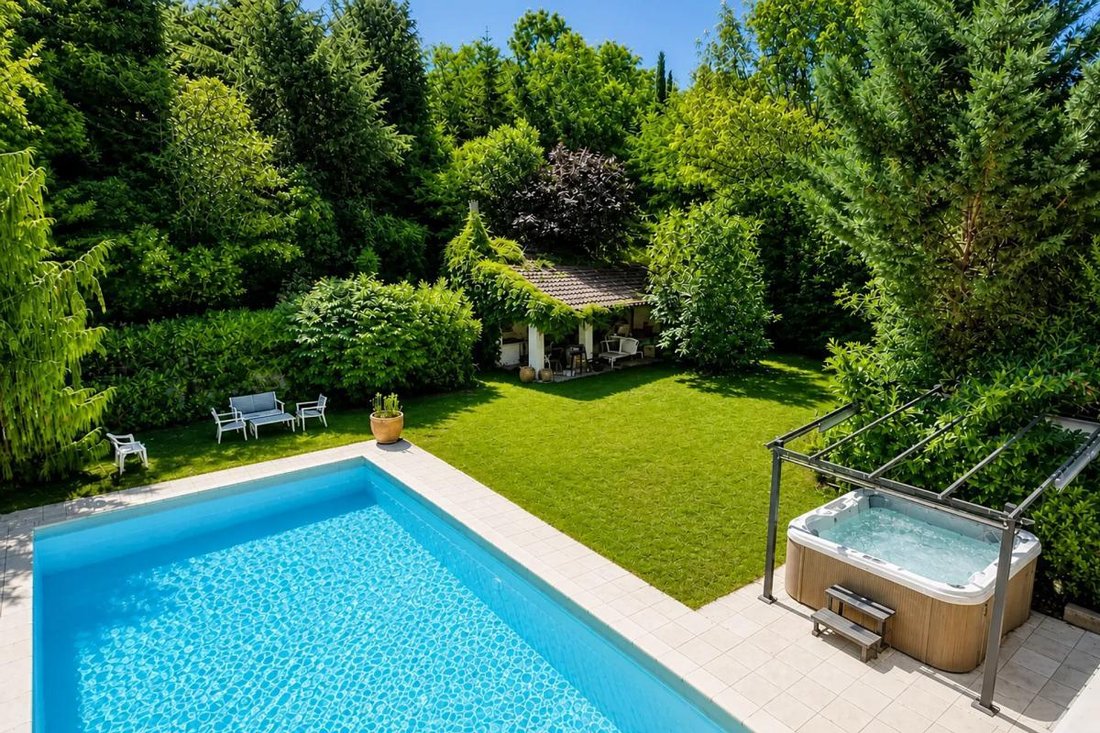
- A wooded garden with no overlooking neighbors
- An outdoor shelter converted into a summer terrace
- An in-ground pool with an adjoining jacuzzi
- Several large terraces facing either the Vosges or the garden
The overall atmosphere is that of a family home designed to fully enjoy every season, whether sunbathing by the pool, dining on the terrace, or relaxing in the heated veranda. The property also benefits from comfortable features such as electric shutters, built-in storage, and fiber optic internet for very high-speed connectivity.
Heating is individual gas, complemented by the fireplace and a boiler that also heats the pool. Double-glazed windows contribute to daily thermal comfort.
The house is conveniently located near main roads, the train station, shops, and services of the Mulhouse urban area. The Soléa bus lines serving the entire agglomeration make it easy to reach different neighborhoods, enhancing the practicality of this address for families and working professionals alike.
Technical details:
- Property tax: €5135
- Energy performance rating: D (consumption 173 kWh/m2/year, emissions C – 27 kg CO2/m2/year)
- Heating mode: individual gas
- Hot water distribution: thermodynamic water heater
Legal notice:
The information presented in this listing has been carefully gathered by Zefir from available sources at the time of writing. It is provided for informational purposes and complements the regulatory diagnostics as well as the technical and administrative checks usually carried out during a real estate transaction. For official information regarding natural, mining, or technological risks, please consult the Géorisques website, the public reference service on the matter. Zefir aims to support you with transparency and rigor throughout your purchase project and to help you approach each step calmly. If you would like further details about this property or the procedures to follow, our team is at your disposal. For any questions, contact Zefir at ***.
Informationen zu den Risiken, denen diese Immobilie ausgesetzt ist, finden Sie auf der Website von Géorisques: https://www.georisques.gouv.fr/
Spread over two main levels and a generous basement, it offers 8 rooms including 5 bedrooms, spacious reception areas, and several terraces that pleasantly extend the living spaces into the garden. The unobstructed view of the Vosges, the in-ground pool, and the heated veranda contribute to daily comfort and enjoyable moments with family or friends.
Built in the 1950s and modernized in the 2000s, the house is set back from the main road, in a wooded and private environment. The southwest exposure provides beautiful natural light throughout the day. Upon entering, you discover a well-maintained interior with a warm atmosphere, where every space has been designed for comfort.
The ground floor is centered around:
- A separate kitchen of about 17 m2
- A living room with fireplace of nearly 32 m2
- A large dining area of about 40 m2 open to the terrace and panoramic view
Also on this level are:
- A first bedroom that can also serve as an office
- A shower room with WC
- A large heated veranda of about 41 m2 that creates a true connection between the house and the garden
The sleeping area upstairs offers:
- Three spacious bedrooms of approximately 24 m2, 15.5 m2, and 14.5 m2, two of which have direct access to a terrace overlooking the front or back of the property
- A master suite of about 16 m2 with terrace access and a bathroom equipped with a sauna, shower, and whirlpool bathtub
- An independent WC
The basement, about 153 m2, includes:
- A cellar
- A fitted space like a playroom
- A wine cellar
- The boiler room and the technical area for the pool
- Direct access to the double garage
A second single garage completes the property, enhancing parking and storage convenience.
The outdoor spaces are a real asset:
- A wooded garden with no overlooking neighbors
- An outdoor shelter converted into a summer terrace
- An in-ground pool with an adjoining jacuzzi
- Several large terraces facing either the Vosges or the garden
The overall atmosphere is that of a family home designed to fully enjoy every season, whether sunbathing by the pool, dining on the terrace, or relaxing in the heated veranda. The property also benefits from comfortable features such as electric shutters, built-in storage, and fiber optic internet for very high-speed connectivity.
Heating is individual gas, complemented by the fireplace and a boiler that also heats the pool. Double-glazed windows contribute to daily thermal comfort.
The house is conveniently located near main roads, the train station, shops, and services of the Mulhouse urban area. The Soléa bus lines serving the entire agglomeration make it easy to reach different neighborhoods, enhancing the practicality of this address for families and working professionals alike.
Technical details:
- Property tax: €5135
- Energy performance rating: D (consumption 173 kWh/m2/year, emissions C – 27 kg CO2/m2/year)
- Heating mode: individual gas
- Hot water distribution: thermodynamic water heater
Legal notice:
The information presented in this listing has been carefully gathered by Zefir from available sources at the time of writing. It is provided for informational purposes and complements the regulatory diagnostics as well as the technical and administrative checks usually carried out during a real estate transaction. For official information regarding natural, mining, or technological risks, please consult the Géorisques website, the public reference service on the matter. Zefir aims to support you with transparency and rigor throughout your purchase project and to help you approach each step calmly. If you would like further details about this property or the procedures to follow, our team is at your disposal. For any questions, contact Zefir at ***.
Informationen zu den Risiken, denen diese Immobilie ausgesetzt ist, finden Sie auf der Website von Géorisques: https://www.georisques.gouv.fr/
-
Art der Immobilie
Haus
-
Etagen
2
-
Baujahr
1950
-
Preis/Quadratfuß
$345
-
Emissionen
B
-
Verbrauch
D
Funktionen
Funktionen
Lot
Innenbereich
- Office
- Kamin
- Kücheninsel
- Gasherd
- Whirlpool
- Sauna
- Spielzimmer
- Weinkeller
- Keller
- Stein Arbeitsplatten
Outdoor
Erkunden Sie die Gegend
33, Rue Bellevue, Brunstatt, Brunstatt-Didenheim, Frankreich
Auf Google Maps anzeigen
Preis pro sqft
Niedrig
Hoch
Vor 1 Monat beigetreten
Sie haben sich nach diesem Objekt erkundigt
Der Agent wird sich in Kürze mit Ihnen in Verbindung setzen
Gelistet von
802
Angebote
2026
Beigetreten
Besichtigung mit the agent buchen
Wählen Sie ein Datum und ob Sie eine virtuelle oder persönliche Besichtigung mit dem Makler wünschen.
Bevorzugtes Datum
Art der Tour
Zuletzt aktualisiert
Oktober 29
Erstmalig gelistet
Oktober 29
Angebotsreferenz
eaaf5b02-0fe8-492d-990c-653962
Das Vertrauen der führenden Makler der Welt
Die Makler hinter den außergewöhnlichsten Immobilien der Welt inserieren bei JamesEdition.
- Angebote von Sotheby's, Christie's, BARNES und Engel & Völkers
- Jedes Angebot wird vor der Veröffentlichung geprüft
- Verbinden Sie sich direkt mit verifizierten Maklern
Indem Sie fortfahren, akzeptieren Sie unsere Nutzungsbedingungen und Datenschutzrichtlinie.