$873,269
Architektenvilla Von 235 M² Auf 8 Hektar, In Den Hauteurs Of Brunstatt
- 5 Schlafz.
- 2 Bäder
- 2,530 Sqft
- 8,612 Sqft lot
- Aktualisiert: September 6
Über die Immobilie
Beschreibung wurde automatisch übersetzt.
Die Beschreibung wird in der Originalsprache angezeigt.
Joanna MÜLLER à le plaisir de vous presententer, au coeur d’un quartier très recherché à Brunstatt, sur les hauteurs et dans un environment particulièrement verdoyant, cette villa d’architecte de 235 m² habitables bénficiant d’un cadre de vie privégié.In proximité des écoles, des commodités et des principaux axes, tès out en béficiant du calme et de la verdure des hauteurs de Brunstatt, cette prop
Joanna MÜLLER is pleased to present, in the heart of a highly sought-after neighborhood in Brunstatt, on the heights and in a particularly green environment, this architect-designed villa with 235 m² of living space offering a privileged living setting.
Close to schools, amenities, and main roads, while enjoying the calm and greenery of Brunstatt’s heights, this property offers a rare bal
Close to schools, amenities, and main roads, while enjoying the calm and greenery of Brunstatt’s heights, this property offers a rare bal
Joanna MÜLLER à le plaisir de vous presententer, au coeur d’un quartier très recherché à Brunstatt, sur les hauteurs et dans un environment particulièrement verdoyant, cette villa d’architecte de 235 m² habitables bénficiant d’un cadre de vie privégié.In proximité des écoles, des commodités et des principaux axes, tès out en béficiant du calme et de la verdure des hauteurs de Brunstatt, cette propriété offre un équilibre particulièrement rare entre nature, space et proximité de Mulhouse.Implantée sur un terrain paysager d’environ 8 ares, la property est entourée de végétation et profite d’une verritable intimité, sans vis-à-vis, ainsi que d’une superbe vue dominante sur les Vogesen.Ici, le jardin constitue une verritable extension de la maison. À l’abri des regard, il accueille une piscine chauffée de 11 x 5 mètres, un spa 5 places et une cuisine d’été. Un environment pensé pour profitier pleinement des beaux jours, recevoir ou simplement se retrouver au calme.Une maison d’architecte aux volumes remarquables. Construite sur deux niveaux, la maison séduit par son agencement, ses volumes généreux et ses nombreuses ouvertures sur l’extérieur.Son style intérieur mérite aujourd’hui d’être repensé et modernisé. Mais sa conception, ses surfaces et surtout son emplacement offrent une base exceptionnelle pour créer une propriété contemporaine à son image. *Au rez-de-chaussée, l’entrée dessert une cuisine équipée indépendante, verlängert durch eine spektakuläre, beheizte Veranda von ca. 41 m², largement vitrée et ouverte sur le jardin.Les espaces de réception s’articulent autour d’un salon et séjour de plus de 70 m2, avec cheminée, offrant de belles perspectives et une panoramique sur les voges.Ce level comprend également un bureau de 15 m² pouvant dévenir une chambre, ainsi qu’une salle d’eau avec douche à l’italienne et toiltes. *L’étage est completiéré consacré à l’espace nuit avec quatre chambres aux beaux volumes allant de 14-24 m2 de habitables. Trois chambres bénéficient d’un accesès direct à deux couvertes aux orientations privégiées: l’une tournée vers le jardin paysager, offrant un cadre verdoyant et intimiste, l’autre profitant pleinement de sa dominante avec une vue spectaculaire et dégagée sur les Vosges. Une salle de bains avec baignoire balnéothérapie et sauna complète ce level, ainsi que des toilettes indépendantes. *La property se distingue également par son impressionnant sous-sol offrant de multiples possibilités.Il comprend une grande pièce carrelée pouvant accueillir une salle de sport, une salle de jeux ou un vaste space de rangement, une cave à vins, un local technique dédié à la piscine ainsi que de généreux paces de garage.La maison permet ainsi de stationner deux grands véhicules à l’abri, avec un garage double et un garage simple.Des travaux éergétiques importants ont déjà été réalisés, notamment l’isolation extérieure, l’isolation de la toiture et le remplacement de la chaudière gaz en 2016.Alors n’hésitez pas à me contacter, je me ferais un plaisir de vous faire découvrir cette villa où l’emplacement, la vue et l’intimité constituent les véritables luxes.Les informations sur les risques auxquels ce bien est exposé sont disponible sur le site Géorisques: [hidden information] Prix de venda te: 780 000 €Honoraires charge vendeurContactez votre conseiller SAFTI: Joanna MÜLLER, Tél.: [versteckte Informationen], E-Mail: [versteckte Informationen] - EI - Agent commercial immatriculé au RSAC de MULHOUSE sous le numéro [versteckt Informationen]
Informationen zu den Risiken, denen diese Immobilie ausgesetzt ist, finden Sie auf der Website von Géorisques: https://www.georisques.gouv.fr/
Informationen zu den Risiken, denen diese Immobilie ausgesetzt ist, finden Sie auf der Website von Géorisques: https://www.georisques.gouv.fr/
Joanna MÜLLER is pleased to present, in the heart of a highly sought-after neighborhood in Brunstatt, on the heights and in a particularly green environment, this architect-designed villa with 235 m² of living space offering a privileged living setting.
Close to schools, amenities, and main roads, while enjoying the calm and greenery of Brunstatt’s heights, this property offers a rare balance between nature, space, and proximity to Mulhouse.
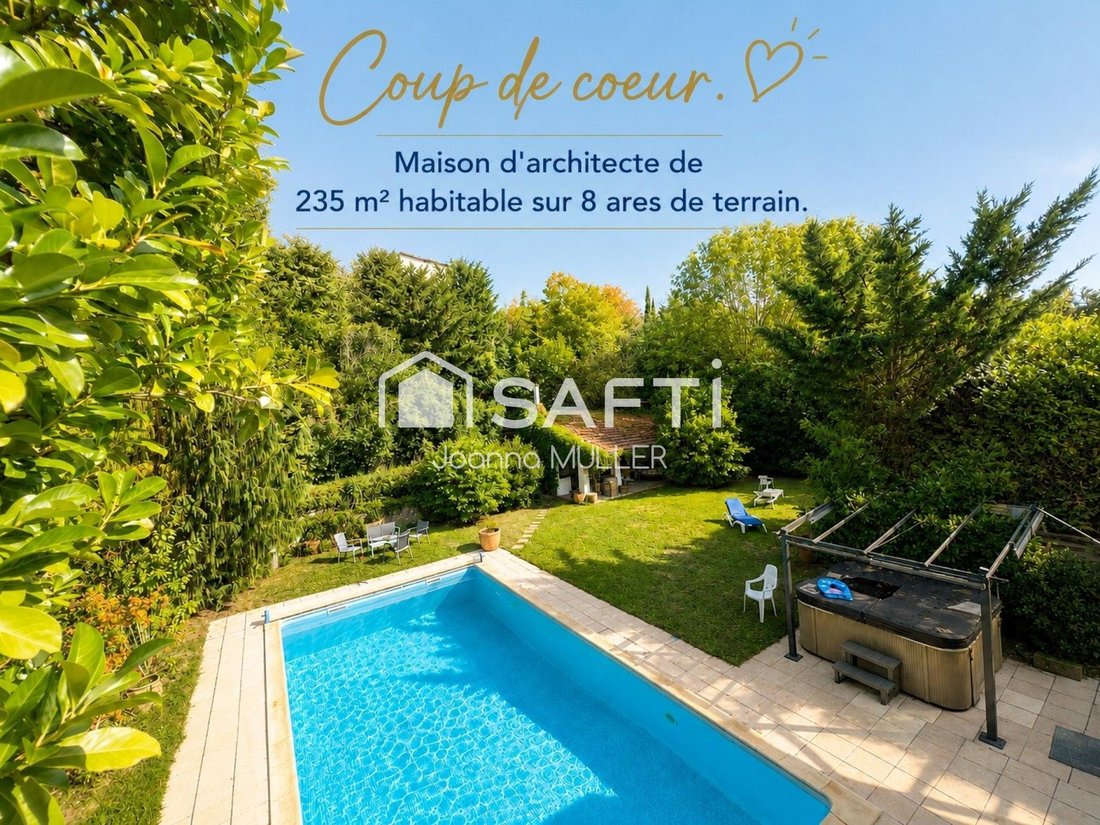
Set on a landscaped plot of about 800 m², the property is surrounded by vegetation and benefits from true privacy, with no overlooking neighbors, as well as a superb panoramic view of the Vosges.
Here, the garden is a true extension of the house. Sheltered from view, it features a heated pool measuring 11 x 5 meters, a 5-person spa, and a summer kitchen. An environment designed to fully enjoy the beautiful days, entertain, or simply relax in peace.
An architect-designed house with remarkable volumes.
Built on two levels, the house impresses with its layout, generous spaces, and numerous openings to the outside.
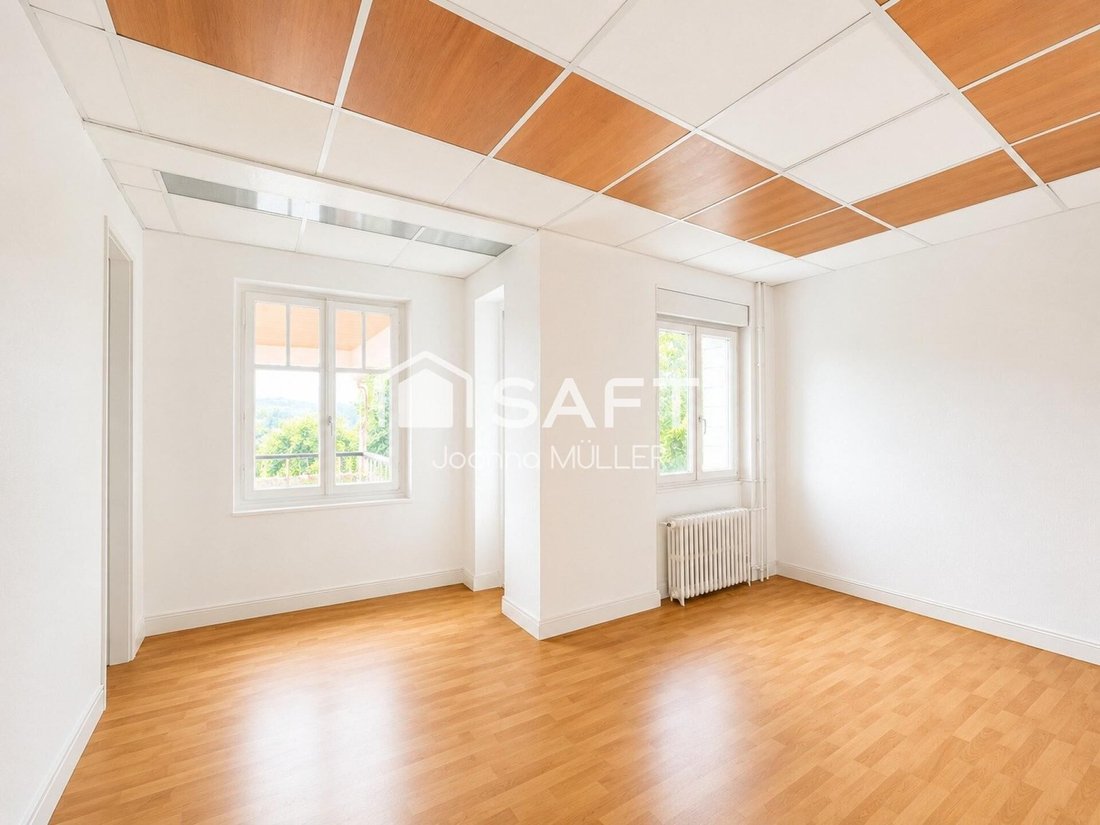
Its interior style now deserves to be rethought and modernized. But its design, size, and especially its location provide an exceptional foundation to create a contemporary property that reflects your style.
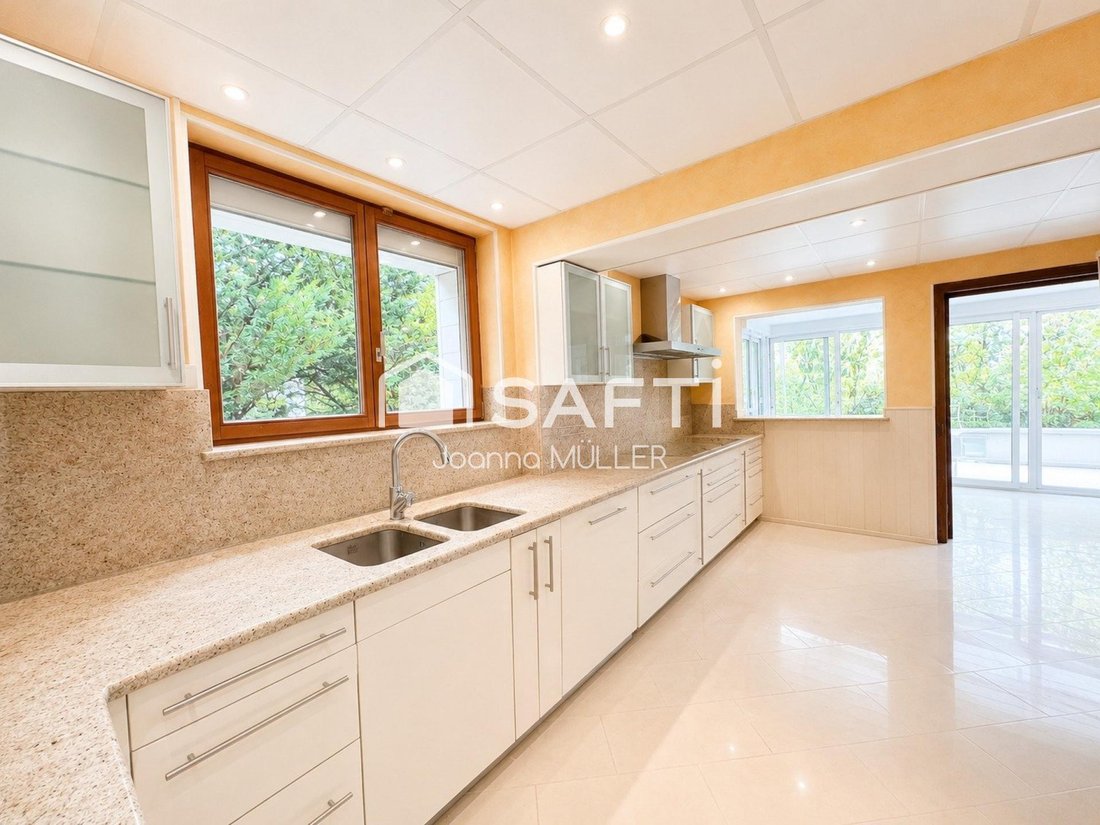
* On the ground floor, the entrance leads to an independent equipped kitchen, extended by a spectacular heated veranda of about 41 m², largely glazed and open to the garden.
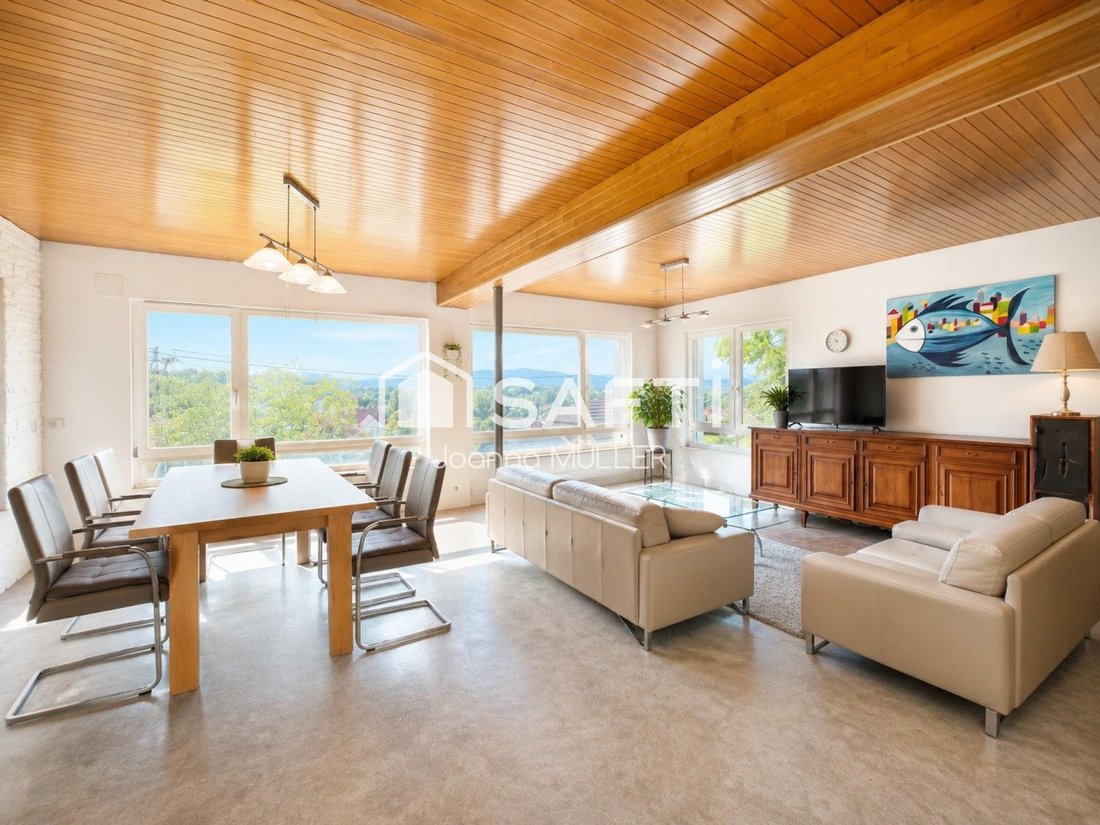
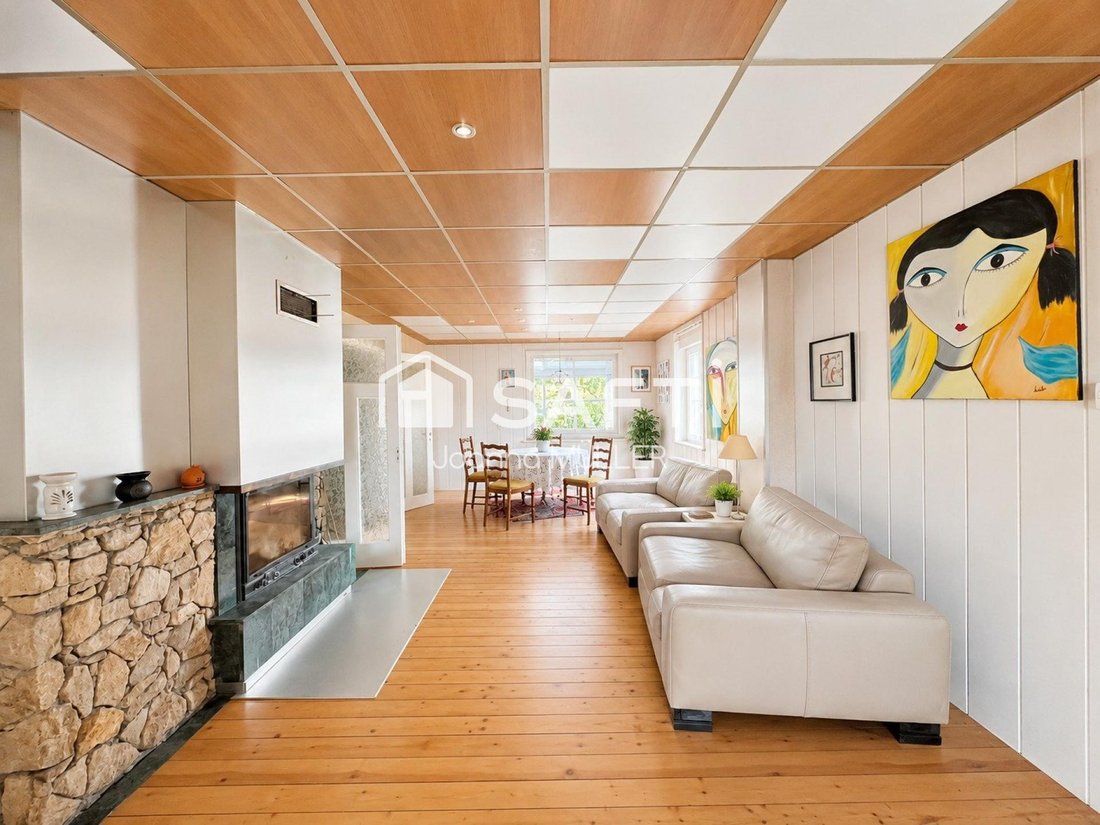
The reception areas revolve around a living and dining room of over 70 m², with a fireplace, offering beautiful perspectives and a panoramic view of the Vosges.
This level also includes a 15 m² office that can become a bedroom, as well as a bathroom with a walk-in shower and toilet.
* The upper floor is entirely dedicated to the sleeping area with four spacious bedrooms ranging from 14 to 24 m² of living space.
Three bedrooms have direct access to two covered terraces with privileged orientations: one facing the landscaped garden, offering a green and intimate setting, the other fully benefiting from its dominant position with a spectacular and unobstructed view of the Vosges.
A bathroom with a balneotherapy bathtub and sauna completes this level, along with separate toilets.
* The property also stands out for its impressive basement offering multiple possibilities.
It includes a large tiled room that can accommodate a gym, a playroom, or a vast storage area, a wine cellar, a technical room dedicated to the pool, as well as generous garage spaces.
The house allows parking for two large vehicles under cover, with a double garage and a single garage.
Significant energy work has already been carried out, including external insulation, roof insulation, and the replacement of the gas boiler in 2016.
So do not hesitate to contact me; I will be happy to show you this villa where location, view, and privacy are the true luxuries.
Information on the risks to which this property is exposed is available on the Géorisques website: [hidden information]
Sale price: €780,000
Fees charged to the seller
Contact your SAFTI advisor: Joanna MÜLLER, Tel.: [hidden information], Email: [hidden information] - EI - Commercial agent registered with the MULHOUSE RSAC under number [hidden information]
Informationen zu den Risiken, denen diese Immobilie ausgesetzt ist, finden Sie auf der Website von Géorisques: https://www.georisques.gouv.fr/
Close to schools, amenities, and main roads, while enjoying the calm and greenery of Brunstatt’s heights, this property offers a rare balance between nature, space, and proximity to Mulhouse.
Set on a landscaped plot of about 800 m², the property is surrounded by vegetation and benefits from true privacy, with no overlooking neighbors, as well as a superb panoramic view of the Vosges.
Here, the garden is a true extension of the house. Sheltered from view, it features a heated pool measuring 11 x 5 meters, a 5-person spa, and a summer kitchen. An environment designed to fully enjoy the beautiful days, entertain, or simply relax in peace.
An architect-designed house with remarkable volumes.
Built on two levels, the house impresses with its layout, generous spaces, and numerous openings to the outside.
Its interior style now deserves to be rethought and modernized. But its design, size, and especially its location provide an exceptional foundation to create a contemporary property that reflects your style.
* On the ground floor, the entrance leads to an independent equipped kitchen, extended by a spectacular heated veranda of about 41 m², largely glazed and open to the garden.
The reception areas revolve around a living and dining room of over 70 m², with a fireplace, offering beautiful perspectives and a panoramic view of the Vosges.
This level also includes a 15 m² office that can become a bedroom, as well as a bathroom with a walk-in shower and toilet.
* The upper floor is entirely dedicated to the sleeping area with four spacious bedrooms ranging from 14 to 24 m² of living space.
Three bedrooms have direct access to two covered terraces with privileged orientations: one facing the landscaped garden, offering a green and intimate setting, the other fully benefiting from its dominant position with a spectacular and unobstructed view of the Vosges.
A bathroom with a balneotherapy bathtub and sauna completes this level, along with separate toilets.
* The property also stands out for its impressive basement offering multiple possibilities.
It includes a large tiled room that can accommodate a gym, a playroom, or a vast storage area, a wine cellar, a technical room dedicated to the pool, as well as generous garage spaces.
The house allows parking for two large vehicles under cover, with a double garage and a single garage.
Significant energy work has already been carried out, including external insulation, roof insulation, and the replacement of the gas boiler in 2016.
So do not hesitate to contact me; I will be happy to show you this villa where location, view, and privacy are the true luxuries.
Information on the risks to which this property is exposed is available on the Géorisques website: [hidden information]
Sale price: €780,000
Fees charged to the seller
Contact your SAFTI advisor: Joanna MÜLLER, Tel.: [hidden information], Email: [hidden information] - EI - Commercial agent registered with the MULHOUSE RSAC under number [hidden information]
Informationen zu den Risiken, denen diese Immobilie ausgesetzt ist, finden Sie auf der Website von Géorisques: https://www.georisques.gouv.fr/
-
Art der Immobilie
Haus
-
Baujahr
2000
-
Preis/Quadratfuß
$345
-
Emissionen
C
-
Verbrauch
C
Erkunden Sie die Gegend
Brunstatt, Brunstatt-Didenheim, Frankreich
Auf Google Maps anzeigen
Preis pro sqft
Niedrig
Hoch
Vor 3 Jahren beigetreten
Sie haben sich nach diesem Objekt erkundigt
Der Agent wird sich in Kürze mit Ihnen in Verbindung setzen
Gelistet von
4618
Angebote
2023
Beigetreten
Besichtigung mit the agent buchen
Wählen Sie ein Datum und ob Sie eine virtuelle oder persönliche Besichtigung mit dem Makler wünschen.
Bevorzugtes Datum
Art der Tour
Zuletzt aktualisiert
September 6
Erstmalig gelistet
August 31
Angebotsreferenz
1704693
Das Vertrauen der führenden Makler der Welt
Die Makler hinter den außergewöhnlichsten Immobilien der Welt inserieren bei JamesEdition.
- Angebote von Sotheby's, Christie's, BARNES und Engel & Völkers
- Jedes Angebot wird vor der Veröffentlichung geprüft
- Verbinden Sie sich direkt mit verifizierten Maklern
Indem Sie fortfahren, akzeptieren Sie unsere Nutzungsbedingungen und Datenschutzrichtlinie.