$1,063,458
Brunico Einzelhandelsfläche
- 3,983 Sqft
- Aktualisiert: August 7
Über die Immobilie
Beschreibung wurde automatisch übersetzt.
Die Beschreibung wird in der Originalsprache angezeigt.
Gastronomy and Commercial Space in the Center of Bruneck
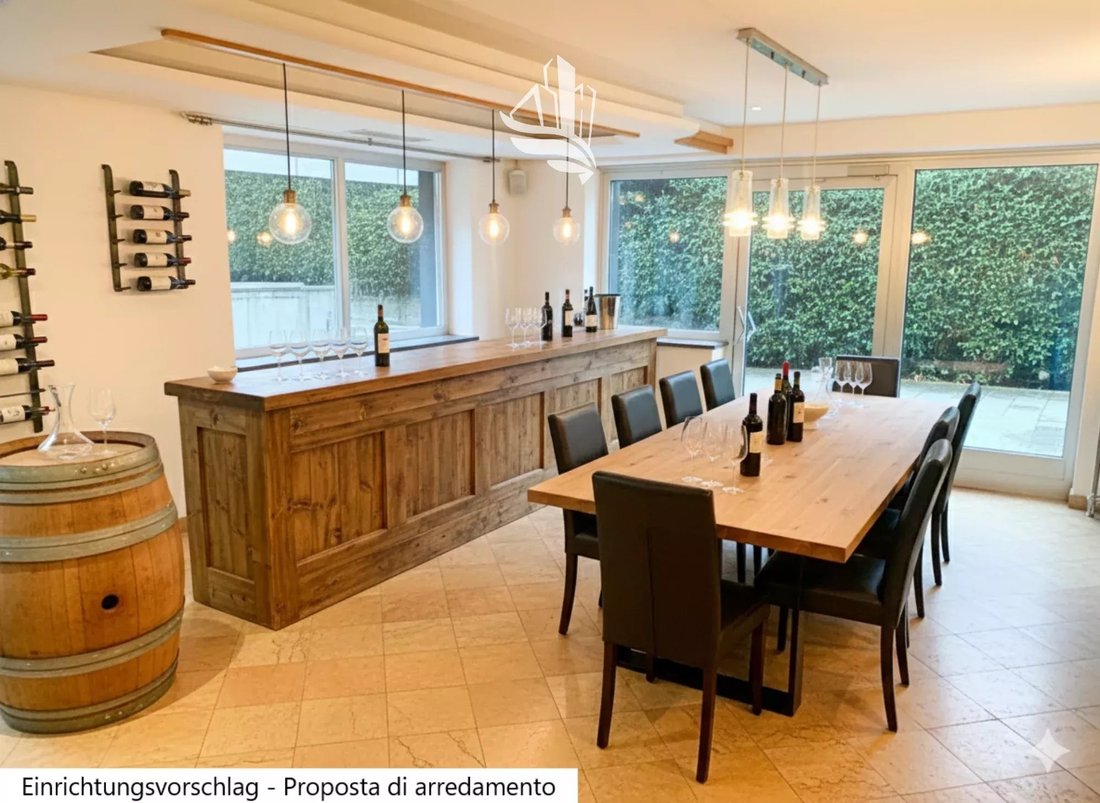
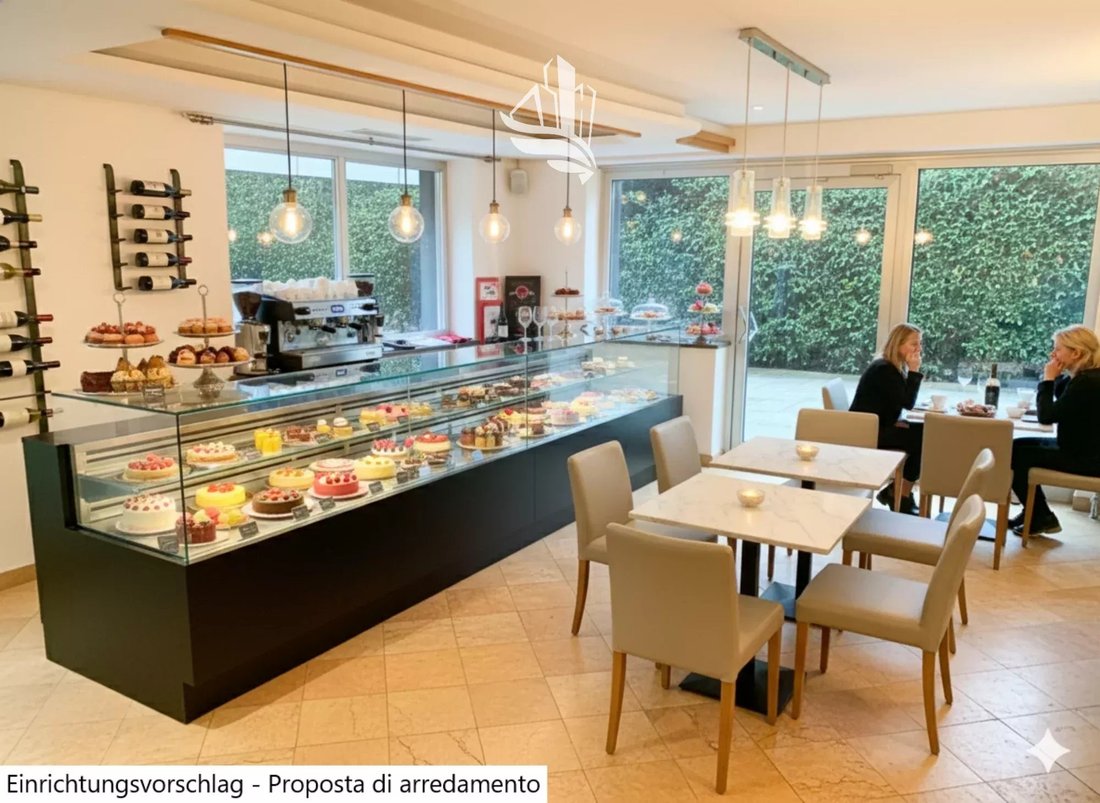
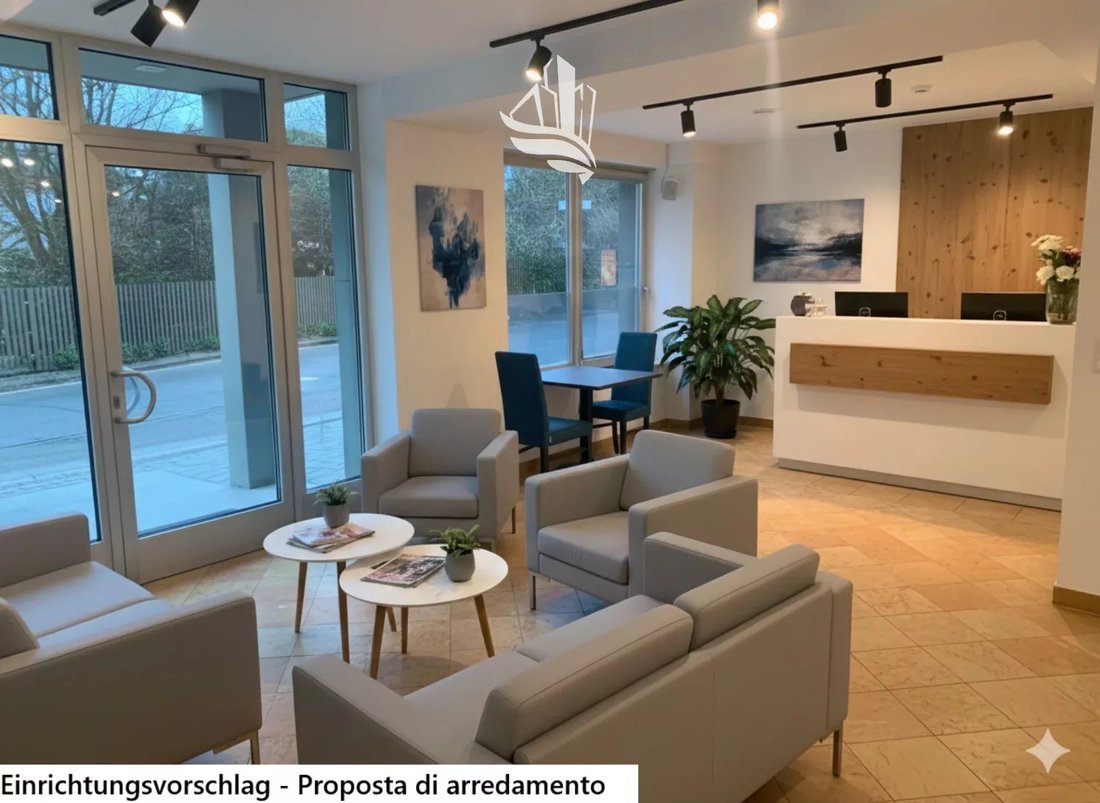
This property is located in one of the most frequented areas of Bruneck and offers ideal conditions for gastronomy concepts such as a restaurant, bar, café, or delicatessen. Large window fronts, high visibility, and the central location create optimal conditions for a successful business.
Activities
Although the property is
This property is located in one of the most frequented areas of Bruneck and offers ideal conditions for gastronomy concepts such as a restaurant, bar, café, or delicatessen. Large window fronts, high visibility, and the central location create optimal conditions for a successful business.
Activities
Although the property is
Gastronomy and Commercial Space in the Center of Bruneck
This property is located in one of the most frequented areas of Bruneck and offers ideal conditions for gastronomy concepts such as a restaurant, bar, café, or delicatessen. Large window fronts, high visibility, and the central location create optimal conditions for a successful business.
Activities
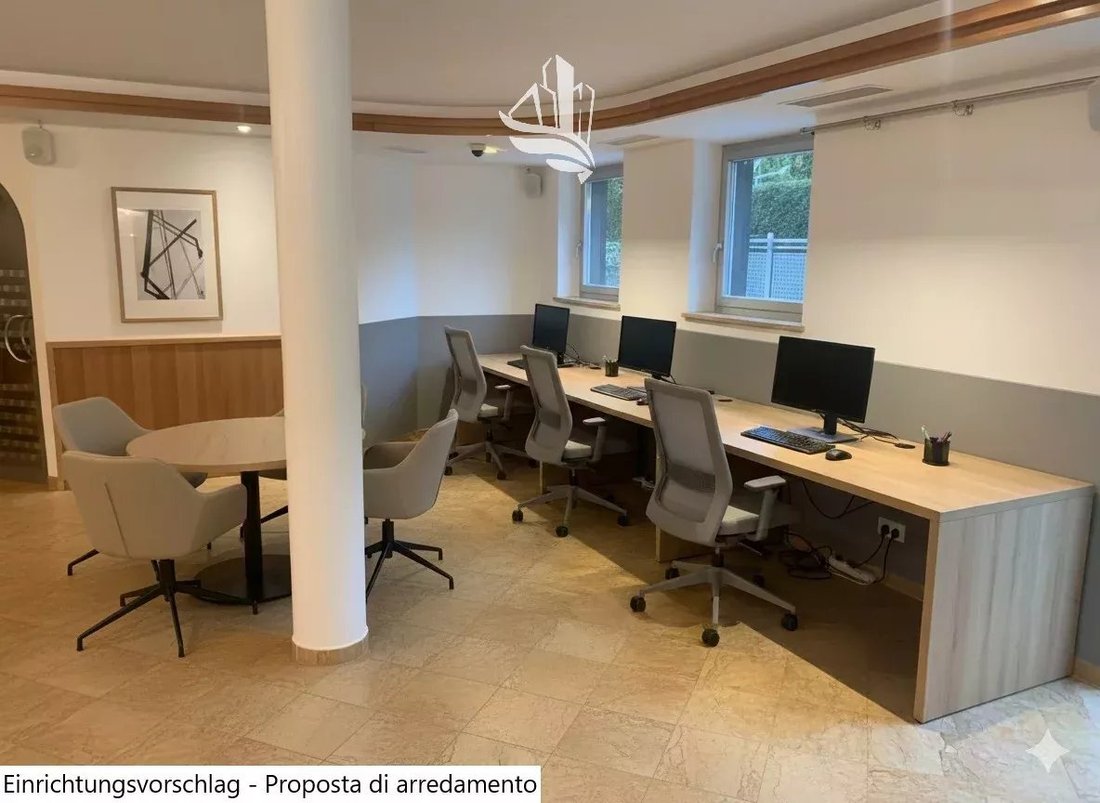
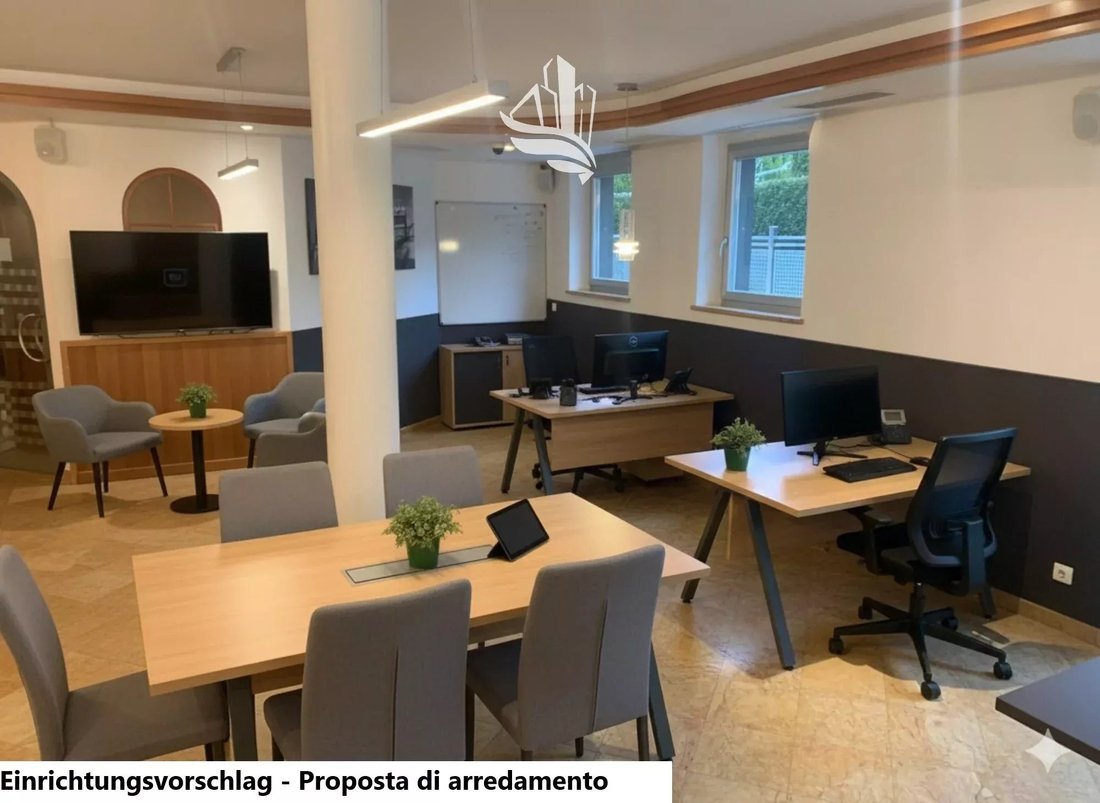
Although the property is currently used as a gastronomy business, its structure and location also provide excellent opportunities for other commercial uses. A change of use to, for example, a medical practice, therapy center, professional studio, or office units is possible, opening additional usage perspectives for entrepreneurs and service providers.
6 parking spaces are available!
Location
The central location in the heart of Bruneck guarantees high visibility, strong customer traffic, and optimal accessibility. The surroundings are characterized by retail, gastronomy, and service businesses.
Use and Rental
The property was completely renovated in 2004, is currently rented, and yields a return of about 4%. It is therefore suitable both as a secure investment and for future owner occupation. Purchase for own use is possible, as the existing lease can be terminated early in case of owner occupancy. The property is well maintained and ready for operation.
Key Data
• Ground floor: approx. 145 m² for gastronomy and sales, approx. 35 m² kitchen
• Basement: storage rooms approx. 14 m² and 45 m², technical room, additional dining area approx. 60 m²
• Courtyard area: approx. 215 m²
• Private freight elevator (ground floor to basement)
• Year built: 1956, complete renovation: 2004
• Heating: central, underfloor heating
• Handover: by arrangement
• 6 parking spaces
Ground Floor
The ground floor houses the sales and dining areas with a total area of about 145 m². Large display windows provide a bright, inviting atmosphere and excellent presentation opportunities. The kitchen is directly connected to the basement, ensuring efficient goods flow. The adjacent private courtyard of about 215 m² offers additional usage options, such as outdoor seating or parking.
Basement
The basement includes two storage rooms of approx. 14 m² and 45 m², a technical room, and an additional dining area directly connected to the ground floor, which can be used for gastronomy. A freight elevator connects both levels, ensuring comfortable goods and material logistics.
For all further information, please contact our office.
For data protection reasons, we point out that the addresses in the listings are purely indicative. We are happy to arrange a viewing of the property or provide further information!
This property is offered for sale by the real estate agency HOME IMMOBILIEN. We specialize in buying and selling properties throughout South Tyrol, focusing on transparency and professionalism. We also support every client from the purchase offer to the notarized deed.
We are happy to provide a free valuation of your property so you know exactly what price you can achieve.
This property is located in one of the most frequented areas of Bruneck and offers ideal conditions for gastronomy concepts such as a restaurant, bar, café, or delicatessen. Large window fronts, high visibility, and the central location create optimal conditions for a successful business.
Activities
Although the property is currently used as a gastronomy business, its structure and location also provide excellent opportunities for other commercial uses. A change of use to, for example, a medical practice, therapy center, professional studio, or office units is possible, opening additional usage perspectives for entrepreneurs and service providers.
6 parking spaces are available!
Location
The central location in the heart of Bruneck guarantees high visibility, strong customer traffic, and optimal accessibility. The surroundings are characterized by retail, gastronomy, and service businesses.
Use and Rental
The property was completely renovated in 2004, is currently rented, and yields a return of about 4%. It is therefore suitable both as a secure investment and for future owner occupation. Purchase for own use is possible, as the existing lease can be terminated early in case of owner occupancy. The property is well maintained and ready for operation.
Key Data
• Ground floor: approx. 145 m² for gastronomy and sales, approx. 35 m² kitchen
• Basement: storage rooms approx. 14 m² and 45 m², technical room, additional dining area approx. 60 m²
• Courtyard area: approx. 215 m²
• Private freight elevator (ground floor to basement)
• Year built: 1956, complete renovation: 2004
• Heating: central, underfloor heating
• Handover: by arrangement
• 6 parking spaces
Ground Floor
The ground floor houses the sales and dining areas with a total area of about 145 m². Large display windows provide a bright, inviting atmosphere and excellent presentation opportunities. The kitchen is directly connected to the basement, ensuring efficient goods flow. The adjacent private courtyard of about 215 m² offers additional usage options, such as outdoor seating or parking.
Basement
The basement includes two storage rooms of approx. 14 m² and 45 m², a technical room, and an additional dining area directly connected to the ground floor, which can be used for gastronomy. A freight elevator connects both levels, ensuring comfortable goods and material logistics.
For all further information, please contact our office.
For data protection reasons, we point out that the addresses in the listings are purely indicative. We are happy to arrange a viewing of the property or provide further information!
This property is offered for sale by the real estate agency HOME IMMOBILIEN. We specialize in buying and selling properties throughout South Tyrol, focusing on transparency and professionalism. We also support every client from the purchase offer to the notarized deed.
We are happy to provide a free valuation of your property so you know exactly what price you can achieve.
-
Art der Immobilie
Andere
-
Etagen
2
-
Baujahr
1956
-
Preis/Quadratfuß
$267
Funktionen
- Terrasse
- Fitnessstudio
- Aufzug
- Sauna
- 2D Grundriss
- Office
- Wohnraum im Freien
- Bar
- Balkon
Erkunden Sie die Gegend
Via Roma, Bruneck, Trentino-Südtirol, Italien
Auf Google Maps anzeigen
Preis pro sqft
Niedrig
Hoch
Dieses Anwesen befindet sich in der malerischen Stadt Bruneck und bietet bequemen Zugang zu kulturellen und natürlichen Attraktionen. Eine kurze Fahrt zu den ikonischen Dolomiten für Outdoor-Abenteuer. Genießen Sie die Nähe zu lokalen Einkaufsmöglichkeiten und Restaurants im lebhaften Stadtzentrum. Die öffentlichen Verkehrsanbindungen sind robust, was eine einfache Reise gewährleistet, und die nahegelegenen internationalen Schulen machen es ideal für Familien, die eine qualitativ hochwertige Ausbildung in einer ruhigen, kulturell reichen Umgebung suchen.
In der Nähe anzeigen
Sehenswürdigkeiten
Schulen
Flughafen Bozen
Flughafen
59 Min.
Bahnhof Bruneck
Bahnhof
3 Min.
Skigebiet Kronplatz
Natur & Outdoor
17 Min.
Messner Mountain Museum Ripa
Kultur & Erbe
6 Min.
Internationale Schule Bozen
Internationale Schule
65 Min.
Vor 3 Jahren beigetreten
Sie haben sich nach diesem Objekt erkundigt
Der Agent wird sich in Kürze mit Ihnen in Verbindung setzen
Gelistet von
238
Angebote
2024
Beigetreten
Besichtigung mit the agent buchen
Wählen Sie ein Datum und ob Sie eine virtuelle oder persönliche Besichtigung mit dem Makler wünschen.
Bevorzugtes Datum
Art der Tour
Zuletzt aktualisiert
August 7
Erstmalig gelistet
November 7, 2025
Angebotsreferenz
F030-Q
Ähnliche Immobilien in der Nähe
Neue Angebote in Bruneck



Entdecken Sie mehr Häuser zum Verkauf
Bruneck, Trentino-Südtirol, Italien Immobilienarten
Bruneck, Trentino-Südtirol, Italien beliebte Suchanfragen
- Panorama Immobilien in Bruneck, Trentino-Südtirol, Italien
- Immobilien mit Bar in Bruneck, Trentino-Südtirol, Italien
- Immobilien mit Office in Bruneck, Trentino-Südtirol, Italien
- Blick auf die Stadt Immobilien in Bruneck, Trentino-Südtirol, Italien
- Ski-In / Ski-Out Immobilien in Bruneck, Trentino-Südtirol, Italien
- Immobilien in hohen Höhen in Bruneck, Trentino-Südtirol, Italien
- Immobilien auf Hügeln in Bruneck, Trentino-Südtirol, Italien
- Anlageimmobilie Immobilien in Bruneck, Trentino-Südtirol, Italien
- Moderne Immobilien in Bruneck, Trentino-Südtirol, Italien
- Neubauten Immobilien in Bruneck, Trentino-Südtirol, Italien
- Immobilien mit Fitnessstudio in Bruneck, Trentino-Südtirol, Italien
- Immobilien mit Sauna in Bruneck, Trentino-Südtirol, Italien
- Immobilien mit Klimaanlage in Bruneck, Trentino-Südtirol, Italien
- Immobilien mit Weinkeller in Bruneck, Trentino-Südtirol, Italien
- Immobilien mit Offene Küche in Bruneck, Trentino-Südtirol, Italien
- Renoviert Immobilien in Bruneck, Trentino-Südtirol, Italien
- Immobilien mit Kino in Bruneck, Trentino-Südtirol, Italien
Verwandte Leitfäden & Geschichten
Das Vertrauen der führenden Makler der Welt
Die Makler hinter den außergewöhnlichsten Immobilien der Welt inserieren bei JamesEdition.
- Angebote von Sotheby's, Christie's, BARNES und Engel & Völkers
- Jedes Angebot wird vor der Veröffentlichung geprüft
- Verbinden Sie sich direkt mit verifizierten Maklern
Indem Sie fortfahren, akzeptieren Sie unsere Nutzungsbedingungen und Datenschutzrichtlinie.