$4,750,000
38 Ormond Park Road, Glen Head, New York, 11545
- 7 Schlafz.
- 8 Bäder
- 7,605 Sqft
- 2.82 Ac lot
- 5
- MLS#987894
Über die Immobilie
Beschreibung wurde automatisch übersetzt.
Die Beschreibung wird in der Originalsprache angezeigt.
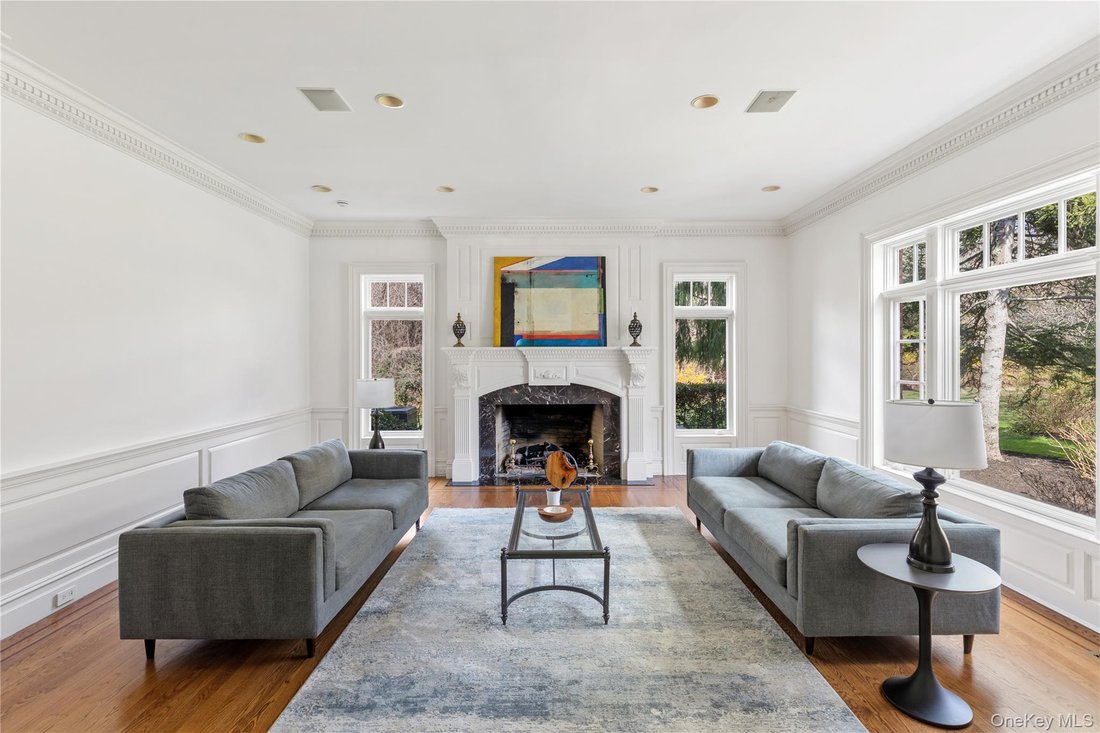
Set on over 2.8 acres of exquisitely landscaped, park-like grounds with mature specimen plantings, this stately brick center-hall Colonial embodies timeless elegance and superior craftsmanship. Custom built by the renowned Gerald Brothers Construction for its current owner, the home showcases the highest level of finishes, thoughtful design, and enduring quality throughout.
A grand two-st
A grand two-st
Set on over 2.8 acres of exquisitely landscaped, park-like grounds with mature specimen plantings, this stately brick center-hall Colonial embodies timeless elegance and superior craftsmanship. Custom built by the renowned Gerald Brothers Construction for its current owner, the home showcases the highest level of finishes, thoughtful design, and enduring quality throughout.
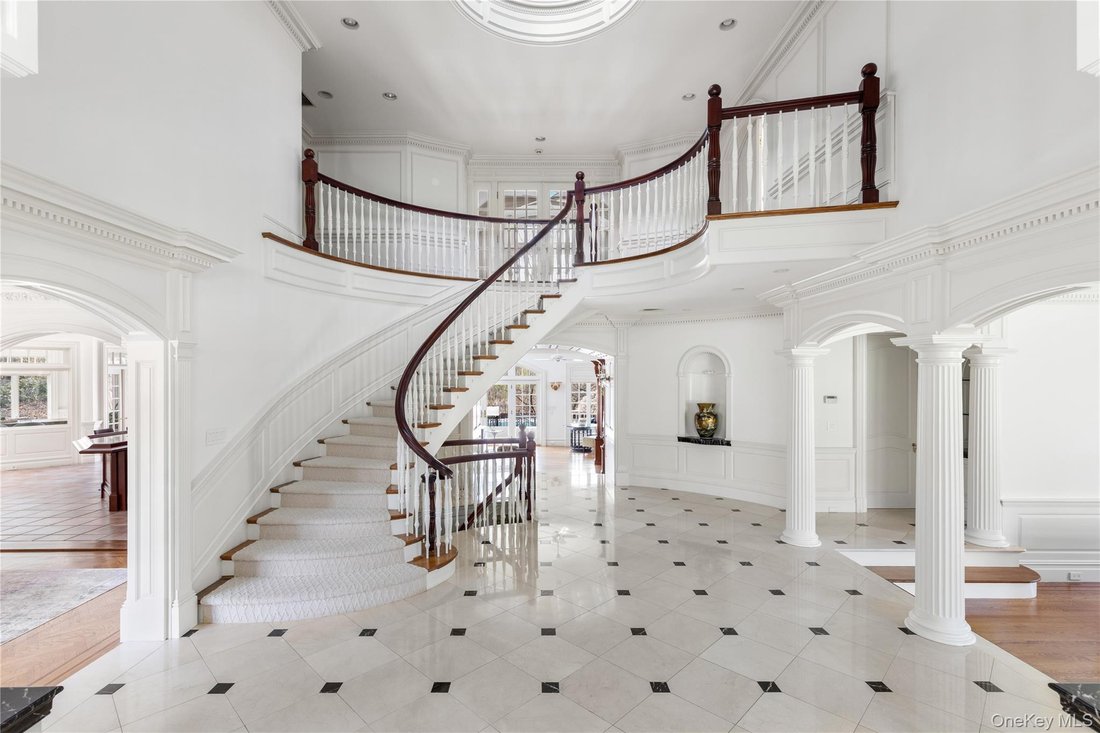
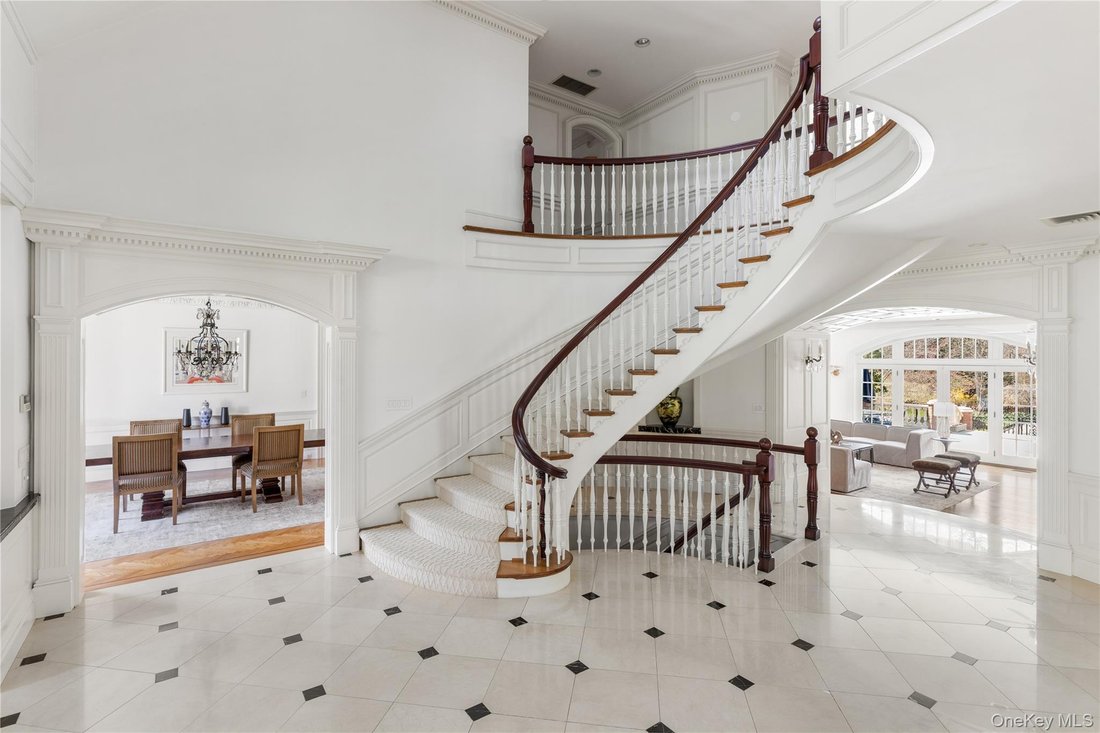
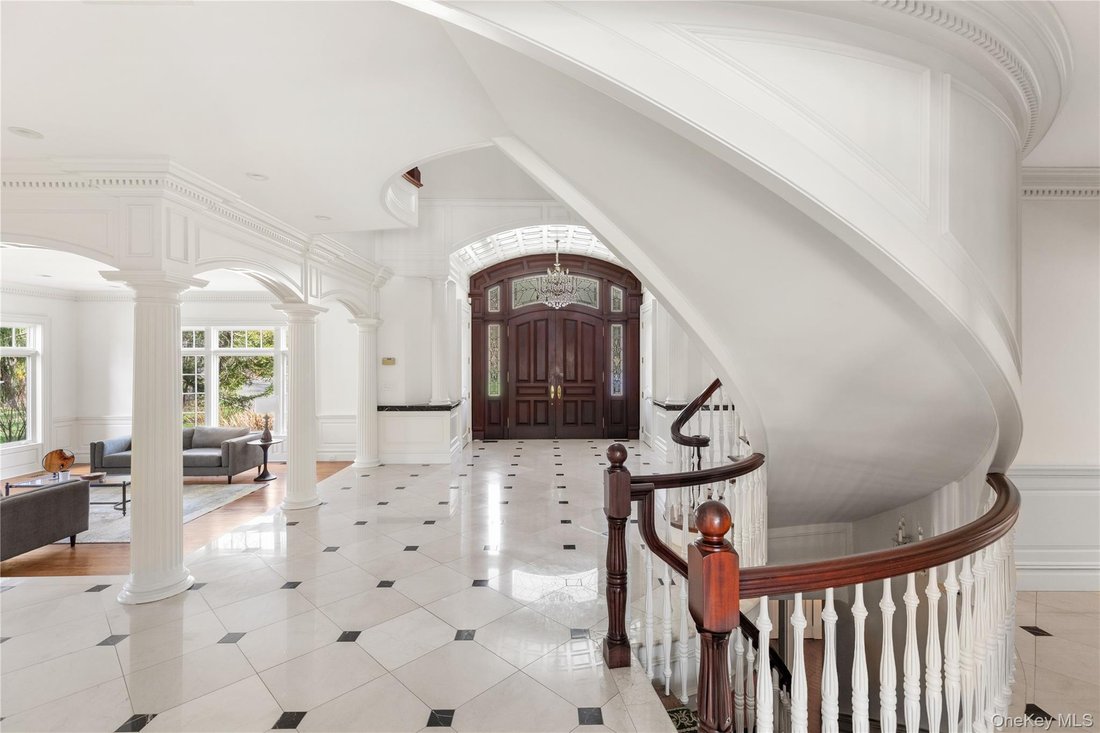
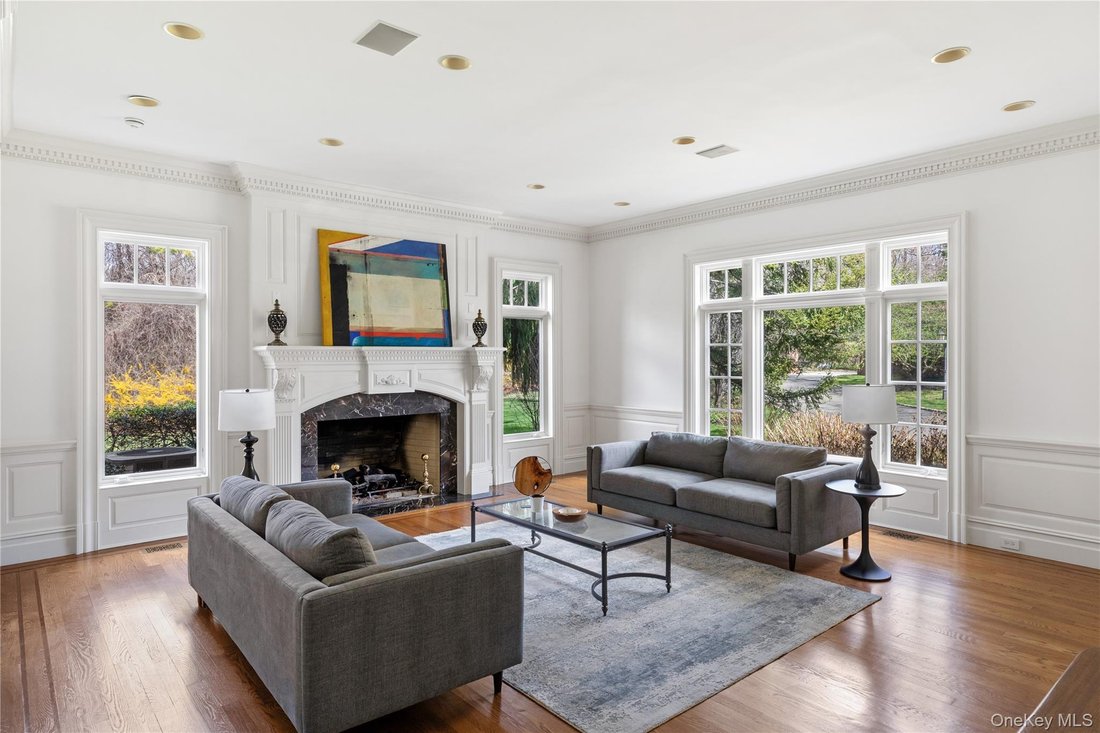
A grand two-story entry foyer with classic marble flooring creates an impressive first impression, opening to a gracious sunken living room anchored by a fireplace and filled with natural light. The formal dining room is perfectly scaled for entertaining with a butlers door into the bespoke, spacious eat-in-kitchen. The exceptional chef’s kitchen is designed for both function and beauty, complete with custom cherrywood cabinetry, professional-grade stainless steel appliances, a generous center island, walk-in pantry, and radiant heated floors. A sunlit breakfast area overlooks the manicured grounds, while the kitchen opens seamlessly to a custom wet-bar and expansive family room featuring a fireplace, coffered ceiling, and French doors that invite indoor-outdoor living.
The main level is further enhanced by a powder room, a functional mudroom, and spacious bedroom with a private attached bath - perfectly suited as a first-floor primary suite alternative or comfortable, private quarters for guests. Sliding doors open to a serene slate patio, offering a peaceful outdoor retreat surrounded by lush, manicured greenery.
Upstairs, the luxurious primary suite serves as a true sanctuary, featuring a tray ceiling, a comfortable sitting area, and two oversized walk-in closets. The spa-like marble bath is outfitted with dual vanities, a steam shower, and a Jacuzzi soaking tub. Additional bedrooms are generously sized, each with ample closet space, built-ins and beautifully appointed bathrooms finished with premium fixtures and materials. A versatile bonus space offers flexibility as a guest suite, home office, or playroom.
The fully finished walk-out lower level expands the living space even further, offering a dedicated home gym, full bath, and a large recreational area suited for a variety of uses. Outdoors, the property is designed for resort-style living and entertaining, featuring an expansive bluestone patio with a built-in BBQ, a sparkling gunite pool with spa, and a private tennis court. The sweeping grounds provide both open lawn and landscaped privacy, while direct access to an equestrian trail network and zoning for horses offer a rare and desirable lifestyle opportunity.
Additional highlights include a slate roof, exquisite millwork throughout and a three-car attached garage. Located within the award-winning Jericho School District and offering convenient access to New York City, this remarkable estate offers a rare balance of refined luxury, complete privacy, and everyday convenience, all set within one of the North Shore’s most sought-after locations.
A grand two-story entry foyer with classic marble flooring creates an impressive first impression, opening to a gracious sunken living room anchored by a fireplace and filled with natural light. The formal dining room is perfectly scaled for entertaining with a butlers door into the bespoke, spacious eat-in-kitchen. The exceptional chef’s kitchen is designed for both function and beauty, complete with custom cherrywood cabinetry, professional-grade stainless steel appliances, a generous center island, walk-in pantry, and radiant heated floors. A sunlit breakfast area overlooks the manicured grounds, while the kitchen opens seamlessly to a custom wet-bar and expansive family room featuring a fireplace, coffered ceiling, and French doors that invite indoor-outdoor living.
The main level is further enhanced by a powder room, a functional mudroom, and spacious bedroom with a private attached bath - perfectly suited as a first-floor primary suite alternative or comfortable, private quarters for guests. Sliding doors open to a serene slate patio, offering a peaceful outdoor retreat surrounded by lush, manicured greenery.
Upstairs, the luxurious primary suite serves as a true sanctuary, featuring a tray ceiling, a comfortable sitting area, and two oversized walk-in closets. The spa-like marble bath is outfitted with dual vanities, a steam shower, and a Jacuzzi soaking tub. Additional bedrooms are generously sized, each with ample closet space, built-ins and beautifully appointed bathrooms finished with premium fixtures and materials. A versatile bonus space offers flexibility as a guest suite, home office, or playroom.
The fully finished walk-out lower level expands the living space even further, offering a dedicated home gym, full bath, and a large recreational area suited for a variety of uses. Outdoors, the property is designed for resort-style living and entertaining, featuring an expansive bluestone patio with a built-in BBQ, a sparkling gunite pool with spa, and a private tennis court. The sweeping grounds provide both open lawn and landscaped privacy, while direct access to an equestrian trail network and zoning for horses offer a rare and desirable lifestyle opportunity.
Additional highlights include a slate roof, exquisite millwork throughout and a three-car attached garage. Located within the award-winning Jericho School District and offering convenient access to New York City, this remarkable estate offers a rare balance of refined luxury, complete privacy, and everyday convenience, all set within one of the North Shore’s most sought-after locations.
-
Art der Immobilie
Haus
-
Baujahr
1994
-
Preis/Quadratfuß
$624
Funktionen
- Pool
- Garage
- Kamin
- Garten
- Pferdesport
- Tennisplatz
- Whirlpool
- Fitnessstudio
- Begehbarer Kleiderschrank
Funktionen
Lot
- Pferdesport
Innenbereich
- Kamin
- Whirlpool
- Bar
- Keller
- Begehbarer Kleiderschrank
- Fitnessstudio
Outdoor
- Pool
- Garage
- Tennisplatz
- Garten
Erkunden Sie die Gegend
38 Ormond Park Road , Brookville, NY 11545, Pennsylvania, Vereinigte Staaten
Auf Google Maps anzeigen
Preis pro sqft
Niedrig
Hoch
Vor 6 Monaten beigetreten
Sie haben sich nach diesem Objekt erkundigt
Der Agent wird sich in Kürze mit Ihnen in Verbindung setzen
Gelistet von
23
Angebote
2026
Beigetreten
Besichtigung mit Jason Friedman buchen
Wählen Sie ein Datum und ob Sie eine virtuelle oder persönliche Besichtigung mit dem Makler wünschen.
Bevorzugtes Datum
Art der Tour

Daniel Gale Sotheby's International Realty
342 Wheatley Plaza, 11548, Greenvale, New York, United States
Agenturprofil anzeigen
Located in Wheatley Plaza in Upper Brookville, our office serves the Gold
Coast’s estate communities. This mark
Coast’s estate communities. This mark
Located in Wheatley Plaza in Upper Brookville, our office serves the Gold
Coast’s estate communities. This market features expansive properties, gated
estates, and luxury residences.
Daniel Gale Sotheby’s International Realty combines local expertise with the
global Sotheby’s International Realty brand to represent buyers and sellers with
discretion and precision.
Coast’s estate communities. This market features expansive properties, gated
estates, and luxury residences.
Daniel Gale Sotheby’s International Realty combines local expertise with the
global Sotheby’s International Realty brand to represent buyers and sellers with
discretion and precision.
Zuletzt aktualisiert
Juni 9
Erstmalig gelistet
April 21
Angebotslink
Angebotsreferenz
FGT8HH
Vertragsstatus
Vertrag ausstehend
Ähnliche Immobilien in der Nähe
Neue Angebote in Brookville


Entdecken Sie mehr Häuser zum Verkauf
Brookville, PA, Vereinigte Staaten Immobilienarten
Brookville, PA, Vereinigte Staaten beliebte Suchanfragen
- Immobilien mit Fitnessstudio in Brookville, PA, Vereinigte Staaten
- Immobilien mit Offene Küche in Brookville, PA, Vereinigte Staaten
- Immobilien mit Dampfsauna in Brookville, PA, Vereinigte Staaten
- Immobilien mit Hallenbad in Brookville, PA, Vereinigte Staaten
- Immobilien mit Aufzug in Brookville, PA, Vereinigte Staaten
- Neubauten Immobilien in Brookville, PA, Vereinigte Staaten
Verwandte Leitfäden & Geschichten
Das Vertrauen der führenden Makler der Welt
Die Makler hinter den außergewöhnlichsten Immobilien der Welt inserieren bei JamesEdition.
- Angebote von Sotheby's, Christie's, BARNES und Engel & Völkers
- Jedes Angebot wird vor der Veröffentlichung geprüft
- Verbinden Sie sich direkt mit verifizierten Maklern
Indem Sie fortfahren, akzeptieren Sie unsere Nutzungsbedingungen und Datenschutzrichtlinie.
brokerages we
partnered with
partnered with