$8,250,000
25 Old Wheatley Road, Brookville, New York, 11545
- 6 Schlafz.
- 9 Bäder
- 7,396 Sqft
- 2.54 Ac lot
- MLS#1058948
Über die Immobilie
Beschreibung wurde automatisch übersetzt.
Die Beschreibung wird in der Originalsprache angezeigt.
Set on over 2.5 exceptionally private and beautifully landscaped acres in the prestigious Village of Brookville, 25 Old Wheatley Road is a distinguished European-inspired estate offering timeless architecture, impressive scale, and an exceptional indoor-outdoor lifestyle.
The residence makes an immediate impression with its masonry exterior, slate rooflines, sculptural chimneys, arched wi
The residence makes an immediate impression with its masonry exterior, slate rooflines, sculptural chimneys, arched wi
Set on over 2.5 exceptionally private and beautifully landscaped acres in the prestigious Village of Brookville, 25 Old Wheatley Road is a distinguished European-inspired estate offering timeless architecture, impressive scale, and an exceptional indoor-outdoor lifestyle.
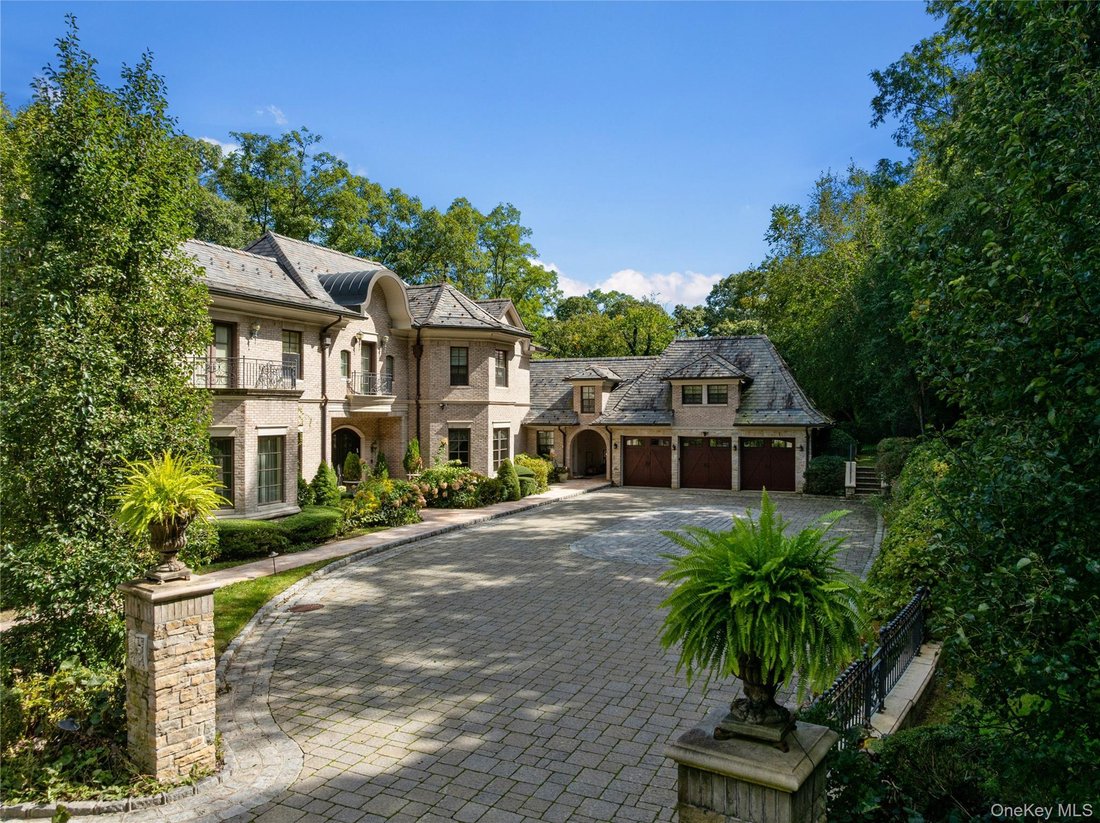
The residence makes an immediate impression with its masonry exterior, slate rooflines, sculptural chimneys, arched windows and openings, wrought-iron balconies, and beautifully articulated architectural detailing. Projecting bays, dormers, and varied roof forms create depth and character, while a sweeping stone-paved motor court provides an elegant approach to the home and its integrated three-car garage.
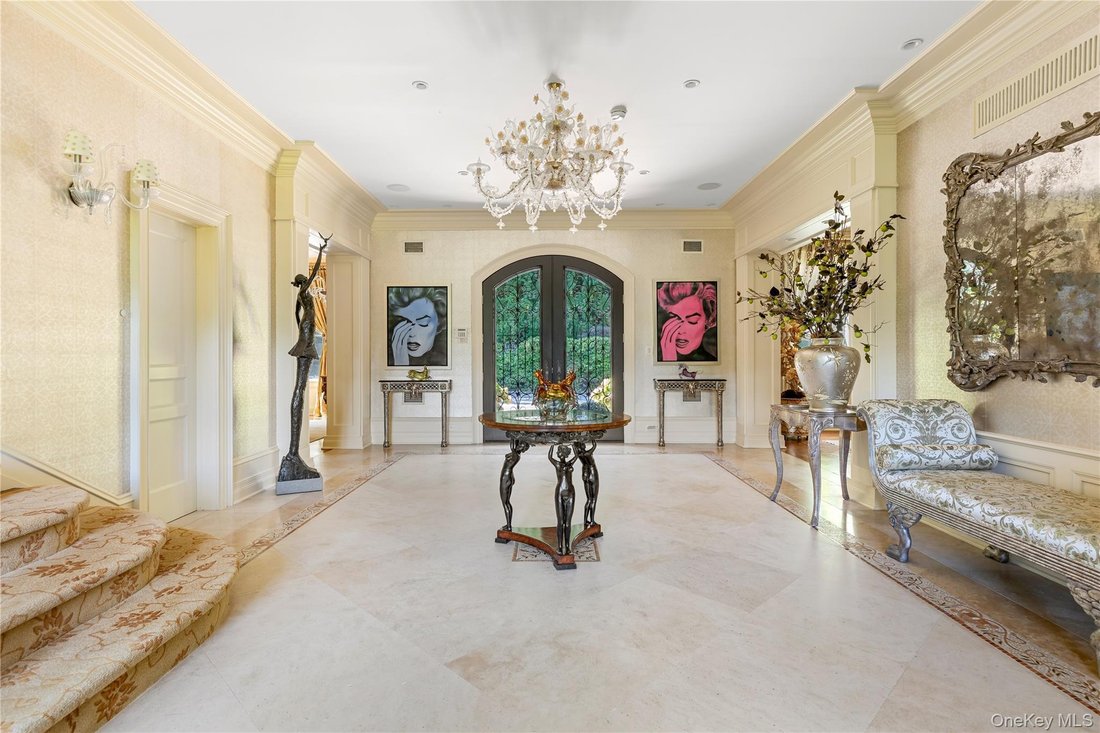
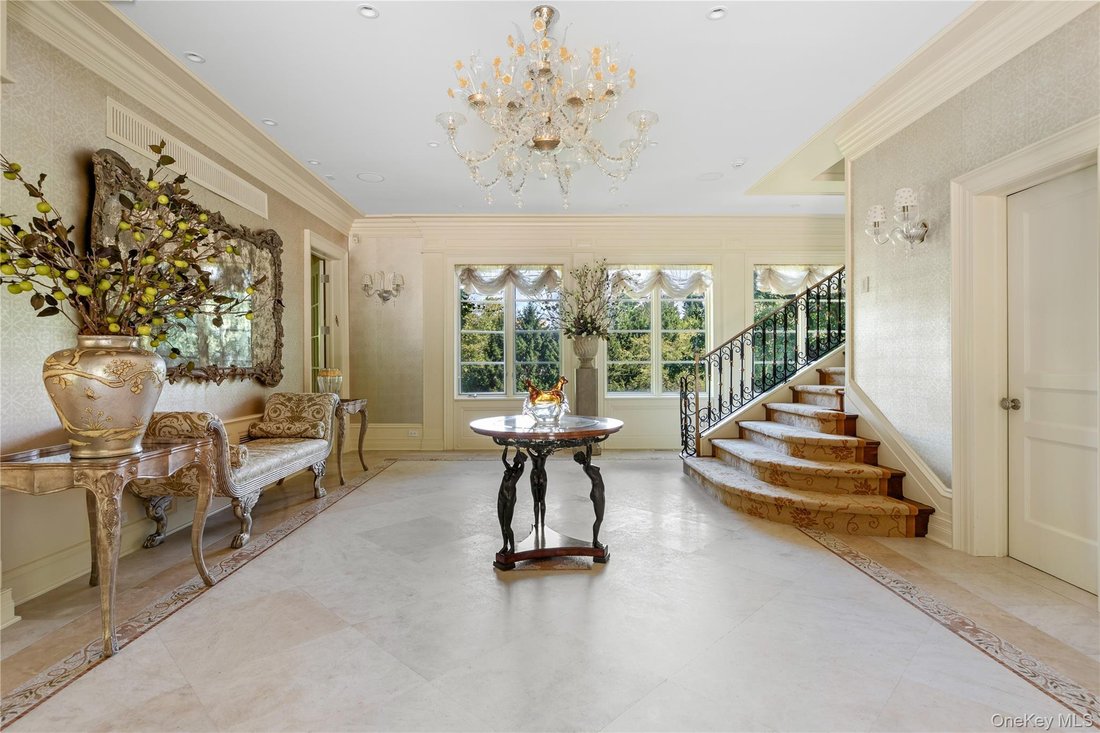
Inside, the residence is defined by grand proportions, refined finishes, and a thoughtful floor plan designed for both formal entertaining and comfortable everyday living. A gracious central entry hall and gallery establish the main axis of the home, connecting an expansive formal living room, private library, formal dining room, kitchen, breakfast room, and den.
The formal living room occupies a substantial wing of the residence and provides an impressive setting for entertaining, while the adjoining library offers a more intimate retreat. At the heart of the home, the kitchen is complemented by a dedicated breakfast room, pantry, mudroom entry, and separate den, creating an ideal balance between elegant entertaining spaces and relaxed daily living.
Architectural details throughout the main level add distinction to the interiors, including projecting bays, octagonal room configurations, and expansive window arrangements that bring natural light and views of the surrounding property into the home.
The second floor is dedicated to the home’s private bedroom accommodations. The expansive primary suite offers a luxurious retreat with a generously proportioned bedroom, dedicated dressing room, substantial primary bath, private anteroom, and direct access to outdoor terraces. Additional bedrooms are thoughtfully arranged as private suites, each with its own bathroom and individual character.
The lower level has been designed as a complete recreation and wellness destination. A spacious entertainment room with bar provides an ideal setting for gatherings, accompanied by a dedicated home theater and gym. A private wellness suite includes a steam room, sauna, shower, changing room, and pool bath, creating a resort-like experience within the residence. Additional guest or staff accommodations, laundry facilities, cedar storage, and extensive service areas further enhance the functionality of the home.
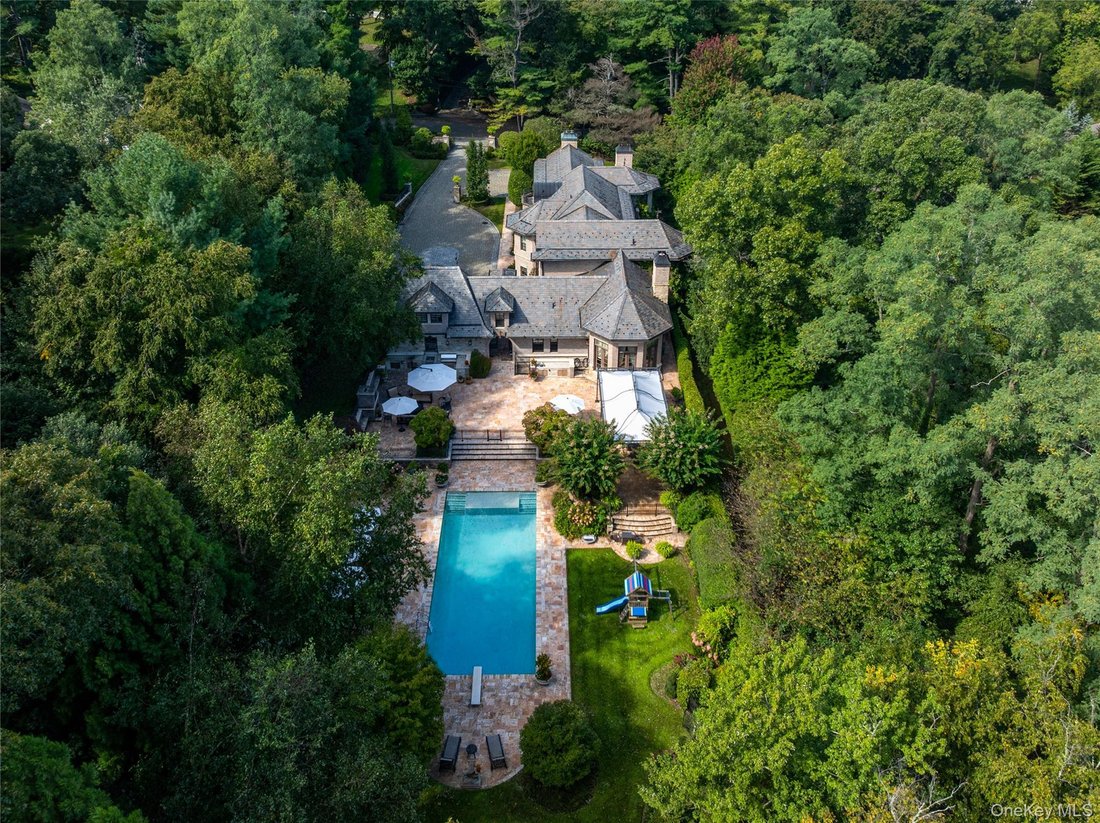
The outdoor spaces are equally impressive. Across more than 2.5 acres of mature, meticulously maintained grounds, expansive stone terraces create multiple settings for dining, entertaining, and lounging, while an outdoor kitchen and masonry fireplace establish a sophisticated environment for open-air gatherings. Broad stone steps lead from the upper terrace toward the pool and surrounding gardens, creating a seamless connection between the residence and the landscape.
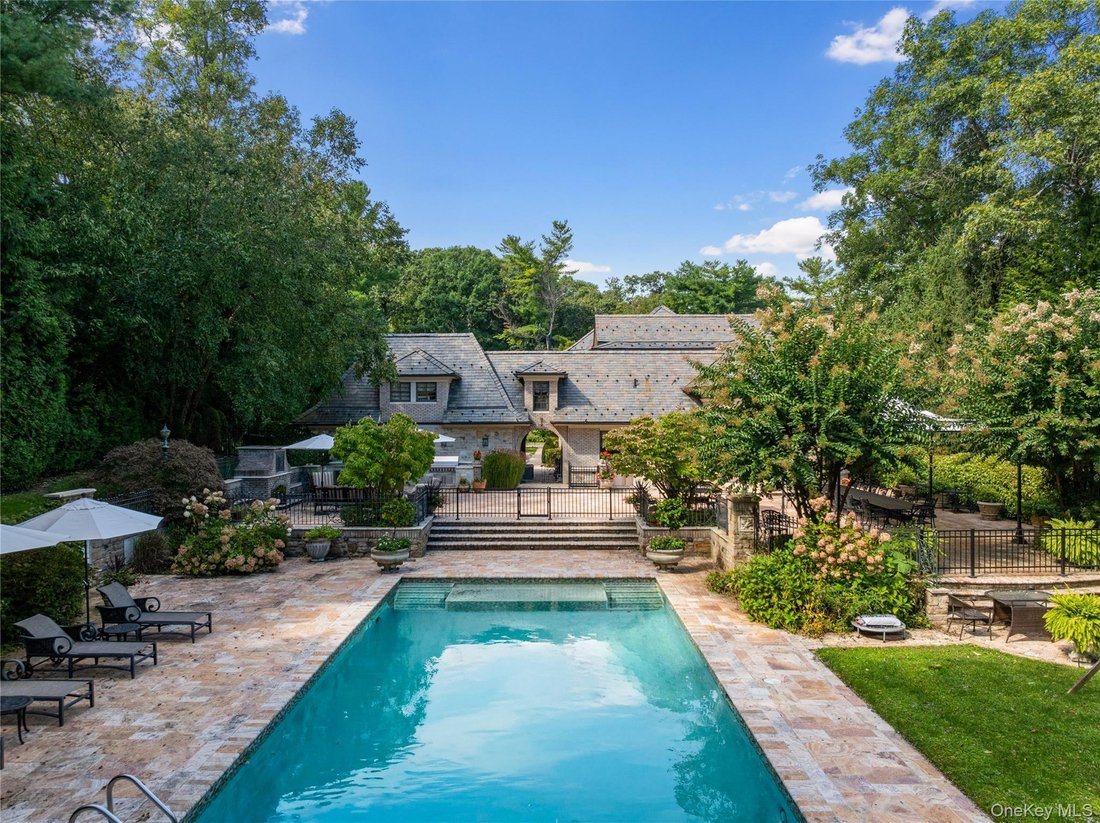
The swimming pool serves as the centerpiece of the outdoor environment, surrounded by natural stone terraces, manicured gardens, mature specimen trees, flowering hydrangeas, clipped hedges, and dense woodland. The acreage and established landscaping provide an extraordinary degree of privacy, giving the property the secluded atmosphere of a true country estate.
Combining refined architecture, gracious formal spaces, private bedroom suites, extensive recreation and wellness amenities, and over 2.5 acres of beautifully landscaped grounds, 25 Old Wheatley Road offers a rare opportunity to own a significant estate in the Village of Brookville, one of Long Island’s most distinguished residential enclaves.
The residence makes an immediate impression with its masonry exterior, slate rooflines, sculptural chimneys, arched windows and openings, wrought-iron balconies, and beautifully articulated architectural detailing. Projecting bays, dormers, and varied roof forms create depth and character, while a sweeping stone-paved motor court provides an elegant approach to the home and its integrated three-car garage.
Inside, the residence is defined by grand proportions, refined finishes, and a thoughtful floor plan designed for both formal entertaining and comfortable everyday living. A gracious central entry hall and gallery establish the main axis of the home, connecting an expansive formal living room, private library, formal dining room, kitchen, breakfast room, and den.
The formal living room occupies a substantial wing of the residence and provides an impressive setting for entertaining, while the adjoining library offers a more intimate retreat. At the heart of the home, the kitchen is complemented by a dedicated breakfast room, pantry, mudroom entry, and separate den, creating an ideal balance between elegant entertaining spaces and relaxed daily living.
Architectural details throughout the main level add distinction to the interiors, including projecting bays, octagonal room configurations, and expansive window arrangements that bring natural light and views of the surrounding property into the home.
The second floor is dedicated to the home’s private bedroom accommodations. The expansive primary suite offers a luxurious retreat with a generously proportioned bedroom, dedicated dressing room, substantial primary bath, private anteroom, and direct access to outdoor terraces. Additional bedrooms are thoughtfully arranged as private suites, each with its own bathroom and individual character.
The lower level has been designed as a complete recreation and wellness destination. A spacious entertainment room with bar provides an ideal setting for gatherings, accompanied by a dedicated home theater and gym. A private wellness suite includes a steam room, sauna, shower, changing room, and pool bath, creating a resort-like experience within the residence. Additional guest or staff accommodations, laundry facilities, cedar storage, and extensive service areas further enhance the functionality of the home.
The outdoor spaces are equally impressive. Across more than 2.5 acres of mature, meticulously maintained grounds, expansive stone terraces create multiple settings for dining, entertaining, and lounging, while an outdoor kitchen and masonry fireplace establish a sophisticated environment for open-air gatherings. Broad stone steps lead from the upper terrace toward the pool and surrounding gardens, creating a seamless connection between the residence and the landscape.
The swimming pool serves as the centerpiece of the outdoor environment, surrounded by natural stone terraces, manicured gardens, mature specimen trees, flowering hydrangeas, clipped hedges, and dense woodland. The acreage and established landscaping provide an extraordinary degree of privacy, giving the property the secluded atmosphere of a true country estate.
Combining refined architecture, gracious formal spaces, private bedroom suites, extensive recreation and wellness amenities, and over 2.5 acres of beautifully landscaped grounds, 25 Old Wheatley Road offers a rare opportunity to own a significant estate in the Village of Brookville, one of Long Island’s most distinguished residential enclaves.
-
Art der Immobilie
Haus
-
Baujahr
2006
-
Preis/Quadratfuß
$1,115
Funktionen
- Pool
- Garage
- Kamin
- Garten
- Bibliothek
- Kino
- Dampfsauna
- Sauna
- Terrasse
Funktionen
Lot
- Privatsphäre
Innenbereich
- Kamin
- Bar
- Waschküche
- Sauna
- Kino
- Bibliothek
- Dampfsauna
- Fitnessstudio
Outdoor
- Terrasse
- Balkon
- Parkplatz
- Pool
- Garage
- Outdoor-Küche
- Garten
Erkunden Sie die Gegend
25 Old Wheatley Road, Brookville, NY 11545, Pennsylvania, Vereinigte Staaten
Auf Google Maps anzeigen
Preis pro sqft
Niedrig
Hoch
Vor 6 Monaten beigetreten
Sie haben sich nach diesem Objekt erkundigt
Der Agent wird sich in Kürze mit Ihnen in Verbindung setzen
Gelistet von
25
Angebote
2026
Beigetreten
Besichtigung mit Jason Friedman buchen
Wählen Sie ein Datum und ob Sie eine virtuelle oder persönliche Besichtigung mit dem Makler wünschen.
Bevorzugtes Datum
Art der Tour

Daniel Gale Sotheby's International Realty
342 Wheatley Plaza, 11548, Greenvale, New York, United States
Agenturprofil anzeigen
Located in Wheatley Plaza in Upper Brookville, our office serves the Gold
Coast’s estate communities. This mark
Coast’s estate communities. This mark
Located in Wheatley Plaza in Upper Brookville, our office serves the Gold
Coast’s estate communities. This market features expansive properties, gated
estates, and luxury residences.
Daniel Gale Sotheby’s International Realty combines local expertise with the
global Sotheby’s International Realty brand to represent buyers and sellers with
discretion and precision.
Coast’s estate communities. This market features expansive properties, gated
estates, and luxury residences.
Daniel Gale Sotheby’s International Realty combines local expertise with the
global Sotheby’s International Realty brand to represent buyers and sellers with
discretion and precision.
Zuletzt aktualisiert
Gestern
Erstmalig gelistet
Oktober 5
Angebotslink
Angebotsreferenz
T9PBJM
Ähnliche Immobilien in der Nähe
Neue Angebote in Brookville


Entdecken Sie mehr Häuser zum Verkauf
Brookville, PA, Vereinigte Staaten Immobilienarten
Brookville, PA, Vereinigte Staaten beliebte Suchanfragen
- Immobilien mit Fitnessstudio in Brookville, PA, Vereinigte Staaten
- Neubauten Immobilien in Brookville, PA, Vereinigte Staaten
- Immobilien mit Offene Küche in Brookville, PA, Vereinigte Staaten
- Immobilien mit Dampfsauna in Brookville, PA, Vereinigte Staaten
- Immobilien mit Hallenbad in Brookville, PA, Vereinigte Staaten
- Immobilien mit Aufzug in Brookville, PA, Vereinigte Staaten
Verwandte Leitfäden & Geschichten
Das Vertrauen der führenden Makler der Welt
Die Makler hinter den außergewöhnlichsten Immobilien der Welt inserieren bei JamesEdition.
- Angebote von Sotheby's, Christie's, BARNES und Engel & Völkers
- Jedes Angebot wird vor der Veröffentlichung geprüft
- Verbinden Sie sich direkt mit verifizierten Maklern
Indem Sie fortfahren, akzeptieren Sie unsere Nutzungsbedingungen und Datenschutzrichtlinie.
brokerages we
partnered with
partnered with