$1,395,000
Einfamilienhaus/Haus Brooks Vereinigte Staaten Von Amerika
- 5 Schlafz.
- 6 Bäder
- 6.22 Ac lot
- Aktualisiert: Juni 18
- MLS#7754073
Über die Immobilie
Beschreibung wurde automatisch übersetzt.
Die Beschreibung wird in der Originalsprache angezeigt.
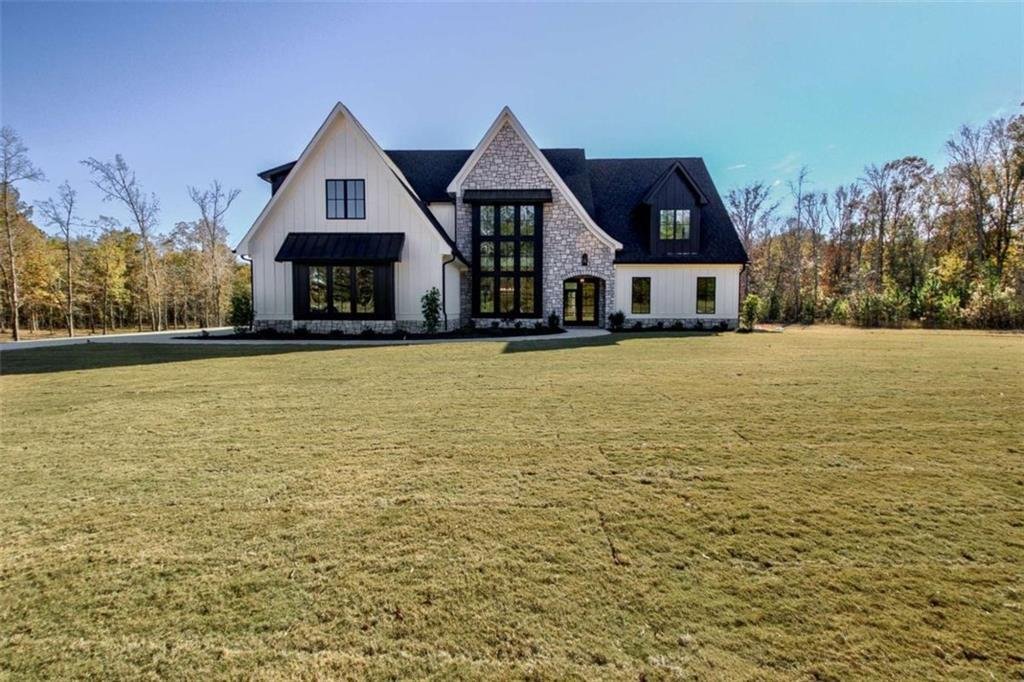
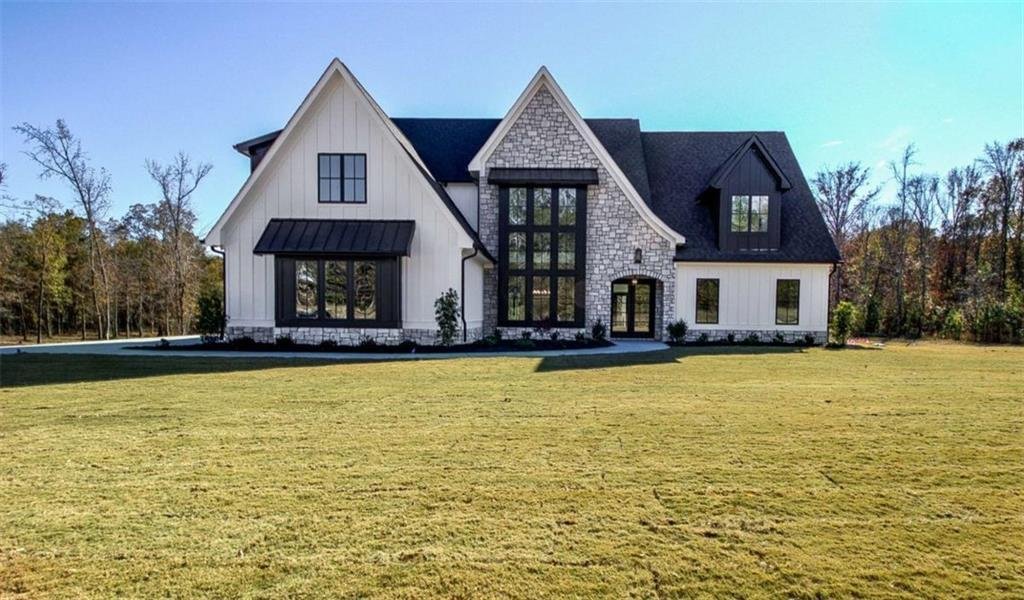
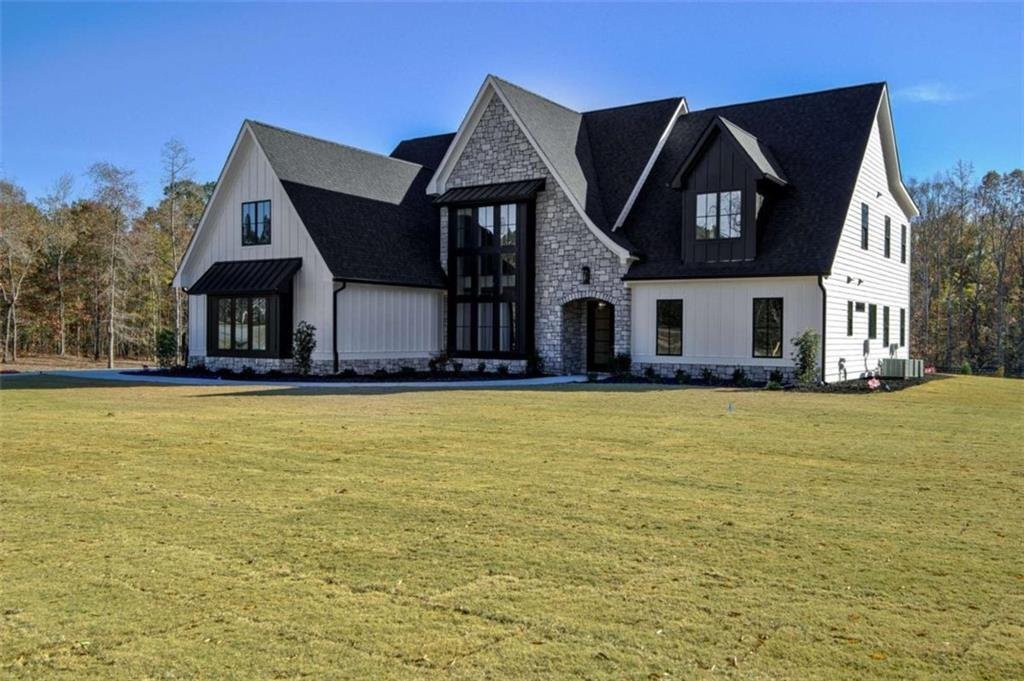
Located in the prestigious Reserve at Kelly Lake, this stunning modern estate by Chris Gibson showcases over 6,000 square feet of thoughtfully designed luxury living on 6.22 private acres. With soaring 10-foot ceilings and a dramatic two-story family room filled with natural light, this newly completed residence offers a sophisticated, yet comfortable lifestyle surrounded by peaceful natural beaut
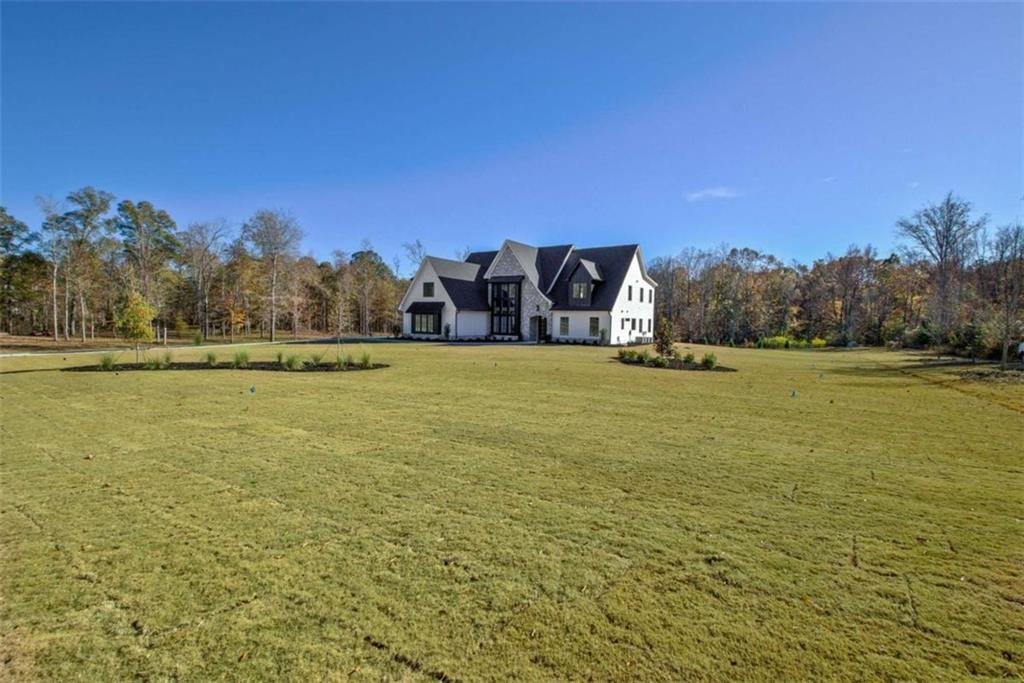
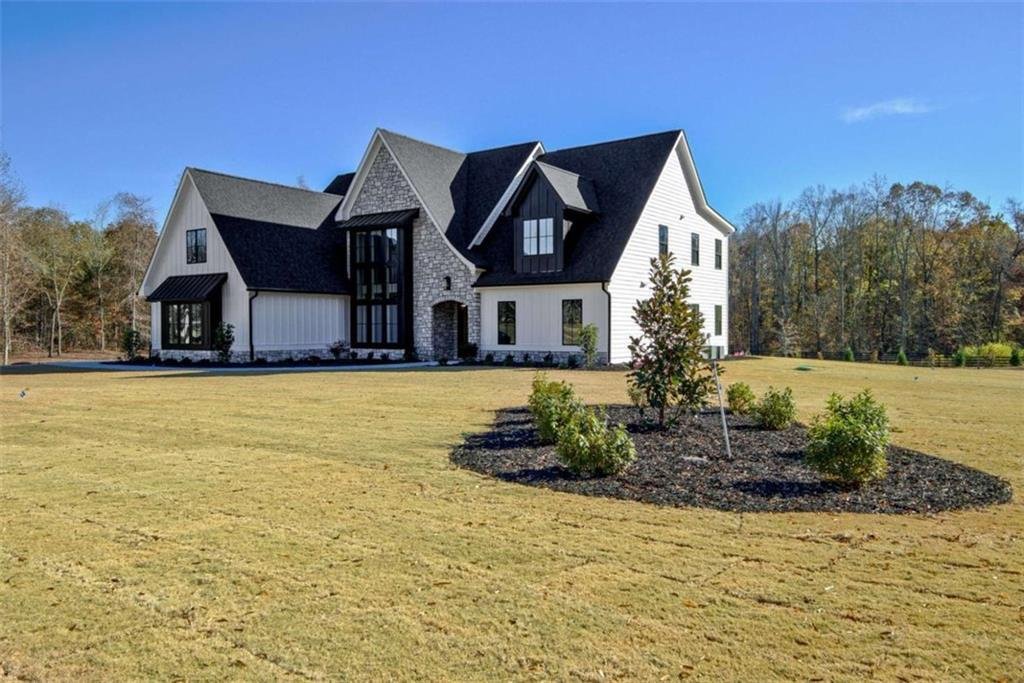
Located in the prestigious Reserve at Kelly Lake, this stunning modern estate by Chris Gibson showcases over 6,000 square feet of thoughtfully designed luxury living on 6.22 private acres. With soaring 10-foot ceilings and a dramatic two-story family room filled with natural light, this newly completed residence offers a sophisticated, yet comfortable lifestyle surrounded by peaceful natural beauty. The main level begins with an impressive open foyer leading to a formal dining room framed by tall windows and architectural accents, comfortably accommodating seating for twelve. The luxurious primary suite serves as a private retreat featuring an expansive custom walk-in closet and a spa-inspired bath with freestanding soaking tub, frameless glass shower with dual showerheads and handheld fixture, dual vanities, and exceptional custom storage. A private laundry room with sink and cabinetry is conveniently located adjacent to the suite. A secondary bedroom with full bath on the main level provides ideal guest accommodations with direct access to the private friends’ entrance. Just inside, a thoughtfully designed drop station with bench and cubbies offers everyday convenience as you enter from the garage. The office or library is both elegant and inviting, featuring an instant-on fireplace and floor-to-ceiling windows overlooking the landscaped rear grounds. Designed for both entertaining and everyday living, the open-concept kitchen is truly magazine-worthy. Custom wood cabinetry extends to the ceiling and is complemented by deep drawers, pull-outs, and a dramatic quartz backsplash. A striking 12-foot waterfall island provides generous preparation space and additional storage. Professional-grade appliances include a 48-inch double-oven range with custom wood hood and commercial vent system, along with a 72-inch refrigeration station featuring separate 36-inch refrigerator and freezer. The spacious walk-in pantry includes custom shelving, abundant outlets, and exceptional storage. The two-story family room centers around a warm gas fireplace and is enhanced by expansive windows that flood the space with natural light. A covered outdoor porch with its own gas fireplace extends the living area for year-round entertaining. Wide-plank white oak flooring finished on site runs throughout the main level and staircase, creating a clean and timeless foundation for any design style. The upper level offers approximately 2,000 additional square feet of living space including a media or playroom, large game room, and three generously sized bedrooms, each with private baths and walk-in closets. A spacious loft with hardwood floors overlooks the family room below, creating an open and connected living environment. A second laundry room upstairs adds convenience for family living. The beautifully landscaped 6.22-acre property is fully sodded and irrigated, with portions framed by attractive black board fencing and mature Green Giant arborvitae providing lasting privacy. The homesite has been thoughtfully designed to accommodate a future pool, with septic placement already positioned accordingly. Additional building sites allow space for a detached garage, guest house, ADU, or pool house. Located within the desirable school district of Peeples Elementary, Whitewater Middle, and Whitewater High School and just minutes from Peachtree City shopping, dining, and entertainment. Residents may also join the Clubs of Peachtree City network offering golf, tennis, swimming, dining, and social clubs throughout the community. This exceptional new residence is complete and ready for immediate occupancy.
-
Art der Immobilie
Haus
-
Etagen
2
-
Baujahr
2025
Funktionen
Erkunden Sie die Gegend
130 Grace Hope Drive, Brooks, Georgia, Vereinigte Staaten
Auf Google Maps anzeigen
Preis pro sqft
Niedrig
Hoch

Vor 7 Monaten beigetreten
Sie haben sich nach diesem Objekt erkundigt
Der Agent wird sich in Kürze mit Ihnen in Verbindung setzen
Gelistet von
1
Angebote
2026
Beigetreten
Besichtigung mit Jane Young buchen
Wählen Sie ein Datum und ob Sie eine virtuelle oder persönliche Besichtigung mit dem Makler wünschen.
Bevorzugtes Datum
Art der Tour

Ansley Real Estate Christie's International - South
233 Commerce Drive, 30269, Peachtree City, Georgia, United States
Agenturprofil anzeigen
Zuletzt aktualisiert
Juni 18
Erstmalig gelistet
April 17
Maklerlizenz
#165691 (GA)
Angebotsreferenz
FMLS7754073
Ähnliche Immobilien in der Nähe
Neue Angebote in Brooks

Entdecken Sie mehr Häuser zum Verkauf
Brooks, GA, Vereinigte Staaten beliebte Suchanfragen
- Immobilien mit Seeblick in Brooks, GA, Vereinigte Staaten
- Immobilien mit Whirlpool in Brooks, GA, Vereinigte Staaten
- Immobilien mit Outdoor-Küche in Brooks, GA, Vereinigte Staaten
- Neubauten Immobilien in Brooks, GA, Vereinigte Staaten
- Immobilien mit Kino in Brooks, GA, Vereinigte Staaten
- am Wasser Immobilien in Brooks, GA, Vereinigte Staaten
- Moderne Immobilien in Brooks, GA, Vereinigte Staaten
- Immobilien mit Klimaanlage in Brooks, GA, Vereinigte Staaten
- am See Immobilien in Brooks, GA, Vereinigte Staaten
- Immobilien mit Fitnessstudio in Brooks, GA, Vereinigte Staaten
- Immobilien mit Dampfsauna in Brooks, GA, Vereinigte Staaten
- Immobilien mit Tennisplatz in Brooks, GA, Vereinigte Staaten
Verwandte Leitfäden & Geschichten
Das Vertrauen der führenden Makler der Welt
Die Makler hinter den außergewöhnlichsten Immobilien der Welt inserieren bei JamesEdition.
- Angebote von Sotheby's, Christie's, BARNES und Engel & Völkers
- Jedes Angebot wird vor der Veröffentlichung geprüft
- Verbinden Sie sich direkt mit verifizierten Maklern
Indem Sie fortfahren, akzeptieren Sie unsere Nutzungsbedingungen und Datenschutzrichtlinie.
brokerages we
partnered with
partnered with