$1,080,000
Einfamilienhaus Zum Verkauf In Brooks
- 4 Schlafz.
- 5 Bäder
- 3,442 Sqft
- 38,769 Sqft lot
- Aktualisiert: Gestern
- MLS#10870676
Über die Immobilie
Beschreibung wurde automatisch übersetzt.
Die Beschreibung wird in der Originalsprache angezeigt.
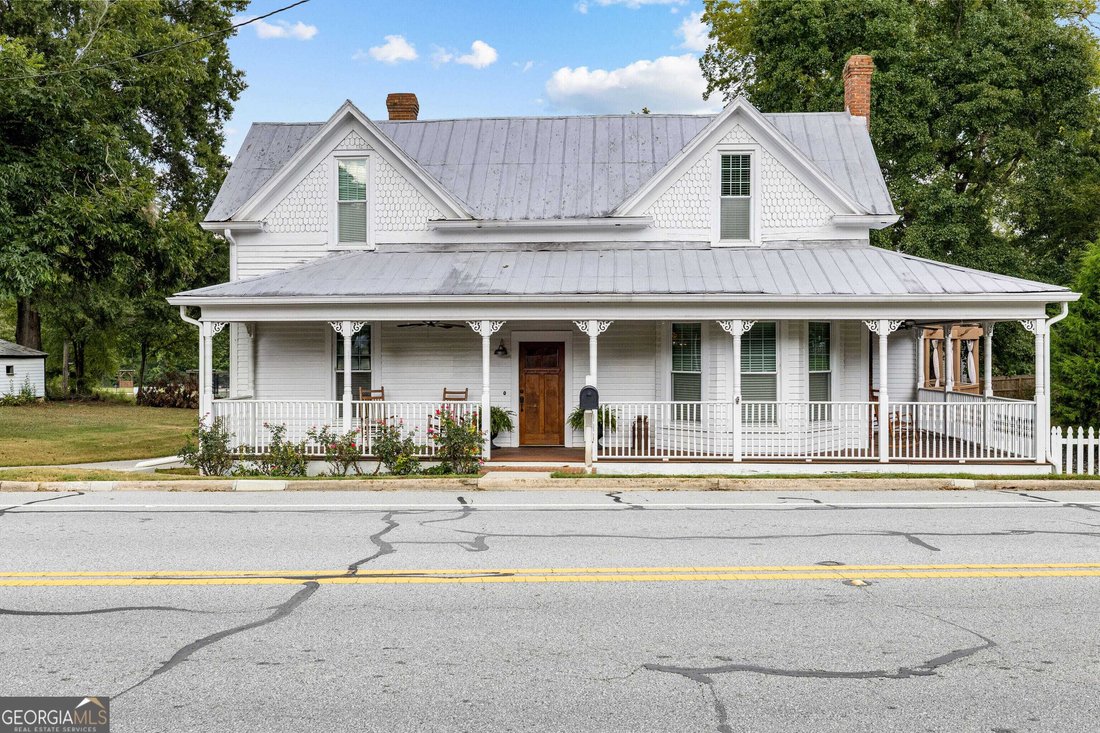
Location, location, location-this picturesque multigenerational property, .90 Ac in the middle of town, offers two separate homes side by side in the charming town of Brooks. The main residence at 934, known as the Boykin House, dates to circa 1900 and represents a distinctive piece of local history. The 3,100-square-foot home features four bedrooms, including a main-level owner’s suite and a seco
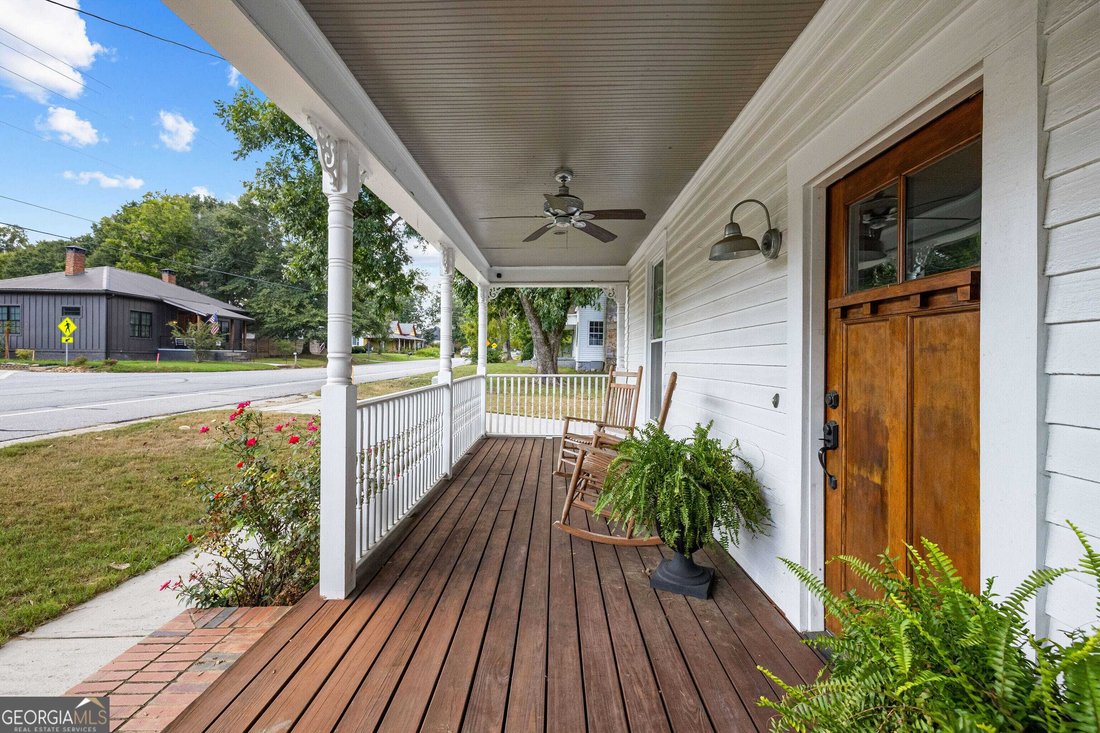
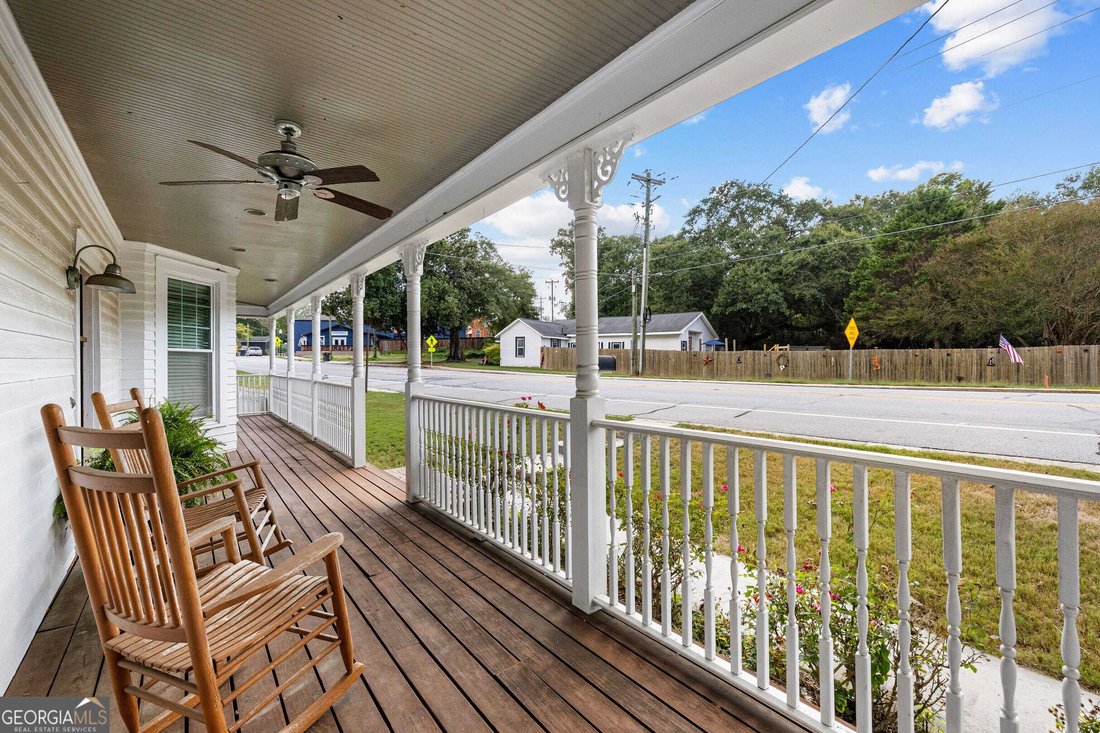
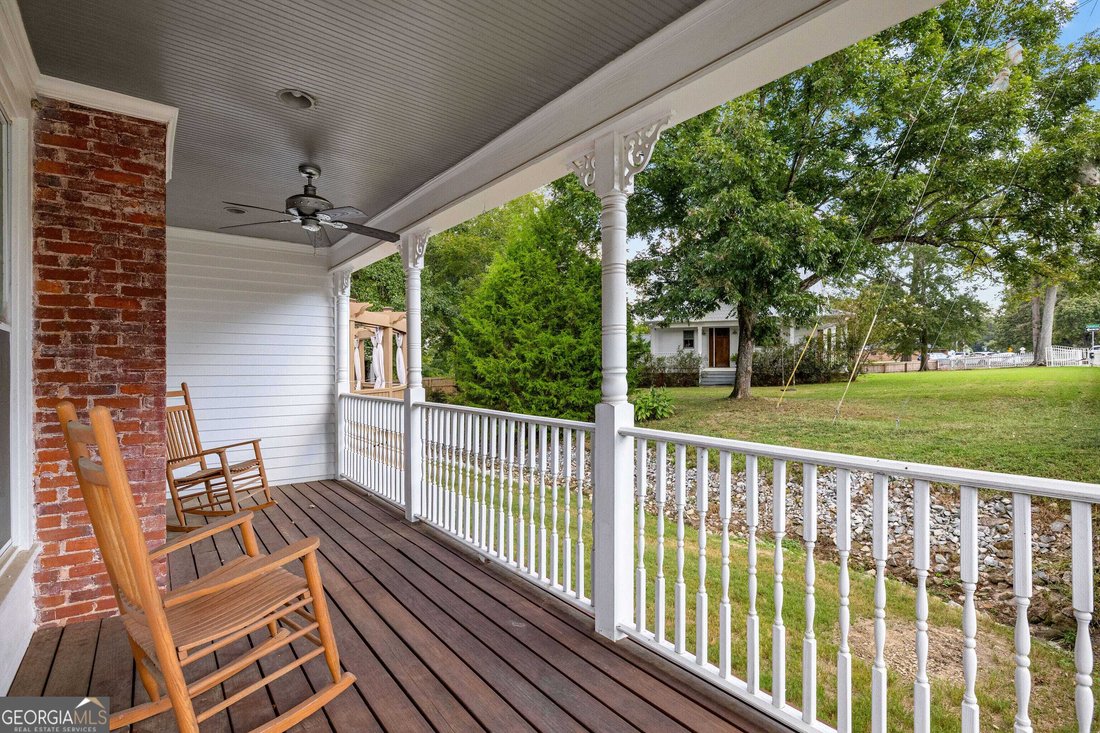
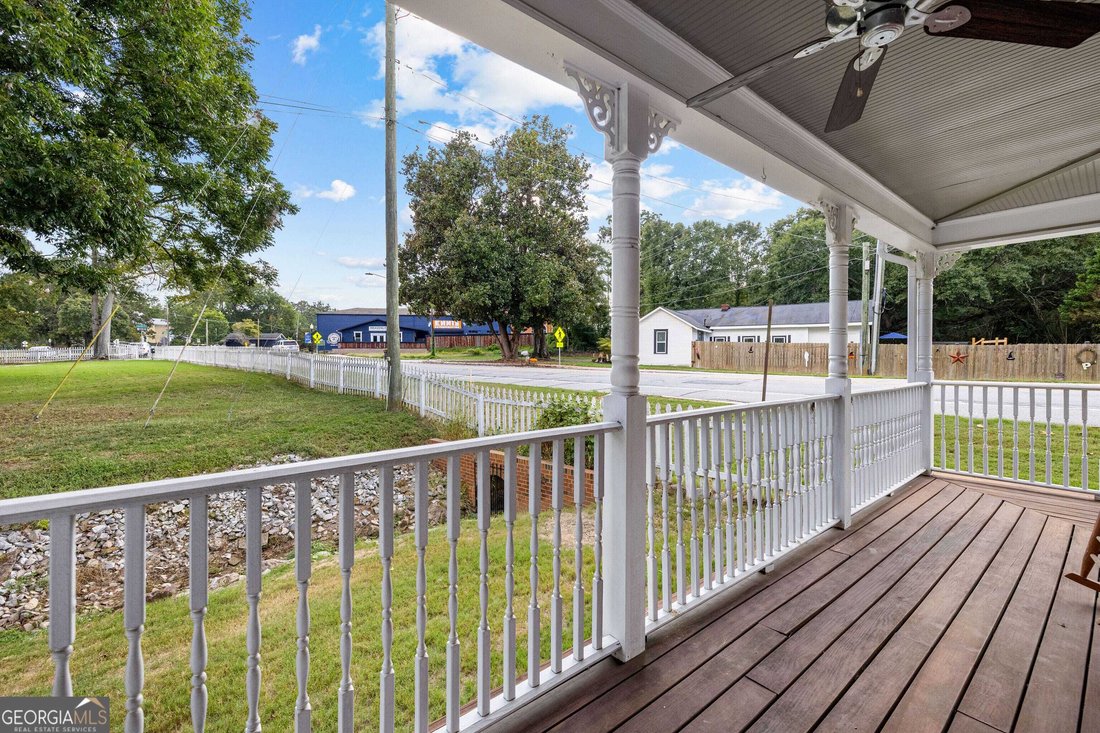
Location, location, location-this picturesque multigenerational property, .90 Ac in the middle of town, offers two separate homes side by side in the charming town of Brooks. The main residence at 934, known as the Boykin House, dates to circa 1900 and represents a distinctive piece of local history. The 3,100-square-foot home features four bedrooms, including a main-level owner’s suite and a second primary suite upstairs, along with three full baths, two half baths, two bonus rooms, and 10-foot ceilings. Original 126-year-old hardwood floors add warmth and character throughout. Thoughtful renovations include updated wiring and electrical systems, plumbing, windows, and foam insulation in all exterior walls and ceilings. The main-level owner’s suite offers hardwood floors, a fireplace, custom built-in shelving, a bay window, and two walk-in closets, en suite bath. The beautifully renovated kitchen features custom cabinetry, a center island, stainless steel appliances, granite countertops, and an open connection to the family room, which also has a fireplace. The oversized detached two-car garage includes a small office or workshop with a separate HVAC system, an exercise room, and an upstairs bonus room with a private entrance and balcony. A concrete staircase leads to the basement, which has a separate private entrance and was originally designed as a homeschool classroom. Complete with a half bath, the space could also serve as an office, canning room, or more. For outdoor enjoyment, the property features an above-ground saltwater pool set within a custom deck. The pool pump was replaced in 2021, the liner in 2023, and the salt cell and control panel in 2025. The second residence is a custom-designed, custom-built three-bedroom, two-and-a-half-bath home completed in 2019. Notable exterior features include a gated entrance, mechanical chair lift, wraparound porch, and two welcoming main entrances. The front entrance opens to a spacious family room with an open floor plan and a custom kitchen featuring butcher-block countertops, a Touch 2.0 faucet, Fischer & Paykal double-drawer dishwasher, island microwave drawer, stainless steel appliances, and programmable under-cabinet lighting. Additional upgrades include remote-operated Hunter Douglas window shades, including in the main-level owner’s suite; Lutron Caseta programmable lighting dimmers; and Schlage Encore programmable door locks. The main-level primary suite includes a generous en-suite bath with an oversized, zero-threshold tiled roll-in shower, handicap accessible toilet, and a handicap accessible sink. Upstairs are two additional well-sized bedrooms, a bonus room or closet adjoining one bedroom, a laundry room with a washer-dryer tower that remains, and a large tiled bath. All appliances are included. The property is 2 sep parcels; the 2nd home is Parcel ID041301033, 2025 Property Tax $3,160.00. This exceptional property offers even more than can be listed here and is a must-see. Three (3) hour notice is preferred; contact us or your real estate agent to tour these special homes.
-
Art der Immobilie
Haus
-
Baujahr
1900
-
Preis/Quadratfuß
$313
Funktionen
- Kamin
- Garage
- Begehbarer Kleiderschrank
- Garten
- Offene Küche
- Terrasse
- Pool
- Renoviert
- Tor
Funktionen
Lot
- Neubauten
- Renoviert
Innenbereich
- Office
- Kamin
- Klimaanlage
- Kücheninsel
- Gasherd
- Waschtrockner
- Bar
- Waschküche
- Offene Küche
- Keller
- Stein Arbeitsplatten
- Begehbarer Kleiderschrank
Outdoor
- Terrasse
- Balkon
- Parkplatz
- Pool
- Garage
- Wohnraum im Freien
- Tor
- Garten
Erkunden Sie die Gegend
934 Highway 85 Conn, Brooks, Georgia, Vereinigte Staaten
Auf Google Maps anzeigen
Preis pro sqft
Niedrig
Hoch
Vor 1 Monat beigetreten
Sie haben sich nach diesem Objekt erkundigt
Der Agent wird sich in Kürze mit Ihnen in Verbindung setzen
Gelistet von
2
Angebote
2026
Beigetreten
Besichtigung mit Robin St. John buchen
Wählen Sie ein Datum und ob Sie eine virtuelle oder persönliche Besichtigung mit dem Makler wünschen.
Bevorzugtes Datum
Art der Tour
Peachtree City Office
300 Clover Reach, Suite 312, 30269, Peachtree City, Georgia, United States
Agenturprofil anzeigen
Berkshire Hathaway HomeServices Georgia Properties
Zuletzt aktualisiert
Gestern
Erstmalig gelistet
Oktober 10
Angebotsreferenz
10870676
Ähnliche Immobilien in der Nähe
Neue Angebote in Brooks

Entdecken Sie mehr Häuser zum Verkauf
Brooks, GA, Vereinigte Staaten beliebte Suchanfragen
- Immobilien mit Seeblick in Brooks, GA, Vereinigte Staaten
- Immobilien mit Whirlpool in Brooks, GA, Vereinigte Staaten
- Immobilien mit Outdoor-Küche in Brooks, GA, Vereinigte Staaten
- Neubauten Immobilien in Brooks, GA, Vereinigte Staaten
- Immobilien mit Kino in Brooks, GA, Vereinigte Staaten
- am Wasser Immobilien in Brooks, GA, Vereinigte Staaten
- Moderne Immobilien in Brooks, GA, Vereinigte Staaten
- Immobilien mit Klimaanlage in Brooks, GA, Vereinigte Staaten
- am See Immobilien in Brooks, GA, Vereinigte Staaten
- Immobilien mit Fitnessstudio in Brooks, GA, Vereinigte Staaten
- Immobilien mit Dampfsauna in Brooks, GA, Vereinigte Staaten
- Immobilien mit Tennisplatz in Brooks, GA, Vereinigte Staaten
Verwandte Leitfäden & Geschichten
Das Vertrauen der führenden Makler der Welt
Die Makler hinter den außergewöhnlichsten Immobilien der Welt inserieren bei JamesEdition.
- Angebote von Sotheby's, Christie's, BARNES und Engel & Völkers
- Jedes Angebot wird vor der Veröffentlichung geprüft
- Verbinden Sie sich direkt mit verifizierten Maklern
Indem Sie fortfahren, akzeptieren Sie unsere Nutzungsbedingungen und Datenschutzrichtlinie.
brokerages we
partnered with
partnered with