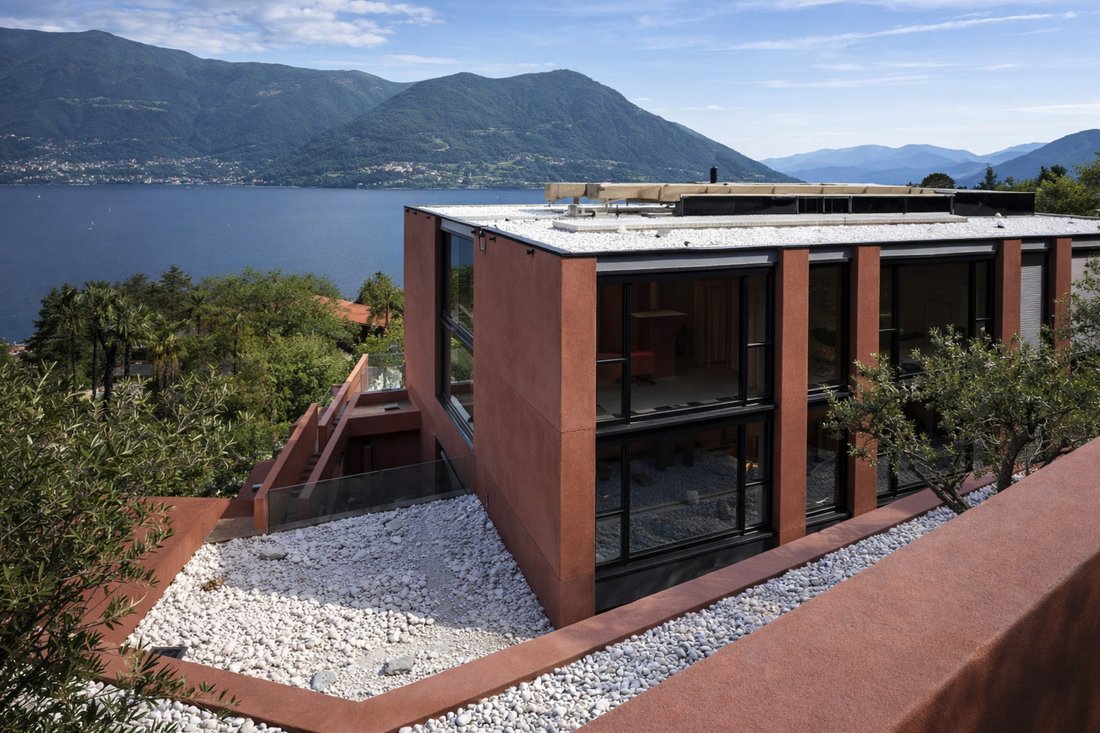
Casa Rossa Ein Zeitgenössisches Meisterwerk über Dem Lago Maggiore
- 13 Schlafz.
- 14 Bäder
- 15,823 Sqft
- 62
Über die Immobilie
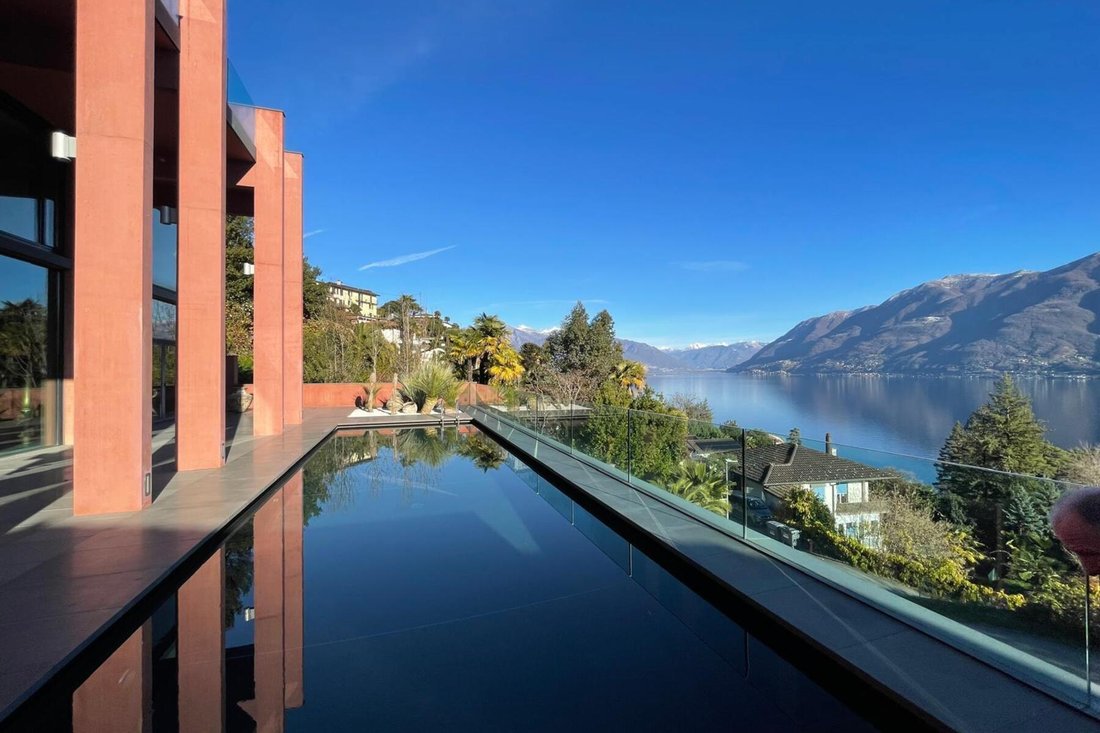
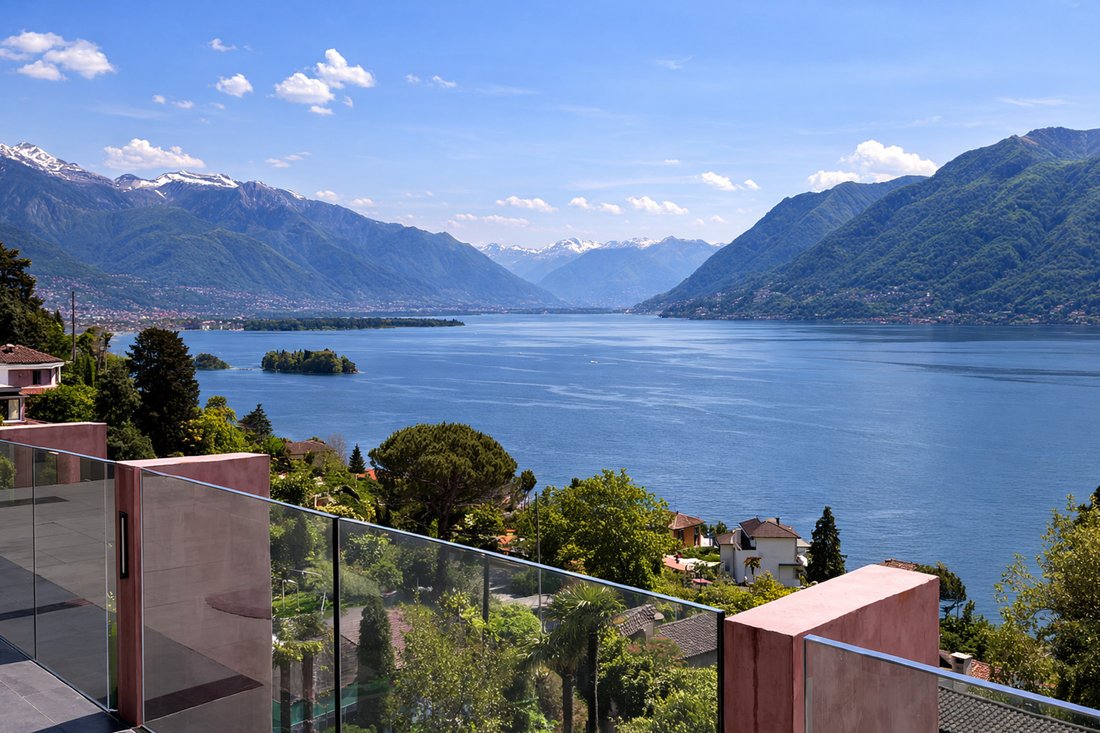
Diese aussergewöhnliche Residenz thront über den ruhigen Ufern des Lago Maggiore und befindet sich in privilegierter Südlage auf einem Hügel in Brissago. Am Ende einer privaten Sackgasse inmitten vornehmer Villen gelegen, bietet sie absolute Privatsphäre und einen atemberaubenden Blick auf den See und die umliegenden Berge.Das Anwesen befindet sich auf einem ca. 1614 m² grossen, landschaftlich
Perched above the tranquil shores of Lake Maggiore, this extraordinary residence occupies a privileged south-facing hillside position in Brissago. Nestled at the end of a private cul-de-sac among distinguished villas, it offers absolute privacy with breathtaking views over the lake and surrounding mountains.
The property sits on approximately 1,614 sqm (0.40 acres) of landscaped groun
Diese aussergewöhnliche Residenz thront über den ruhigen Ufern des Lago Maggiore und befindet sich in privilegierter Südlage auf einem Hügel in Brissago. Am Ende einer privaten Sackgasse inmitten vornehmer Villen gelegen, bietet sie absolute Privatsphäre und einen atemberaubenden Blick auf den See und die umliegenden Berge.Das Anwesen befindet sich auf einem ca. 1614 m² grossen, landschaftlich gestalteten Grundstück mit einem raffinierten mediterranen Garten, der den ganzen Tag über Sonne einfängt und die dramatische modernistische Architektur der Villa umrahmt. Das charmante Dorfzentrum ist in zehn Minuten zu Fuss erreichbar, während Ascona und Locarno nur eine kurze Autofahrt entfernt sind, mit guter Anbindung an Zürich, Mailand und den Flughafen Lugano.
Architektur & Wohnräume:
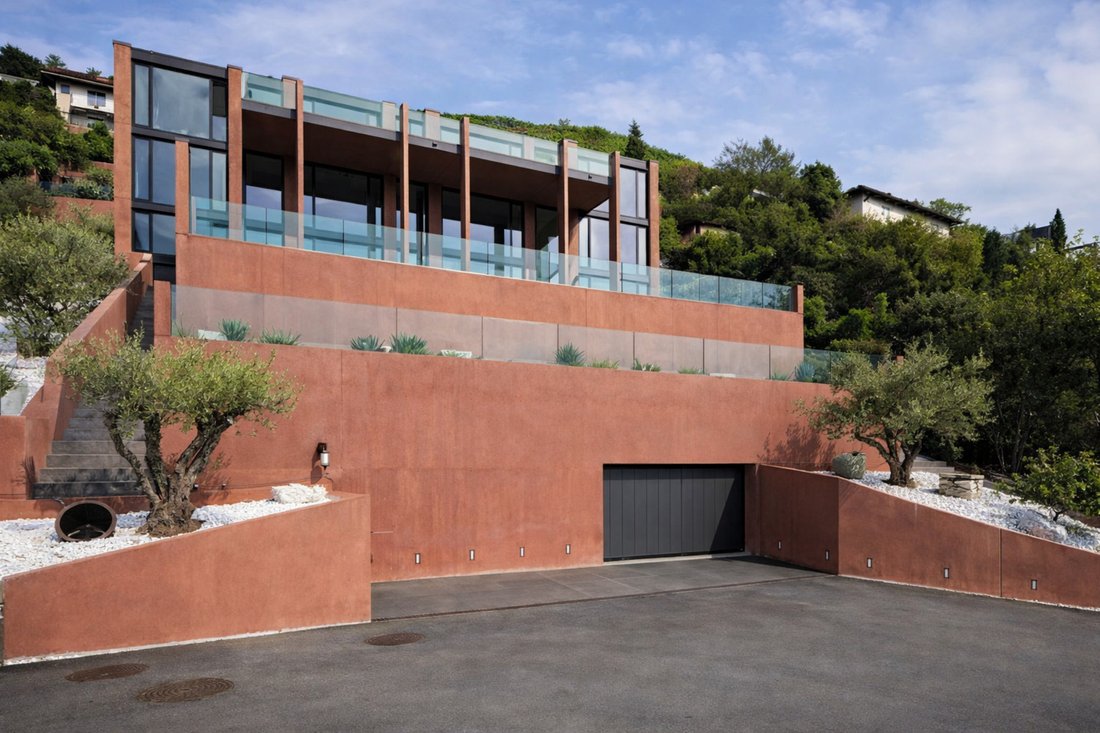
Die Villa erstreckt sich über fünf Ebenen und eine Fläche von ca. 2011 m² und ist ein Musterbeispiel für zeitgenössisches Design – präzise, skulptural und offen. Durchgehende Verglasungen lösen die Grenze zwischen Innen und Aussen auf und lassen natürliches Licht und die umgebende Landschaft in jeden Raum einfliessen.
Die Hauptetage verfügt über einen grosszügigen Wohnbereich von 265 m² mit mehreren Sitzbereichen und einem formellen Esszimmer unter hohen Decken. Glaswände in voller Höhe öffnen sich zu einem 55 m² grossen Portiko und einem beeindruckenden 14 x 4 Meter langen Aussenpool und verbinden so die Eleganz des Innenbereichs mit dem Leben im Freien. Die angrenzende Gourmetküche ist sorgfältig mit hochwertigen Materialien und massgefertigten Schränken gestaltet.
Wellness & Freizeit:
Die unteren Etagen bieten unvergleichliche Freizeiteinrichtungen,
- 240 m² grosser Fitnessraum und Sporthalle
- Hallenbad von 90 m² mit integriertem Wellness- und Thermalbereich
- Vollklimatisierter Weinkeller mit Verkostungsbereich und massgeschneiderter Lagerung
- Gartenterrassen und Technikräume
Eine Tiefgarage bietet Platz für 12 Fahrzeuge mit direktem Aufzugzugang zu allen Etagen.
Technologie & Komfort:
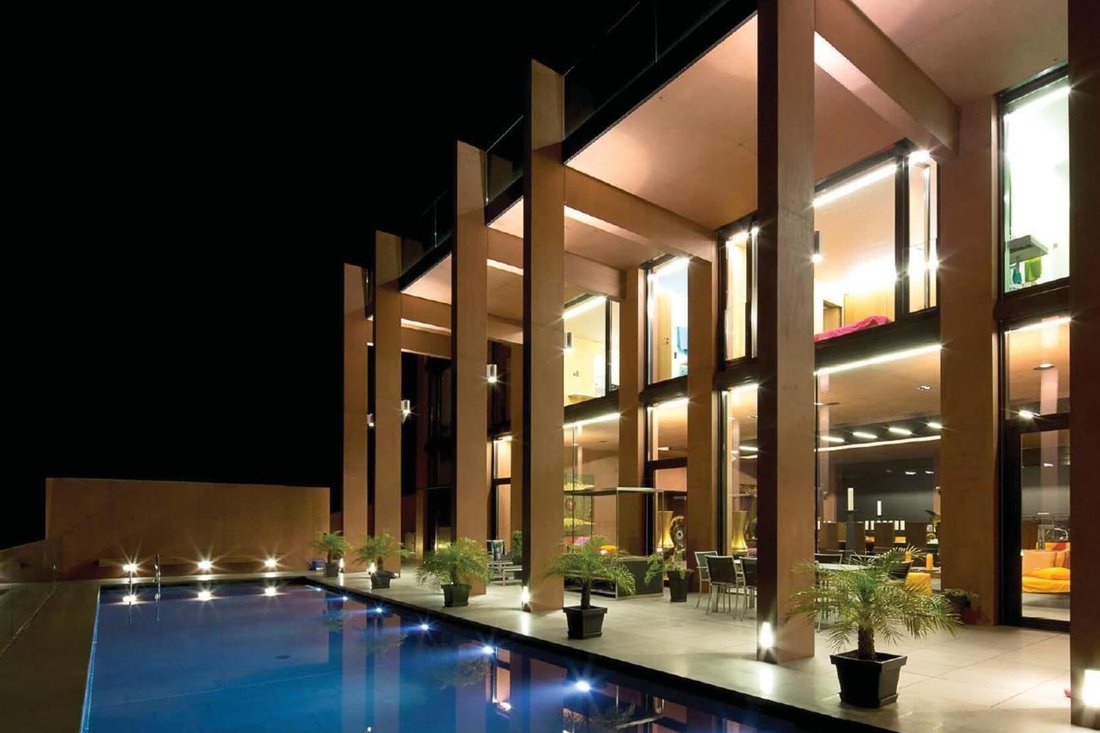
Zu den hochmodernen Systemen gehören Fussbodenheizung, Klimaanlage, fortschrittliche Belüftung, solarunterstützte Poolheizung, Hausautomation, Fernzugriffskontrolle, integriertes Soundsystem und ein skulpturales Lichtdesign, das die Villa nach Sonnenuntergang verwandelt. Bewegliche Wandpaneele ermöglichen flexible Raumkonfigurationen und verbinden Innen- und Aussenbereiche nahtlos miteinander.
Diese Residenz ist mehr als ein Zuhause – sie ist ein Statement: eine perfekte Verschmelzung von architektonischer Innovation, handwerklicher Perfektion und einer seltenen Lage am See, entworfen für diejenigen, die einen privilegierten mediterranen Lebensstil suchen. Zweitwohnsitz (Schweizer Staatsangehörige oder Personen mit einer B/C-Bewilligung).
Perched above the tranquil shores of Lake Maggiore, this extraordinary residence occupies a privileged south-facing hillside position in Brissago. Nestled at the end of a private cul-de-sac among distinguished villas, it offers absolute privacy with breathtaking views over the lake and surrounding mountains.
The property sits on approximately 1,614 sqm (0.40 acres) of landscaped grounds, featuring a refined Mediterranean garden that captures sun throughout the day and frames the villa’s dramatic modernist architecture. The charming village centre is a ten-minute walk, while Ascona and Locarno are a short drive, with convenient access to Zurich, Milan, and Lugano Airport.
Architecture & Living Spaces:
Spanning five levels and approximately 2,011 sqm (21,646 sq ft), the villa is a study in contemporary design — precise, sculptural, and open. Extensive glazing dissolves the boundary between indoors and outdoors, inviting natural light and the surrounding scenery into every space.
The principal floor features a grand living area of 265 sqm (2,851 sq ft) with multiple seating zones and a formal dining room beneath soaring ceilings. Full-height glass walls open to a 55 sqm (591 sq ft) portico and a striking 14 x 4 metre outdoor pool, blending interior elegance with alfresco living. The adjoining gourmet kitchen is meticulously designed with premium materials and bespoke cabinetry.
Bedrooms & Private Retreats:
Eight well-proportioned bedrooms with eight bathrooms occupy the first floor, offering comfort and refined privacy. The master suite spans the entire top floor (approximately 325 sqm / 3,541 sq ft) and includes a spacious dressing area, lounge, spa-inspired bathroom with freestanding bathtub, and a private terrace of 55 sqm (591 sq ft) overlooking the lake. Four additional bedrooms with en suite bathrooms complete this level, ensuring a harmonious balance of family and guest accommodation.
Wellness & Leisure:
The lower levels provide unrivalled leisure facilities,
- 240 sqm (2,582 sq ft) gym and sports hall
- Indoor pool of 90 sqm with integrated wellness and thermal spa
- Fully air-conditioned wine cellar with tasting area and bespoke storage
- Garden terraces and technical rooms
An underground garage accommodates 12 vehicles with direct lift access to all floors.
Technology & Comfort:
State-of-the-art systems include underfloor heating, air conditioning, advanced ventilation, solar-assisted pool heating, home automation, remote-access control, integrated sound, and a sculptural lighting design that transforms the villa after sunset. Movable wall panels allow flexible spatial configurations, seamlessly connecting interior and exterior spaces.
This residence is more than a home — it is a statement: a perfect fusion of architectural innovation, exceptional craftsmanship, and a rare lakeside setting, designed for those seeking a privileged Mediterranean lifestyle. Secondary residence (Swiss nationals or persons with a B/C permit).
-
Art der Immobilie
Haus
-
Baujahr
2011
Funktionen
- Garten
- Pool
- Terrasse
- Garage
- Hallenbad
- Weinkeller
- Modern
- Aufzug
- Fitnessstudio
Erkunden Sie die Gegend
Der Agent wird sich in Kürze mit Ihnen in Verbindung setzen
Gelistet von
Besichtigung mit Deborah Fontana buchen
Wählen Sie ein Datum und ob Sie eine virtuelle oder persönliche Besichtigung mit dem Makler wünschen.

excellence in the Ticino real estat
excellence in the Ticino real estate market, offering exclusive access to
prestigious properties in one of Switzerland’s most captivating regions. With
nearly a century of experience, we are recognized for our professionalism,
discretion, and in-depth knowledge of the local market. As a partner of
Sotheby’s International Realty, we are part of a global network with over 1000
offices in 84 countries, ensuring international visibility and sophisticated
marketing strategies designed to attract a select, cosmopolitan clientele. Our
dedicated team provides personalized services, supporting both private and
institutional clients in property search, leasing, and transactions, as well as
the promotion of exclusive projects. Additionally, we offer expert advice in
tax, legal, and financial matters, providing a comprehensive approach to real
estate needs. Fontana Sotheby’s International Realty is the ideal partner to
explore the best of Ticino, with discretion, competence, and passion.
Ähnliche Immobilien in der Nähe
Neue Angebote in Brissago


Entdecken Sie mehr Häuser zum Verkauf
Brissago, Tessin, Schweiz Immobilienarten
Brissago, Tessin, Schweiz beliebte Suchanfragen
- Immobilien mit Meerblick in Brissago, Tessin, Schweiz
- Immobilien mit Seeblick in Brissago, Tessin, Schweiz
- Immobilien mit Office in Brissago, Tessin, Schweiz
- Immobilien mit Outdoor-Küche in Brissago, Tessin, Schweiz
- Duplex Immobilien in Brissago, Tessin, Schweiz
- Immobilien auf Hügeln in Brissago, Tessin, Schweiz
- Moderne Immobilien in Brissago, Tessin, Schweiz
- Immobilien mit Fitnessstudio in Brissago, Tessin, Schweiz
- Immobilien mit Sauna in Brissago, Tessin, Schweiz
- Immobilien mit Dampfsauna in Brissago, Tessin, Schweiz
- Immobilien mit Bibliothek in Brissago, Tessin, Schweiz
- Immobilien mit Klimaanlage in Brissago, Tessin, Schweiz
- Immobilien mit Weinkeller in Brissago, Tessin, Schweiz
- Immobilien mit Whirlpool in Brissago, Tessin, Schweiz
- Immobilien mit Weinberg in Brissago, Tessin, Schweiz
- Immobilien mit Privatstrand in Brissago, Tessin, Schweiz
- Immobilien mit Offene Küche in Brissago, Tessin, Schweiz
- Immobilien mit Hallenbad in Brissago, Tessin, Schweiz
Verwandte Leitfäden & Geschichten
Das Vertrauen der führenden Makler der Welt
Die Makler hinter den außergewöhnlichsten Immobilien der Welt inserieren bei JamesEdition.
- Angebote von Sotheby's, Christie's, BARNES und Engel & Völkers
- Jedes Angebot wird vor der Veröffentlichung geprüft
- Verbinden Sie sich direkt mit verifizierten Maklern
Indem Sie fortfahren, akzeptieren Sie unsere Nutzungsbedingungen und Datenschutzrichtlinie.