$1,770,608
Richtpreis 1.300.000£ 1.500.000£ | Großes Einfamilienhaus | Fünf Schlafzimmer | Drei Badezimmer |
- 5 Schlafz.
- 3 Bäder
- Aktualisiert: Juli 9
-
14
Ansichten der letzten 30 Tage
Über die Immobilie
Beschreibung wurde automatisch übersetzt.
Die Beschreibung wird in der Originalsprache angezeigt.
Guide price £1,300,000 - £1,500,000 An Exceptional Five-Bedroom Detached Family Home | Ditchling Road, Brighton
Dating back to the 1930s, this beautifully modernised detached family home effortlessly combines contemporary family living with a wealth of charming original features. From the moment you step inside, the character of the home is evident, with handsome wood panelling in the en
Dating back to the 1930s, this beautifully modernised detached family home effortlessly combines contemporary family living with a wealth of charming original features. From the moment you step inside, the character of the home is evident, with handsome wood panelling in the en
Guide price £1,300,000 - £1,500,000 An Exceptional Five-Bedroom Detached Family Home | Ditchling Road, Brighton
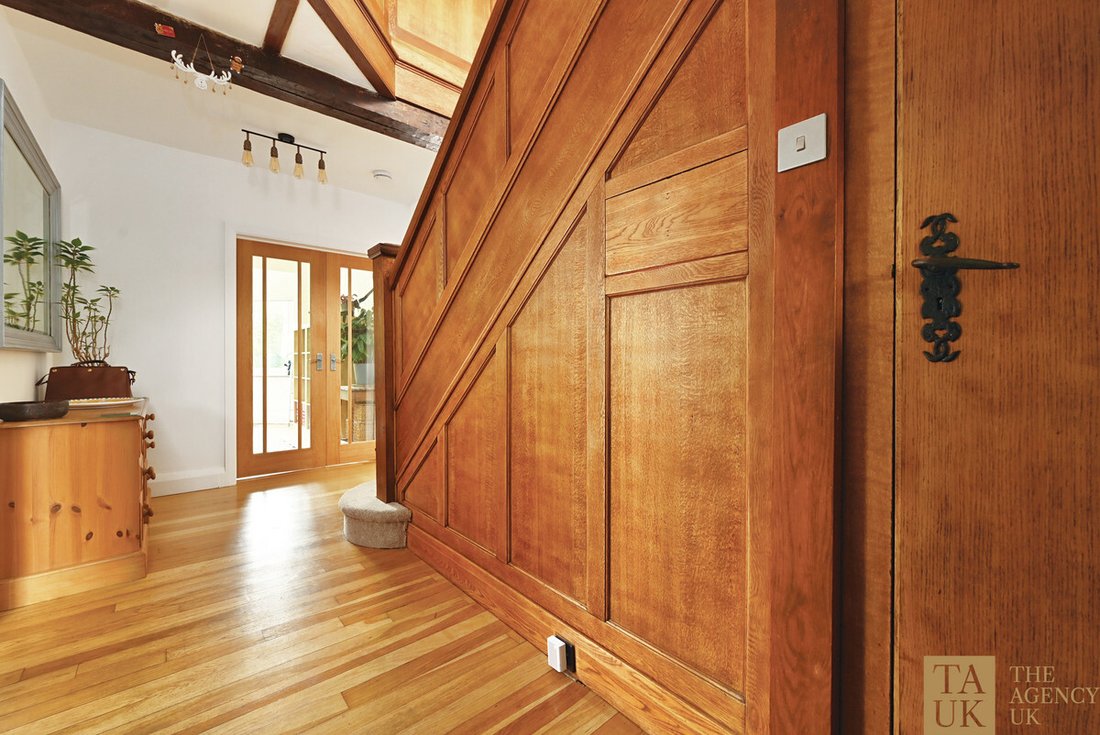
Dating back to the 1930s, this beautifully modernised detached family home effortlessly combines contemporary family living with a wealth of charming original features. From the moment you step inside, the character of the home is evident, with handsome wood panelling in the entrance hall and a striking original brick fireplace providing a warm nod to its heritage in the lounge.
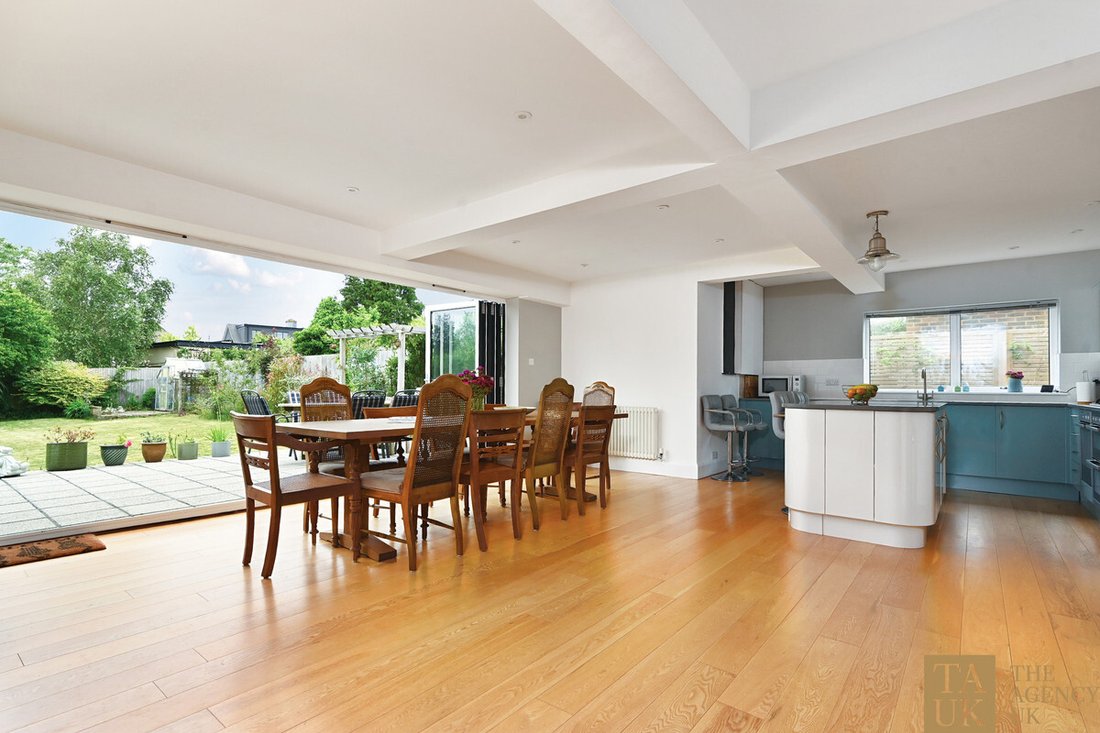
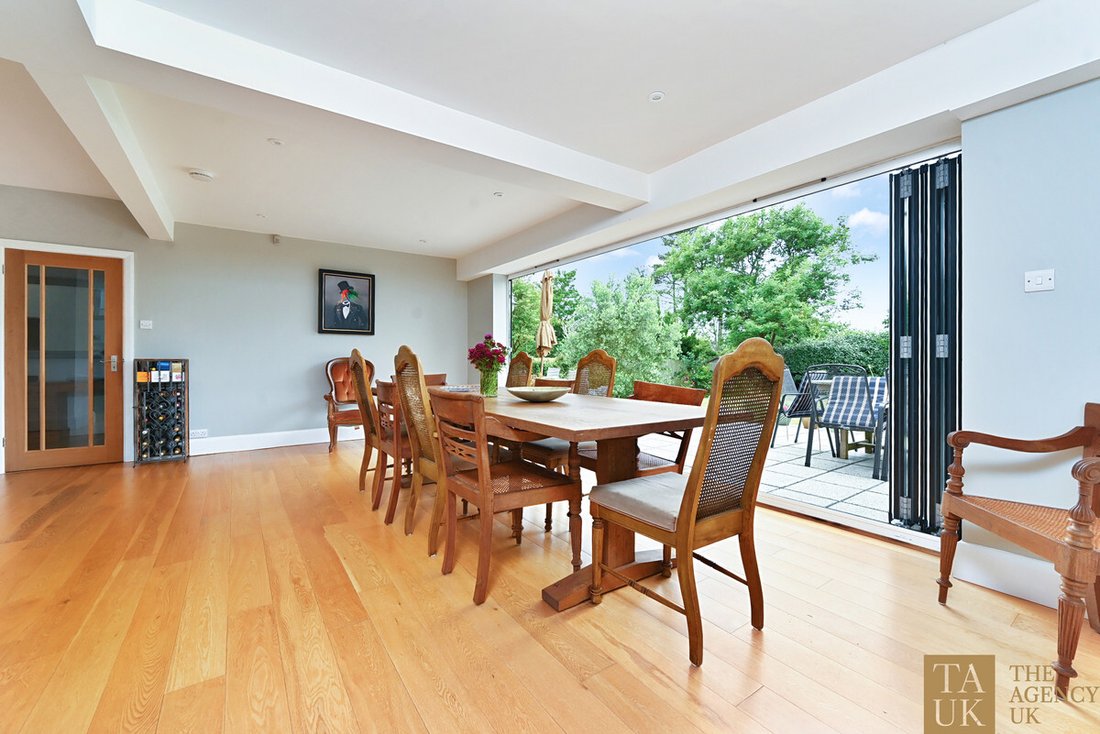
Designed with modern family life in mind, the heart of the home is an outstanding open-plan family room that spans the rear of the property. A beautifully appointed kitchen occupies one end of the space, cleverly separated by a Corian-topped island with breakfast bar, whilst a cosy snug area creates the perfect setting for relaxed evenings. Centrally positioned in this ample room is the dining table, making this an ideal space for both everyday family life and entertaining on a larger scale. Oak flooring flows throughout, unifying the room and enhancing its sense of warmth and quality. Just off this area is a very useful utility room with door to side, and space for appliances with a cupboard housing the boiler.
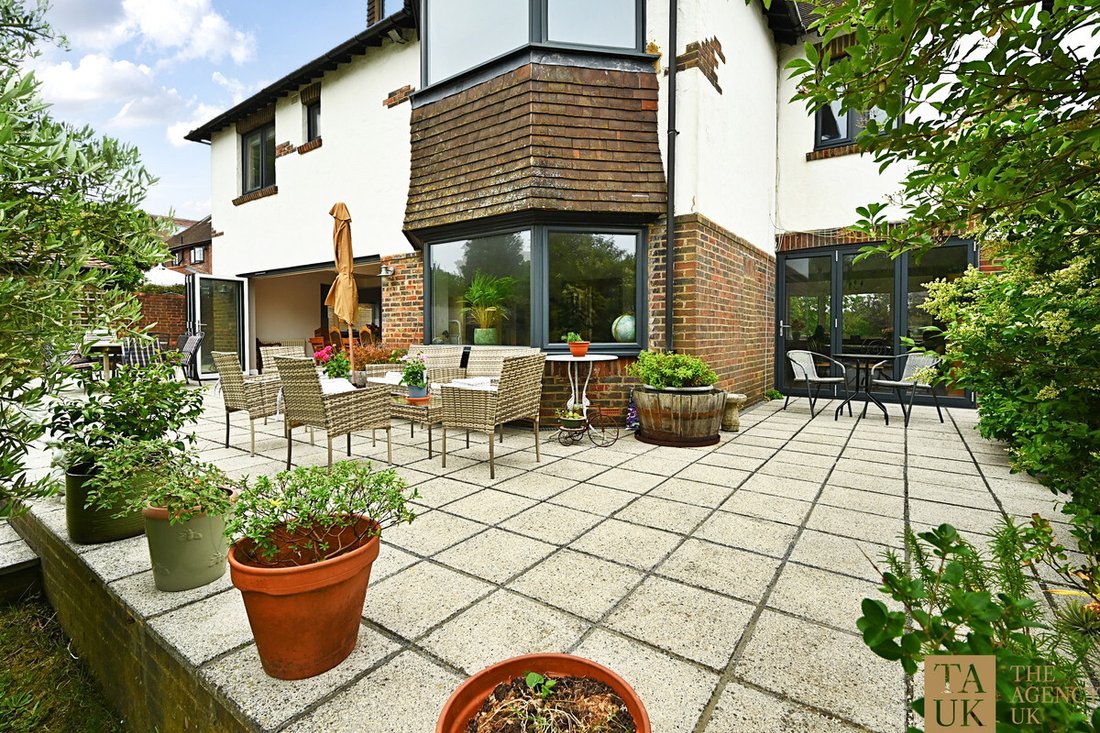
Anthracite grey bi-fold doors open seamlessly onto the west-facing patio, creating an effortless connection between indoor and outdoor living. Whether hosting summer gatherings or enjoying relaxed alfresco dining as the sun sets, this outdoor space, with its lighting is perfectly positioned to make the most of the property’s westerly aspect.
Returning to the entrance hall, a cleverly concealed panel reveals a guest cloakroom, adding a touch of intrigue and thoughtful design. To the rear of the property, overlooking the garden, is a versatile room currently arranged as a home office, equally suited as a playroom or additional reception space. Adjacent is a generously proportioned dual-aspect sitting room where the magnificent brick-built fireplace takes centre stage, creating a wonderfully inviting atmosphere.
The first floor offers four spacious double bedrooms, two of which benefit from contemporary en-suite shower rooms and walk in wardrobes. Excellent storage is provided throughout, while the family bathroom is a particularly impressive space, featuring a freestanding bath, separate walk-in shower and an abundance of natural light.
Occupying the second floor is a further bedroom suite. This expansive retreat enjoys a walk-in wardrobe, en-suite cloakroom and breathtaking westerly views stretching across Brighton’s rooftops towards the sea – a truly special outlook that transforms with the changing light throughout the day. Opposite there is anlarge attic space ideal for storage.
Outside, the garden has been thoughtfully designed for family enjoyment. Predominantly laid to lawn and bordered by mature shrubs, it provides a secure and level space for children to play. The wraparound patio offers multiple seating areas, allowing you to follow the sunshine from morning through to sunset, making it a wonderful setting for entertaining friends and family alike.
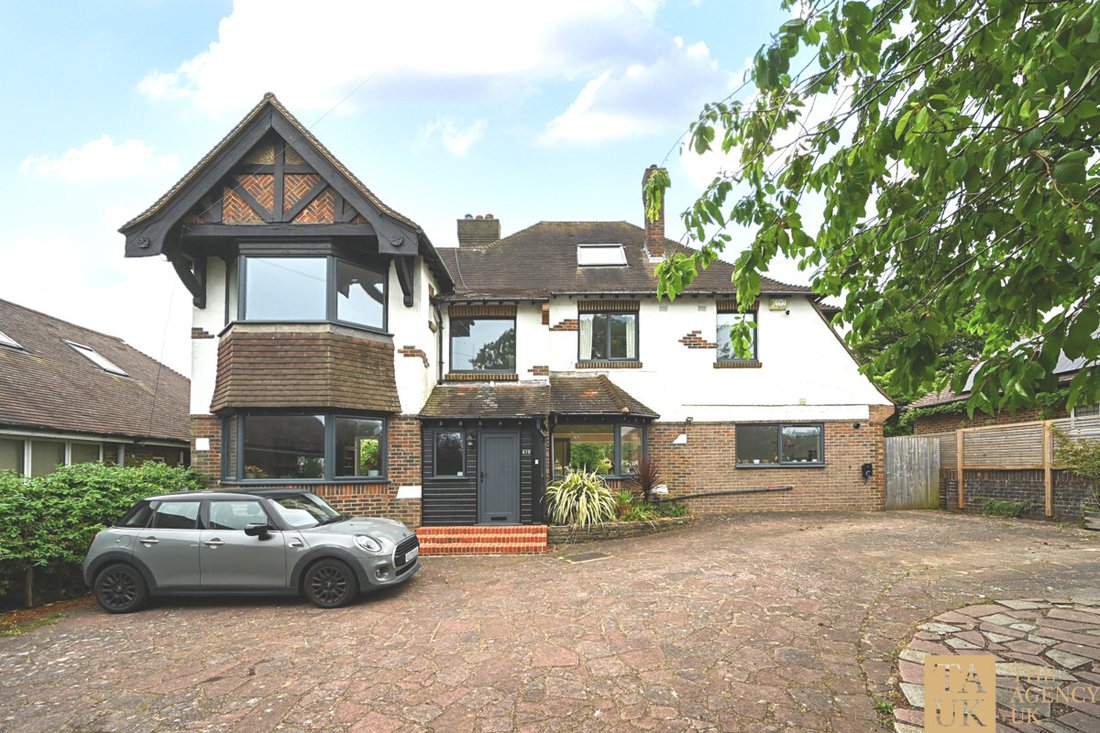
To the front, a substantial brick-paved driveway provides parking for at leas six vehicles, and an electric car charger has been fitted for those thinking to the future. The detached garage has been cleverly repurposed as a home gym and games room, while its pitched roof offers excellent additional storage for sporting equipment and seasonal items.
Location
Perfectly positioned on sought-after Ditchling Road, directly opposite Hollingbury Golf Course, the property enjoys delightful open views to the front across green fields, whilst the elevated rear aspect captures panoramic city views stretching towards the coast.
Brighton city centre is easily accessible via the frequent No. 26 & 46 bus service, while Preston Park Station is approximately a 20-minute walk away, offering direct links to London for commuters. Hollingbury Park & Woods with Children’s play area and tennis courts are an approximate 5 minute walk, and you aren’t far from shops in Fiveways or M&S Foothall in Hollingbury.
The area is particularly well regarded for its excellent educational options. Renowned independent schools including Brighton College, Hurstpierpoint College and Lewes Old Grammar School are all within easy reach. Families are equally well served by highly regarded state schools, including Ofsted Outstanding Balfour Primary School, together with Dorothy Stringer and Varndean secondary schools.
A rare opportunity to acquire a substantial period family home that successfully balances character, space, contemporary styling and an enviable Brighton location.
Dating back to the 1930s, this beautifully modernised detached family home effortlessly combines contemporary family living with a wealth of charming original features. From the moment you step inside, the character of the home is evident, with handsome wood panelling in the entrance hall and a striking original brick fireplace providing a warm nod to its heritage in the lounge.
Designed with modern family life in mind, the heart of the home is an outstanding open-plan family room that spans the rear of the property. A beautifully appointed kitchen occupies one end of the space, cleverly separated by a Corian-topped island with breakfast bar, whilst a cosy snug area creates the perfect setting for relaxed evenings. Centrally positioned in this ample room is the dining table, making this an ideal space for both everyday family life and entertaining on a larger scale. Oak flooring flows throughout, unifying the room and enhancing its sense of warmth and quality. Just off this area is a very useful utility room with door to side, and space for appliances with a cupboard housing the boiler.
Anthracite grey bi-fold doors open seamlessly onto the west-facing patio, creating an effortless connection between indoor and outdoor living. Whether hosting summer gatherings or enjoying relaxed alfresco dining as the sun sets, this outdoor space, with its lighting is perfectly positioned to make the most of the property’s westerly aspect.
Returning to the entrance hall, a cleverly concealed panel reveals a guest cloakroom, adding a touch of intrigue and thoughtful design. To the rear of the property, overlooking the garden, is a versatile room currently arranged as a home office, equally suited as a playroom or additional reception space. Adjacent is a generously proportioned dual-aspect sitting room where the magnificent brick-built fireplace takes centre stage, creating a wonderfully inviting atmosphere.
The first floor offers four spacious double bedrooms, two of which benefit from contemporary en-suite shower rooms and walk in wardrobes. Excellent storage is provided throughout, while the family bathroom is a particularly impressive space, featuring a freestanding bath, separate walk-in shower and an abundance of natural light.
Occupying the second floor is a further bedroom suite. This expansive retreat enjoys a walk-in wardrobe, en-suite cloakroom and breathtaking westerly views stretching across Brighton’s rooftops towards the sea – a truly special outlook that transforms with the changing light throughout the day. Opposite there is anlarge attic space ideal for storage.
Outside, the garden has been thoughtfully designed for family enjoyment. Predominantly laid to lawn and bordered by mature shrubs, it provides a secure and level space for children to play. The wraparound patio offers multiple seating areas, allowing you to follow the sunshine from morning through to sunset, making it a wonderful setting for entertaining friends and family alike.
To the front, a substantial brick-paved driveway provides parking for at leas six vehicles, and an electric car charger has been fitted for those thinking to the future. The detached garage has been cleverly repurposed as a home gym and games room, while its pitched roof offers excellent additional storage for sporting equipment and seasonal items.
Location
Perfectly positioned on sought-after Ditchling Road, directly opposite Hollingbury Golf Course, the property enjoys delightful open views to the front across green fields, whilst the elevated rear aspect captures panoramic city views stretching towards the coast.
Brighton city centre is easily accessible via the frequent No. 26 & 46 bus service, while Preston Park Station is approximately a 20-minute walk away, offering direct links to London for commuters. Hollingbury Park & Woods with Children’s play area and tennis courts are an approximate 5 minute walk, and you aren’t far from shops in Fiveways or M&S Foothall in Hollingbury.
The area is particularly well regarded for its excellent educational options. Renowned independent schools including Brighton College, Hurstpierpoint College and Lewes Old Grammar School are all within easy reach. Families are equally well served by highly regarded state schools, including Ofsted Outstanding Balfour Primary School, together with Dorothy Stringer and Varndean secondary schools.
A rare opportunity to acquire a substantial period family home that successfully balances character, space, contemporary styling and an enviable Brighton location.
-
Art der Immobilie
Haus
Funktionen
- Garten
- Terrasse
- Kamin
- Gasherd
- Tor
- Wohnraum im Freien
- Office
- Kücheninsel
- Klimaanlage
Erkunden Sie die Gegend
Ditchling Road, Brighton, BN1, Patcham, England
Auf Google Maps anzeigen
Preis pro sqft
Niedrig
Hoch
Vor 3 Monaten beigetreten
Sie haben sich nach diesem Objekt erkundigt
Der Agent wird sich in Kürze mit Ihnen in Verbindung setzen
Gelistet von
90
Angebote
2026
Beigetreten
Besichtigung mit the agent buchen
Wählen Sie ein Datum und ob Sie eine virtuelle oder persönliche Besichtigung mit dem Makler wünschen.
Bevorzugtes Datum
Art der Tour
Zuletzt aktualisiert
Juli 9
Erstmalig gelistet
Jul 9
Angebotsreferenz
003390_RX809528
Das Vertrauen der führenden Makler der Welt
Die Makler hinter den außergewöhnlichsten Immobilien der Welt inserieren bei JamesEdition.
- Angebote von Sotheby's, Christie's, BARNES und Engel & Völkers
- Jedes Angebot wird vor der Veröffentlichung geprüft
- Verbinden Sie sich direkt mit verifizierten Maklern
Indem Sie fortfahren, akzeptieren Sie unsere Nutzungsbedingungen und Datenschutzrichtlinie.