Freistehendes Haus Mit 5 Schlafzimmern Zum Verkauf In Brighton
- 5 Schlafz.
- 5 Bäder
- 4,941 Sqft
- 10,108 Sqft lot
- Aktualisiert: Juni 18
- 74
Über die Immobilie
Quintessentially modern throughout, this striking coastal home pairs high ceilings and dynamic windows to accentuate the truly magnificent views. Generously sized rooms and utterly contemporary design are complemented by a warm, neutral colour palette; producing both a gorgeous aesthetic and comfortable living spaces, designed to maximise the enjoyment of the views.
This impressive, detac
Quintessentially modern throughout, this striking coastal home pairs high ceilings and dynamic windows to accentuate the truly magnificent views. Generously sized rooms and utterly contemporary design are complemented by a warm, neutral colour palette; producing both a gorgeous aesthetic and comfortable living spaces, designed to maximise the enjoyment of the views.
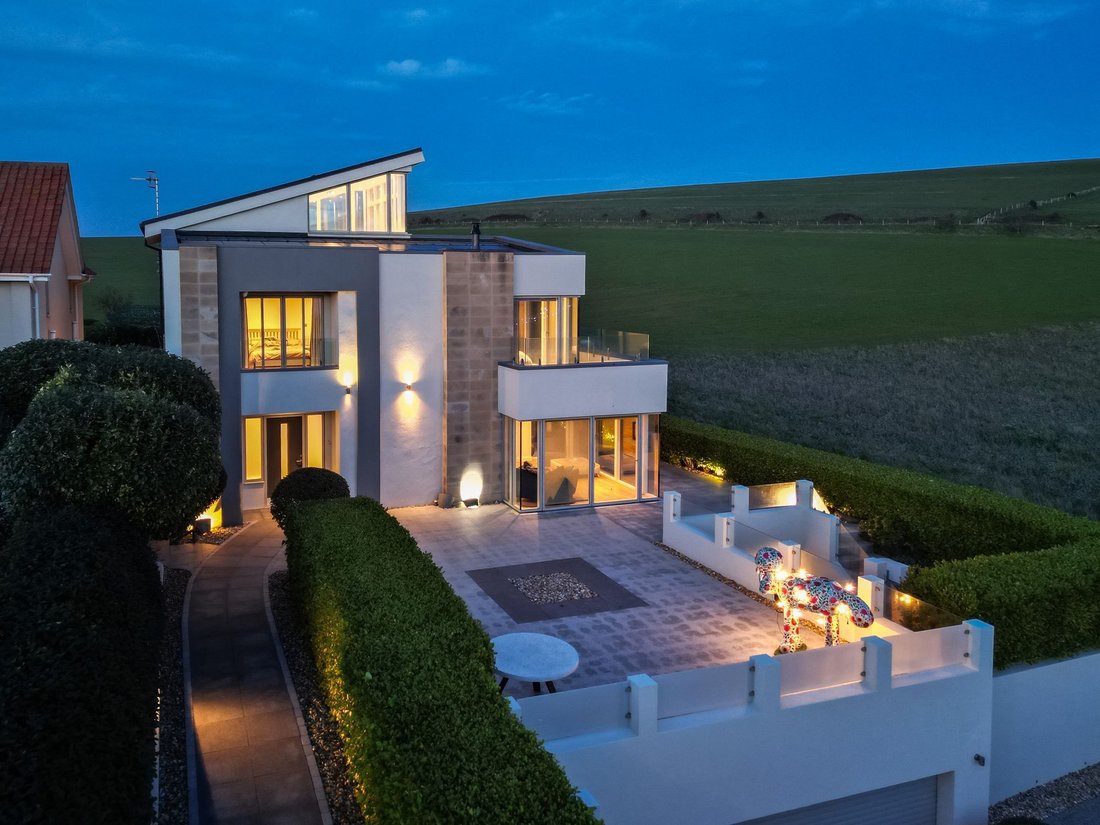
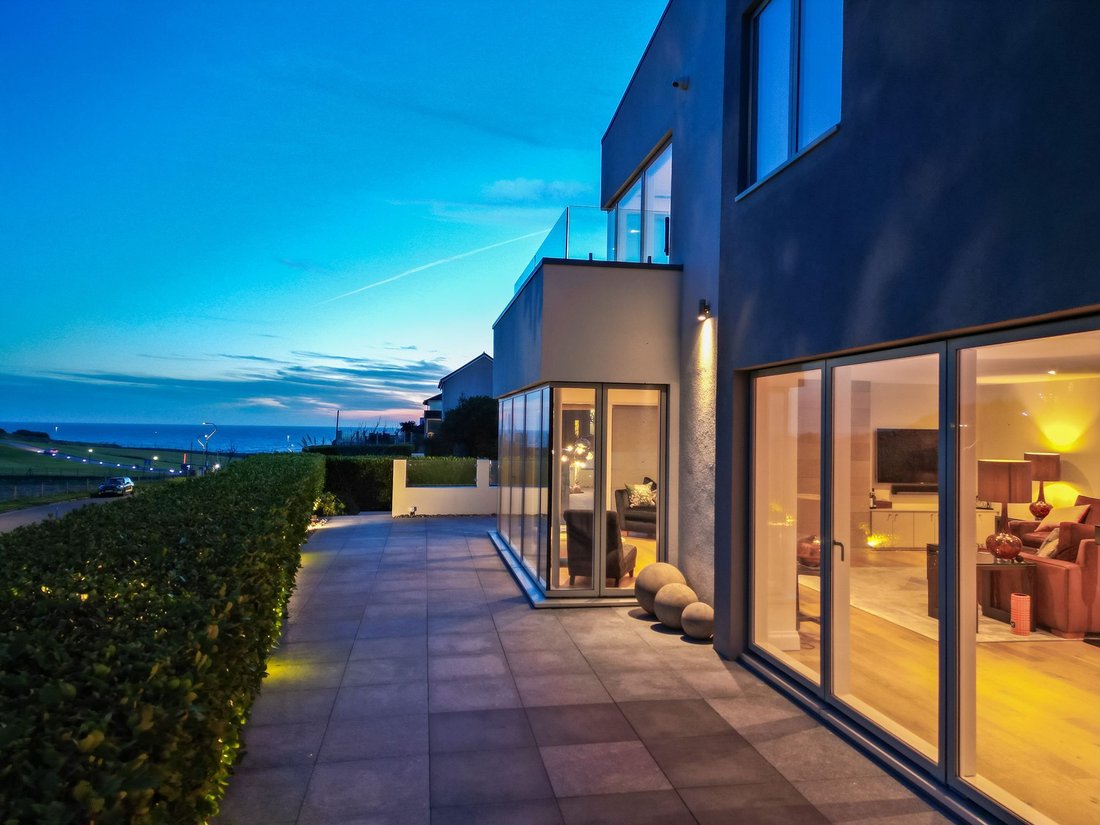
This impressive, detached house has floor to ceiling windows and sliding glass doors throughout. By capturing the surrounding beauty of the south coast, this exquisite home is filled with light achieving an air of tranquillity. Set across four floors, the property is briefly comprised of a stunning living area, a statement kitchen, five bedrooms each with an en-suite shower or bathroom, a downstairs w.c., utility room, a study and a versatile gym or cinema room. On the top floor is a quiet retreat/yoga room with a roof terrace. There is a substantial internal garage, a garden shed with full power and internet access, a private granite driveway, several multi-level balconies and terraces and a large private rear garden.
Intelligently designed with a heat exchange and air filtration system, solar PV system which charges a Tesla battery, EV charging point, upgraded home automation systems throughout ensure an impressive and eco-friendly A rated seaside abode, immediately ready to move in. Underfloor heating and hot water are controlled by a Heatmiser Neo system with wall mounted sensors connected by a Wifi mesh. The home can be future-proofed with the addition of a lift – it is fit to receive a lift serving three floors with wiring in situ – currently the space is utilised as useful storage on each landing.
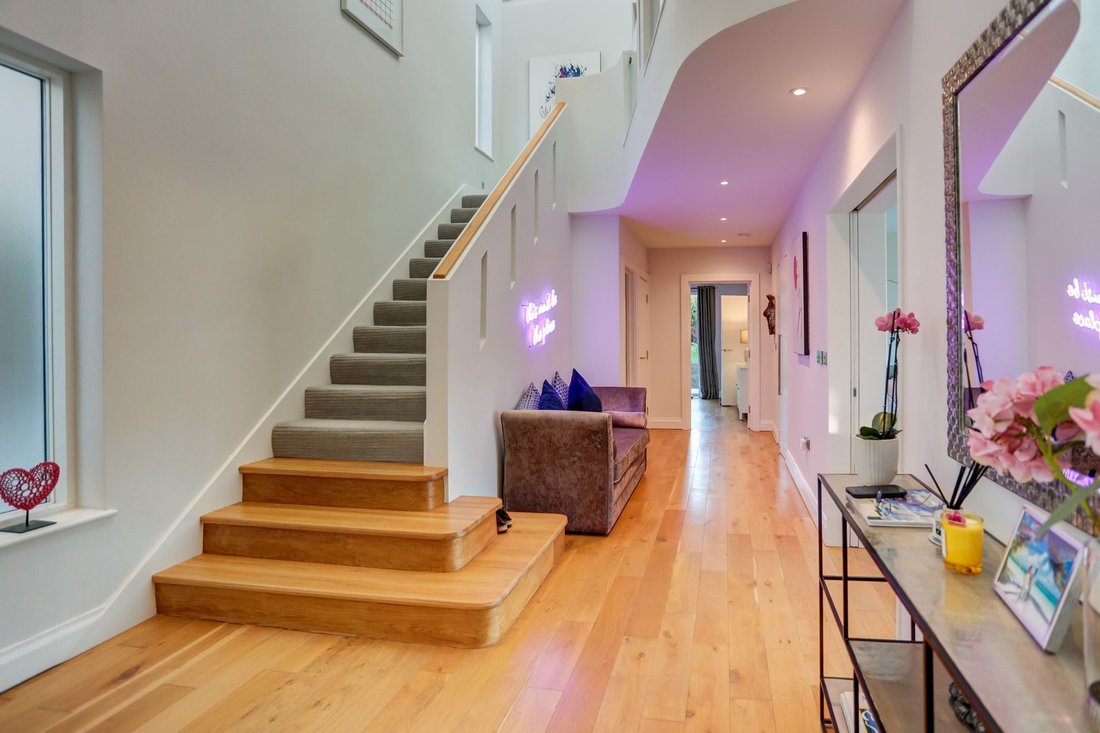
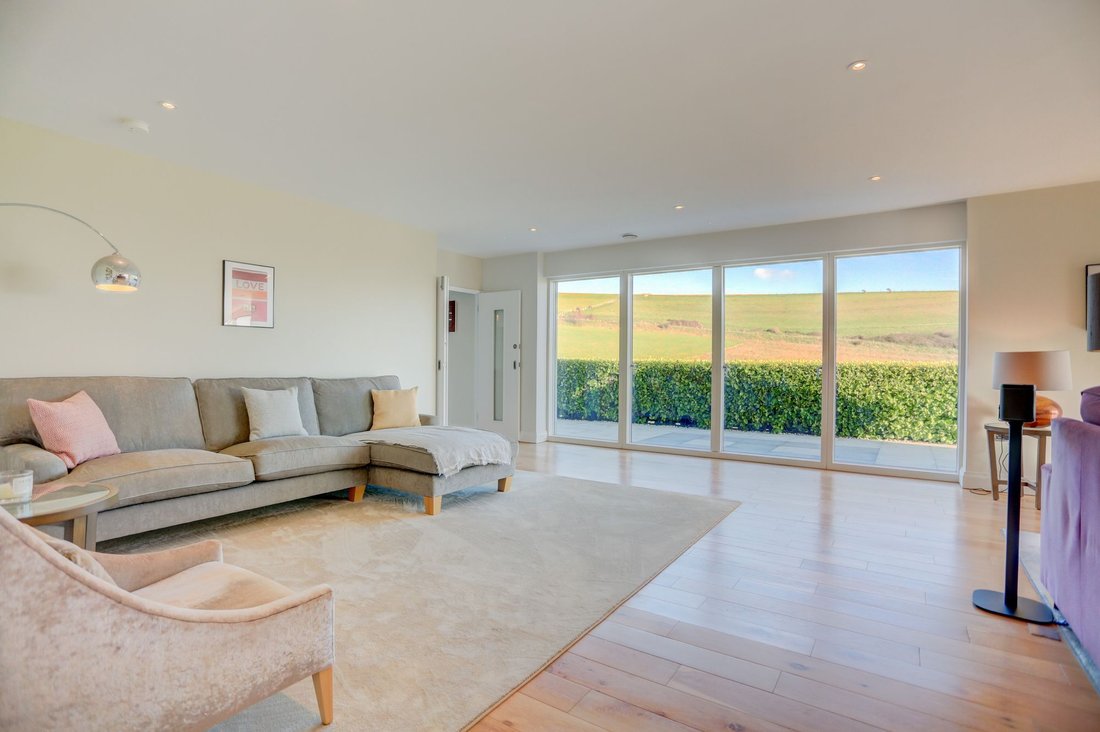
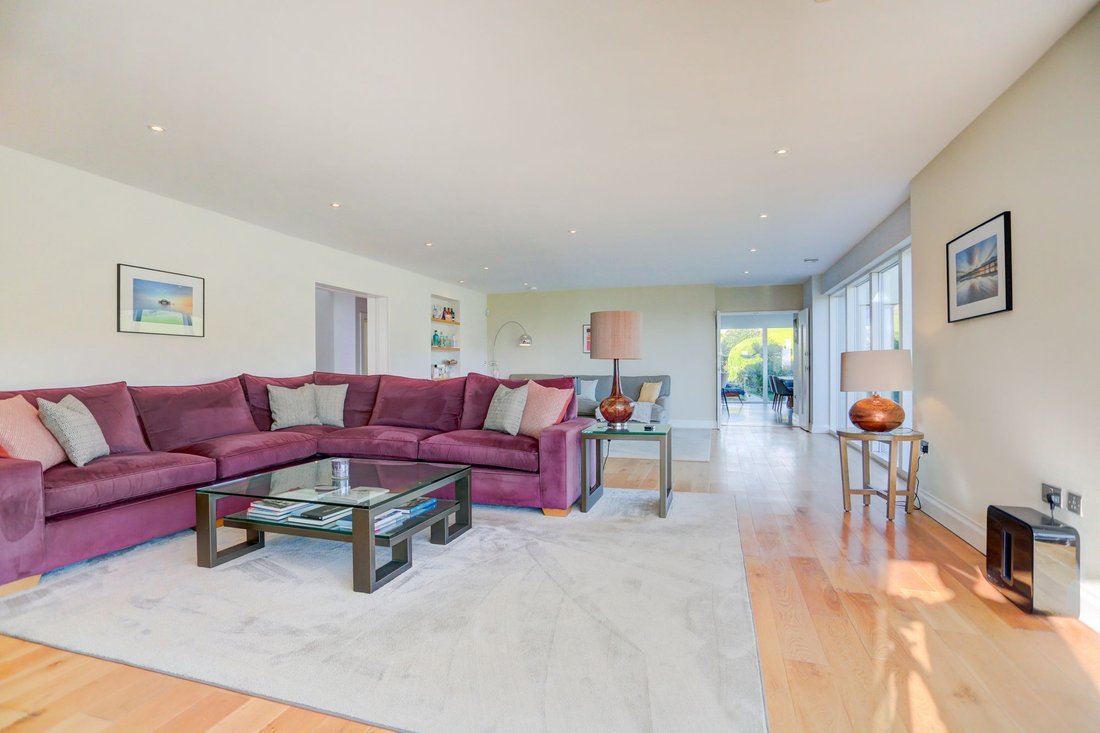
The façade is of Baumit render in white and grey, set alongside bold panels of sandstone cladding, framing the floor to ceiling glazing and glass balconies. Mature green hedging accompanies a granite pathway framed by light coloured pebbles making for a remarkable approach. On entering the property, a spacious and architecturally appealing foyer leads directly into the family living area. To the front of this superb residence is the lounge; a welcoming space with an eye-catching Bellfires, corner gas fire encased in a feature chimney breast. The room is a considerable size and offers a unique corner siting area surrounded by full length windows overlooking the sea. A large opening with double doors seamlessly connects the living room to the kitchen/dining area, demarcated by poured resin flooring for this crisp, clean environment. The extensive and fully fitted Rempp Küchen German kitchen is contemporary in style with aged copper design island and warm white stone cabinetry surround. In-built Miele, Bora and Liebherr appliances and a dedicated Quooker tap, serving boiling, chilled, filtered and sparkling water are on offer to make entertaining a breeze. The statement dining area looks out to garden and stunning South Downs from the substantial windows. Adjacent is a large study room, an idyllic addition for anyone working from home with sliding patio doors that open out to the garden. A conveniently positioned, ground floor cloakroom and ample storage cupboards complete the ground floor of this wonderful home.
On the lower ground floor, the versatile layout offers a mirrored home gym, which could also lend itself to home cinema or media room use. There is a handy utility room, plant room which houses all the exceptional tech to smartly run the home and an abundance of storage options including several bult-in cupboards as well as the internal double garage. At the front of the property is a unique office space or bedroom 5 with ensuite, benefiting from its own private entrance, perfect for a practice/studio space for ensuring privacy from the home as an option, or easily combining from the main home as another.
The sweeping statement staircase runs up from the entrance hall and provides access to all first-floor rooms from the landing. There are four double bedrooms on the first floor, each has access to a private, granite and limestone tiled ensuite complete with Hudson Reed fittings. To the rear is the main bedroom suite, encompassing a generous portion of the first floor, the room benefits from a substantial dressing room and balcony. Two further south facing balconies are appointment at the front of the building and offer spectacular sea views. An elegant spiral staircase leads up to an inviting siting area, opening out onto an impeccable roof terrace giving access to unparalleled vistas.
Its elevated aspect means the property enjoys panoramic views of the sea from the gardens. Approached via a granite set driveway with an electric gate, the front terrace is partly surrounded by chic, glass balustrades, framed by well-established hedges.
The garden wraps around three quarters of this spectacular home, exploiting the very most of the incredible view. The rear garden is fully landscaped with coastal friendly evergreens, perennials and a well-maintained lawn all benefiting from timer-controlled lighting, if the garden space isn’t adventure enough, there is secure access to the fenced footpaths with access to the South Downs National Park beyond- perfect for scenic walks.
Roedean Crescent remains one of the most sought after addresses on the South Coast. This prestigious location is moments from the seafront and the picturesque Undercliff Walk, with Brighton Marina and its array of restaurants, cafés and leisure facilities nearby. Central Brighton, with its renowned cultural scene, boutique shopping and fine dining, is just 2.6 miles away. Brighton Station (3.4 miles) offers direct links to London and Gatwick Airport, while Newhaven Port provides convenient access to cross channel travel. The area is also well regarded for its excellent educational options, including the esteemed Roedean School, St Mark’s C of E Primary School, and the ever-popular independent Brighton College is within easy reach.
For those who love to play a round of golf, the historic East Brighton Golf Club is moments away. This remarkable home represents a rare opportunity to acquire a substantial coastal residence of outstanding quality perfectly balancing eco credentials and high tech living with contemporary luxury in an area of outstanding natural beauty.
EPC rating: A
Council Tax : H
For broadband & mobile phone coverage prospective buyers should check the Ofcom Checker website.
Planning Permissions: Please check the local authority website for any planning permissions that may affect this property or properties close by.
Parking : NO CONTROLLED ZONE
This information has been provided by the seller. Please obtain verification via your legal representative.
-
Art der Immobilie
Haus
-
Preis/Quadratfuß
$806
Funktionen
Erkunden Sie die Gegend
Der Agent wird sich in Kürze mit Ihnen in Verbindung setzen
Gelistet von
Besichtigung mit the agent buchen
Wählen Sie ein Datum und ob Sie eine virtuelle oder persönliche Besichtigung mit dem Makler wünschen.

Ähnliche Immobilien in der Nähe
Neue Angebote in Brighton
Entdecken Sie mehr Häuser zum Verkauf
Brighton, England Immobilienarten
Brighton, England beliebte Suchanfragen
- Panorama Immobilien in Brighton, England
- Immobilien mit Meerblick in Brighton, England
- Immobilien mit Aufzug in Brighton, England
- Blick auf die Stadt Immobilien in Brighton, England
- Immobilien mit Bergblick in Brighton, England
- Immobilien mit Garten in Brighton, England
- Immobilien mit Outdoor-Küche in Brighton, England
- Duplex Immobilien in Brighton, England
- Privatsphäre Immobilien in Brighton, England
- Immobilien auf Hügeln in Brighton, England
- Anlageimmobilie Immobilien in Brighton, England
- Pferdesport Immobilien in Brighton, England
- Neubauten Immobilien in Brighton, England
- Immobilien mit Sauna in Brighton, England
- Immobilien mit Bibliothek in Brighton, England
- Immobilien mit Klimaanlage in Brighton, England
- Immobilien mit Whirlpool in Brighton, England
- Immobilien mit Pool in Brighton, England
- Immobilien mit Tennisplatz in Brighton, England
- Immobilien mit Offene Küche in Brighton, England
- Renoviert Immobilien in Brighton, England
- Immobilien mit Kino in Brighton, England
Verwandte Leitfäden & Geschichten
Das Vertrauen der führenden Makler der Welt
Die Makler hinter den außergewöhnlichsten Immobilien der Welt inserieren bei JamesEdition.
- Angebote von Sotheby's, Christie's, BARNES und Engel & Völkers
- Jedes Angebot wird vor der Veröffentlichung geprüft
- Verbinden Sie sich direkt mit verifizierten Maklern
Indem Sie fortfahren, akzeptieren Sie unsere Nutzungsbedingungen und Datenschutzrichtlinie.