$1,027,955
Villa Mit Gästehaus Und Seeblick — Brezzo DI Bedero
- 3 Schlafz.
- 3 Bäder
- 2,907 Sqft
- 12,917 Sqft lot
- 2
Über die Immobilie
Beschreibung wurde automatisch übersetzt.
Die Beschreibung wird in der Originalsprache angezeigt.
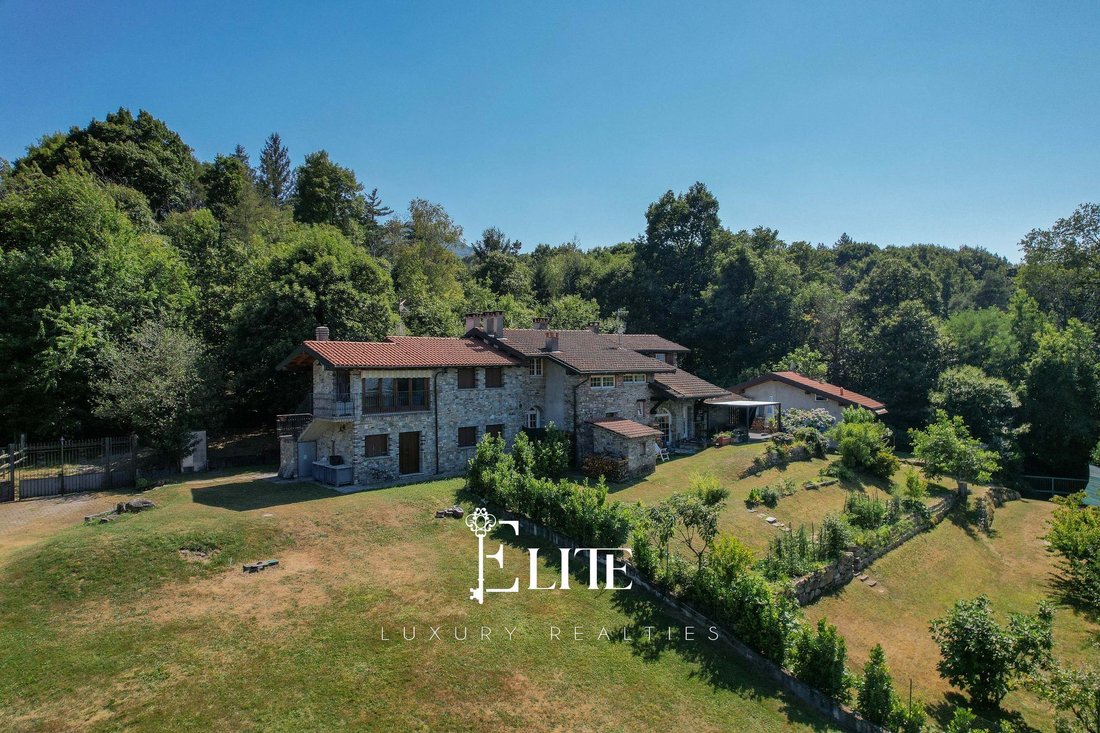
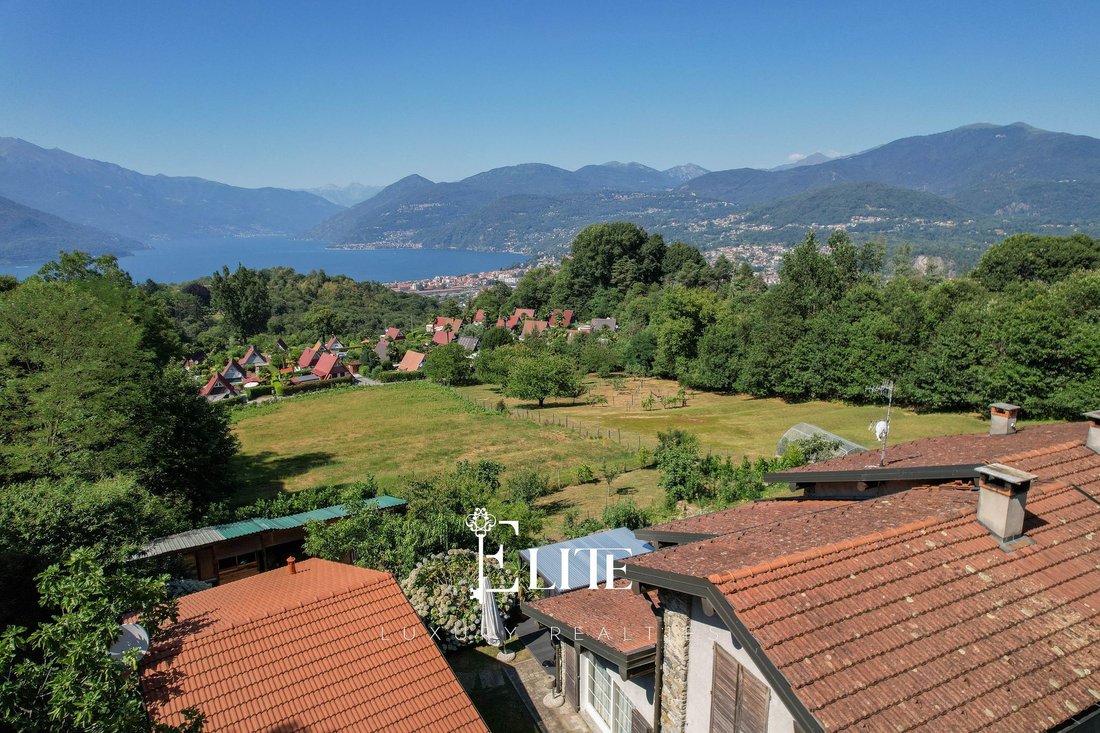
We are offering for sale in Brezzo di Bedero an elegant detached villa with a separate guest house, situated in a quiet residential area surrounded by greenery and boasting a splendid view of Lake Maggiore. The location guarantees privacy, tranquillity and a naturally charming setting, just a few minutes’ drive from the main amenities and the lake shore.
Built in 1993, the property was design
Built in 1993, the property was design
We are offering for sale in Brezzo di Bedero an elegant detached villa with a separate guest house, situated in a quiet residential area surrounded by greenery and boasting a splendid view of Lake Maggiore. The location guarantees privacy, tranquillity and a naturally charming setting, just a few minutes’ drive from the main amenities and the lake shore.
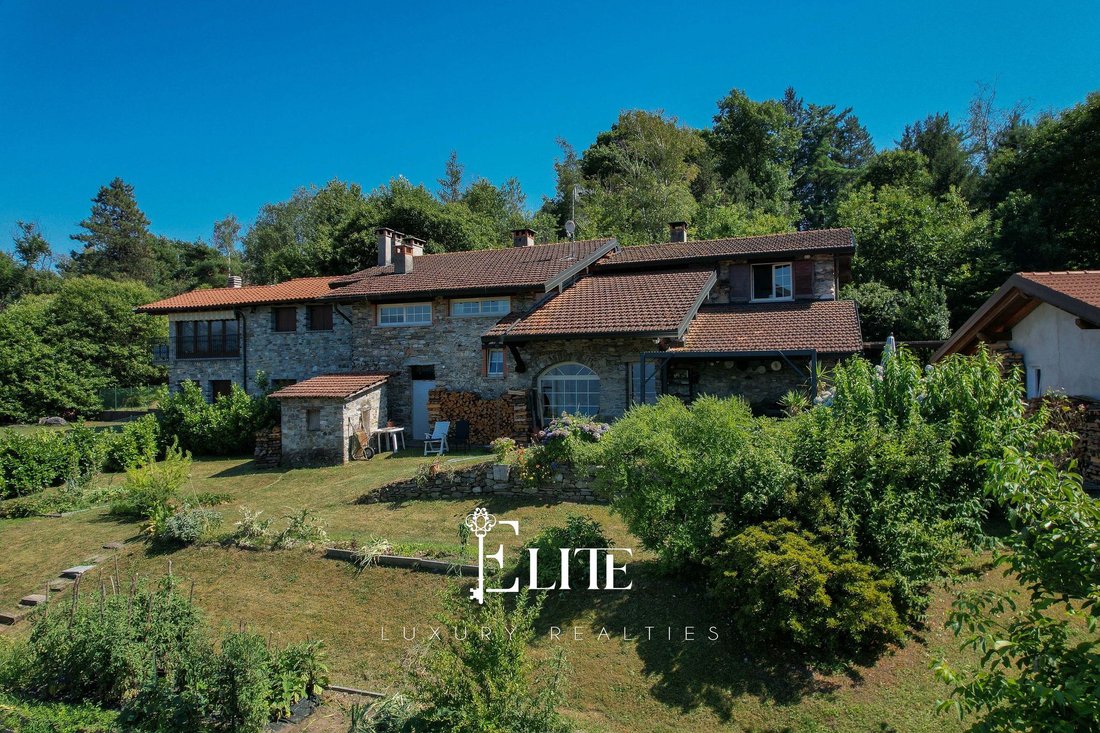
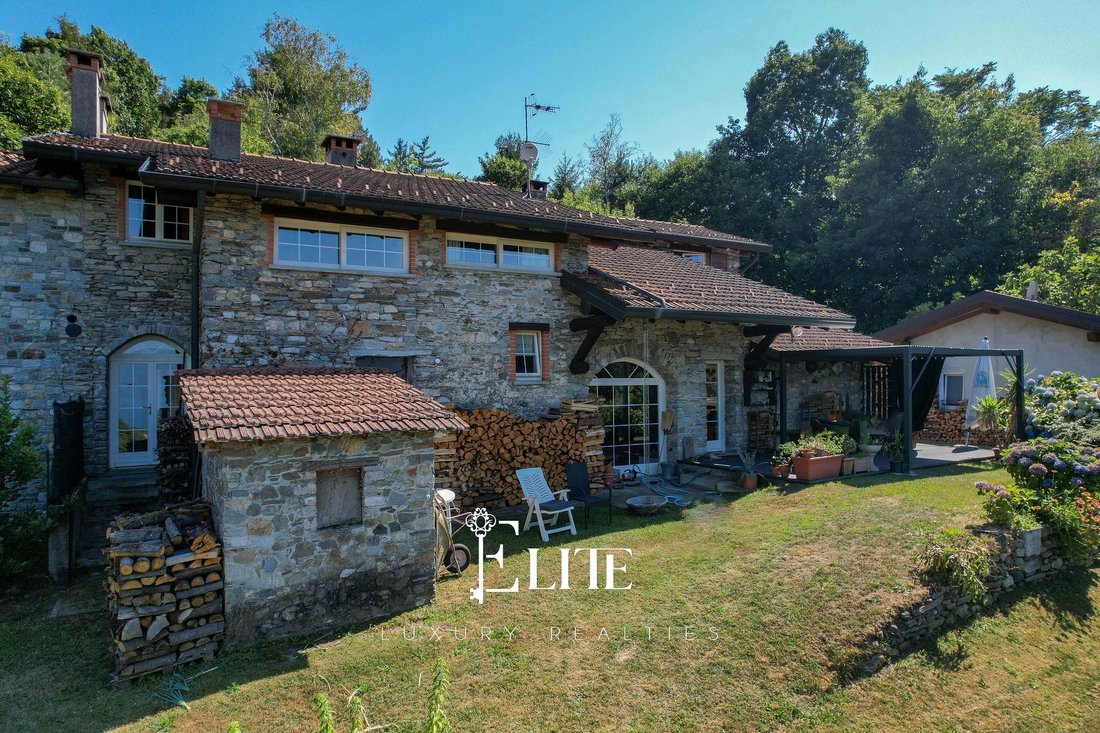
Built in 1993, the property was designed with particular attention to build quality and the use of traditional local materials, such as the worked mountain stone that clad the façade. Over the years, the property has been enhanced by a series of improvements, including the complete refurbishment of the annexe in 2020 and the construction, in 2025, of the covered outdoor veranda with lake views, now one of the most pleasant areas of the property.
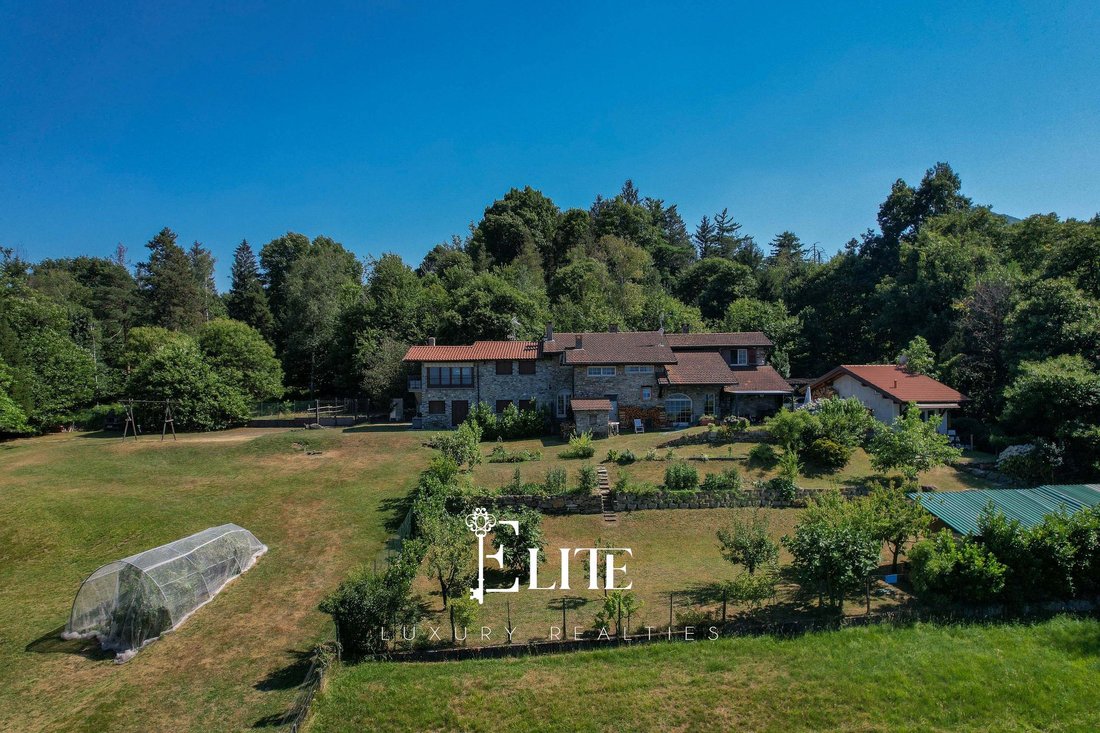
The main villa is spread over two floors, covering an area of approximately 270 square metres, and is surrounded by a private garden of around 1,200 square metres, which can be enjoyed to the full in every season.
The entrance leads into a spacious living area with high ceilings, enhanced by a ventilated wood-burning fireplace and a bright dining room. The separate kitchen-diner is well connected to the main living areas, whilst a second dining area with a fireplace – which also serves as a wood-burning hob and oven – creates an ideal space for social gatherings. On the same floor, there is a guest bathroom, a charming wine cellar and direct access to the covered porch and the garden.
The sleeping area, situated on the upper floor, comprises three bedrooms and three bathrooms within the main house. The master bedroom features an en-suite bathroom with a bath, whilst a further bathroom is fitted with twin marble washbasins.
Adjacent to the villa is a completely independent annexe, renovated in 2020, comprising a living area with a kitchen, a bedroom, a bathroom and a mezzanine. An ideal space for accommodating guests or family members, or for use as a professional practice, ensuring maximum independence.
The outdoor spaces are designed to allow you to enjoy the property to the full: the garden, measuring approximately 1,200 square metres, offers panoramic views of the lake and houses a practical outdoor storage room and the utility room. The covered veranda serves as a natural extension of the living area, perfect for al fresco dining and moments of relaxation. The property is completed by a carport for two cars, an electric gate and a double entrance, features that make managing the home even more practical.
From a technical perspective, the villa features high-quality construction, including underfloor heating, double-glazed PVC windows, terracotta flooring, a ventilated crawl space and a roof with 17 cm of insulation, all of which contribute to enhancing the property’s living comfort and energy efficiency.
This property is an ideal choice for those seeking an exclusive residence on Lake Maggiore, combining spacious living areas, privacy and a truly captivating view. It is perfect as a family home or as a prestigious second home, with the added bonus of a detached annexe featuring a bedroom and a bathroom – ideal for hosting friends and family or for creating a private space tailored to your own needs.
Built in 1993, the property was designed with particular attention to build quality and the use of traditional local materials, such as the worked mountain stone that clad the façade. Over the years, the property has been enhanced by a series of improvements, including the complete refurbishment of the annexe in 2020 and the construction, in 2025, of the covered outdoor veranda with lake views, now one of the most pleasant areas of the property.
The main villa is spread over two floors, covering an area of approximately 270 square metres, and is surrounded by a private garden of around 1,200 square metres, which can be enjoyed to the full in every season.
The entrance leads into a spacious living area with high ceilings, enhanced by a ventilated wood-burning fireplace and a bright dining room. The separate kitchen-diner is well connected to the main living areas, whilst a second dining area with a fireplace – which also serves as a wood-burning hob and oven – creates an ideal space for social gatherings. On the same floor, there is a guest bathroom, a charming wine cellar and direct access to the covered porch and the garden.
The sleeping area, situated on the upper floor, comprises three bedrooms and three bathrooms within the main house. The master bedroom features an en-suite bathroom with a bath, whilst a further bathroom is fitted with twin marble washbasins.
Adjacent to the villa is a completely independent annexe, renovated in 2020, comprising a living area with a kitchen, a bedroom, a bathroom and a mezzanine. An ideal space for accommodating guests or family members, or for use as a professional practice, ensuring maximum independence.
The outdoor spaces are designed to allow you to enjoy the property to the full: the garden, measuring approximately 1,200 square metres, offers panoramic views of the lake and houses a practical outdoor storage room and the utility room. The covered veranda serves as a natural extension of the living area, perfect for al fresco dining and moments of relaxation. The property is completed by a carport for two cars, an electric gate and a double entrance, features that make managing the home even more practical.
From a technical perspective, the villa features high-quality construction, including underfloor heating, double-glazed PVC windows, terracotta flooring, a ventilated crawl space and a roof with 17 cm of insulation, all of which contribute to enhancing the property’s living comfort and energy efficiency.
This property is an ideal choice for those seeking an exclusive residence on Lake Maggiore, combining spacious living areas, privacy and a truly captivating view. It is perfect as a family home or as a prestigious second home, with the added bonus of a detached annexe featuring a bedroom and a bathroom – ideal for hosting friends and family or for creating a private space tailored to your own needs.
-
Art der Immobilie
Villa
-
Etagen
2
-
Baujahr
1993
-
Preis/Quadratfuß
$353
-
Emissionen
G
-
Verbrauch
G
Funktionen
Erkunden Sie die Gegend
Via Alla Pineta, 18, 21010 Brezzo di Bedero VA, Italy, Lombardei, Italien
Auf Google Maps anzeigen
Preis pro sqft
Niedrig
Hoch
Diese Immobilie befindet sich in Brezzo di Bedero, Lombardei, mit ruhigem Leben am Lago Maggiore. Sie bietet Zugang zu Gastronomie, Kultur und Naturwegen. Die Nähe zu Schweizer und italienischen Flughäfen sowie Bahnhöfen erleichtert das Reisen. Bekannte Golfclubs und hochwertige Schulen sind schnell erreichbar, ideal für Freizeit und Bildung in idyllischer Umgebung.
In der Nähe anzeigen
Sehenswürdigkeiten
Schulen
Flughafen Mailand-Malpensa
Flughafen
49 Min.
Flughafen Lugano
Flughafen
35 Min.
Bahnhof Luino
Bahnhof
12 Min.
Golfclub Villa D'Este
Golf- & Country-Clubs
38 Min.
Botanischer Garten Villa Taranto
Outdoor & Natur
27 Min.
Michelin-Stern Restaurant Il Vicoletto
Speisen & Wein
15 Min.
St. George's Internationale Schule, Schweiz
Internationale Schule
40 Min.
Istituto Comprensivo Luino
Öffentliche Schule
13 Min.
Scuola Materna Paritaria Luino
Private Schule
14 Min.
Vor 1 Jahr beigetreten
Sie haben sich nach diesem Objekt erkundigt
Der Agent wird sich in Kürze mit Ihnen in Verbindung setzen
Gelistet von
175
Angebote
2025
Beigetreten
Besichtigung mit the agent buchen
Wählen Sie ein Datum und ob Sie eine virtuelle oder persönliche Besichtigung mit dem Makler wünschen.
Bevorzugtes Datum
Art der Tour
Erstmalig gelistet
Jul 20
Angebotsreferenz
VA-BREZZODIBEDERO-004
Ähnliche Immobilien in der Nähe
Neue Angebote in Brezzo di Bedero





Entdecken Sie mehr Häuser zum Verkauf
Brezzo di Bedero, Lombardei, Italien Immobilienarten
Brezzo di Bedero, Lombardei, Italien beliebte Suchanfragen
- Panorama Immobilien in Brezzo di Bedero, Lombardei, Italien
- Immobilien mit Seeblick in Brezzo di Bedero, Lombardei, Italien
- Immobilien mit Terrasse in Brezzo di Bedero, Lombardei, Italien
- Immobilien mit Bar in Brezzo di Bedero, Lombardei, Italien
- Immobilien mit Office in Brezzo di Bedero, Lombardei, Italien
- Immobilien mit Bergblick in Brezzo di Bedero, Lombardei, Italien
- Immobilien mit Garten in Brezzo di Bedero, Lombardei, Italien
- Privatsphäre Immobilien in Brezzo di Bedero, Lombardei, Italien
- am Wasser Immobilien in Brezzo di Bedero, Lombardei, Italien
- Immobilien auf Hügeln in Brezzo di Bedero, Lombardei, Italien
- Moderne Immobilien in Brezzo di Bedero, Lombardei, Italien
- Immobilien mit Fitnessstudio in Brezzo di Bedero, Lombardei, Italien
- Immobilien mit Klimaanlage in Brezzo di Bedero, Lombardei, Italien
- Immobilien mit Weinkeller in Brezzo di Bedero, Lombardei, Italien
- Immobilien mit Whirlpool in Brezzo di Bedero, Lombardei, Italien
- Immobilien mit Kamin in Brezzo di Bedero, Lombardei, Italien
- Immobilien mit Pool in Brezzo di Bedero, Lombardei, Italien
- Immobilien mit Garage in Brezzo di Bedero, Lombardei, Italien
- Immobilien mit Balkon in Brezzo di Bedero, Lombardei, Italien
- Immobilien mit Offene Küche in Brezzo di Bedero, Lombardei, Italien
- Renoviert Immobilien in Brezzo di Bedero, Lombardei, Italien
- am See Immobilien in Brezzo di Bedero, Lombardei, Italien
- Immobilien mit Hallenbad in Brezzo di Bedero, Lombardei, Italien
- Immobilien mit Wasserblick in Brezzo di Bedero, Lombardei, Italien
Verwandte Leitfäden & Geschichten
Das Vertrauen der führenden Makler der Welt
Die Makler hinter den außergewöhnlichsten Immobilien der Welt inserieren bei JamesEdition.
- Angebote von Sotheby's, Christie's, BARNES und Engel & Völkers
- Jedes Angebot wird vor der Veröffentlichung geprüft
- Verbinden Sie sich direkt mit verifizierten Maklern
Indem Sie fortfahren, akzeptieren Sie unsere Nutzungsbedingungen und Datenschutzrichtlinie.