$1,097,894
Villa 484 M² 5 Zimmer
- 3 Schlafz.
- 2 Bäder
- 5,210 Sqft
- 23,207 Sqft lot
- Aktualisiert: Oktober 9
- 2
Über die Immobilie
Beschreibung wurde automatisch übersetzt.
Die Beschreibung wird in der Originalsprache angezeigt.
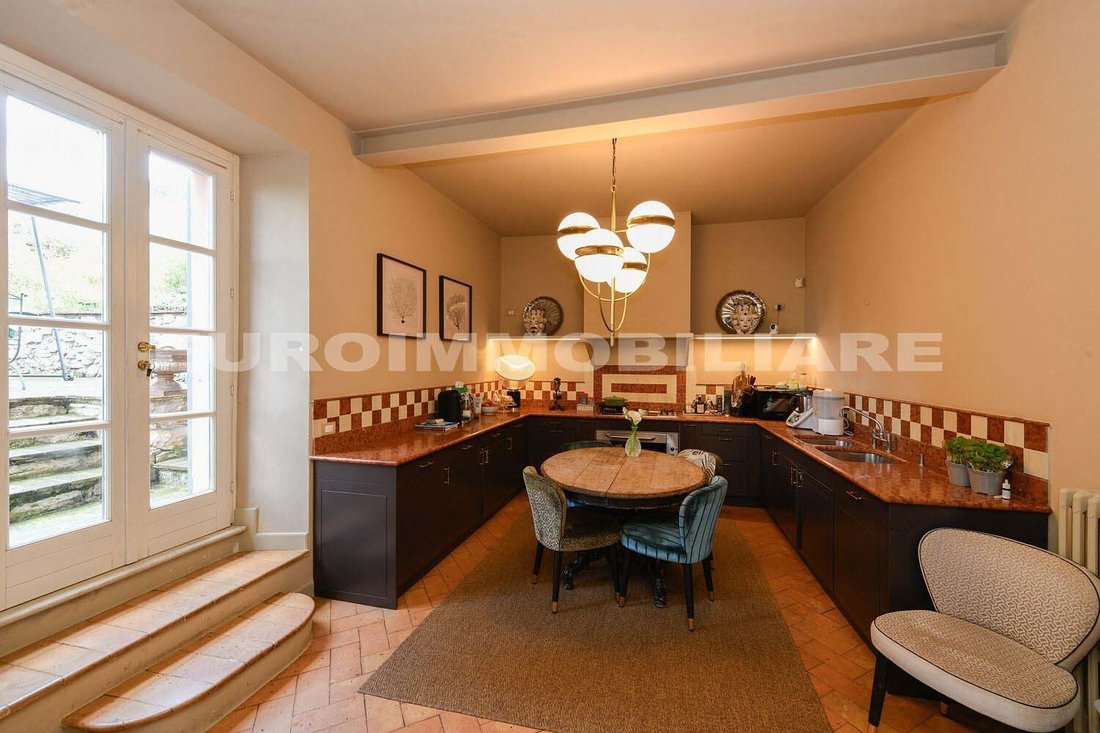
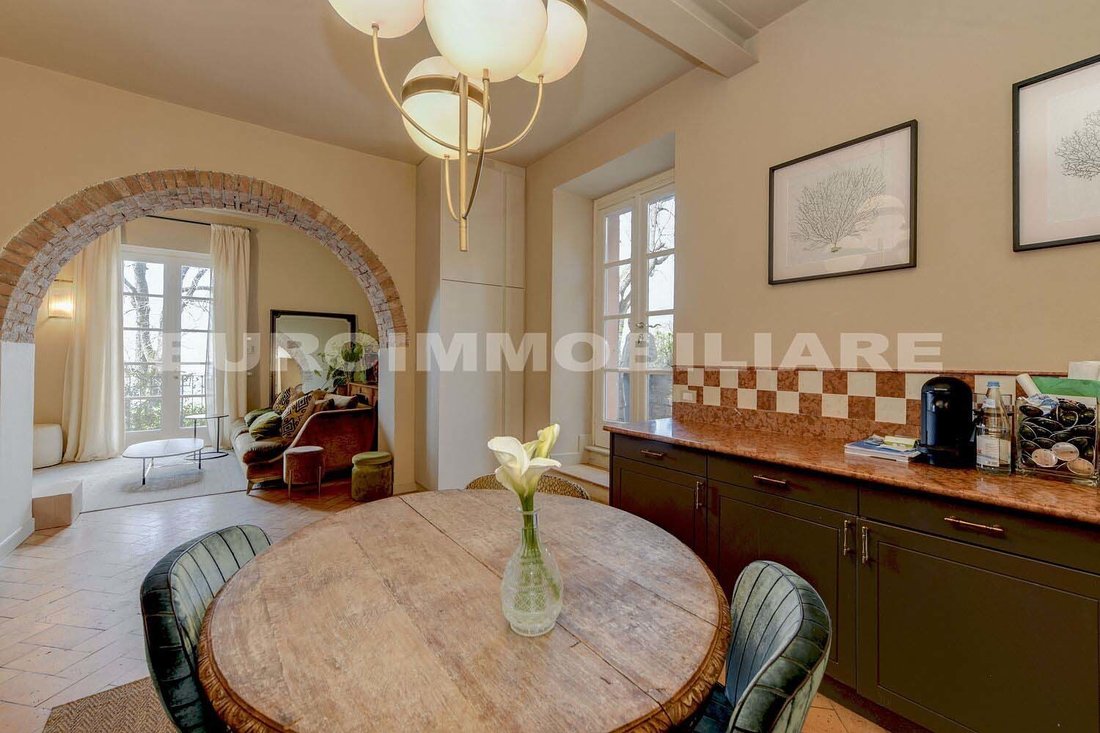
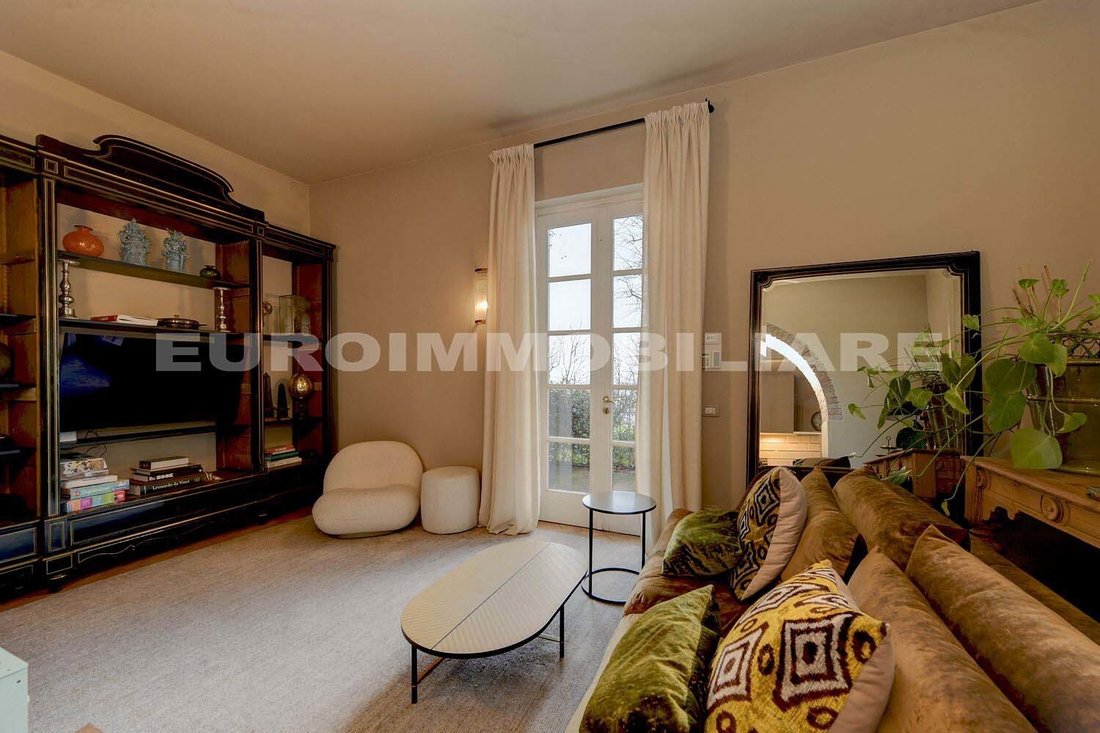
We offer for sale a magnificent independent villa, the result of careful and meticulous renovation carried out with great precision by the current owners. The residence stands out for its perfect balance of charm, functionality, and living comfort. On the entrance floor, there is a spacious and bright living area with an open kitchen, perfect for moments of conviviality. Completing this floor is a
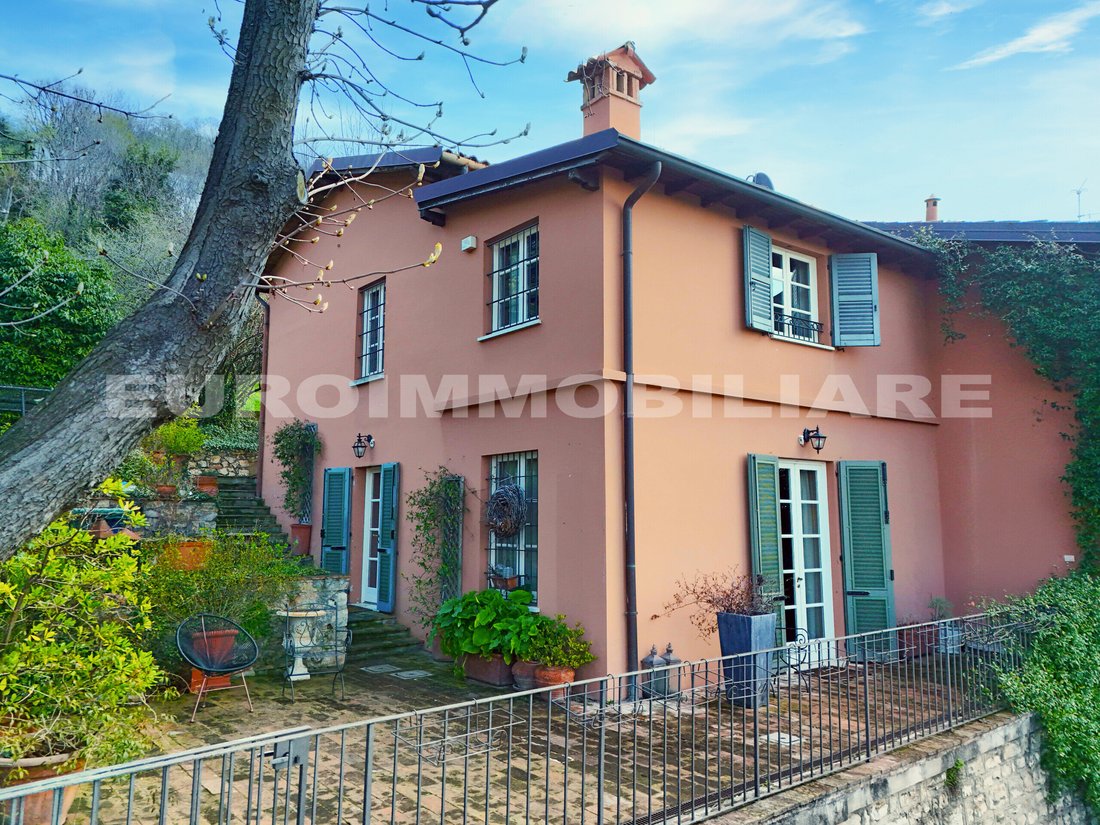
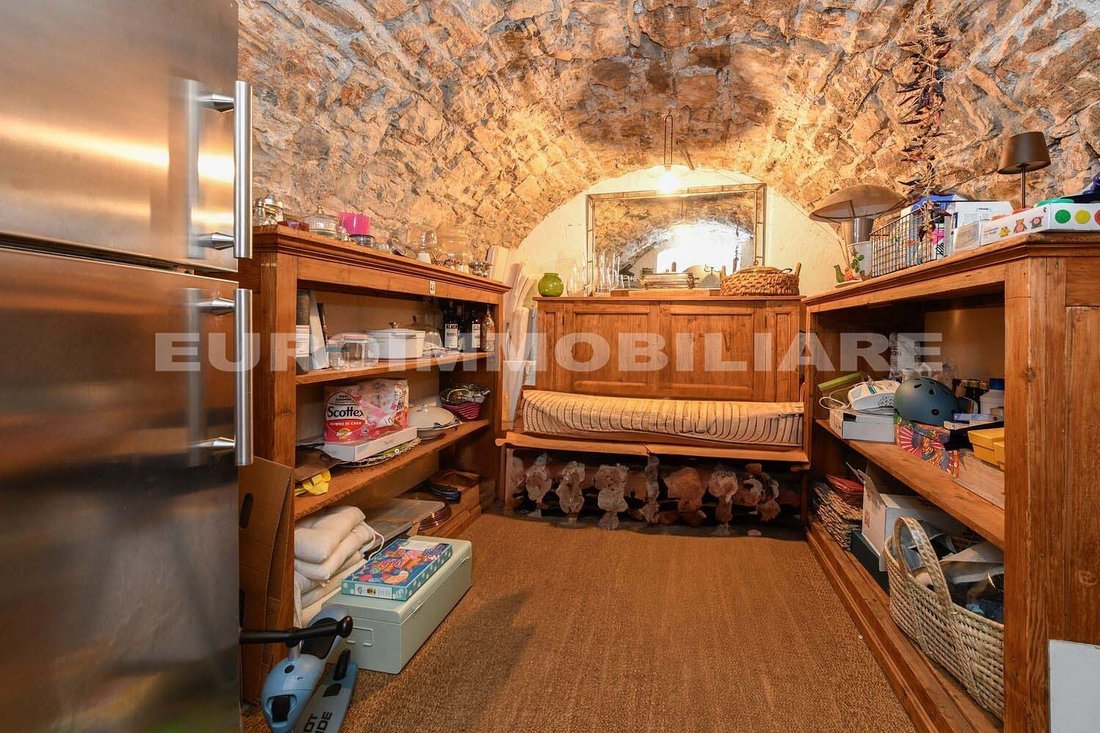
We offer for sale a magnificent independent villa, the result of careful and meticulous renovation carried out with great precision by the current owners. The residence stands out for its perfect balance of charm, functionality, and living comfort. On the entrance floor, there is a spacious and bright living area with an open kitchen, perfect for moments of conviviality. Completing this floor is a captivating room with a vaulted ceiling and exposed stone, currently used as a pantry, and a splendid panoramic terrace from which one can admire the ancient city and the castle. The upper floor hosts three bedrooms, each with a private bathroom, as well as a spacious walk-in closet serving the master bedroom. Additionally, the property features a portion of rustic building on the garden level, offering interesting possibilities for expansion or customization based on individual needs. Outside, a private garden of approximately 2,100/2,200 square meters surrounds and enhances the entire property, providing privacy and tranquility. To complete the offering, a series of external accessory rooms, connected by a portico, are suitable for multiple uses: gym, wellness area with sauna, storage, or hobby space. The villa also includes a generous entrance courtyard with vehicle access, capable of comfortably accommodating up to six cars, ideal for large families or those who love to host guests. A unique solution, perfect for those seeking an exclusive residence in a privileged and charming location. Ref V2511
-
Art der Immobilie
Villa
-
Preis/Quadratfuß
$210
Funktionen
- Garten
- Terrasse
- Begehbarer Kleiderschrank
- Fitnessstudio
- Sauna
- Offene Küche
- Pergola
- 2D Grundriss
- Privatsphäre
Funktionen
Lot
Innenbereich
- Hohe Decke
- Sauna
- Offene Küche
- Begehbarer Kleiderschrank
- Fitnessstudio
Outdoor
Erkunden Sie die Gegend
Via Panoramica dei Ronchi, 122, Centro Storico, Brescia, Lombardei
Auf Google Maps anzeigen
Preis pro sqft
Niedrig
Hoch
Diese Immobilie liegt im historischen Zentrum von Brescia und bietet bequemen Zugang zu Kulturstätten, gehobener Gastronomie und Einkaufsmöglichkeiten. Der Bahnhof Brescia ist 7 Autominuten entfernt mit Verbindungen nach Mailand und Verona. Der Flughafen Brescia ist 25 Minuten mit dem Auto entfernt. Nahegelegene Parks laden zum Freizeitvergnügen ein, und renommierte internationale sowie private Schulen sind in 15 Minuten erreichbar.
In der Nähe anzeigen
Sehenswürdigkeiten
Schulen
Bahnhof Brescia
Bahnhof
7 Min.
Flughafen Brescia
Flughafen
25 Min.
Porto di Salò Marina
Hafen / Marina
45 Min.
Burg von Brescia
Kultur & Erbe
4 Min.
Golf Club Brescia
Golf- & Country-Clubs
20 Min.
Leonessa Einkaufszentrum
Einkaufen & Lifestyle
10 Min.
Villa Fenaroli Palace Hotel & SPA
Luxus Wellness & Spas
12 Min.
Park der Hügel von Brescia
Outdoor & Natur
15 Min.
Internationale Schule Brescia
Internationale Schule
13 Min.
Istituto Gonzaga Brescia
Private Schule
12 Min.
Liceo Scientifico Leonardo da Vinci
Öffentliche Schule
8 Min.
Vor 2 Jahren beigetreten
Sie haben sich nach diesem Objekt erkundigt
Der Agent wird sich in Kürze mit Ihnen in Verbindung setzen
Gelistet von
92
Angebote
2025
Beigetreten
Besichtigung mit the agent buchen
Wählen Sie ein Datum und ob Sie eine virtuelle oder persönliche Besichtigung mit dem Makler wünschen.
Bevorzugtes Datum
Art der Tour
Zuletzt aktualisiert
Oktober 9
Erstmalig gelistet
Mai 24, 2025
Angebotsreferenz
V2511
Alle Immobilieninformationen basieren auf den genauesten Daten, die uns zum Zeitpunkt der Veröffentlichung vorliegen. Einzelheiten darüber, wie wir diese Daten sammeln und überprüfen, finden Sie in Abschnitt 5 unserer Allgemeinen Geschäftsbedingungen.
Das Vertrauen der führenden Makler der Welt
Die Makler hinter den außergewöhnlichsten Immobilien der Welt inserieren bei JamesEdition.
- Angebote von Sotheby's, Christie's, BARNES und Engel & Völkers
- Jedes Angebot wird vor der Veröffentlichung geprüft
- Verbinden Sie sich direkt mit verifizierten Maklern
Indem Sie fortfahren, akzeptieren Sie unsere Nutzungsbedingungen und Datenschutzrichtlinie.