$595,242
Quadrilocale Wohnung Zu Verkaufen In Brescia, 4 Porta Venezia, Panoramica, Viale Bornata
- 3 Schlafz.
- 2 Bäder
- 1,992 Sqft
- Aktualisiert: Mai 1
- 2
Über die Immobilie
Beschreibung wurde automatisch übersetzt.
Die Beschreibung wird in der Originalsprache angezeigt.
New Botticino four-room villa with garden
To the east of Brescia, in Botticino Sera, in a quiet residential area surrounded by greenery, close to all the village’s services and well connected to the city, a new and exclusive residential complex called ”Garden Villa” is under construction, with delivery expected by the end of 2025. It consists of independent solutions with three and four r
To the east of Brescia, in Botticino Sera, in a quiet residential area surrounded by greenery, close to all the village’s services and well connected to the city, a new and exclusive residential complex called ”Garden Villa” is under construction, with delivery expected by the end of 2025. It consists of independent solutions with three and four r
New Botticino four-room villa with garden
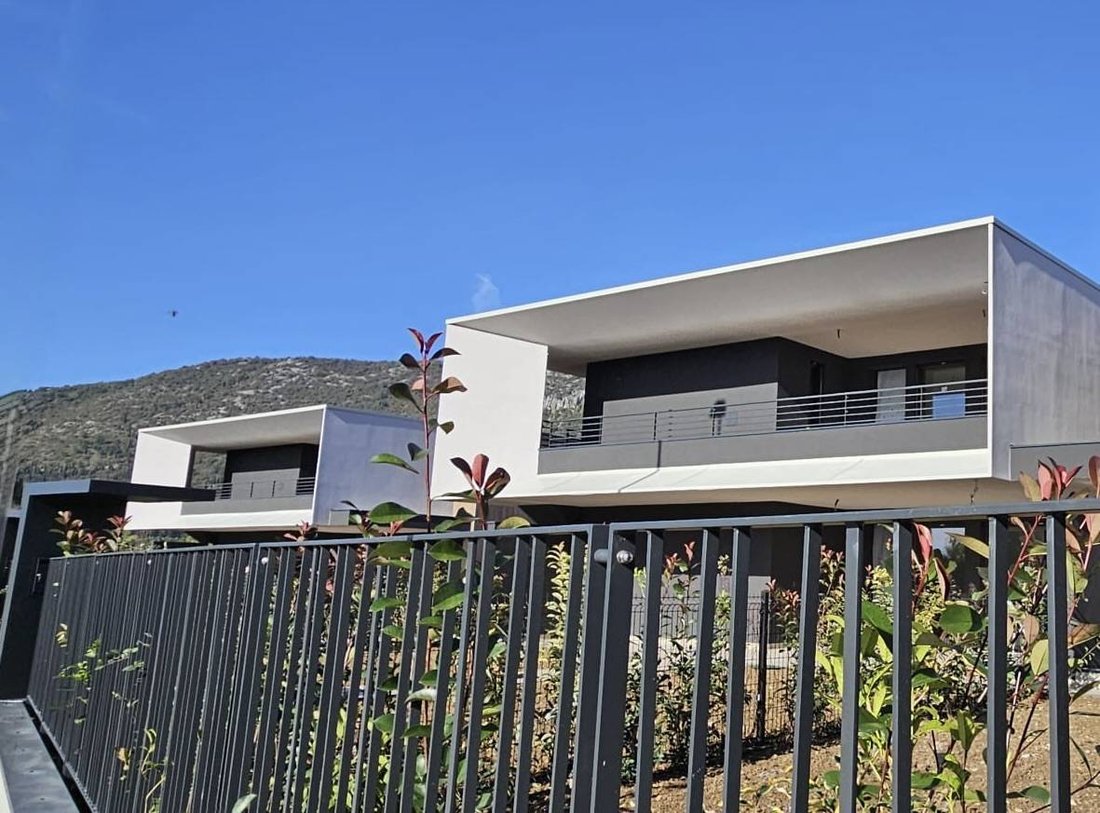
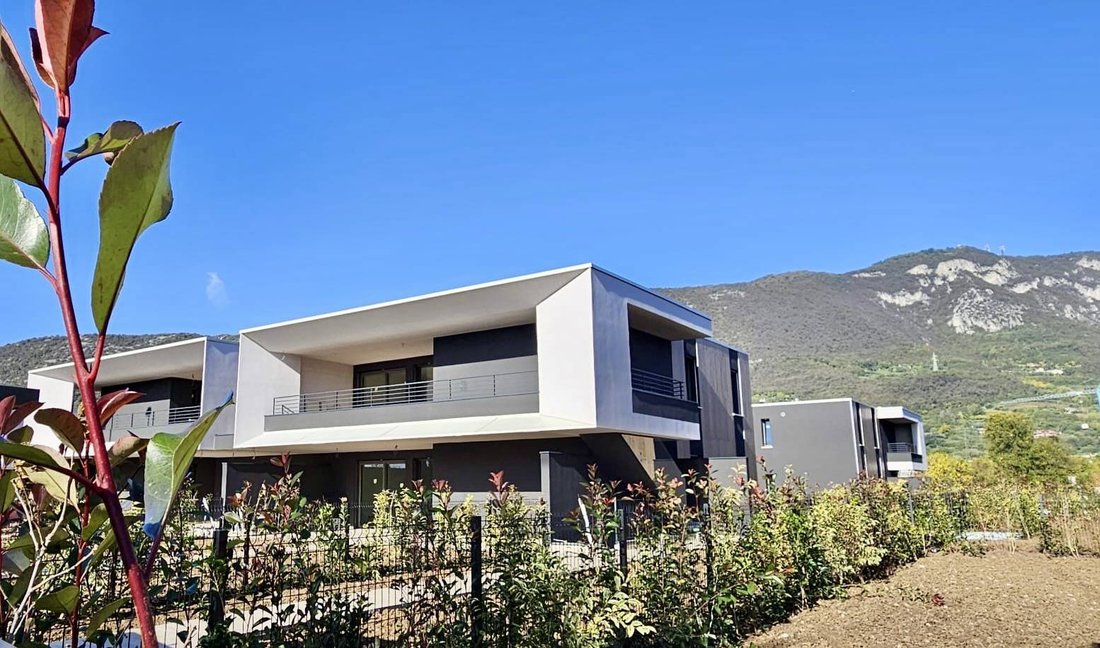
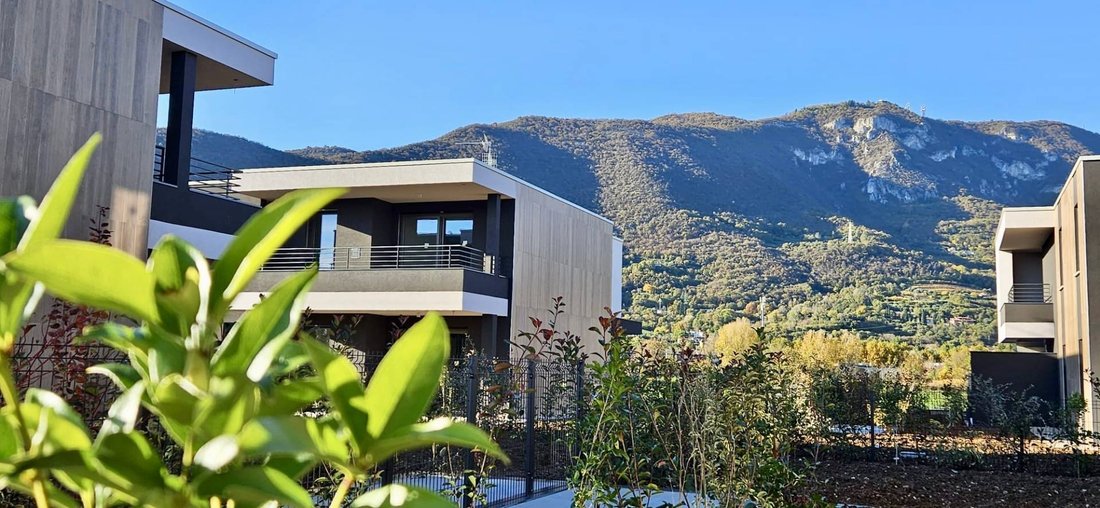
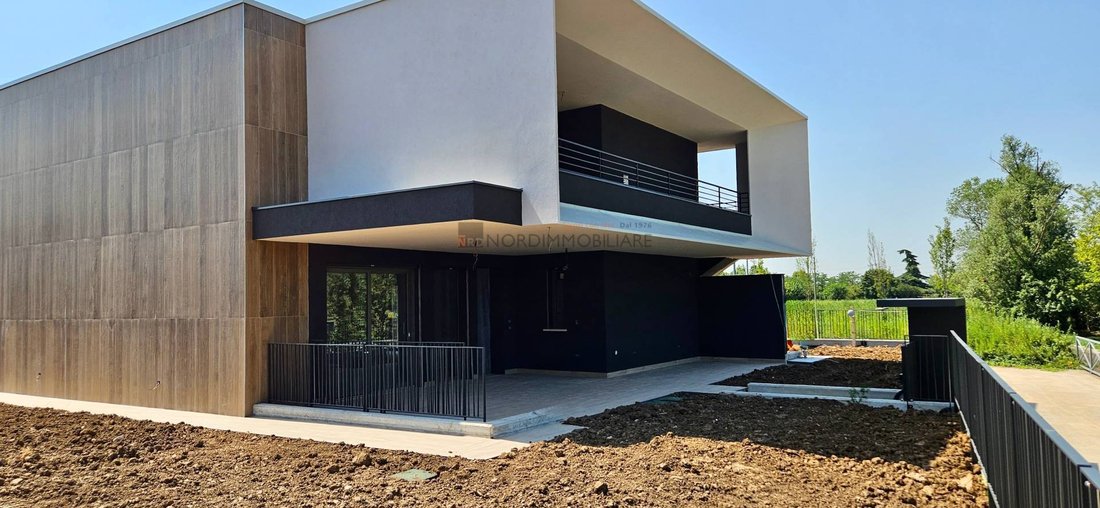
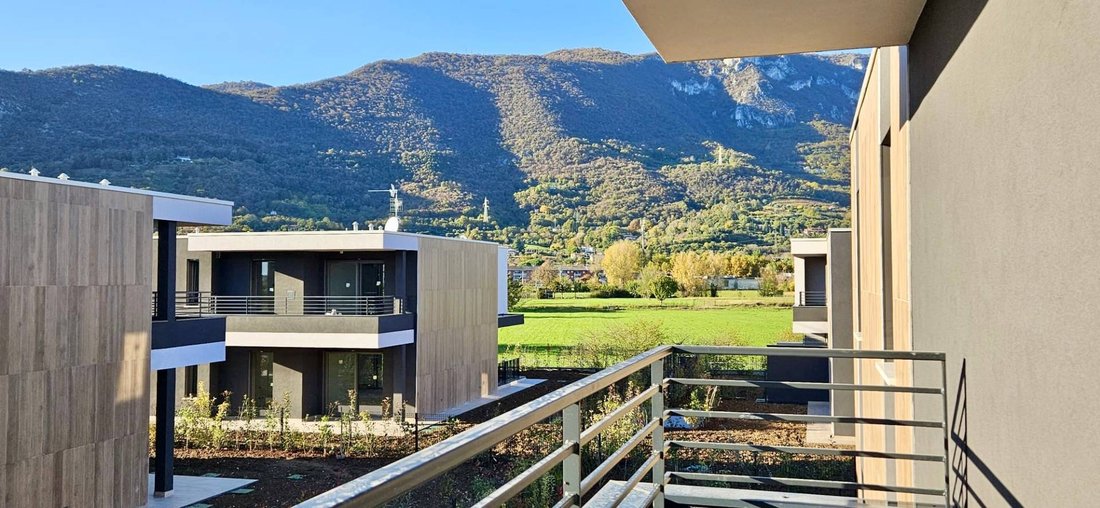
To the east of Brescia, in Botticino Sera, in a quiet residential area surrounded by greenery, close to all the village’s services and well connected to the city, a new and exclusive residential complex called ”Garden Villa” is under construction, with delivery expected by the end of 2025. It consists of independent solutions with three and four rooms, distributed on a single floor with porches, terraces, and private gardens.
The project features a contemporary architectural style and is inspired by maximum environmental sustainability and energy efficiency. It offers a new living concept where indoor and outdoor living spaces, connected by large glass panels, will coexist harmoniously to ensure great brightness and maximum livability. The functionality will be optimized by the single-floor layout.
The quality of living and safety will be guaranteed by a high degree of independence, combined with protection within a secure and fenced environment, set in a prestigious natural setting.
The 20 villa units will be built in two different types:
- Garden Floor: located on the ground floor, characterized by a large private garden overlooking the entire unit, especially the porch of the living area.
- Terrace Floor: the first and top floor, featuring a large covered terrace and a garden on the ground floor, accessible via an exclusive staircase leading to the residence, auxiliary rooms, and garage in the basement.
The residences, part of quadripartite buildings, will all have direct external independent entrances, with a flexible layout on three sides. They will be available on the ground floor or, alternatively, on the first and top floors.
The solutions on the first floor will include:
- Independent entrance
- Spacious living area with large glass windows opening onto a large, enjoyable loggia
- Kitchen area overlooking the terrace
- Two double bedrooms with bathroom
- Master bedroom with bathroom and walk-in closet
- Storage/laundry area
In the basement, directly connected to the residence, there will be:
- A utility room for cellar/laundry use
- A double garage
The property will be completed by a large private garden. Finishes will be of the highest quality, with options for premium materials, including gres or wood plank floors, suspended sanitary ware, new-generation systems with underfloor heating and cooling, controlled mechanical ventilation, and dehumidification to ensure maximum quality and healthiness of indoor air.
Below are the specifications:
- Residence: 130 sqm
- Loggia: 58 sqm
- Garden: 140 sqm
- Cellar/basement: 22 sqm
- Garage: 33 sqm
Total commercial area: 185 sqm
Some key features of the property include:
- Autonomous heat pump
- Underfloor heating system
- Underfloor cooling system
- Controlled mechanical ventilation with autonomous dehumidifier
- Private photovoltaic system of 5 kWp
- Direct connection to the residence garage
- Livable outdoor spaces
- Customizable finishes
- Quick connections to the city, ring road, and highway
- Energy efficiency class A4
- High seismic resistance
- Side-by-side double garage and large cellar
Prices start from 530,000 euros. Delivery is scheduled for the end of 2025.
Reference 12665. This is an exclusive listing by Nordimmobiliare.
To the east of Brescia, in Botticino Sera, in a quiet residential area surrounded by greenery, close to all the village’s services and well connected to the city, a new and exclusive residential complex called ”Garden Villa” is under construction, with delivery expected by the end of 2025. It consists of independent solutions with three and four rooms, distributed on a single floor with porches, terraces, and private gardens.
The project features a contemporary architectural style and is inspired by maximum environmental sustainability and energy efficiency. It offers a new living concept where indoor and outdoor living spaces, connected by large glass panels, will coexist harmoniously to ensure great brightness and maximum livability. The functionality will be optimized by the single-floor layout.
The quality of living and safety will be guaranteed by a high degree of independence, combined with protection within a secure and fenced environment, set in a prestigious natural setting.
The 20 villa units will be built in two different types:
- Garden Floor: located on the ground floor, characterized by a large private garden overlooking the entire unit, especially the porch of the living area.
- Terrace Floor: the first and top floor, featuring a large covered terrace and a garden on the ground floor, accessible via an exclusive staircase leading to the residence, auxiliary rooms, and garage in the basement.
The residences, part of quadripartite buildings, will all have direct external independent entrances, with a flexible layout on three sides. They will be available on the ground floor or, alternatively, on the first and top floors.
The solutions on the first floor will include:
- Independent entrance
- Spacious living area with large glass windows opening onto a large, enjoyable loggia
- Kitchen area overlooking the terrace
- Two double bedrooms with bathroom
- Master bedroom with bathroom and walk-in closet
- Storage/laundry area
In the basement, directly connected to the residence, there will be:
- A utility room for cellar/laundry use
- A double garage
The property will be completed by a large private garden. Finishes will be of the highest quality, with options for premium materials, including gres or wood plank floors, suspended sanitary ware, new-generation systems with underfloor heating and cooling, controlled mechanical ventilation, and dehumidification to ensure maximum quality and healthiness of indoor air.
Below are the specifications:
- Residence: 130 sqm
- Loggia: 58 sqm
- Garden: 140 sqm
- Cellar/basement: 22 sqm
- Garage: 33 sqm
Total commercial area: 185 sqm
Some key features of the property include:
- Autonomous heat pump
- Underfloor heating system
- Underfloor cooling system
- Controlled mechanical ventilation with autonomous dehumidifier
- Private photovoltaic system of 5 kWp
- Direct connection to the residence garage
- Livable outdoor spaces
- Customizable finishes
- Quick connections to the city, ring road, and highway
- Energy efficiency class A4
- High seismic resistance
- Side-by-side double garage and large cellar
Prices start from 530,000 euros. Delivery is scheduled for the end of 2025.
Reference 12665. This is an exclusive listing by Nordimmobiliare.
-
Art der Immobilie
Wohnung
-
Etagen
1
-
Baujahr
2025
-
Preis/Quadratfuß
$298
-
Emissionen
A4
-
Verbrauch
A4
Erkunden Sie die Gegend
VIA CROSETTE, Porta Venezia - Sant'Eufemia - Caionvico, Brescia, Lombardei
Auf Google Maps anzeigen
Preis pro sqft
Niedrig
Hoch
Dieses prestigeträchtige Anwesen in Brescia bietet einfachen Zugang zu kulturellen Wahrzeichen, gehobener Gastronomie und lebhaften Einkaufsvierteln. Nur eine kurze Fahrt zu wichtigen Verkehrsknotenpunkten wie dem Bahnhof Brescia und dem Flughafen Mailand Bergamo gewährleistet eine hervorragende Anbindung. Darüber hinaus erhöht die Nähe zu internationalen Schulen und Naturschönheiten wie dem Gardasee die Attraktivität.
In der Nähe anzeigen
Sehenswürdigkeiten
Schulen
Bahnhof Brescia
Bahnhof
10 Min.
Flughafen Mailand-Bergamo
Flughafen
55 Min.
Gardasee
Natur & Outdoor
30 Min.
Franciacorta Outlet Village
Einkaufen & Lebensstil
20 Min.
Internationale Schule Brescia
Internationale Schule
15 Min.
8 weitere Einträge in Porta Venezia - Sant'Eufemia - Caionvico anzeigen
Vor 7 Jahren beigetreten
Sie haben sich nach diesem Objekt erkundigt
Der Agent wird sich in Kürze mit Ihnen in Verbindung setzen
Gelistet von
8
Angebote
2020
Beigetreten
Besichtigung mit the agent buchen
Wählen Sie ein Datum und ob Sie eine virtuelle oder persönliche Besichtigung mit dem Makler wünschen.
Bevorzugtes Datum
Art der Tour
Zuletzt aktualisiert
Mai 1
Erstmalig gelistet
November 18, 2025
Angebotsreferenz
12871
Ähnliche Immobilien in der Nähe
Neue Angebote in Porta Venezia - Sant'Eufemia - Caionvico

Entdecken Sie mehr Häuser zum Verkauf
Porta Venezia - Sant'Eufemia - Caionvico, Brescia, Lombardei Immobilienarten
Porta Venezia - Sant'Eufemia - Caionvico, Brescia, Lombardei beliebte Suchanfragen
- Immobilien mit Seeblick in Porta Venezia - Sant'Eufemia - Caionvico, Brescia, Lombardei
- Immobilien mit Terrasse in Porta Venezia - Sant'Eufemia - Caionvico, Brescia, Lombardei
- Immobilien mit Bar in Porta Venezia - Sant'Eufemia - Caionvico, Brescia, Lombardei
- Immobilien mit Office in Porta Venezia - Sant'Eufemia - Caionvico, Brescia, Lombardei
- Immobilien mit Aufzug in Porta Venezia - Sant'Eufemia - Caionvico, Brescia, Lombardei
- Immobilien mit Bergblick in Porta Venezia - Sant'Eufemia - Caionvico, Brescia, Lombardei
- Immobilien mit Garten in Porta Venezia - Sant'Eufemia - Caionvico, Brescia, Lombardei
- Privatsphäre Immobilien in Porta Venezia - Sant'Eufemia - Caionvico, Brescia, Lombardei
- Anlageimmobilie Immobilien in Porta Venezia - Sant'Eufemia - Caionvico, Brescia, Lombardei
- Immobilien mit Klimaanlage in Porta Venezia - Sant'Eufemia - Caionvico, Brescia, Lombardei
- Immobilien mit Weinkeller in Porta Venezia - Sant'Eufemia - Caionvico, Brescia, Lombardei
- Immobilien mit Kamin in Porta Venezia - Sant'Eufemia - Caionvico, Brescia, Lombardei
- Immobilien mit Pool in Porta Venezia - Sant'Eufemia - Caionvico, Brescia, Lombardei
- Immobilien mit Garage in Porta Venezia - Sant'Eufemia - Caionvico, Brescia, Lombardei
- Immobilien mit Balkon in Porta Venezia - Sant'Eufemia - Caionvico, Brescia, Lombardei
- Renoviert Immobilien in Porta Venezia - Sant'Eufemia - Caionvico, Brescia, Lombardei
- Immobilien mit Wasserblick in Porta Venezia - Sant'Eufemia - Caionvico, Brescia, Lombardei
Verwandte Leitfäden & Geschichten
Das Vertrauen der führenden Makler der Welt
Die Makler hinter den außergewöhnlichsten Immobilien der Welt inserieren bei JamesEdition.
- Angebote von Sotheby's, Christie's, BARNES und Engel & Völkers
- Jedes Angebot wird vor der Veröffentlichung geprüft
- Verbinden Sie sich direkt mit verifizierten Maklern
Indem Sie fortfahren, akzeptieren Sie unsere Nutzungsbedingungen und Datenschutzrichtlinie.