Freistehendes Haus Mit 6 Schlafzimmern Zum Verkauf In Brentwood
- 6 Schlafz.
- 5 Bäder
- 6,565 Sqft
- Aktualisiert: Juni 18
- 5
Über die Immobilie
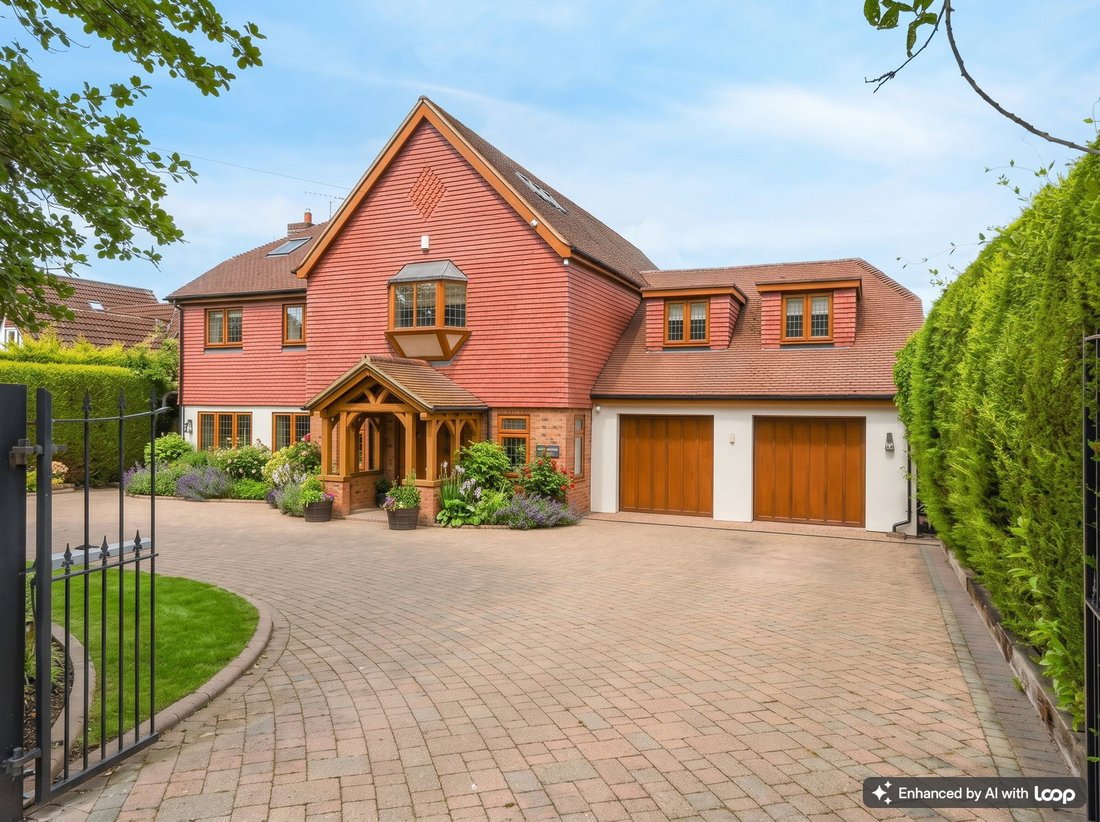
Situated within one of Hutton Mount’s quiet turnings, Beechwood Manor is an imposing six-bedroom family residence showcasing exceptional architectural detail, exquisite interiors and a superb indoor swimming pool complex. Behind gated carriage driveway entrances, this remarkable home offers style, scale and sophistication in one of the area’s most exclusive settings.
Perfectly positioned
Situated within one of Hutton Mount’s quiet turnings, Beechwood Manor is an imposing six-bedroom family residence showcasing exceptional architectural detail, exquisite interiors and a superb indoor swimming pool complex. Behind gated carriage driveway entrances, this remarkable home offers style, scale and sophistication in one of the area’s most exclusive settings.
Perfectly positioned within easy reach of Shenfield Station (Elizabeth Line services), highly regarded schooling, Brentwood town centre and major road links into London, the property enjoys an enviable location within the prestigious Hutton Mount estate.
Step inside through the oak-framed entrance with impressive double doors and discover approximately 6,565 sq. ft. of substantial living space arranged over three floors. The ground level has been thoughtfully designed to offer an ideal blend of family living and exceptional entertaining space, enhanced by the addition of the indoor pool complex.
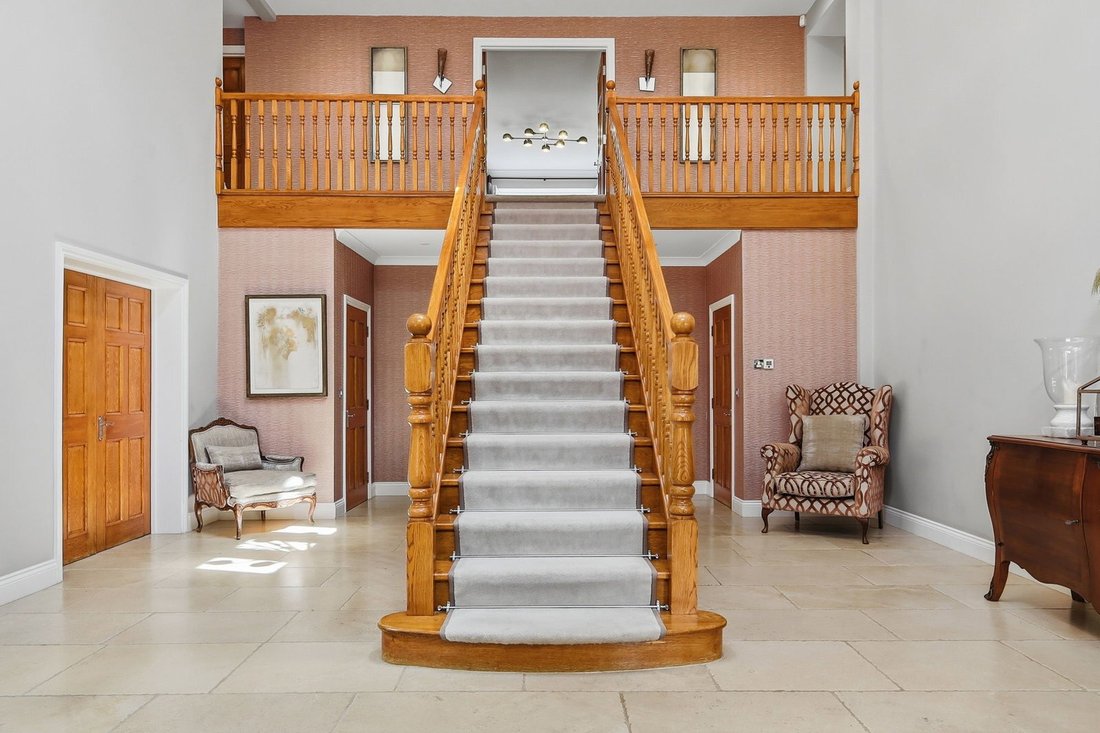
A grand reception hall with a vaulted ceiling and central galleried staircase creates an immediate sense of scale and leads into two elegant reception rooms. The 29 ft. dual-aspect sitting room flows effortlessly into the impressive dining area, where French doors open directly onto the garden.
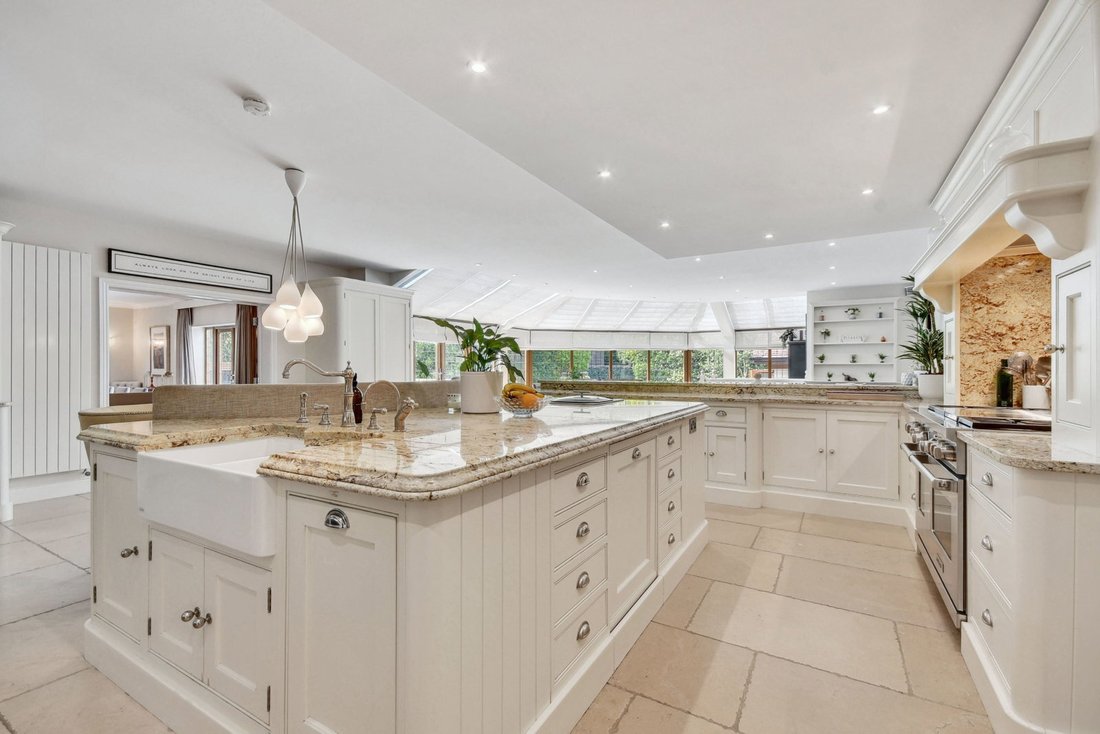
The kitchen/family room forms the true heart of the home. This stunning 44 ft. space features a bespoke Tom Howley kitchen with a large central island, marble worktops and curved banquet seating. Premium integrated appliances by Miele, Sub Zero and Wolf include a coffee machine, double oven and full-length wine fridge. Full-height windows overlook the garden, while remote sun blinds ensure comfort during the warmer months. A utility room with external access adjoins the kitchen and leads into the double garage, with a cloakroom/WC positioned off the hallway.
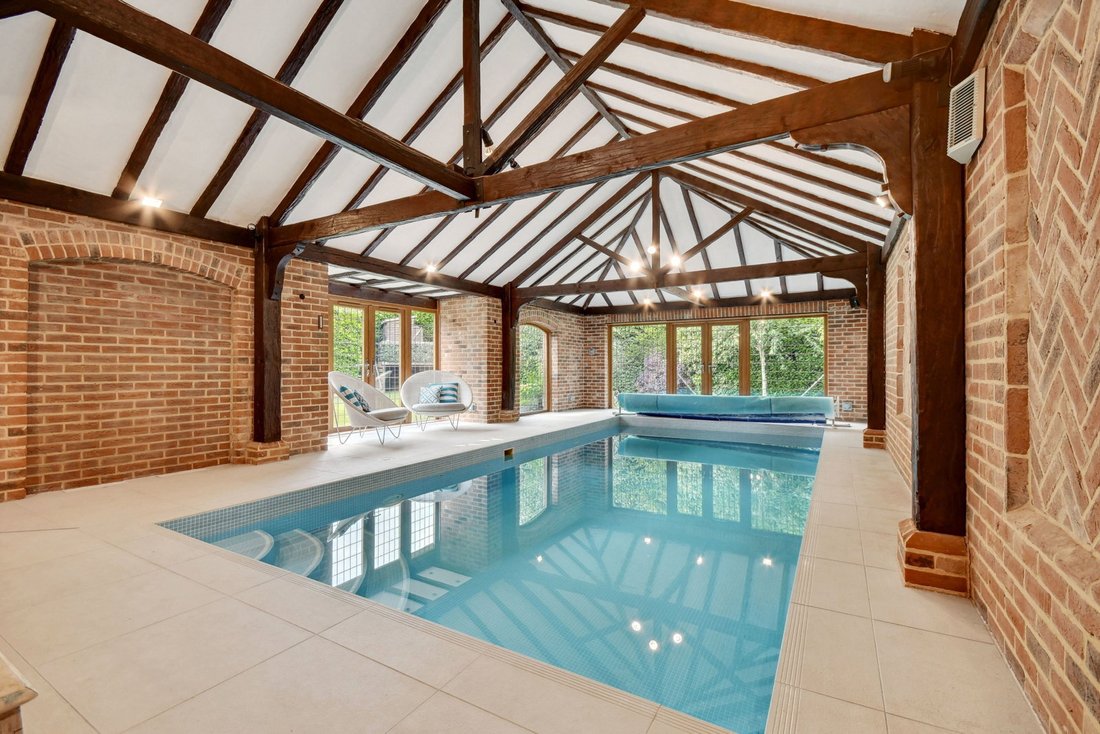
From the kitchen, steps lead down to a private study/home office. A further access leads into the superb indoor Swimming Pool Complex. This atmospheric space features oak beams, exposed brickwork and includes shower/WC facilities and a plant room—perfect for year-round family enjoyment with doors opening out to the garden.
Bedroom accommodation is arranged across the first and second floors. The first floor hosts the principal suite with an en-suite shower room, plus a second en-suite bedroom with walk-in wardrobe which overlooks the rear garden. Two further double bedrooms share a luxurious family bathroom, complete with a freestanding copper bath by Drummonds, designer vanity unit and separate walk-in shower. The second floor offers two additional generously sized rooms served by a stylish bathroom with separate shower.
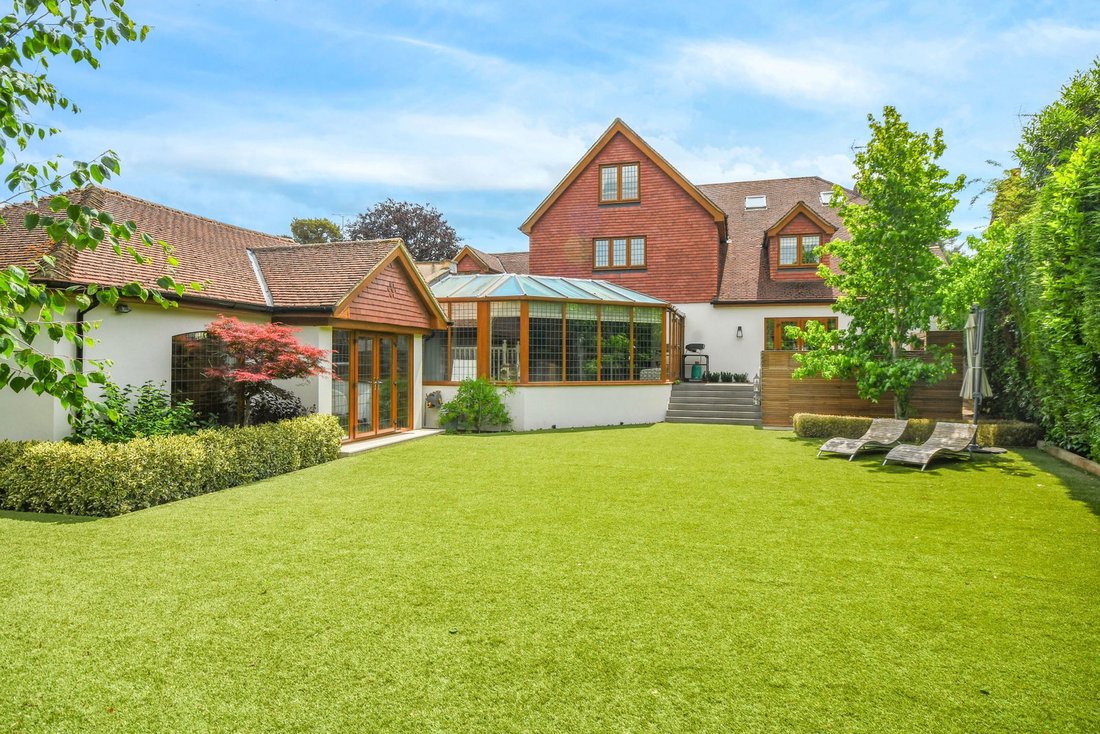
Outside, a decked sun terrace provides an ideal space for entertaining or relaxing, featuring built-in seating. Steps lead down to the low-maintenance, thoughtfully landscaped rear garden with artificial lawn, trees and shrubs. The property is approached from the front by dual driveways with wrought-iron electronically operated gates, opening onto a paved driveway and double garage.
Property Information: Approx. 6565 sq. ft., Gas central heating, Council Tax Band H, EPC C,
The highly desirable Hutton Mount location continues to attract families seeking proximity to fast rail services—including the Elizabeth Line direct to Heathrow Airport—excellent local schooling, and a welcoming community atmosphere. Shenfield offers an appealing variety of shops, cafés, restaurants and amenities, while Brentwood and Chelmsford are both easily accessible and provide further high-quality retail, leisure and educational options, including renowned Grammar Schools.
-
Art der Immobilie
Haus
-
Preis/Quadratfuß
$609
Funktionen
Erkunden Sie die Gegend
Der Agent wird sich in Kürze mit Ihnen in Verbindung setzen
Gelistet von
Besichtigung mit the agent buchen
Wählen Sie ein Datum und ob Sie eine virtuelle oder persönliche Besichtigung mit dem Makler wünschen.

Ähnliche Immobilien in der Nähe
Neue Angebote in Hutton


Entdecken Sie mehr Häuser zum Verkauf
Hutton, Brentwood, England Immobilienarten
Hutton, Brentwood, England beliebte Suchanfragen
- Immobilien mit Terrasse in Hutton, Brentwood, England
- Immobilien mit Bar in Hutton, Brentwood, England
- Immobilien mit Spielzimmer in Hutton, Brentwood, England
- Immobilien mit Office in Hutton, Brentwood, England
- Immobilien mit Aufzug in Hutton, Brentwood, England
- Immobilien mit Garten in Hutton, Brentwood, England
- Gesicherte Wohnanlage Immobilien in Hutton, Brentwood, England
- Privatsphäre Immobilien in Hutton, Brentwood, England
- Anlageimmobilie Immobilien in Hutton, Brentwood, England
- Moderne Immobilien in Hutton, Brentwood, England
- Neubauten Immobilien in Hutton, Brentwood, England
- Immobilien mit Fitnessstudio in Hutton, Brentwood, England
- Immobilien mit Bibliothek in Hutton, Brentwood, England
- Immobilien mit Klimaanlage in Hutton, Brentwood, England
- Immobilien mit Weinkeller in Hutton, Brentwood, England
- Immobilien mit Kamin in Hutton, Brentwood, England
- Immobilien mit Pool in Hutton, Brentwood, England
- Immobilien mit Garage in Hutton, Brentwood, England
- Immobilien mit Balkon in Hutton, Brentwood, England
- Luxusvilla Immobilien in Hutton, Brentwood, England
- Immobilien mit Offene Küche in Hutton, Brentwood, England
- Immobilien mit Kino in Hutton, Brentwood, England
- Immobilien mit Hallenbad in Hutton, Brentwood, England
- Immobilien mit Wasserblick in Hutton, Brentwood, England
Verwandte Leitfäden & Geschichten
Das Vertrauen der führenden Makler der Welt
Die Makler hinter den außergewöhnlichsten Immobilien der Welt inserieren bei JamesEdition.
- Angebote von Sotheby's, Christie's, BARNES und Engel & Völkers
- Jedes Angebot wird vor der Veröffentlichung geprüft
- Verbinden Sie sich direkt mit verifizierten Maklern
Indem Sie fortfahren, akzeptieren Sie unsere Nutzungsbedingungen und Datenschutzrichtlinie.