Freistehendes Haus Mit 6 Schlafzimmern Zum Verkauf In Brentwood
- 6 Schlafz.
- 6 Bäder
- 7,912 Sqft
- 20,474 Sqft lot
- Aktualisiert: August 6
- 12
Über die Immobilie
A stunning landmark residence of exceptional scale and architectural distinction in this exclusive setting within Hutton Mount, within walking distance of Shenfield station (Elizabeth Line services into central London). This newly constructed Palladian-inspired private residence offers approaching 8,000 sq ft of luxury living space, occupying a magnificent south-facing plot approaching ha
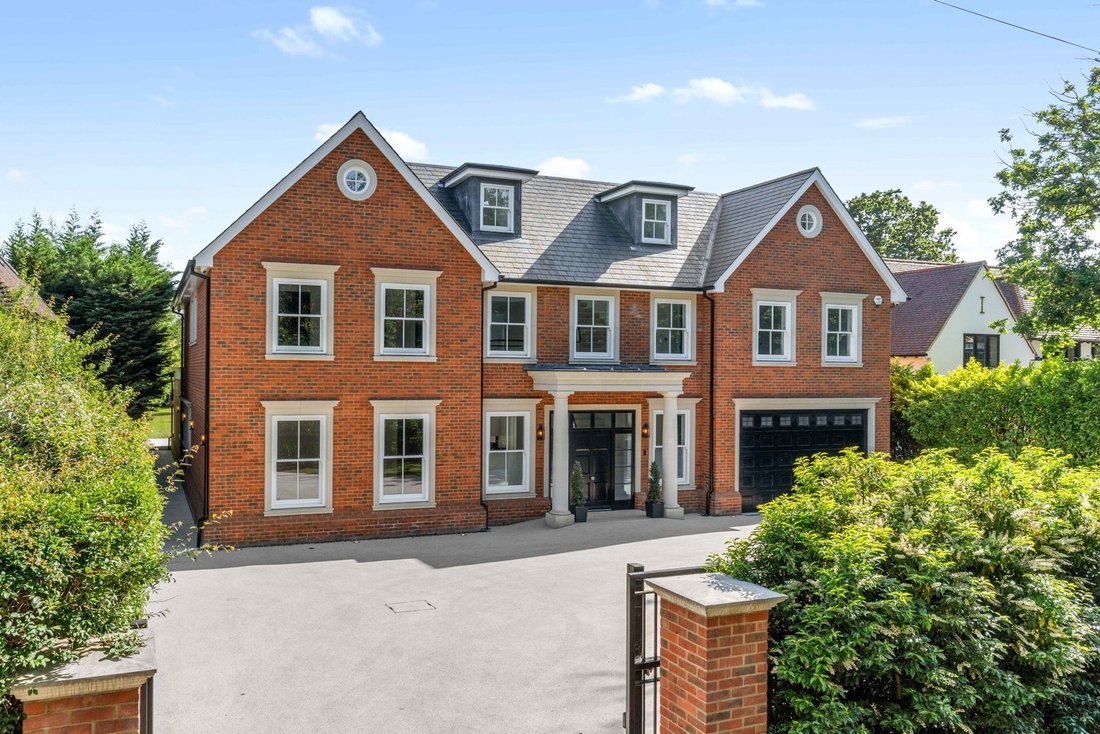
A stunning landmark residence of exceptional scale and architectural distinction in this exclusive setting within Hutton Mount, within walking distance of Shenfield station (Elizabeth Line services into central London). This newly constructed Palladian-inspired private residence offers approaching 8,000 sq ft of luxury living space, occupying a magnificent south-facing plot approaching half an acre including a Garden Room/Gym, within this exclusive setting. Meticulously designed to combine classical elegance with contemporary luxury, the property represents one of the most significant newly built homes to come to the market in this location, perfectly positioned for effortless access into the City and West End.
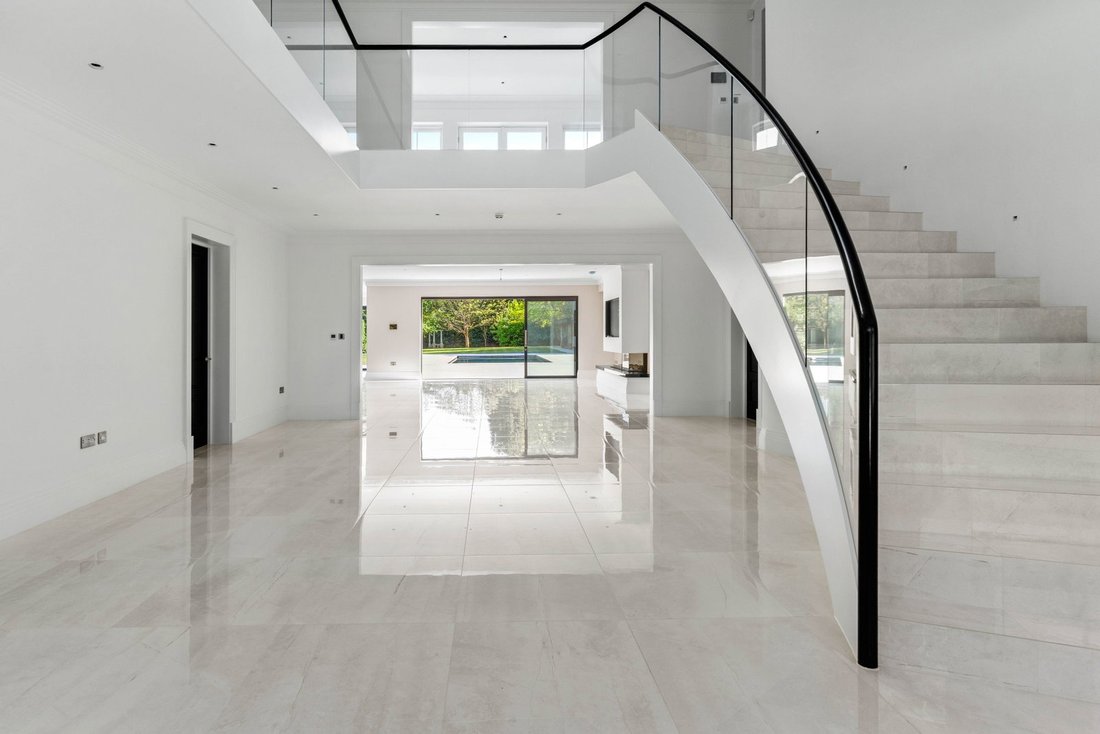
Set behind twin electric gates, the imposing approach is framed by a sweeping carriage driveway and beautifully balanced Palladian elevations, complete with a grand stone portico entrance and exquisite sash windows by Mumford & Wood. The attention to detail is immediately evident upon entering the breathtaking triple-height reception hall, where a dramatic curved staircase with glazed balustrading rises through the centre of the home beneath carefully considered architectural lighting. Perfectly aligned sightlines draw the eye through to the landscaped gardens and heated swimming pool beyond, creating a remarkable sense of space, symmetry and natural light.
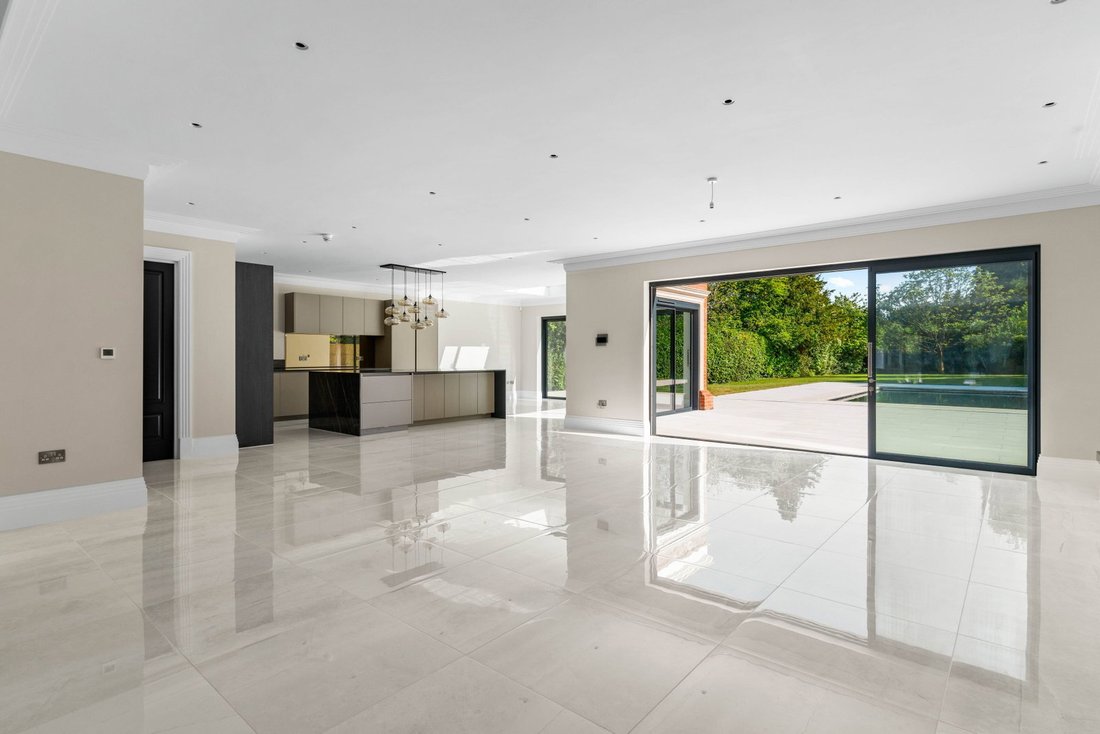
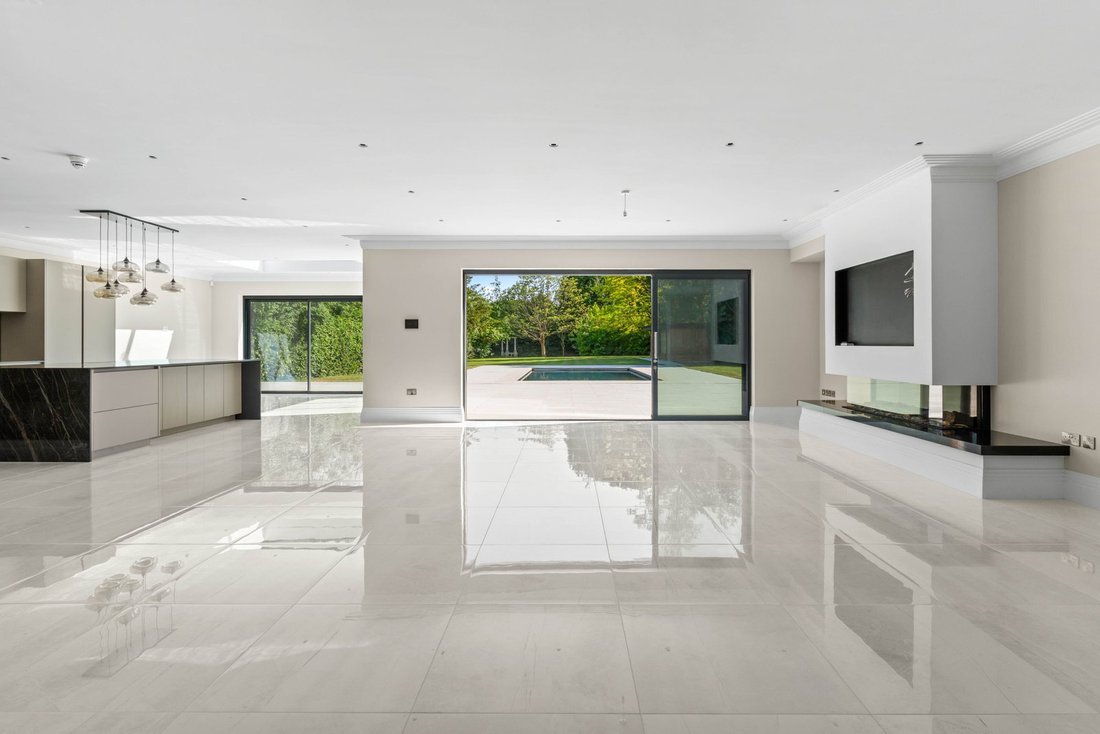
At the heart of the residence lies an extraordinary open-plan bespoke kitchen, dining and family environment designed for both sophisticated entertaining and modern family living. The Poggenpohl kitchen showcases elegant contemporary cabinetry, porcelain work surfaces and a striking statement island complemented by a full suite of premium Miele appliances. A lantern roof and expansive ultra-slim sliding glass doors by ID Systems flood the interiors with sunlight while seamlessly connecting the living spaces to the terraces and gardens. The adjoining family area centres around a raised contemporary fireplace with integrated media wall, creating a warm and luxurious focal point for everyday living.
The ground floor continues to impress with an elegant formal drawing room featuring a stone fireplace and panoramic garden views, together with a versatile additional reception room ideally suited as a private cinema, formal dining room or entertaining lounge. A beautifully appointed study provides refined workspace accommodation, while a bespoke wine store and substantial utility room enhance the practicality of the home without compromising on style.
Throughout the property, an uncompromising specification has been carefully curated to deliver both luxury and convenience. High ceilings, underfloor heating across the principal floors, air conditioning to selected suites, designer lighting schemes and an advanced Control4 home automation system combine to create an environment of exceptional comfort and sophistication.
The first floor is arranged around a magnificent galleried landing overlooking the reception hall below and opening onto a stunning library area with Juliette balcony enjoying elevated views across the gardens. The principal suite has been designed as a luxurious private retreat, featuring air conditioning, an impressive dressing room and a sumptuous spa-inspired bathroom appointed with Villeroy & Boch sanitaryware, oversized porcelain tiling and a statement Victoria & Albert freestanding bath. Three additional bedroom suites occupy this level, each beautifully proportioned and individually appointed with luxurious en-suite facilities.
The second floor mirrors the quality and grandeur found throughout the home, offering two further air-conditioned bedroom suites alongside a substantial central landing space that provides excellent flexibility for additional living, recreational or study use.
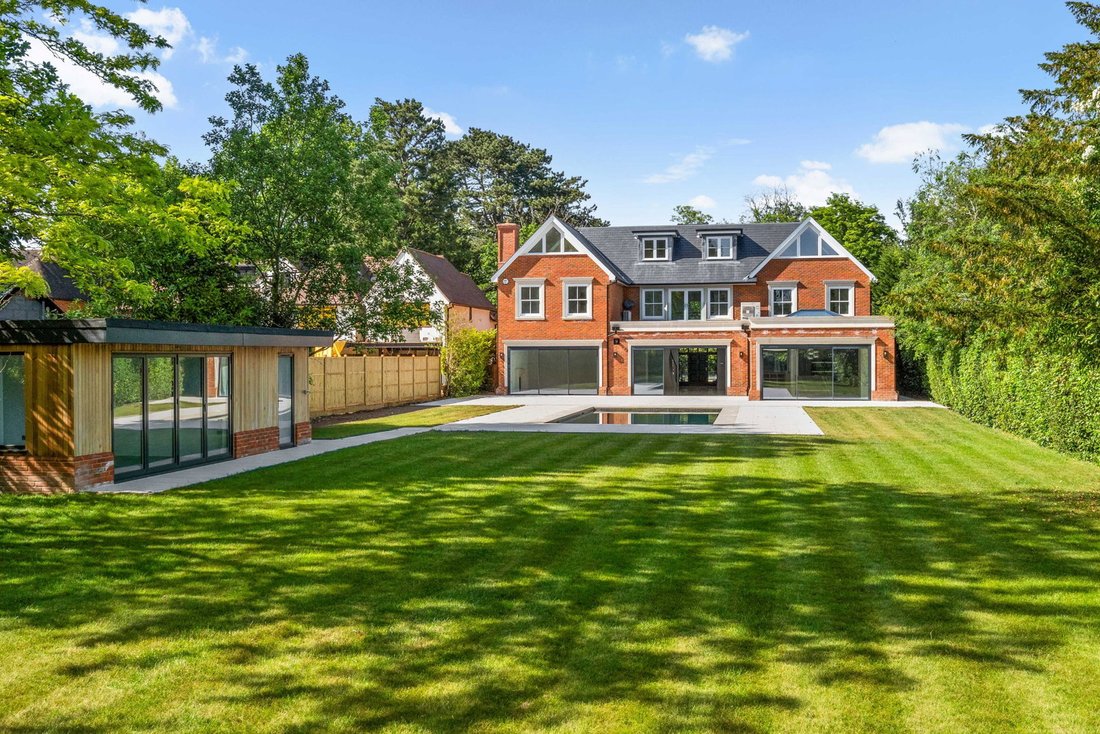
Externally, the south facing gardens have been thoughtfully landscaped to maximise privacy and orientation, screened with mature trees. Expansive terraces create exceptional outdoor entertaining areas surrounding the sunken heated swimming pool, while a beautifully designed cedar-clad Garden Room/Gym, with adjacent wc, offers the perfect setting for a private gymnasium, wellness studio, home office or poolside retreat. The property further benefits from extensive secure parking and double garaging.
Combining timeless classical architecture with cutting-edge design, luxurious craftsmanship and one of Essex’s most prestigious addresses, this extraordinary home delivers an exceptional standard of modern living within the highly sought-after setting of Hutton Mount. NO CHAIN.
-
Art der Immobilie
Haus
-
Preis/Quadratfuß
$818
Funktionen
Lot
Innenbereich
- Hohe Decke
- Office
- Kamin
- Klimaanlage
- Kücheninsel
- Gasherd
- Weinkeller
- Kino
- Offene Küche
- Bibliothek
- Stein Arbeitsplatten
- Fitnessstudio
Outdoor
Erkunden Sie die Gegend
Der Agent wird sich in Kürze mit Ihnen in Verbindung setzen
Gelistet von
Besichtigung mit the agent buchen
Wählen Sie ein Datum und ob Sie eine virtuelle oder persönliche Besichtigung mit dem Makler wünschen.

Ähnliche Immobilien in der Nähe
Neue Angebote in Hutton


Entdecken Sie mehr Häuser zum Verkauf
Hutton, Brentwood, England Immobilienarten
Hutton, Brentwood, England beliebte Suchanfragen
- Immobilien mit Terrasse in Hutton, Brentwood, England
- Immobilien mit Bar in Hutton, Brentwood, England
- Immobilien mit Office in Hutton, Brentwood, England
- Immobilien mit Garten in Hutton, Brentwood, England
- Privatsphäre Immobilien in Hutton, Brentwood, England
- Anlageimmobilie Immobilien in Hutton, Brentwood, England
- Moderne Immobilien in Hutton, Brentwood, England
- Neubauten Immobilien in Hutton, Brentwood, England
- Immobilien mit Fitnessstudio in Hutton, Brentwood, England
- Immobilien mit Bibliothek in Hutton, Brentwood, England
- Immobilien mit Klimaanlage in Hutton, Brentwood, England
- Immobilien mit Weinkeller in Hutton, Brentwood, England
- Immobilien mit Kamin in Hutton, Brentwood, England
- Immobilien mit Pool in Hutton, Brentwood, England
- Immobilien mit Garage in Hutton, Brentwood, England
- Immobilien mit Balkon in Hutton, Brentwood, England
- Immobilien mit Offene Küche in Hutton, Brentwood, England
- Immobilien mit Kino in Hutton, Brentwood, England
- Immobilien mit Hallenbad in Hutton, Brentwood, England
- Immobilien mit Wasserblick in Hutton, Brentwood, England
Verwandte Leitfäden & Geschichten
Das Vertrauen der führenden Makler der Welt
Die Makler hinter den außergewöhnlichsten Immobilien der Welt inserieren bei JamesEdition.
- Angebote von Sotheby's, Christie's, BARNES und Engel & Völkers
- Jedes Angebot wird vor der Veröffentlichung geprüft
- Verbinden Sie sich direkt mit verifizierten Maklern
Indem Sie fortfahren, akzeptieren Sie unsere Nutzungsbedingungen und Datenschutzrichtlinie.