$1,041,860
Preis gesenkt um $77,733 am Aug 31, 2026
Provisionsfrei: Wohnen Mit Fernblick — Haus Mit Pool, Jacuzzi Und Wintergarten
- 4 Schlafz.
- 2 Bäder
- 3,041 Sqft
- 8,633 Sqft lot
- Aktualisiert: Heute
Über die Immobilie
Beschreibung wurde automatisch übersetzt.
Die Beschreibung wird in der Originalsprache angezeigt.
Panoramic view, a sheltered garden with pool, jacuzzi, and plenty of living space: This house in Breitenfurt near Vienna combines open living comfort with private retreats. Spread over three levels, it offers approximately 283 m² of living space and a total of about 366 m² of usable area. The plot covers around 802 m². The purchase is commission-free.
The space includes five rooms—one cur
The space includes five rooms—one cur
Panoramic view, a sheltered garden with pool, jacuzzi, and plenty of living space: This house in Breitenfurt near Vienna combines open living comfort with private retreats. Spread over three levels, it offers approximately 283 m² of living space and a total of about 366 m² of usable area. The plot covers around 802 m². The purchase is commission-free.
The space includes five rooms—one currently used as a dressing room adjacent to the bedroom—as well as conservatories, a wellness and fitness area, and numerous practical utility rooms.
During the extensive renovation in 2021/2022, heating, windows, electrical systems, installations, and bathrooms were renewed. A Vaillant air heat pump, underfloor heating on all levels, and a 12 kWp photovoltaic system enhance the home’s comfort with modern technology.
**Space for communal living and personal retreat**
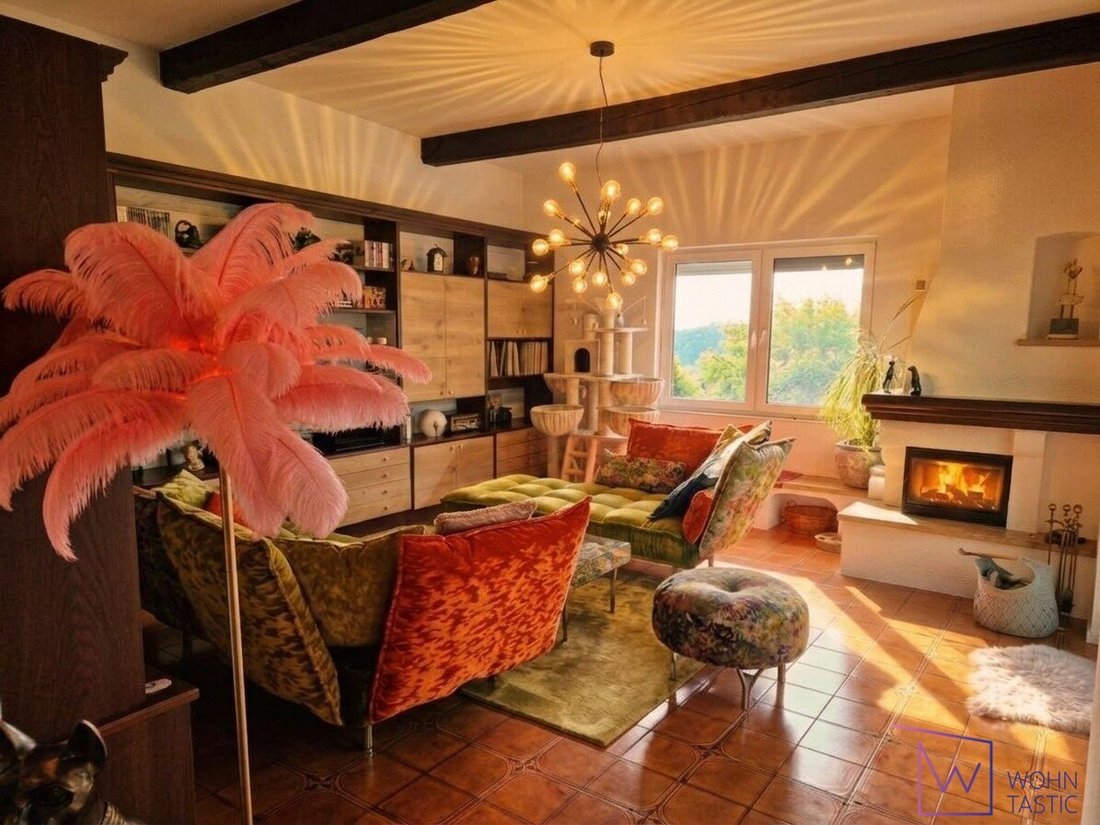
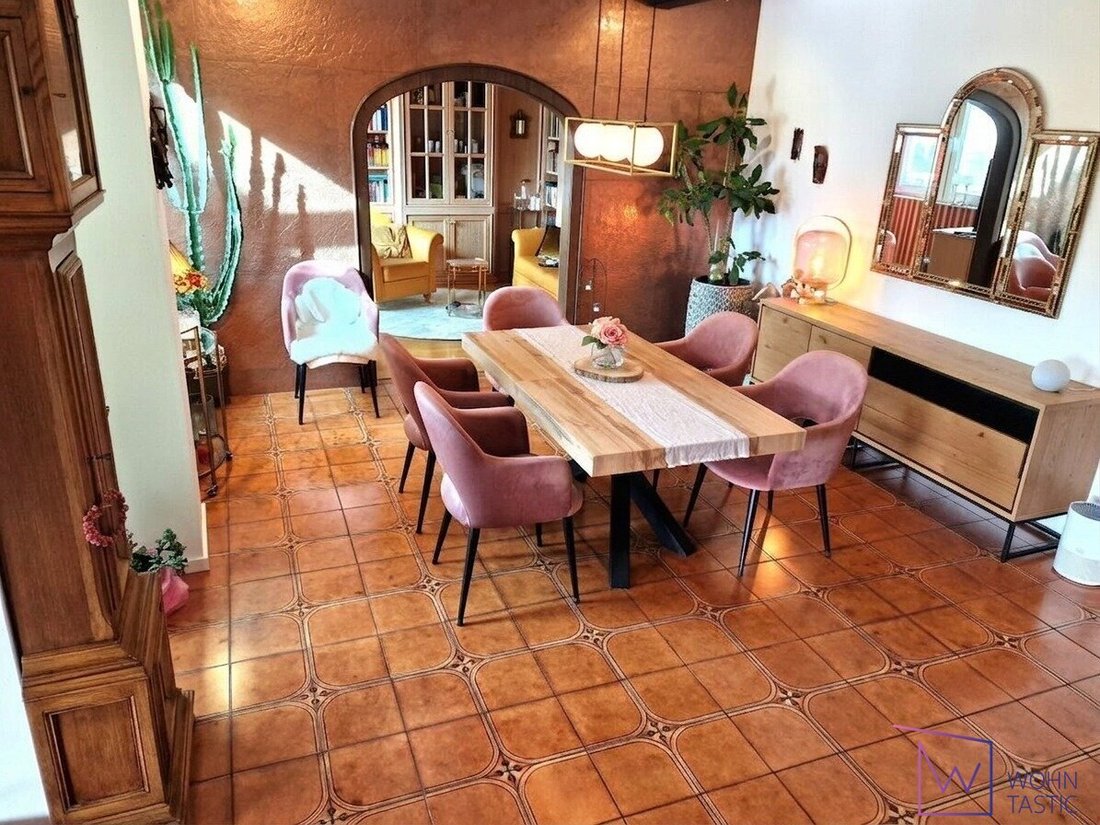
The heart of the ground floor is the approximately 110 m² open living area: kitchen, dining area, library, conservatory, and living room flow seamlessly into one another. Nearly four-meter-high ceilings, exposed wooden beams, and a fireplace shape the atmosphere. The solid wood kitchen includes a built-in dining nook; almost all kitchen appliances were replaced in 2021/2022.
The upper floor houses the bedroom, another room, and a separate space currently used as a closet and dressing room. This room is separated from the bedroom by a door and has its own window. It is accessible through the bedroom and can also serve as a small office or private retreat. The renovated and enlarged bathroom from 2021/2022 features an extra-large bathtub, shower, double washbasin, and toilet. In the upper floor hallway, spacious built-in wardrobes integrated into the sloping roof provide additional storage, for example, for shoes and other personal items.
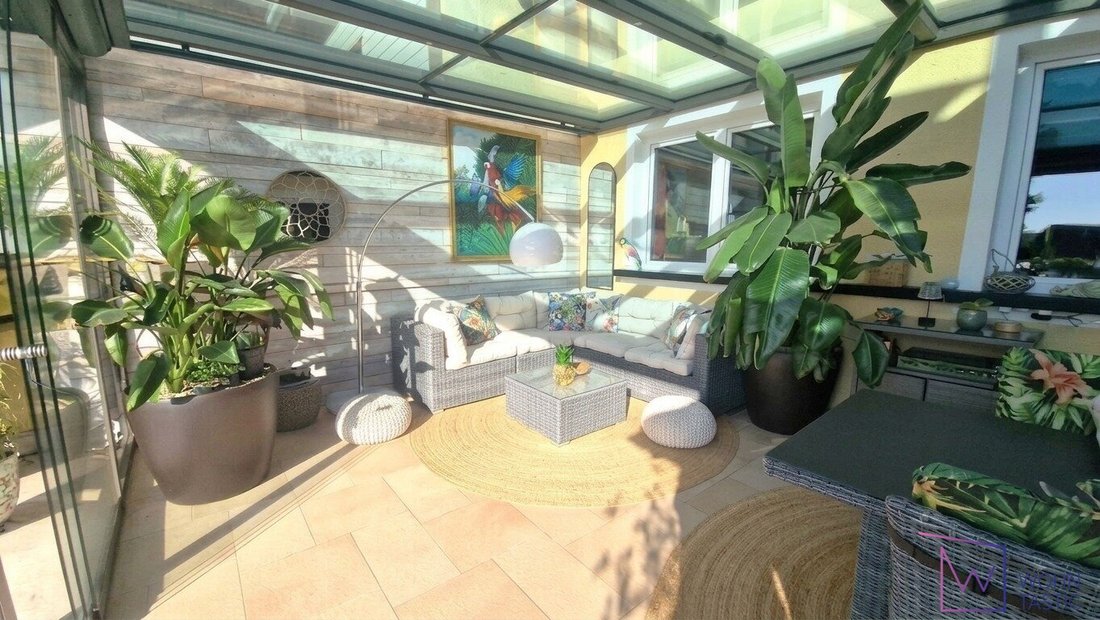
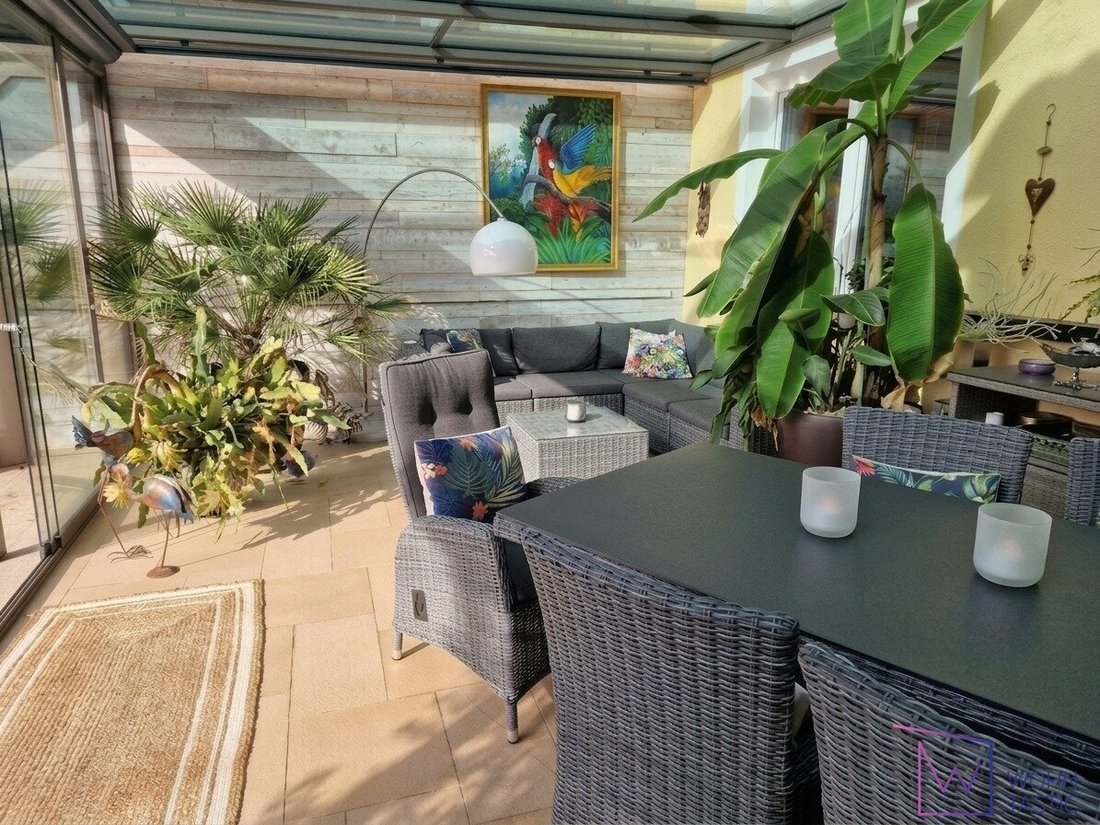
At garden level, a roughly 30 m² lounge with a bar and tiled stove, as well as a heated conservatory of about 21.6 m², complement the space. Direct garden access makes this area especially versatile—for hobbies, guests, or working from home.
**Garden and relaxation all year round**
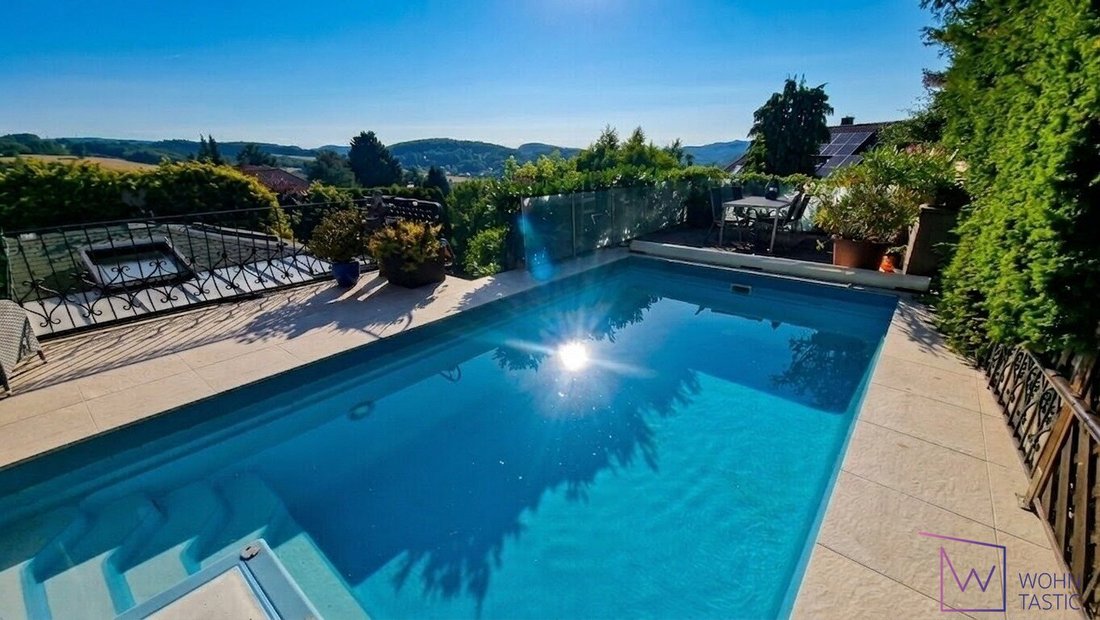
The almost secluded garden offers several terraces, flowering shrubs, and a small stream. A pool measuring approximately 7 × 3.5 meters with panoramic views and a Sundance jacuzzi usable year-round provide outdoor relaxation.
Inside, more than 50 m² are dedicated to wellness and fitness, including a custom-made bio-sauna made of hemlock wood, a relaxation area with an electric fireplace, a fitness area, and an additional bathroom with shower and toilet.
A double garage with a wallbox and an additional double carport complete the offering.
**Purchase price and ongoing costs**
Purchase price: **898,000 euros – commission-free for buyers.**
Current municipal charges, including property tax and waste disposal, amount to approximately 181.19 euros monthly, including VAT.
Previous electricity costs are around 250 euros per month. This includes heating, hot water, sauna, jacuzzi, and charging an electric vehicle with about 20,000 kilometers of annual mileage. Actual costs depend on consumption and electricity tariff.
Energy performance: HWB: 95 kWh/m²a, Class C
fGEE: 1.15, Class C
Request floor plans and further documents or arrange a personal viewing appointment.
Please note that there is a familial or economic close relationship between the agent and the party to be mediated.
For further information and your personal viewing, you can reach me here:
Claudia Schediwy, MBA
Wohntastic GmbH
Heiligenkreuzer Straße 9, 2384 Breitenfurt near Vienna
The house is located in Breitenfurt near Vienna, a Vienna Woods community on the southwestern outskirts of Vienna. Walking, running, and cycling paths in the area offer many opportunities to enjoy nature daily.
Bus stops for lines 253 and 254 are about 200 meters away, providing connections to Wien Liesing station with S-Bahn and regional train links.
Supermarkets, bakeries, medical care, a pharmacy, as well as kindergarten and primary school with after-school care are available in the community. The Riverside shopping center in Vienna-Liesing complements the local amenities.
The space includes five rooms—one currently used as a dressing room adjacent to the bedroom—as well as conservatories, a wellness and fitness area, and numerous practical utility rooms.
During the extensive renovation in 2021/2022, heating, windows, electrical systems, installations, and bathrooms were renewed. A Vaillant air heat pump, underfloor heating on all levels, and a 12 kWp photovoltaic system enhance the home’s comfort with modern technology.
**Space for communal living and personal retreat**
The heart of the ground floor is the approximately 110 m² open living area: kitchen, dining area, library, conservatory, and living room flow seamlessly into one another. Nearly four-meter-high ceilings, exposed wooden beams, and a fireplace shape the atmosphere. The solid wood kitchen includes a built-in dining nook; almost all kitchen appliances were replaced in 2021/2022.
The upper floor houses the bedroom, another room, and a separate space currently used as a closet and dressing room. This room is separated from the bedroom by a door and has its own window. It is accessible through the bedroom and can also serve as a small office or private retreat. The renovated and enlarged bathroom from 2021/2022 features an extra-large bathtub, shower, double washbasin, and toilet. In the upper floor hallway, spacious built-in wardrobes integrated into the sloping roof provide additional storage, for example, for shoes and other personal items.
At garden level, a roughly 30 m² lounge with a bar and tiled stove, as well as a heated conservatory of about 21.6 m², complement the space. Direct garden access makes this area especially versatile—for hobbies, guests, or working from home.
**Garden and relaxation all year round**
The almost secluded garden offers several terraces, flowering shrubs, and a small stream. A pool measuring approximately 7 × 3.5 meters with panoramic views and a Sundance jacuzzi usable year-round provide outdoor relaxation.
Inside, more than 50 m² are dedicated to wellness and fitness, including a custom-made bio-sauna made of hemlock wood, a relaxation area with an electric fireplace, a fitness area, and an additional bathroom with shower and toilet.
A double garage with a wallbox and an additional double carport complete the offering.
**Purchase price and ongoing costs**
Purchase price: **898,000 euros – commission-free for buyers.**
Current municipal charges, including property tax and waste disposal, amount to approximately 181.19 euros monthly, including VAT.
Previous electricity costs are around 250 euros per month. This includes heating, hot water, sauna, jacuzzi, and charging an electric vehicle with about 20,000 kilometers of annual mileage. Actual costs depend on consumption and electricity tariff.
Energy performance: HWB: 95 kWh/m²a, Class C
fGEE: 1.15, Class C
Request floor plans and further documents or arrange a personal viewing appointment.
Please note that there is a familial or economic close relationship between the agent and the party to be mediated.
For further information and your personal viewing, you can reach me here:
Claudia Schediwy, MBA
Wohntastic GmbH
Heiligenkreuzer Straße 9, 2384 Breitenfurt near Vienna
The house is located in Breitenfurt near Vienna, a Vienna Woods community on the southwestern outskirts of Vienna. Walking, running, and cycling paths in the area offer many opportunities to enjoy nature daily.
Bus stops for lines 253 and 254 are about 200 meters away, providing connections to Wien Liesing station with S-Bahn and regional train links.
Supermarkets, bakeries, medical care, a pharmacy, as well as kindergarten and primary school with after-school care are available in the community. The Riverside shopping center in Vienna-Liesing complements the local amenities.
-
Art der Immobilie
Haus
-
Baujahr
1978
-
Preis/Quadratfuß
$342
Funktionen
- Garage
- Fitnessstudio
- Pool
- Kamin
- Whirlpool
- Sauna
- Klimaanlage
- Wohnraum im Freien
- Bar
Erkunden Sie die Gegend
Breitenfurt bei Wien, Niederösterreich, Österreich
Auf Google Maps anzeigen
Preis pro sqft
Niedrig
Hoch
Vor 11 Monaten beigetreten
Sie haben sich nach diesem Objekt erkundigt
Der Agent wird sich in Kürze mit Ihnen in Verbindung setzen
Gelistet von
1
Angebote
2025
Beigetreten
Besichtigung mit the agent buchen
Wählen Sie ein Datum und ob Sie eine virtuelle oder persönliche Besichtigung mit dem Makler wünschen.
Bevorzugtes Datum
Art der Tour
Zuletzt aktualisiert
Heute
Erstmalig gelistet
Aug 6
Angebotsreferenz
1584
Das Vertrauen der führenden Makler der Welt
Die Makler hinter den außergewöhnlichsten Immobilien der Welt inserieren bei JamesEdition.
- Angebote von Sotheby's, Christie's, BARNES und Engel & Völkers
- Jedes Angebot wird vor der Veröffentlichung geprüft
- Verbinden Sie sich direkt mit verifizierten Maklern
Indem Sie fortfahren, akzeptieren Sie unsere Nutzungsbedingungen und Datenschutzrichtlinie.