Preis auf Anfrage
Freistehendes Haus Mit Garten In Brebbia
- 5 Schlafz.
- 4 Bäder
- 4,306 Sqft
- 1.98 Ac lot
- Aktualisiert: April 24
- 1
Über die Immobilie
Beschreibung wurde automatisch übersetzt.
Die Beschreibung wird in der Originalsprache angezeigt.
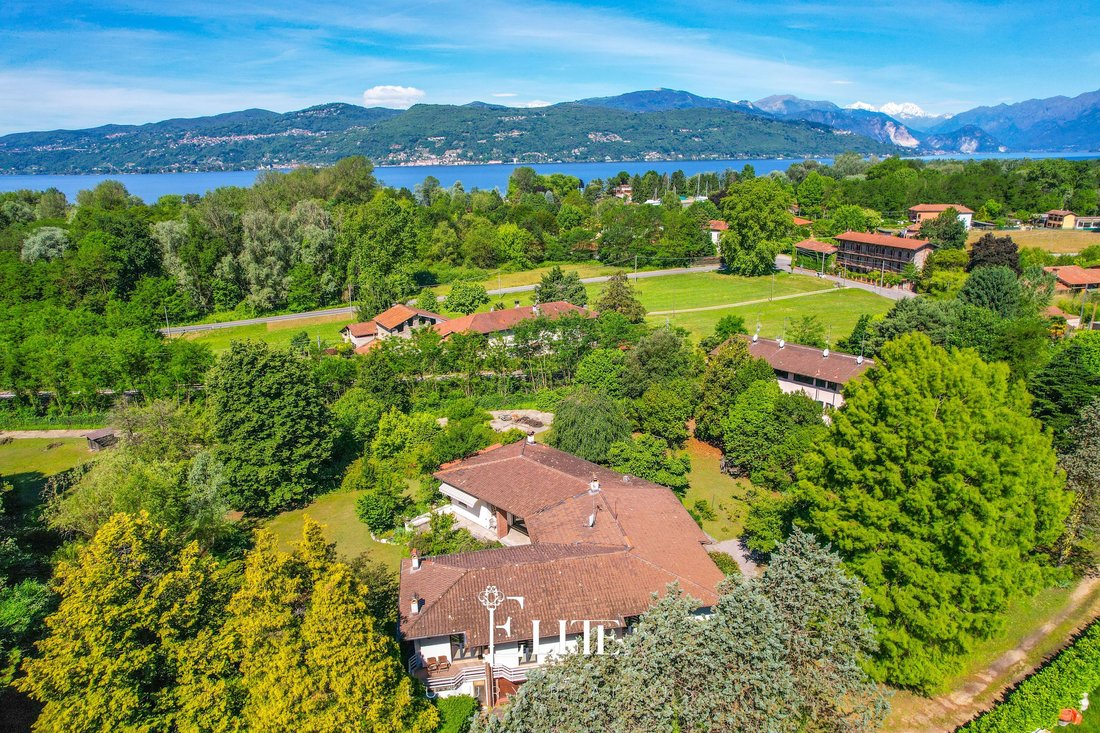
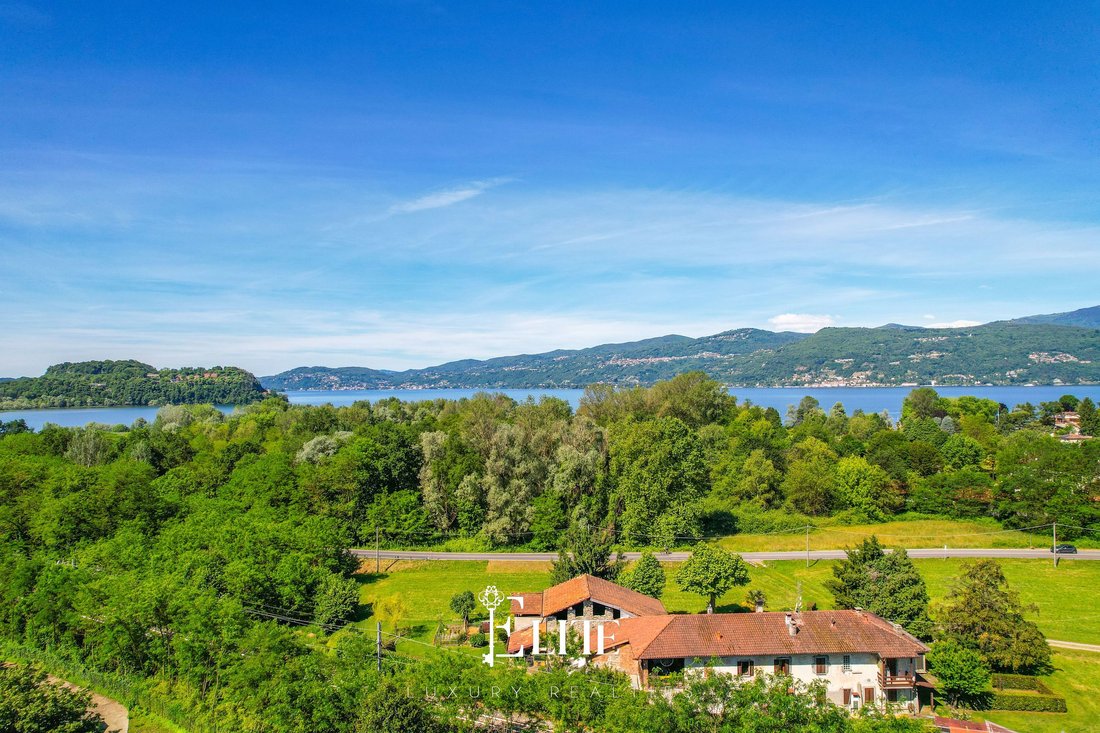
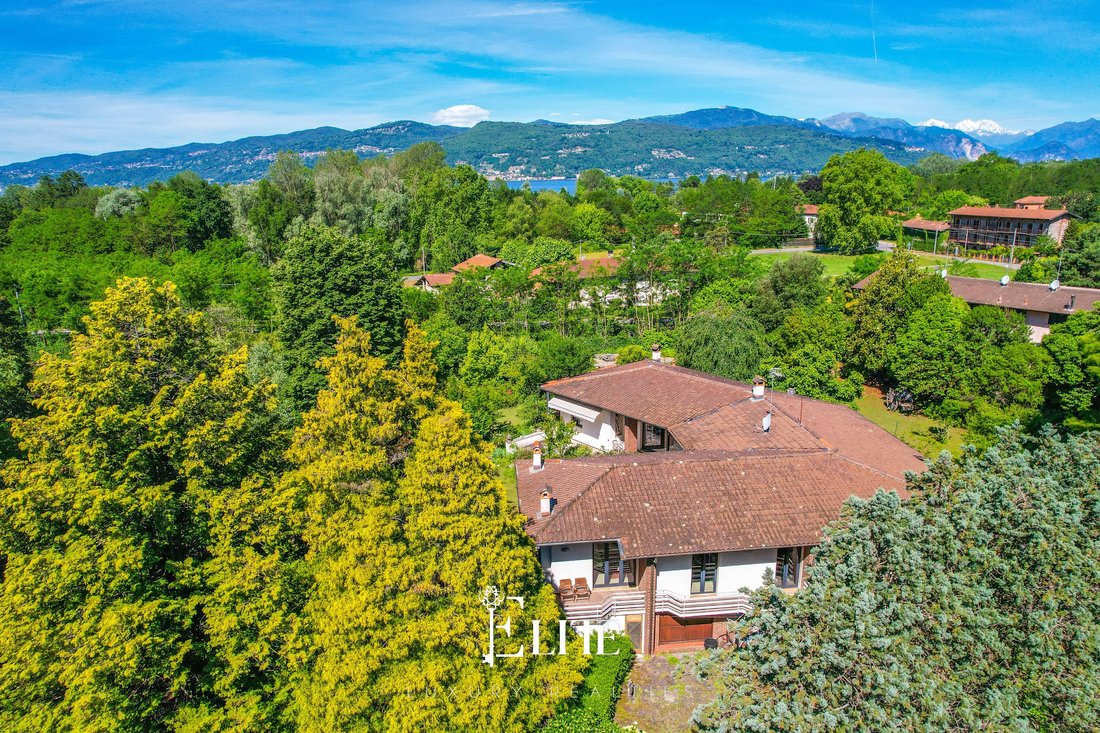
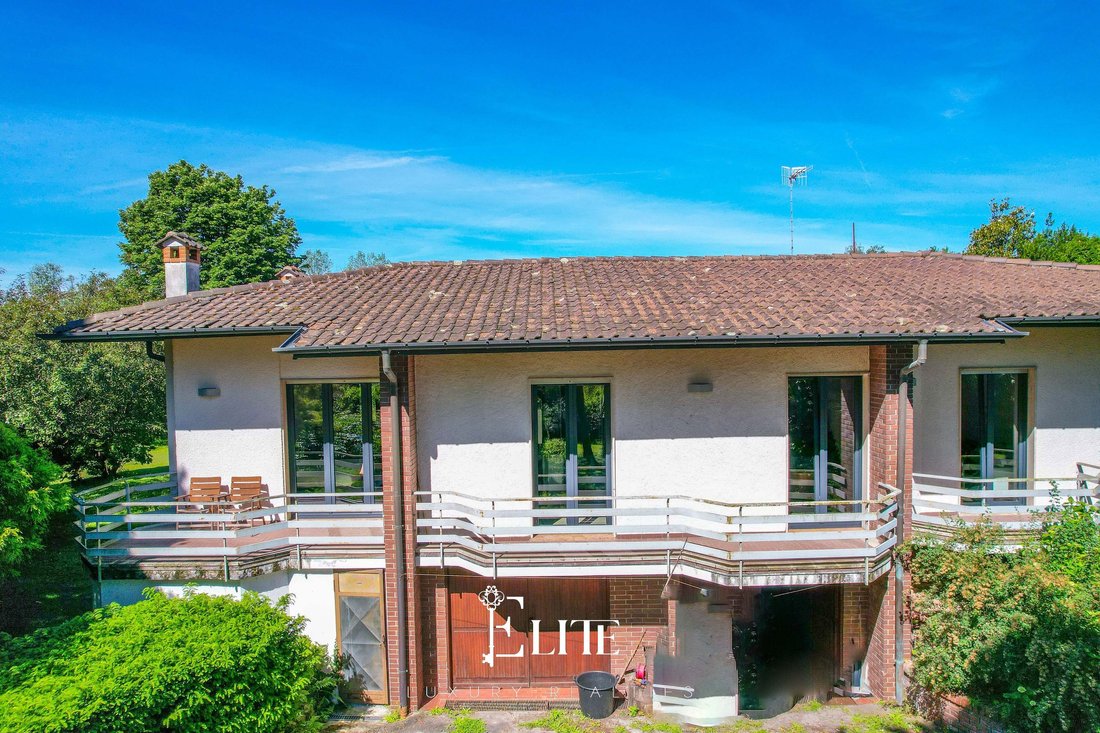
We are offering for sale an elegant, detached villa in Brebbia, in a secluded yet convenient location just a short walk from the shores of Lake Maggiore, surrounded by extensive private grounds.
The property is situated in a green and peaceful setting, just a few hundred metres from the lake and the main water sports facilities – a location that makes it ideal both for those seeking tranquilli
The property is situated in a green and peaceful setting, just a few hundred metres from the lake and the main water sports facilities – a location that makes it ideal both for those seeking tranquilli
We are offering for sale an elegant, detached villa in Brebbia, in a secluded yet convenient location just a short walk from the shores of Lake Maggiore, surrounded by extensive private grounds.
The property is situated in a green and peaceful setting, just a few hundred metres from the lake and the main water sports facilities – a location that makes it ideal both for those seeking tranquillity and for those who wish to have quick access to the lakeside towns.
The villa, built in the 1970s and completely renovated in 2010, is now in excellent overall condition with spacious and well-proportioned rooms.
The total internal floor area is approximately 400 square metres, spread across the upper floor and the basement, in addition to a self-contained flat integrated into the property.
The main entrance leads into a large living area, characterised by large windows and an imposing, stately fireplace.
Adjacent to this is a second lounge, which serves as a dining area; it is very bright thanks to the windows and is currently also used as a play area.
The kitchen-diner is separate and functionally connected to both the living room and the dining area, making everyday life practical.
The sleeping area on the ground floor comprises a total of four bedrooms, all of which are well-lit.
There are several double bedrooms, some of which are equipped with a walk-in wardrobe and an en-suite bathroom. The master bedrooms also feature balconies overlooking the surrounding green space.
There are several bathrooms in the sleeping area, arranged in a functional layout; some feature a shower, others a bath, to ensure comfort and privacy.
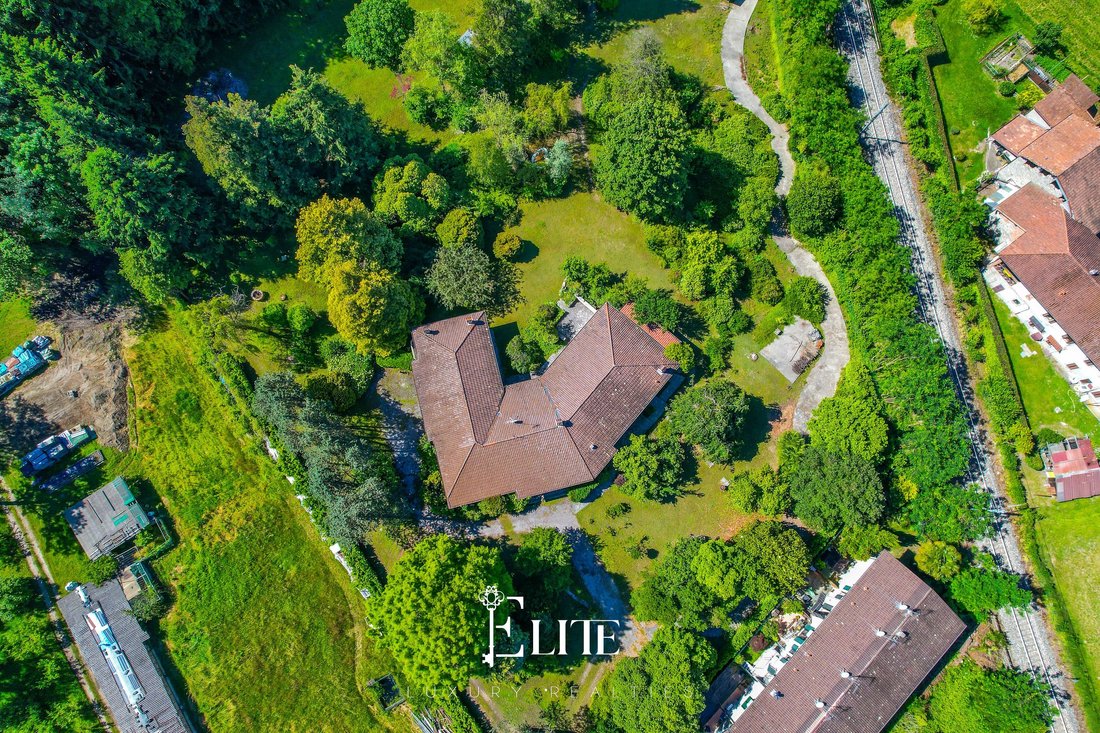
The basement houses the utility rooms, including a laundry room, cellar, technical rooms and storage areas. There is also a spacious double garage of approx. 80 square metres, offering space for several cars and additional storage.
The property also includes a separate apartment comprising a living area with an open-plan kitchen, a living room, a bright veranda used as a dining room, a double bedroom, a bathroom and a storage room. This layout is perfect for guests, domestic staff or for independent use.
The private garden of approx. 8,000 square metres completely surrounds the villa and guarantees maximum privacy. The grounds feature a barn and three horse stalls, as well as prepared, designated pasture areas.
The generous green space also allows for the construction of a swimming pool, which could further enhance the outdoor areas.
In terms of technical features, the villa is equipped with a central heating system with radiators, a boiler, electric shutters and a reinforced wooden front door.
The fittings are of a high standard and reflect a recent renovation that covered both the technical systems and the layout, whilst preserving the original character of the house.
This villa is perfect for those seeking a spacious main residence in a secluded natural setting or a prestigious second home in the immediate vicinity of Lake Maggiore.
The indoor and outdoor areas, the separate apartment and the facilities for horse breeding make it a versatile solution, suitable for complex family needs or for those seeking a property surrounded by nature without having to sacrifice access to amenities.
The property is situated in a green and peaceful setting, just a few hundred metres from the lake and the main water sports facilities – a location that makes it ideal both for those seeking tranquillity and for those who wish to have quick access to the lakeside towns.
The villa, built in the 1970s and completely renovated in 2010, is now in excellent overall condition with spacious and well-proportioned rooms.
The total internal floor area is approximately 400 square metres, spread across the upper floor and the basement, in addition to a self-contained flat integrated into the property.
The main entrance leads into a large living area, characterised by large windows and an imposing, stately fireplace.
Adjacent to this is a second lounge, which serves as a dining area; it is very bright thanks to the windows and is currently also used as a play area.
The kitchen-diner is separate and functionally connected to both the living room and the dining area, making everyday life practical.
The sleeping area on the ground floor comprises a total of four bedrooms, all of which are well-lit.
There are several double bedrooms, some of which are equipped with a walk-in wardrobe and an en-suite bathroom. The master bedrooms also feature balconies overlooking the surrounding green space.
There are several bathrooms in the sleeping area, arranged in a functional layout; some feature a shower, others a bath, to ensure comfort and privacy.
The basement houses the utility rooms, including a laundry room, cellar, technical rooms and storage areas. There is also a spacious double garage of approx. 80 square metres, offering space for several cars and additional storage.
The property also includes a separate apartment comprising a living area with an open-plan kitchen, a living room, a bright veranda used as a dining room, a double bedroom, a bathroom and a storage room. This layout is perfect for guests, domestic staff or for independent use.
The private garden of approx. 8,000 square metres completely surrounds the villa and guarantees maximum privacy. The grounds feature a barn and three horse stalls, as well as prepared, designated pasture areas.
The generous green space also allows for the construction of a swimming pool, which could further enhance the outdoor areas.
In terms of technical features, the villa is equipped with a central heating system with radiators, a boiler, electric shutters and a reinforced wooden front door.
The fittings are of a high standard and reflect a recent renovation that covered both the technical systems and the layout, whilst preserving the original character of the house.
This villa is perfect for those seeking a spacious main residence in a secluded natural setting or a prestigious second home in the immediate vicinity of Lake Maggiore.
The indoor and outdoor areas, the separate apartment and the facilities for horse breeding make it a versatile solution, suitable for complex family needs or for those seeking a property surrounded by nature without having to sacrifice access to amenities.
-
Art der Immobilie
Villa
-
Etagen
3
-
Baujahr
1970
-
Emissionen
G
-
Verbrauch
G
Funktionen
Erkunden Sie die Gegend
Via Pasubio, 8, 21020 Brebbia VA, Italy, Lombardei, Italien
Auf Google Maps anzeigen
Preis pro sqft
Niedrig
Hoch
Diese Immobilie in Brebbia, Lombardei, bietet eine ruhige Lage in der Nähe des Lago Maggiore. In 31 Minuten erreichen Sie den Flughafen Mailand-Malpensa. Attraktionen wie luxuriöse Einkaufsmöglichkeiten in Varese und malerische Ansichten des Lago Maggiore sind in der Nähe. Die Gegend bietet kulturelle Stätten und Gastronomieoptionen, was sie zu einer perfekten Mischung aus Ruhe und Zugänglichkeit macht.
In der Nähe anzeigen
Sehenswürdigkeiten
Schulen
Flughafen Mailand-Malpensa
Flughafen
31 Min.
Lago Maggiore
Natur & Outdoor
15 Min.
Luxuseinkauf in Varese
Einkaufen & Lifestyle
27 Min.
Europäische Schule Varese
Internationale Schule
30 Min.
Vor 2 Jahren beigetreten
Sie haben sich nach diesem Objekt erkundigt
Der Agent wird sich in Kürze mit Ihnen in Verbindung setzen
Gelistet von
174
Angebote
2025
Beigetreten
Besichtigung mit the agent buchen
Wählen Sie ein Datum und ob Sie eine virtuelle oder persönliche Besichtigung mit dem Makler wünschen.
Bevorzugtes Datum
Art der Tour
Zuletzt aktualisiert
April 24
Erstmalig gelistet
April 24
Angebotsreferenz
VA-BREBBIA-002
Das Vertrauen der führenden Makler der Welt
Die Makler hinter den außergewöhnlichsten Immobilien der Welt inserieren bei JamesEdition.
- Angebote von Sotheby's, Christie's, BARNES und Engel & Völkers
- Jedes Angebot wird vor der Veröffentlichung geprüft
- Verbinden Sie sich direkt mit verifizierten Maklern
Indem Sie fortfahren, akzeptieren Sie unsere Nutzungsbedingungen und Datenschutzrichtlinie.