$1,173,765
Preis gesenkt um $120,386 am Oct 06, 2026
Premium Brandwacht Aan Rivier Estate Home Mit Aussicht, Privatsphäre Und Platz
- 5 Schlafz.
- 4 Bäder
- 6,459 Sqft lot
- Aktualisiert: Oktober 6
- 10
Über die Immobilie
Beschreibung wurde automatisch übersetzt.
Die Beschreibung wird in der Originalsprache angezeigt.
Set in sought-after Brandwacht aan Rivier Estate , a secure country estate on an historic farm with landscaped riverside walkways, manicured greenbelts and easy access to top schools, Stellenbosch Mediclinic, town and the R44 – this unique three-storey home combines flexible family living with exceptional views and an almost off-grid lifestyle.
The middle (ground) floor is the heart of the hom
The middle (ground) floor is the heart of the hom
Set in sought-after Brandwacht aan Rivier Estate , a secure country estate on an historic farm with landscaped riverside walkways, manicured greenbelts and easy access to top schools, Stellenbosch Mediclinic, town and the R44 – this unique three-storey home combines flexible family living with exceptional views and an almost off-grid lifestyle.
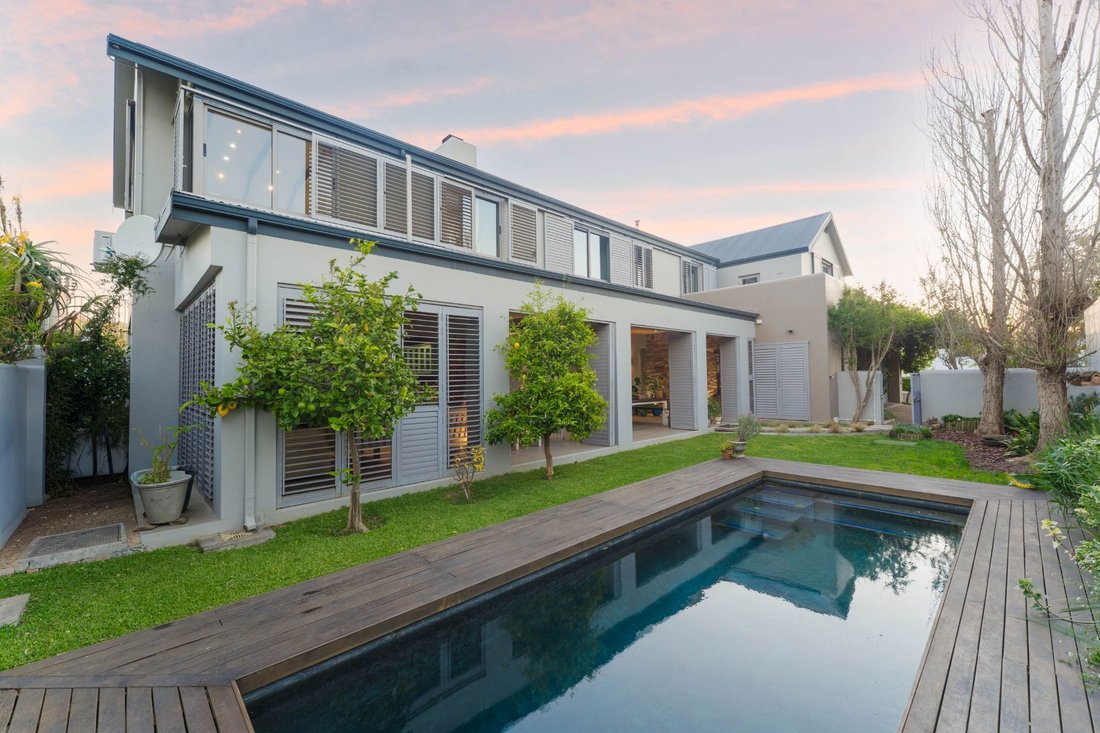
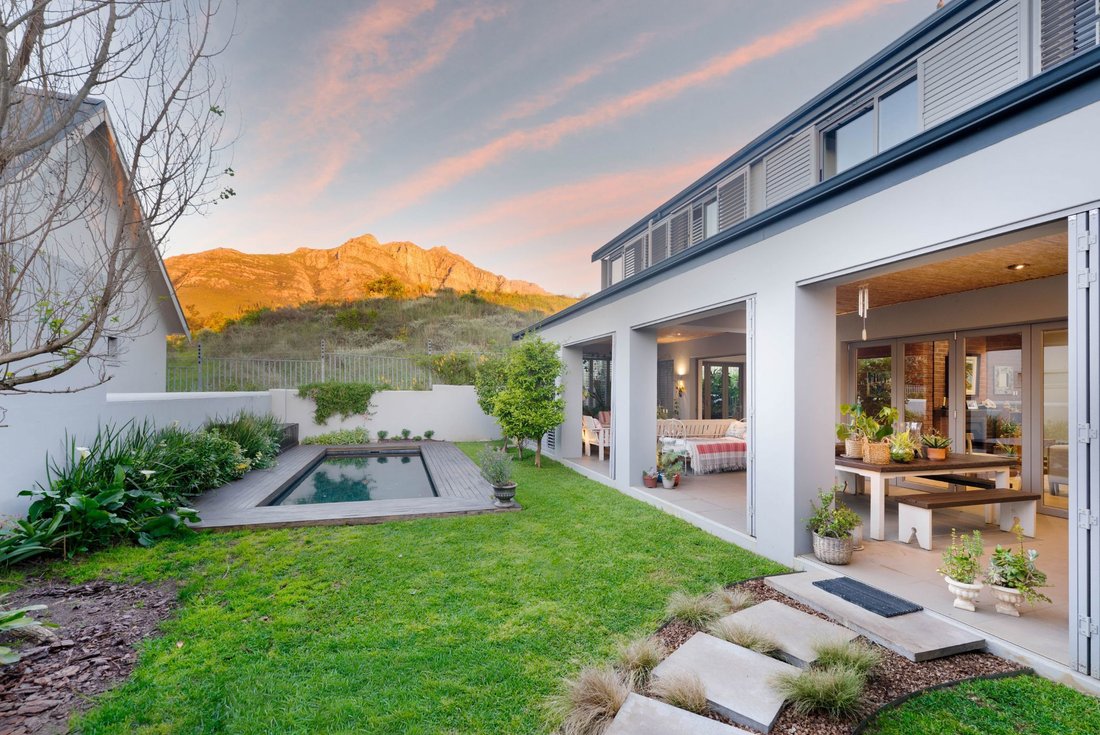
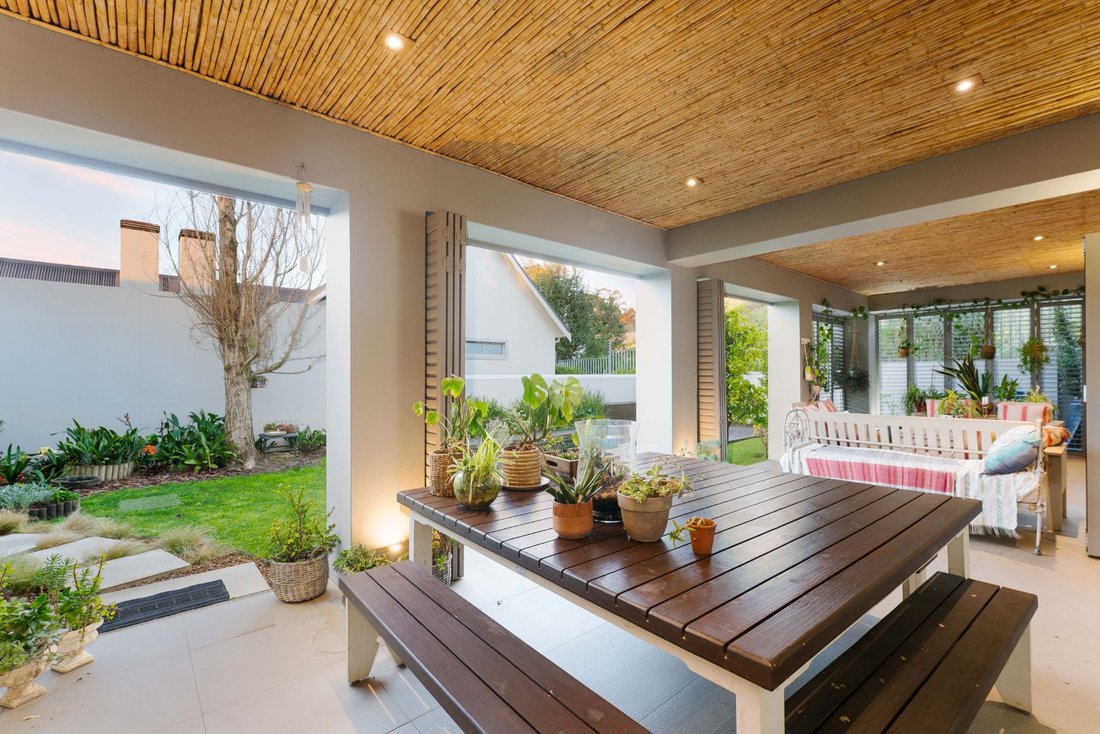
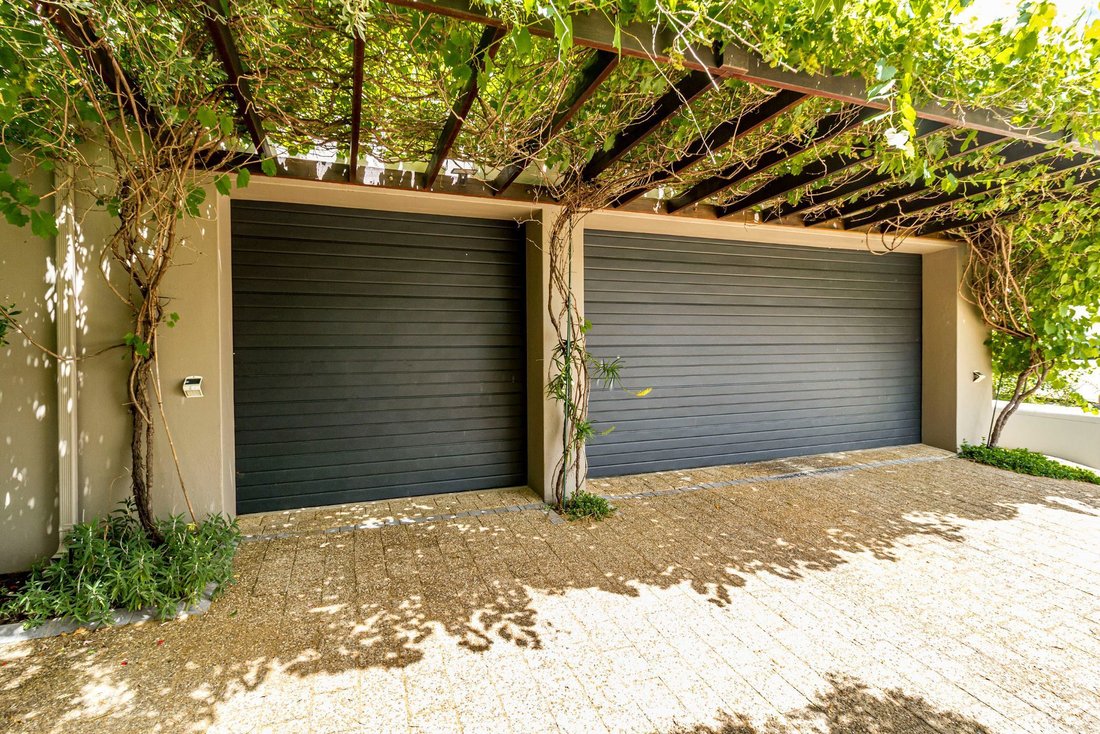
The middle (ground) floor is the heart of the home, with open-plan living and dining areas anchored by a wood-burning combustion fireplace and a second open fireplace in the lounge. Large sliding and stack doors create effortless flow to two outdoor entertainment spaces: on one side a patio with water feature and intimate boma, and on the other an expansive ±70 m² covered patio enclosed with American shutters, leading to the lawn, salt-chlorinated pool and deck with uninterrupted mountain views. The sleek kitchen with Caesarstone tops, duco cabinetry, gas hob and soft-close joinery also opens to this patio, while a separate scullery (space for three appliances) connects to the drying yard and boma terrace. This level further offers a generous guest bedroom and bathroom, direct access from an extra-large four-car automated garage and a tranquil, lush garden patio tucked below the dam wall – a true ‘zen corner’ filled with birdsong.
Upstairs, wooden floors run throughout four bedrooms and a generous landing with study nook and coffee station. The main suite enjoys oak flooring, air-conditioning, exposed trusses, full en-suite bathroom and a balcony with American shutters framing uninterrupted mountain vistas and complete privacy. Two family bedrooms share a clever ‘butterfly’ bathroom, while the fourth bedroom functions as a self-contained flat with its own outside staircase, kitchenette, en-suite bathroom and covered balcony – ideal for a student, young adult, au pair or long-stay guest. A light-filled studio with washbasin opens onto a wraparound balcony, capturing spectacular sunsets and offering the perfect creative workspace or additional lounge. All upstairs windows and doors are double glazed, and underfloor heating serves all bedrooms and bathrooms.
The lower-ground level is dedicated to leisure and entertaining, featuring a cosy movie/TV room and an impressive ’mancave’ large enough for dinner parties, complete with brick-arched wine cellar feature.
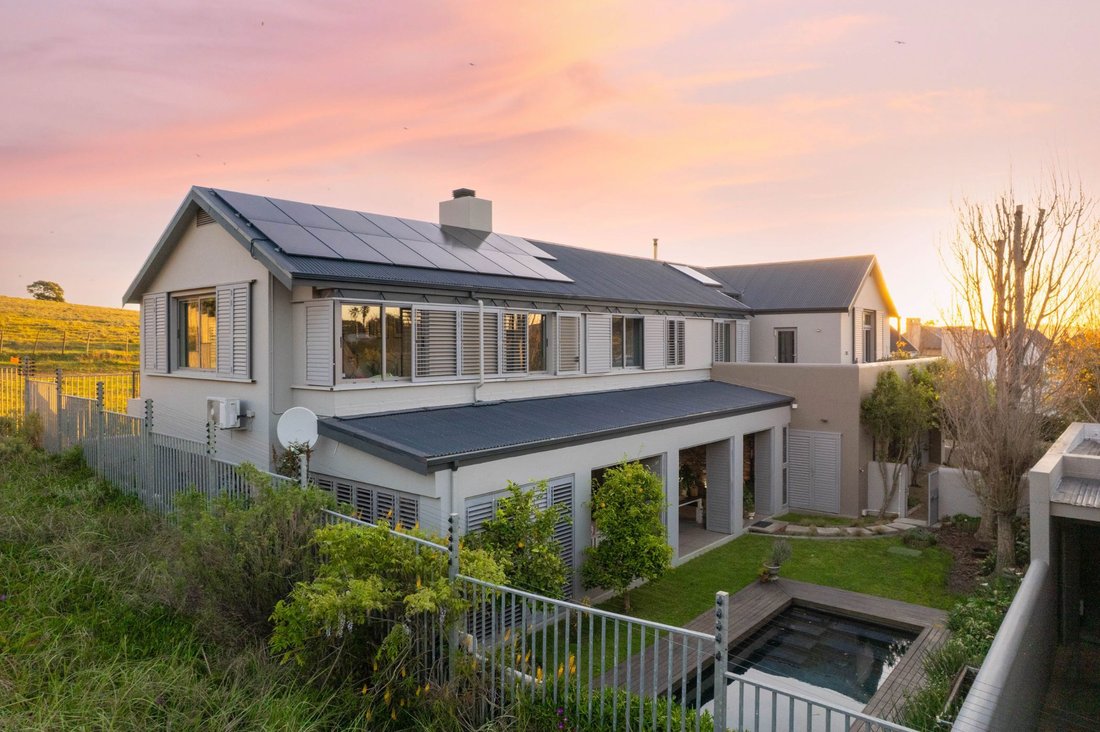
Sustainability and comfort are key to this home: a Victron inverter and battery system with 15 solar panels (5 kVA), two solar geysers, underground water storage and carefully planned garden spaces support an almost fully off-grid lifestyle for water and power, while underfloor heating and multiple fireplaces ensure year-round comfort. With ample parking, flexible accommodation, strong security and some of Stellenbosch’s best mountain views, this is a rare opportunity to secure a distinctive family home in one of the town’s most prestigious estates.
Contact Sole Mandate agent to arrange a viewing.
The middle (ground) floor is the heart of the home, with open-plan living and dining areas anchored by a wood-burning combustion fireplace and a second open fireplace in the lounge. Large sliding and stack doors create effortless flow to two outdoor entertainment spaces: on one side a patio with water feature and intimate boma, and on the other an expansive ±70 m² covered patio enclosed with American shutters, leading to the lawn, salt-chlorinated pool and deck with uninterrupted mountain views. The sleek kitchen with Caesarstone tops, duco cabinetry, gas hob and soft-close joinery also opens to this patio, while a separate scullery (space for three appliances) connects to the drying yard and boma terrace. This level further offers a generous guest bedroom and bathroom, direct access from an extra-large four-car automated garage and a tranquil, lush garden patio tucked below the dam wall – a true ‘zen corner’ filled with birdsong.
Upstairs, wooden floors run throughout four bedrooms and a generous landing with study nook and coffee station. The main suite enjoys oak flooring, air-conditioning, exposed trusses, full en-suite bathroom and a balcony with American shutters framing uninterrupted mountain vistas and complete privacy. Two family bedrooms share a clever ‘butterfly’ bathroom, while the fourth bedroom functions as a self-contained flat with its own outside staircase, kitchenette, en-suite bathroom and covered balcony – ideal for a student, young adult, au pair or long-stay guest. A light-filled studio with washbasin opens onto a wraparound balcony, capturing spectacular sunsets and offering the perfect creative workspace or additional lounge. All upstairs windows and doors are double glazed, and underfloor heating serves all bedrooms and bathrooms.
The lower-ground level is dedicated to leisure and entertaining, featuring a cosy movie/TV room and an impressive ’mancave’ large enough for dinner parties, complete with brick-arched wine cellar feature.
Sustainability and comfort are key to this home: a Victron inverter and battery system with 15 solar panels (5 kVA), two solar geysers, underground water storage and carefully planned garden spaces support an almost fully off-grid lifestyle for water and power, while underfloor heating and multiple fireplaces ensure year-round comfort. With ample parking, flexible accommodation, strong security and some of Stellenbosch’s best mountain views, this is a rare opportunity to secure a distinctive family home in one of the town’s most prestigious estates.
Contact Sole Mandate agent to arrange a viewing.
-
Art der Immobilie
Haus
-
Baujahr
2016
Funktionen
- Garten
- Pool
- Terrasse
- Garage
- Weinkeller
- Bergblick
- Kamin
- Tor
- Wohnraum im Freien
Erkunden Sie die Gegend
Langebaan Country Estate, Westkap, Südafrika
Auf Google Maps anzeigen
Preis pro sqft
Niedrig
Hoch

Vor 2 Jahren beigetreten
Sie haben sich nach diesem Objekt erkundigt
Der Agent wird sich in Kürze mit Ihnen in Verbindung setzen
Gelistet von
5
Angebote
2024
Beigetreten
Besichtigung mit Lizanne Fourie buchen
Wählen Sie ein Datum und ob Sie eine virtuelle oder persönliche Besichtigung mit dem Makler wünschen.
Bevorzugtes Datum
Art der Tour

Pam Golding Properties - Stellenbosch
MySpace Drostdy, Cnr Bird & Alexander Street, Stellenbosch, 7600, Western Cape, 7600, Stellenbosch, Western Cape, South Africa
Agenturprofil anzeigen
Pam Golding Properties, founded in 1976 by Life President, Mrs. Pam Golding, has cultivated a distinguished reputat
Pam Golding Properties, founded in 1976 by Life President, Mrs. Pam Golding, has cultivated a distinguished reputation as the leading independent real estate agency in the luxury property market, catering to discerning buyers and sellers across Southern Africa and the Indian Ocean Islands.
Our approach is anchored in the core values of empathy, knowledge, experience, and integrity, which drive our commitment to delivering a unique real estate service that consistently surpasses expectations.
Recognised as the most awarded real estate company in South Africa, the Pam Golding Property Group has also achieved international acclaim, being honoured as the Best Real Estate Agency in the world at the prestigious International Property Awards. We take pride in our legacy and remain dedicated to setting the standard for excellence in the industry.
Our approach is anchored in the core values of empathy, knowledge, experience, and integrity, which drive our commitment to delivering a unique real estate service that consistently surpasses expectations.
Recognised as the most awarded real estate company in South Africa, the Pam Golding Property Group has also achieved international acclaim, being honoured as the Best Real Estate Agency in the world at the prestigious International Property Awards. We take pride in our legacy and remain dedicated to setting the standard for excellence in the industry.
Zuletzt aktualisiert
Oktober 6
Erstmalig gelistet
November 10, 2025
Angebotsreferenz
ST1721200
Ähnliche Immobilien in der Nähe
Neue Angebote in Langebaan Country Estate


Entdecken Sie mehr Häuser zum Verkauf
Langebaan Country Estate, Westkap, Südafrika Immobilienarten
Langebaan Country Estate, Westkap, Südafrika beliebte Suchanfragen
- Immobilien mit Meerblick in Langebaan Country Estate, Westkap, Südafrika
- Immobilien mit Terrasse in Langebaan Country Estate, Westkap, Südafrika
- Immobilien mit Bar in Langebaan Country Estate, Westkap, Südafrika
- Immobilien mit Office in Langebaan Country Estate, Westkap, Südafrika
- Immobilien mit Aufzug in Langebaan Country Estate, Westkap, Südafrika
- Immobilien mit Bergblick in Langebaan Country Estate, Westkap, Südafrika
- Immobilien mit Garten in Langebaan Country Estate, Westkap, Südafrika
- Immobilien mit Golfblick in Langebaan Country Estate, Westkap, Südafrika
- Küste Immobilien in Langebaan Country Estate, Westkap, Südafrika
- Gesicherte Wohnanlage Immobilien in Langebaan Country Estate, Westkap, Südafrika
- Privatsphäre Immobilien in Langebaan Country Estate, Westkap, Südafrika
- am Wasser Immobilien in Langebaan Country Estate, Westkap, Südafrika
- Anlageimmobilie Immobilien in Langebaan Country Estate, Westkap, Südafrika
- Moderne Immobilien in Langebaan Country Estate, Westkap, Südafrika
- Neubauten Immobilien in Langebaan Country Estate, Westkap, Südafrika
- Immobilien mit Fitnessstudio in Langebaan Country Estate, Westkap, Südafrika
- Immobilien mit Bibliothek in Langebaan Country Estate, Westkap, Südafrika
- Immobilien mit Klimaanlage in Langebaan Country Estate, Westkap, Südafrika
- Immobilien mit Weinkeller in Langebaan Country Estate, Westkap, Südafrika
- Immobilien mit Whirlpool in Langebaan Country Estate, Westkap, Südafrika
- Immobilien mit Pool in Langebaan Country Estate, Westkap, Südafrika
- Immobilien mit Garage in Langebaan Country Estate, Westkap, Südafrika
- Immobilien mit Balkon in Langebaan Country Estate, Westkap, Südafrika
- Immobilien mit Offene Küche in Langebaan Country Estate, Westkap, Südafrika
- Renoviert Immobilien in Langebaan Country Estate, Westkap, Südafrika
- Immobilien mit Kino in Langebaan Country Estate, Westkap, Südafrika
- Immobilien mit Wasserblick in Langebaan Country Estate, Westkap, Südafrika
- Immobilien mit Ozeanblick in Langebaan Country Estate, Westkap, Südafrika
Verwandte Leitfäden & Geschichten
Das Vertrauen der führenden Makler der Welt
Die Makler hinter den außergewöhnlichsten Immobilien der Welt inserieren bei JamesEdition.
- Angebote von Sotheby's, Christie's, BARNES und Engel & Völkers
- Jedes Angebot wird vor der Veröffentlichung geprüft
- Verbinden Sie sich direkt mit verifizierten Maklern
Indem Sie fortfahren, akzeptieren Sie unsere Nutzungsbedingungen und Datenschutzrichtlinie.