$689,524
Preis gesenkt um $89,638 am Sep 18, 2026
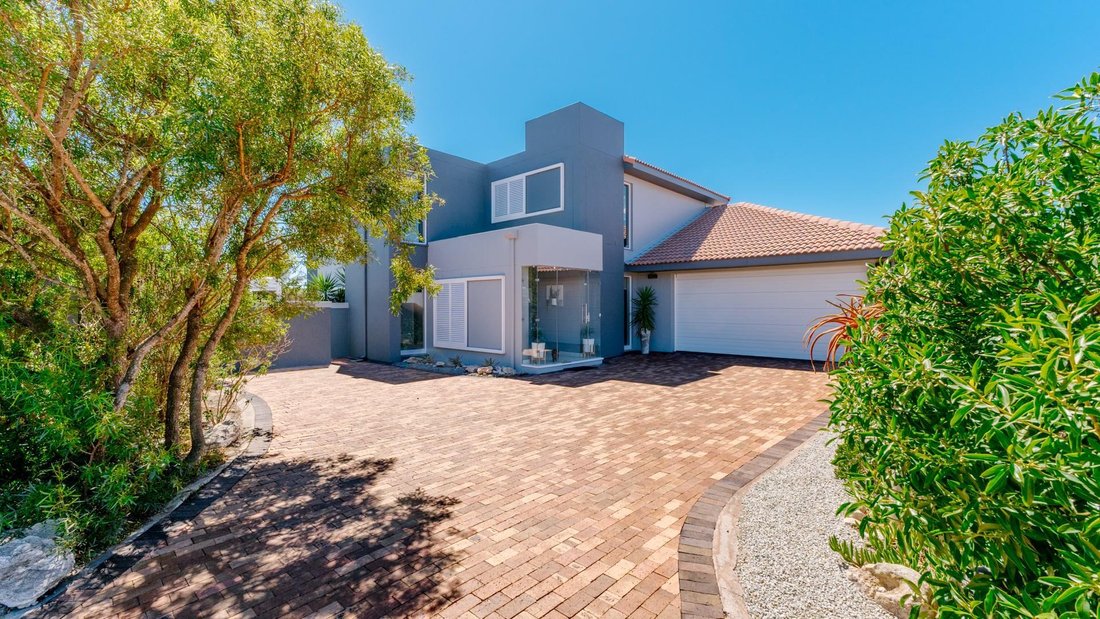
Zeitloser Luxus Im Langebaan Country Estate
- 4 Schlafz.
- 4 Bäder
- 5,382 Sqft
- 9,516 Sqft lot
- Aktualisiert: September 18
- 3
Über die Immobilie
Beschreibung wurde automatisch übersetzt.
Die Beschreibung wird in der Originalsprache angezeigt.
*Exclusive Dual Mandate
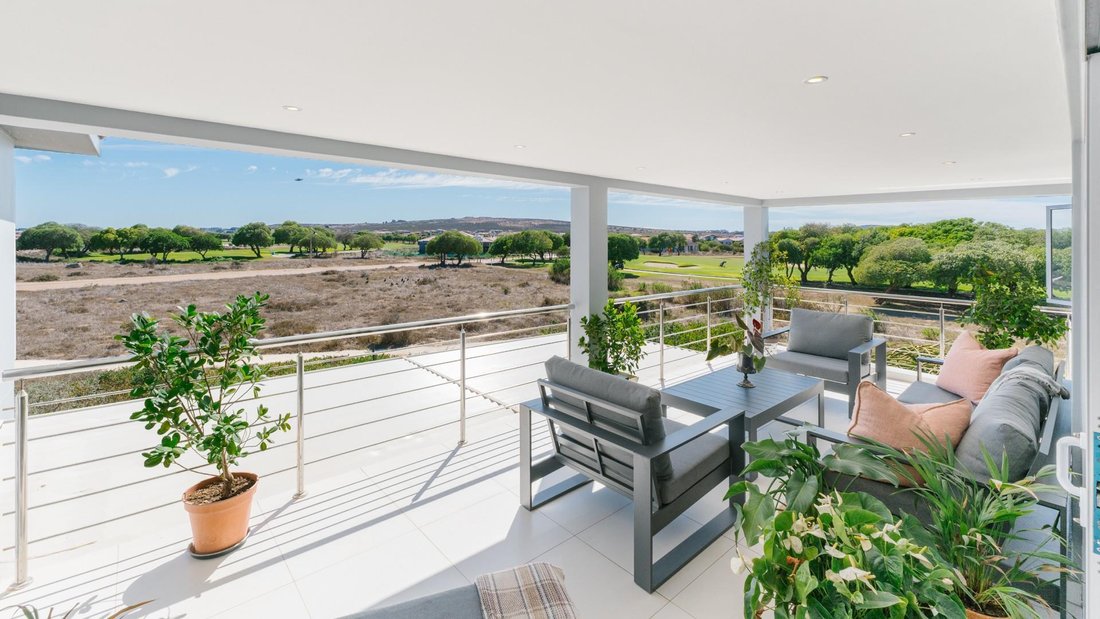
Perfectly positioned on the 12th fairway of the prestigious Langebaan Country Estate, this exceptional north-facing residence offers a rare combination of architectural scale, refined elegance and tranquil privacy. Framed by greenbelt and fairway views, the home is designed for those who appreciate space, natural light and the seamless flow between luxury living an
Perfectly positioned on the 12th fairway of the prestigious Langebaan Country Estate, this exceptional north-facing residence offers a rare combination of architectural scale, refined elegance and tranquil privacy. Framed by greenbelt and fairway views, the home is designed for those who appreciate space, natural light and the seamless flow between luxury living an
*Exclusive Dual Mandate
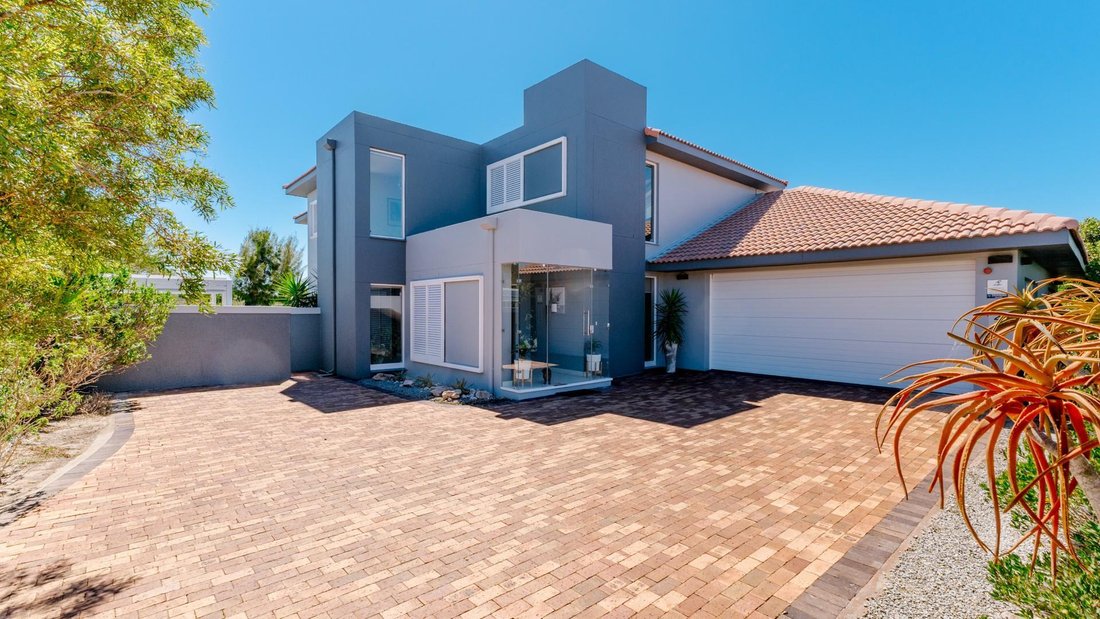
Perfectly positioned on the 12th fairway of the prestigious Langebaan Country Estate, this exceptional north-facing residence offers a rare combination of architectural scale, refined elegance and tranquil privacy. Framed by greenbelt and fairway views, the home is designed for those who appreciate space, natural light and the seamless flow between luxury living and nature.
From the moment you enter, the home reveals its sense of grandeur. A dramatic double-volume entrance lounge sets the tone, bathed in natural light and currently showcasing a grand piano as its centrepiece. A sweeping staircase rises gracefully to the upper level while a private lift offers effortless access between floors — a rare feature that adds both comfort and long-term practicality.
Beyond the entrance, the home opens into the airy heart of the residence, where beautifully designed open-plan living spaces create an atmosphere of relaxed sophistication. The lounge, dining area and kitchen connect seamlessly, while large sliding glass doors allow the spaces to be separated when desired without sacrificing the home’s natural flow.
The contemporary chef’s kitchen is both elegant and highly functional, featuring two eye-level ovens, sleek cabinetry and generous preparation space. A walk-in pantry, dedicated wine cellar and spacious scullery and laundry ensure that entertaining remains effortless while everyday living stays beautifully organised.
The ground floor offers two generous en-suite bedrooms, ideal for guests or family members seeking comfort and privacy.
Upstairs, the luxurious master suite forms a private retreat. The spacious bedroom opens onto a balcony with tranquil views and is complemented by a full bathroom, a walk-in closet and a dedicated dressing room. A fourth en-suite bedroom is also located on this level, ensuring every resident enjoys their own private sanctuary.
A relaxed pajama lounge opens onto the balcony, while a striking walkway overlooking the double-volume entrance creates an elegant space for a home office or library. Thoughtful storage has been integrated throughout the home, reflecting the careful attention given to both form and function.
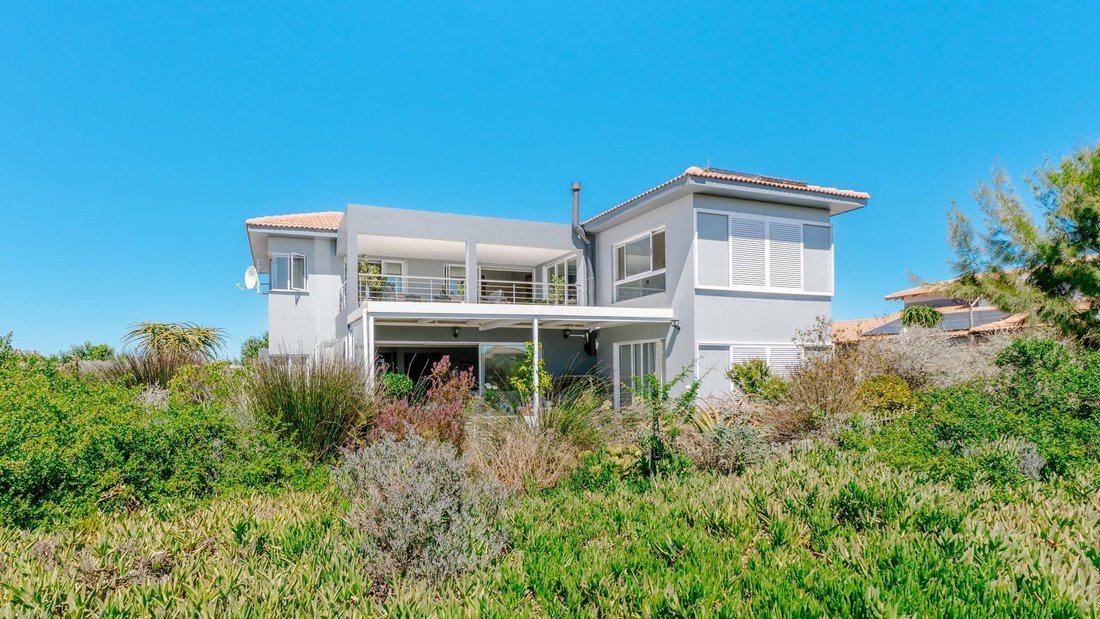
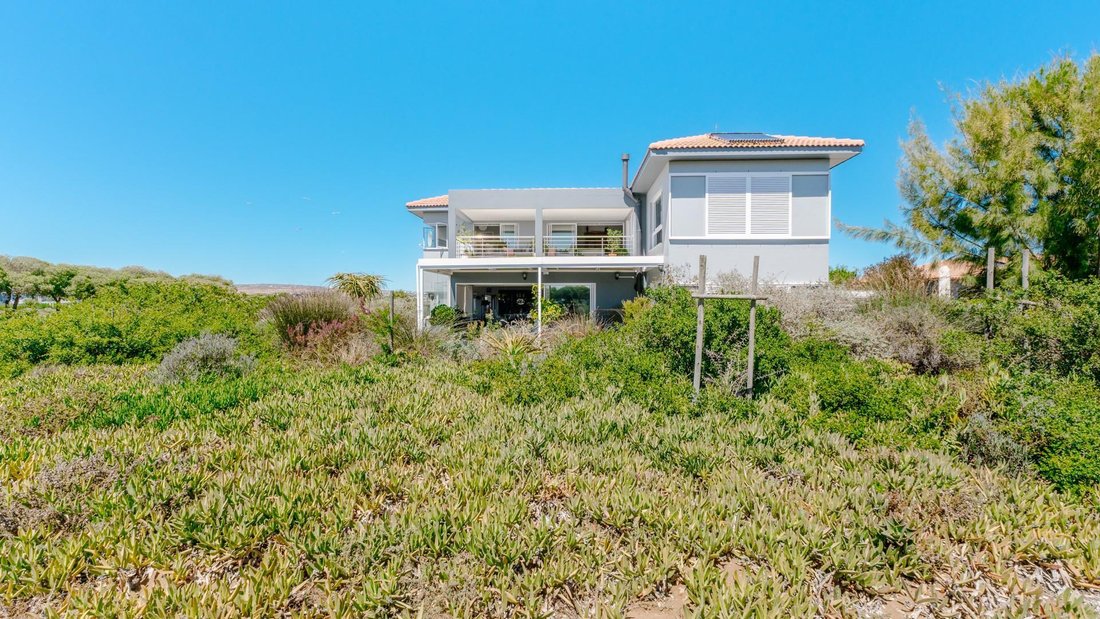
Step outside and the property unfolds into a private oasis of landscaped gardens and proteas.
Modern comforts and sustainability features include a solar energy system, alarm system with perimeter beams, sliding security shutters throughout the home, a 1000L freshwater tank, automated irrigation and a 2.5-car garage, ensuring both convenience and peace of mind.
Homes of this scale, position and architectural presence are rarely offered to the market. More than simply a residence, this is a home designed for gracious living, effortless entertaining and a lifestyle defined by space, elegance and the quiet beauty of the West Coast.
Signature Features
• Prime position on the 12th fairway
• North-facing with greenbelt surroundings
• Grand double-volume entrance lounge
• Private lift between floors
• Elegant open-plan living and entertaining spaces
• Designer chef’s kitchen with wine cellar
• Walk-in pantry, scullery and laundry
• Four spacious en-suite bedrooms
• Luxurious master suite with dressing room
• Pajama lounge opening onto balcony
• Home office/library walkway overlooking entrance
• North-facing louvre-covered patio
• Swimming pool surrounded by landscaped gardens and proteas
• Solar energy system
• Alarm system with perimeter beams
• Sliding security shutters throughout
• 1000L freshwater tank & irrigation system
• 2.5 car garage
Perfectly positioned on the 12th fairway of the prestigious Langebaan Country Estate, this exceptional north-facing residence offers a rare combination of architectural scale, refined elegance and tranquil privacy. Framed by greenbelt and fairway views, the home is designed for those who appreciate space, natural light and the seamless flow between luxury living and nature.
From the moment you enter, the home reveals its sense of grandeur. A dramatic double-volume entrance lounge sets the tone, bathed in natural light and currently showcasing a grand piano as its centrepiece. A sweeping staircase rises gracefully to the upper level while a private lift offers effortless access between floors — a rare feature that adds both comfort and long-term practicality.
Beyond the entrance, the home opens into the airy heart of the residence, where beautifully designed open-plan living spaces create an atmosphere of relaxed sophistication. The lounge, dining area and kitchen connect seamlessly, while large sliding glass doors allow the spaces to be separated when desired without sacrificing the home’s natural flow.
The contemporary chef’s kitchen is both elegant and highly functional, featuring two eye-level ovens, sleek cabinetry and generous preparation space. A walk-in pantry, dedicated wine cellar and spacious scullery and laundry ensure that entertaining remains effortless while everyday living stays beautifully organised.
The ground floor offers two generous en-suite bedrooms, ideal for guests or family members seeking comfort and privacy.
Upstairs, the luxurious master suite forms a private retreat. The spacious bedroom opens onto a balcony with tranquil views and is complemented by a full bathroom, a walk-in closet and a dedicated dressing room. A fourth en-suite bedroom is also located on this level, ensuring every resident enjoys their own private sanctuary.
A relaxed pajama lounge opens onto the balcony, while a striking walkway overlooking the double-volume entrance creates an elegant space for a home office or library. Thoughtful storage has been integrated throughout the home, reflecting the careful attention given to both form and function.
Step outside and the property unfolds into a private oasis of landscaped gardens and proteas.
Modern comforts and sustainability features include a solar energy system, alarm system with perimeter beams, sliding security shutters throughout the home, a 1000L freshwater tank, automated irrigation and a 2.5-car garage, ensuring both convenience and peace of mind.
Homes of this scale, position and architectural presence are rarely offered to the market. More than simply a residence, this is a home designed for gracious living, effortless entertaining and a lifestyle defined by space, elegance and the quiet beauty of the West Coast.
Signature Features
• Prime position on the 12th fairway
• North-facing with greenbelt surroundings
• Grand double-volume entrance lounge
• Private lift between floors
• Elegant open-plan living and entertaining spaces
• Designer chef’s kitchen with wine cellar
• Walk-in pantry, scullery and laundry
• Four spacious en-suite bedrooms
• Luxurious master suite with dressing room
• Pajama lounge opening onto balcony
• Home office/library walkway overlooking entrance
• North-facing louvre-covered patio
• Swimming pool surrounded by landscaped gardens and proteas
• Solar energy system
• Alarm system with perimeter beams
• Sliding security shutters throughout
• 1000L freshwater tank & irrigation system
• 2.5 car garage
-
Art der Immobilie
Haus
-
Etagen
2
-
Preis/Quadratfuß
$128
Funktionen
Funktionen
Lot
Innenbereich
- Hohe Decke
- Office
- Kücheninsel
- Gasherd
- Waschtrockner
- Bar
- Waschküche
- Weinkeller
- Aufzug
- Bibliothek
- Stein Arbeitsplatten
- Begehbarer Kleiderschrank
Outdoor
Erkunden Sie die Gegend
Langebaan Country Estate,
Langebaan,
Western Cape, Westkap, Südafrika
Auf Google Maps anzeigen
Preis pro sqft
Niedrig
Hoch
Vor 2 Jahren beigetreten
Sie haben sich nach diesem Objekt erkundigt
Der Agent wird sich in Kürze mit Ihnen in Verbindung setzen
Gelistet von
91
Angebote
2024
Beigetreten
Besichtigung mit the agent buchen
Wählen Sie ein Datum und ob Sie eine virtuelle oder persönliche Besichtigung mit dem Makler wünschen.
Bevorzugtes Datum
Art der Tour
Zuletzt aktualisiert
September 18
Erstmalig gelistet
März 10
Angebotsreferenz
132454
Ähnliche Immobilien in der Nähe
Neue Angebote in Langebaan Country Estate


Entdecken Sie mehr Häuser zum Verkauf
Langebaan Country Estate, Westkap, Südafrika beliebte Suchanfragen
- Immobilien mit Meerblick in Langebaan Country Estate, Westkap, Südafrika
- Immobilien mit Terrasse in Langebaan Country Estate, Westkap, Südafrika
- Immobilien mit Bar in Langebaan Country Estate, Westkap, Südafrika
- Immobilien mit Office in Langebaan Country Estate, Westkap, Südafrika
- Immobilien mit Aufzug in Langebaan Country Estate, Westkap, Südafrika
- Immobilien mit Bergblick in Langebaan Country Estate, Westkap, Südafrika
- Immobilien mit Garten in Langebaan Country Estate, Westkap, Südafrika
- Immobilien mit Golfblick in Langebaan Country Estate, Westkap, Südafrika
- Küste Immobilien in Langebaan Country Estate, Westkap, Südafrika
- Gesicherte Wohnanlage Immobilien in Langebaan Country Estate, Westkap, Südafrika
- Privatsphäre Immobilien in Langebaan Country Estate, Westkap, Südafrika
- Anlageimmobilie Immobilien in Langebaan Country Estate, Westkap, Südafrika
- Moderne Immobilien in Langebaan Country Estate, Westkap, Südafrika
- Neubauten Immobilien in Langebaan Country Estate, Westkap, Südafrika
- Immobilien mit Fitnessstudio in Langebaan Country Estate, Westkap, Südafrika
- Immobilien mit Bibliothek in Langebaan Country Estate, Westkap, Südafrika
- Immobilien mit Klimaanlage in Langebaan Country Estate, Westkap, Südafrika
- Immobilien mit Weinkeller in Langebaan Country Estate, Westkap, Südafrika
- Immobilien mit Whirlpool in Langebaan Country Estate, Westkap, Südafrika
- Immobilien mit Pool in Langebaan Country Estate, Westkap, Südafrika
- Immobilien mit Garage in Langebaan Country Estate, Westkap, Südafrika
- Immobilien mit Balkon in Langebaan Country Estate, Westkap, Südafrika
- Immobilien mit Offene Küche in Langebaan Country Estate, Westkap, Südafrika
- Immobilien mit Kino in Langebaan Country Estate, Westkap, Südafrika
- Immobilien mit Wasserblick in Langebaan Country Estate, Westkap, Südafrika
- Immobilien mit Ozeanblick in Langebaan Country Estate, Westkap, Südafrika
Verwandte Leitfäden & Geschichten
Das Vertrauen der führenden Makler der Welt
Die Makler hinter den außergewöhnlichsten Immobilien der Welt inserieren bei JamesEdition.
- Angebote von Sotheby's, Christie's, BARNES und Engel & Völkers
- Jedes Angebot wird vor der Veröffentlichung geprüft
- Verbinden Sie sich direkt mit verifizierten Maklern
Indem Sie fortfahren, akzeptieren Sie unsere Nutzungsbedingungen und Datenschutzrichtlinie.