$887,301
Verkauf Maison D'architecte 8 Pièces
- 4 Schlafz.
- 3 Bäder
- 2,110 Sqft
- 7,417 Sqft lot
- Aktualisiert: Juli 30
-
6
Ansichten der letzten 30 Tage
- 1
Über die Immobilie
Beschreibung wurde automatisch übersetzt.
Die Beschreibung wird in der Originalsprache angezeigt.
iad France - Nicolas Calmels vous propos: EXKLUSIVITE - Au calme d’une impasse à Bourgneuf, cette maison de 2012 développe 196 m² bewohnbar auf 689 m² Grundstück. Une composition architecturale de plain pied lisible, des volumes équilibrés, une vraie sensation de dedans dehors. Ici, tout est pensé pour vivre, recevoir, travailler, respirer. Une maison qui diffuse une énergie douce et une impressio
iad France - Nicolas Calmels offers: EXCLUSIVE - In the quiet of a dead-end street in Bourgneuf, this 2012 house offers 196 m² of living space on a 689 m² plot. A clear single-story architectural layout, balanced volumes, and a true indoor-outdoor feel. Everything here is designed to live, entertain, work, and breathe. The house exudes a gentle energy and a rare impression—everything is simple. Up
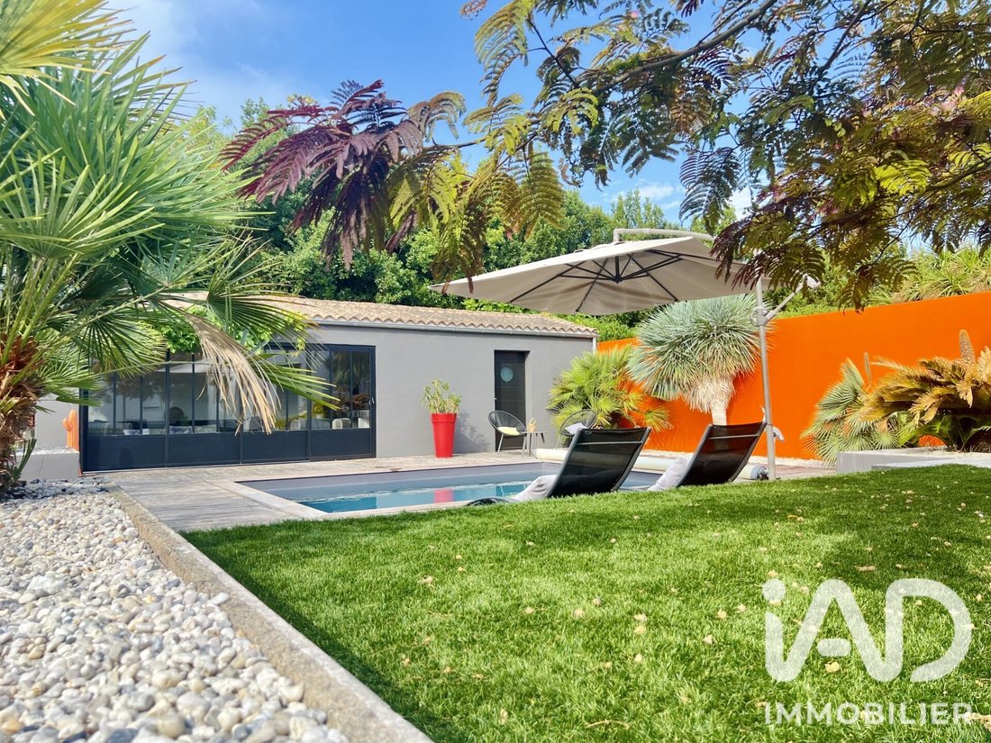
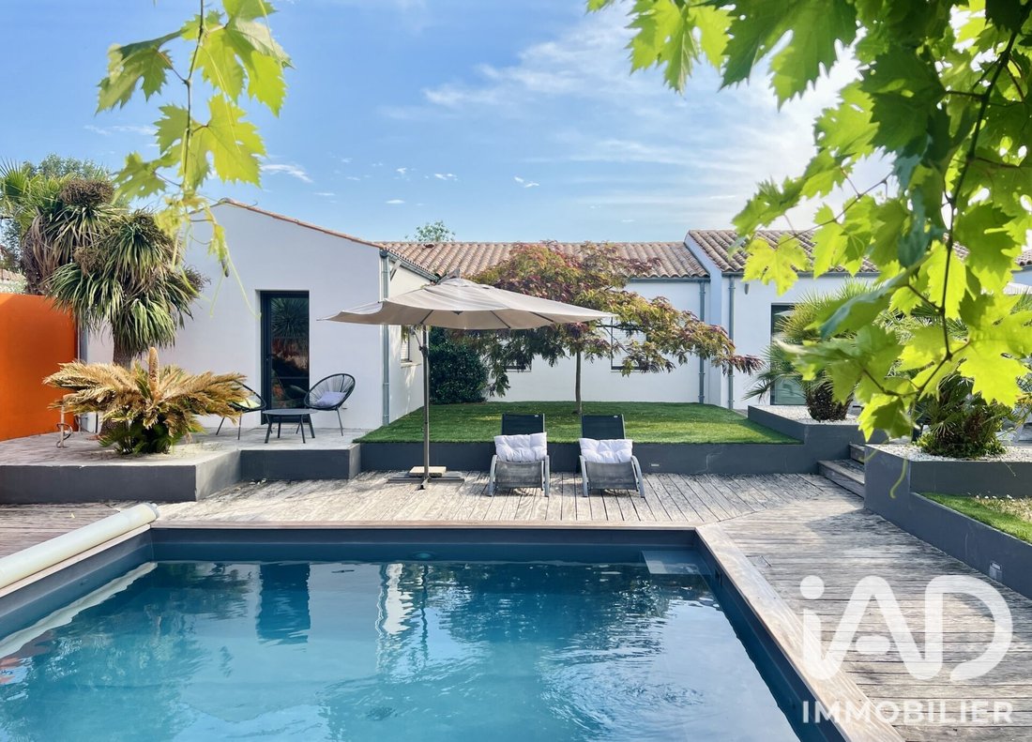
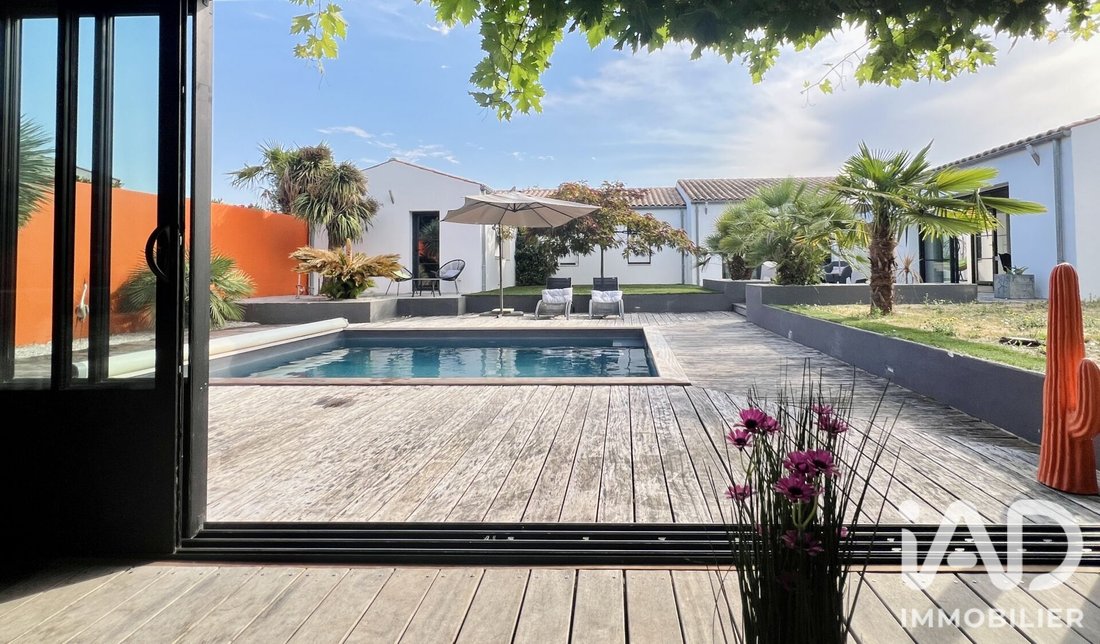
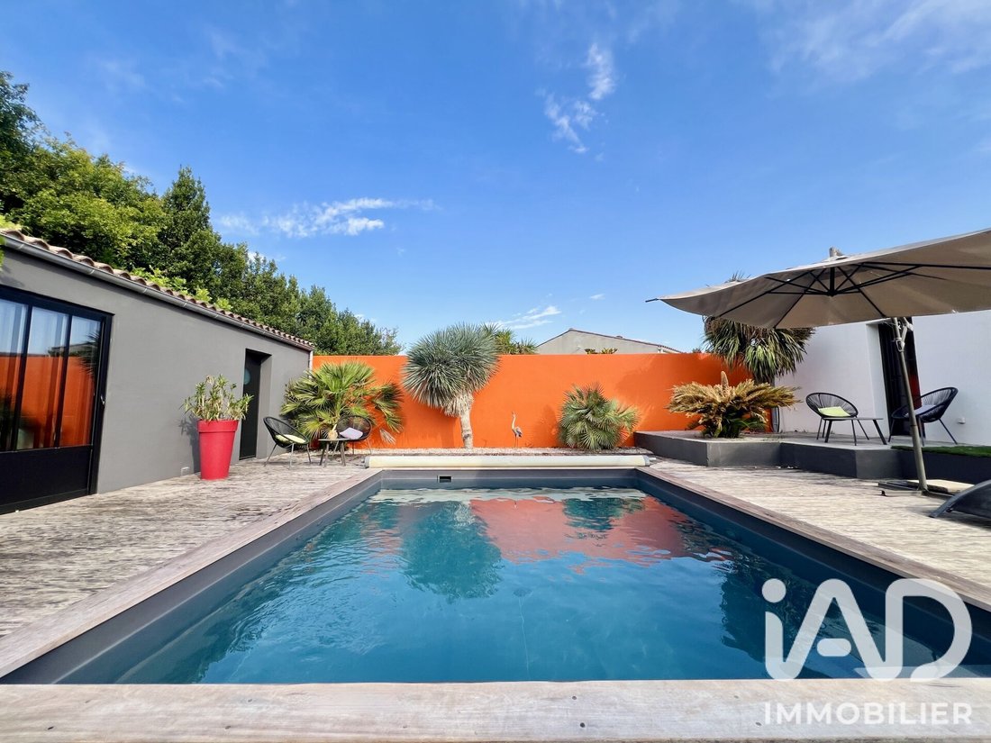
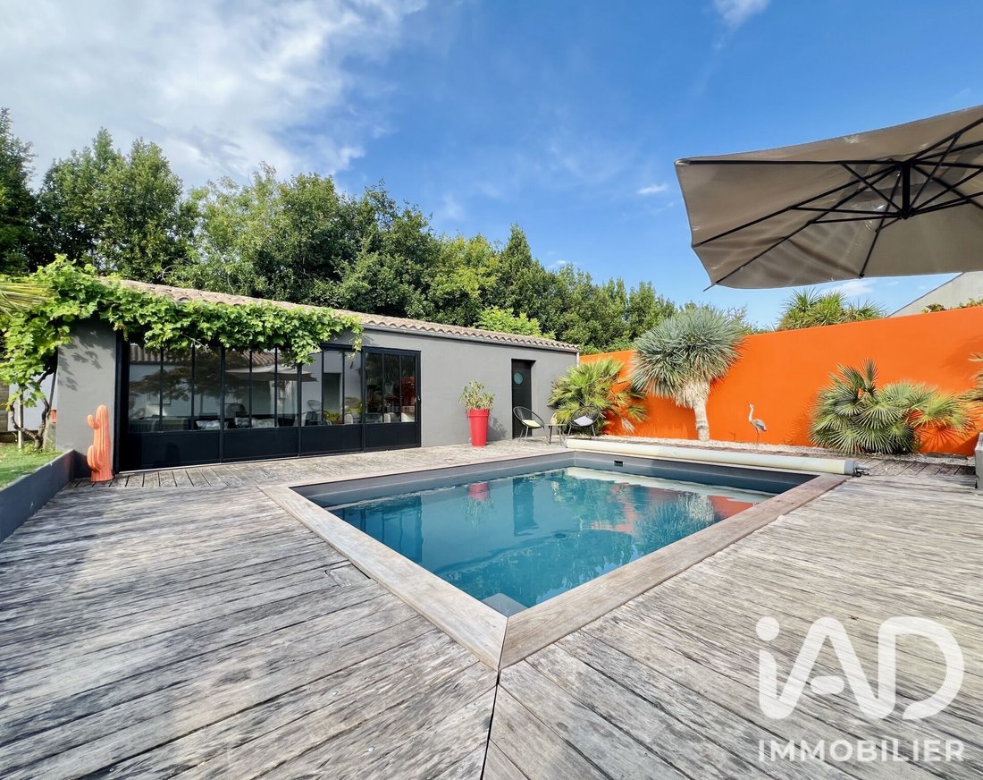
iad France - Nicolas Calmels vous propos: EXKLUSIVITE - Au calme d’une impasse à Bourgneuf, cette maison de 2012 développe 196 m² bewohnbar auf 689 m² Grundstück. Une composition architecturale de plain pied lisible, des volumes équilibrés, une vraie sensation de dedans dehors. Ici, tout est pensé pour vivre, recevoir, travailler, respirer. Une maison qui diffuse une énergie douce et une impression rare, tout est simple.Dès l’arrivée, une verritable entrée avec vestiaire installe le ton. Puis le regard est happé. Le grand séjour lumineux s’ouvre largement sur la terrasse bois, le jardin arboré, la piscine. C’est aérien. Es ist flüssig. On passe naturellement d’un moment de partage à une parenthèse plus intime, sans effort. Menuiseries noires, lignes nettes, lumière, circulation évidente. Une signature atelier, élégante, parfaitement posée.Un bureau intérieur vitré longer le séjour. Une pièce d’environ 11 m², posée comme une verrière d’atelier. Parfaite pour travailler, lire, créer, ou simplement se poser, dans la continuité de la maison, sans la perturber.Dehors, tout est en place. Terrasse bois, vegétation maîtrisée, absence de vis-à-vis, et cette scène centrale qui rassemble, la piscine, ses plages, et surtout la dépendance vitrée d’environ 30 m² pensée comme une cuisine d’été. C’est le Coeur de l’extérieur. Là où tout se passe, repas, soirées, receptions, moments longs au bord de l’eau. À l’intérieur, la cuisine dinatoire indépendante dépasse 35 m² avec cellier. Ce n’est pas une cuisine de passage. C’est une pièce à part entière, pensée pour cuisiner, recevoir, vivre.côté nuit, quatre chambres dont une suite parentale avec dressing et salle d’eau ainsi qu’une chambre d’amis avec salle d’eau. Une lingerie completète l’organisation. La maison sait offrir la cohésion quand on le souhaite et le calme quand on en a besoin.Deux patios structurent l’ensemble et apportent leurs entrées de soleil. Un patio dédié à l’univers de l’habitation, intime et serein. Un second patio dédié à l’atelier.Et c’est justement cet autre espace, un atelier totalement indépendant, accessible depuis l’entrée, sans communication intérieure avec la maison. Parfait pour télétravail exigeant, création, profession libérale, accueil discret. Il peut aussi devenir une chambre autonome selon votre mode de vie. Depuis l’intérieur de cet atelier, un accès mène à un patio clos à l’arrière. Les attentes techniques pour envisager une salle d’eau sont déjà présentes. Cela ouvre la voie à une évolution simple vers une configuration de type studio indépendant, sous reservé de validation par un professionnel.La maison est prête. Rien à prévoir. Rien à refaire. On s’installe et on profite.Repères factuelsDPE B et GES A. PAC air eau avec plancher chauffant. Rafraîchissement par PAC air sur zone. Eau caude par chauffe-eau thermodynamique avec ballon dedié à la cuisine. Doppelte Vitrage 4 16 4. Faser. Tout à l’égout. Ein Doucisseur. Pre-Equipement audio dans le salon. Etwa 15 m² große Garage mit Galetas.Das Bourgneuf bietet ein belebtes Dorfleben mit einfachem Zugang nach La Rochelle in etwa 20 Minuten. Une maison rare, photogénique, signiert. Le genre de bien qui ne se raconte pas. Il se ressent.Honoraires d’agence à la charge du vendeur.Information d’affichage énergétique sur ce bien: classe ENERGIE B indice 85 et classe CLIMAT A indice 2. Les informations sur les risques auxquels ce bien est exposé, y compris l’obligation légale de débroussaillement, sont disponible sur le site Géorisques: [hidden information] La présente annonce immobilière a été rédigée sous la responsabilité éditoriale de M Nicolas Calmels mandataire indépendant en immobilier (sans détention de fonds), agent commercial de la SAS [versteckte Informationen] France immatriculé au RSAC de LA ROCHELLE sous le numéro [versteckte Informationen], titulaire de la carte de démarchage immobilier pour le compte de la société [versteckte Informationen] Frankreich SAS.
Informationen zu den Risiken, denen diese Immobilie ausgesetzt ist, finden Sie auf der Website von Géorisques: https://www.georisques.gouv.fr/
Informationen zu den Risiken, denen diese Immobilie ausgesetzt ist, finden Sie auf der Website von Géorisques: https://www.georisques.gouv.fr/
iad France - Nicolas Calmels offers: EXCLUSIVE - In the quiet of a dead-end street in Bourgneuf, this 2012 house offers 196 m² of living space on a 689 m² plot. A clear single-story architectural layout, balanced volumes, and a true indoor-outdoor feel. Everything here is designed to live, entertain, work, and breathe. The house exudes a gentle energy and a rare impression—everything is simple. Upon arrival, a genuine entrance with a cloakroom sets the tone. Then the eye is drawn in. The large, bright living room opens widely onto the wooden terrace, the tree-lined garden, and the pool. It feels airy and fluid. You naturally move from shared moments to more intimate ones effortlessly. Black joinery, clean lines, light, and obvious flow. An elegant, well-executed atelier signature. A glazed interior office extends the living room. A room of about 11 m², designed like an atelier glass roof. Perfect for working, reading, creating, or simply relaxing, connected to the house without disturbing it. Outside, everything is in place. Wooden terrace, controlled vegetation, no overlooking neighbors, and the central scene that brings everyone together: the pool, its decks, and especially the glazed outbuilding of about 30 m² designed as a summer kitchen. It is the heart of the outdoor space. The place for meals, evenings, receptions, and long moments by the water. Inside, the independent dining kitchen exceeds 35 m² with a pantry. This is not a pass-through kitchen. It is a full room designed for cooking, entertaining, and living. On the sleeping side, four bedrooms including a master suite with dressing room and shower room, as well as a guest bedroom with shower room. A laundry room completes the layout. The house offers cohesion when desired and calm when needed. Two patios structure the whole and bring in sunlight. One patio dedicated to the living area, intimate and serene. A second patio dedicated to the atelier. And it is precisely this other space, a completely independent atelier, accessible from the entrance, with no internal connection to the house. Perfect for demanding telework, creation, liberal profession, or discreet reception. It can also become an autonomous bedroom depending on your lifestyle. From inside this atelier, access leads to a closed patio at the back. Technical provisions for adding a shower room are already in place. This opens the way for a simple evolution into an independent studio configuration, subject to professional approval. The house is ready. Nothing to plan. Nothing to redo. Move in and enjoy. Key facts: - Energy rating B and greenhouse gas rating A. - Air-to-water heat pump with underfloor heating. - Cooling by air-to-air heat pump in the zone. - Hot water by thermodynamic water heater with a dedicated tank for the kitchen. - Double glazing 4 16 4. - Fiber optic internet. - Connected to the main sewer. - Water softener. - Pre-installed audio system in the living room. - Closed garage of about 15 m² with attic space. Bourgneuf offers a sought-after village lifestyle with easy access to La Rochelle in about 20 minutes. A rare, photogenic, signature home. The kind of property that cannot be described—it must be felt. Agency fees are the seller’s responsibility. Energy display information for this property: ENERGY class B index 85 and CLIMATE class A index 2. Information on risks to which this property is exposed, including the legal obligation for brush clearing, is available on the Géorisques website: [hidden information]. This real estate listing was written under the editorial responsibility of Mr. Nicolas Calmels, independent real estate agent (without holding funds), commercial agent of SAS [hidden information] France registered with the RSAC of LA ROCHELLE under number [hidden information], holder of the real estate solicitation card on behalf of the company [hidden information] France SAS.
Informationen zu den Risiken, denen diese Immobilie ausgesetzt ist, finden Sie auf der Website von Géorisques: https://www.georisques.gouv.fr/
Informationen zu den Risiken, denen diese Immobilie ausgesetzt ist, finden Sie auf der Website von Géorisques: https://www.georisques.gouv.fr/
-
Art der Immobilie
Haus
-
Baujahr
2012
-
Preis/Quadratfuß
$420
-
Emissionen
A
-
Verbrauch
B
Funktionen
- Garten
- Pool
- Terrasse
- Garage
- Gasherd
- Wohnraum im Freien
- Stein Arbeitsplatten
- Klimaanlage
Erkunden Sie die Gegend
Bourgneuf, Neu-Aquitanien, Frankreich
Auf Google Maps anzeigen
Preis pro sqft
Niedrig
Hoch
Vor 3 Jahren beigetreten
Sie haben sich nach diesem Objekt erkundigt
Der Agent wird sich in Kürze mit Ihnen in Verbindung setzen
Gelistet von
10780
Angebote
2023
Beigetreten
Besichtigung mit the agent buchen
Wählen Sie ein Datum und ob Sie eine virtuelle oder persönliche Besichtigung mit dem Makler wünschen.
Bevorzugtes Datum
Art der Tour
Zuletzt aktualisiert
Juli 30
Erstmalig gelistet
Apr 17
Angebotsreferenz
1999349
Ähnliche Immobilien in der Nähe
Neue Angebote in Bourgneuf


Entdecken Sie mehr Häuser zum Verkauf
Bourgneuf, Neu-Aquitanien, Frankreich Immobilienarten
Bourgneuf, Neu-Aquitanien, Frankreich beliebte Suchanfragen
- Immobilien mit Bar in Bourgneuf, Neu-Aquitanien, Frankreich
- Immobilien mit Spielzimmer in Bourgneuf, Neu-Aquitanien, Frankreich
- Immobilien mit Office in Bourgneuf, Neu-Aquitanien, Frankreich
- Immobilien mit Outdoor-Küche in Bourgneuf, Neu-Aquitanien, Frankreich
- Privatsphäre Immobilien in Bourgneuf, Neu-Aquitanien, Frankreich
- Moderne Immobilien in Bourgneuf, Neu-Aquitanien, Frankreich
- Immobilien mit Fitnessstudio in Bourgneuf, Neu-Aquitanien, Frankreich
- Immobilien mit Dampfsauna in Bourgneuf, Neu-Aquitanien, Frankreich
- Immobilien mit Klimaanlage in Bourgneuf, Neu-Aquitanien, Frankreich
- Immobilien mit Whirlpool in Bourgneuf, Neu-Aquitanien, Frankreich
- Immobilien mit Balkon in Bourgneuf, Neu-Aquitanien, Frankreich
- Immobilien mit Offene Küche in Bourgneuf, Neu-Aquitanien, Frankreich
- Immobilien mit Wasserblick in Bourgneuf, Neu-Aquitanien, Frankreich
Verwandte Leitfäden & Geschichten
Das Vertrauen der führenden Makler der Welt
Die Makler hinter den außergewöhnlichsten Immobilien der Welt inserieren bei JamesEdition.
- Angebote von Sotheby's, Christie's, BARNES und Engel & Völkers
- Jedes Angebot wird vor der Veröffentlichung geprüft
- Verbinden Sie sich direkt mit verifizierten Maklern
Indem Sie fortfahren, akzeptieren Sie unsere Nutzungsbedingungen und Datenschutzrichtlinie.