$897,018
Familienhaus Meulière 308 M² Mit Innenhof Und Schuppen
- 8 Schlafz.
- 3,316 Sqft
- 5,705 Sqft lot
- Aktualisiert: November 2
Über die Immobilie
Beschreibung wurde automatisch übersetzt.
Die Beschreibung wird in der Originalsprache angezeigt.
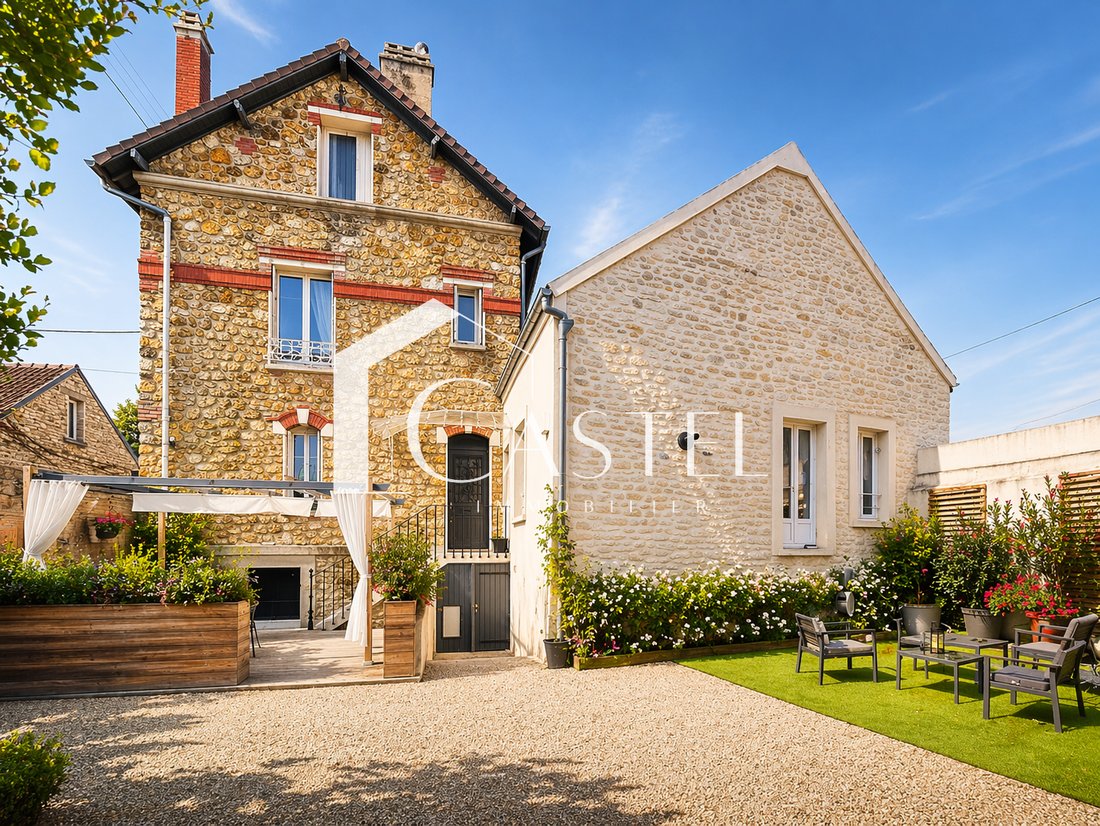
This Meulière house of 308 m² of living space and 364 m² on the ground, excluding the basement, offers a coherent family layout with 8 bedrooms, beautiful living spaces, a finished basement of 111 m², and a shed of approximately 200 m² on the ground including a garage, workshop, and storage platform. It also features a gravel courtyard with a wooden terrace allowing for the parking of several vehi
This Meulière house of 308 m² of living space and 364 m² on the ground, excluding the basement, offers a coherent family layout with 8 bedrooms, beautiful living spaces, a finished basement of 111 m², and a shed of approximately 200 m² on the ground including a garage, workshop, and storage platform. It also features a gravel courtyard with a wooden terrace allowing for the parking of several vehicles. Equipped with a heat pump, double glazing, and solar panels, with an energy performance rating of C, it can suit a large family, a liberal profession, or a craftsman needing space to work, store, or park.
Located near the A13, the future bus to La Défense, and less than 10 minutes by car from the train stations of Les Mureaux, Aubergenville-Élisabethville, and Épône-Mézières, it benefits from quick access to the main roads and transport in the area.
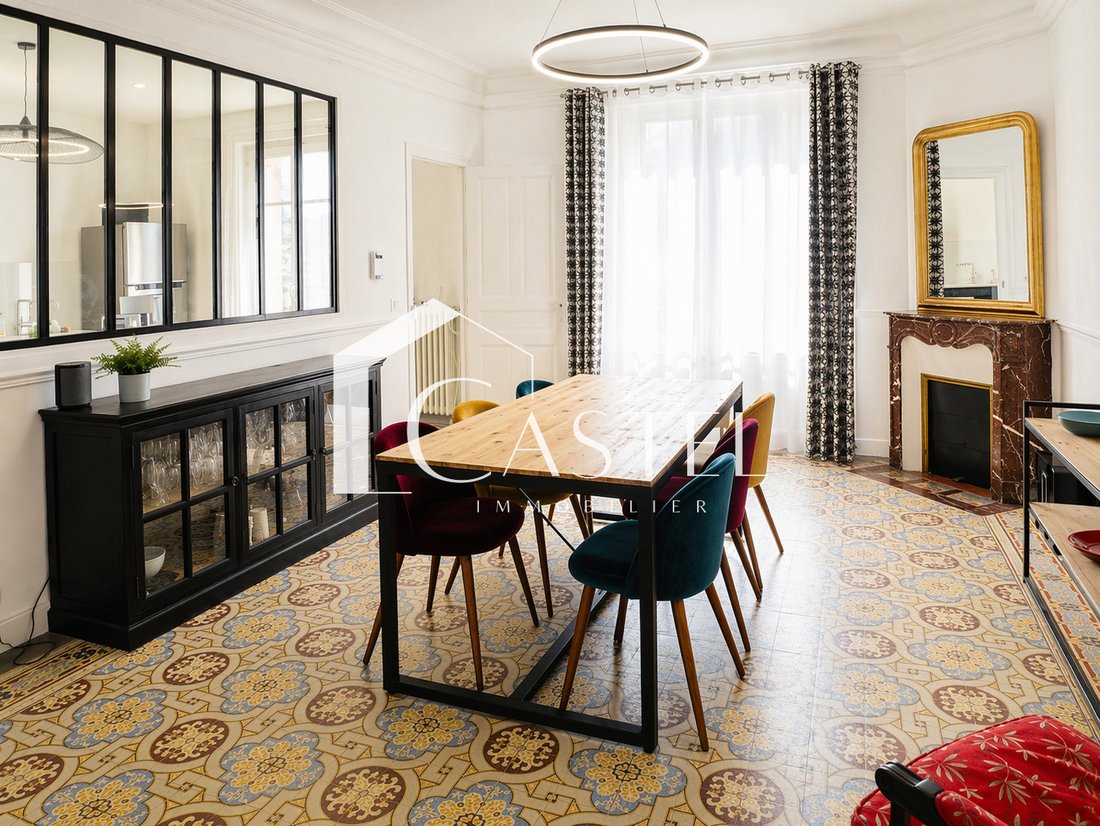
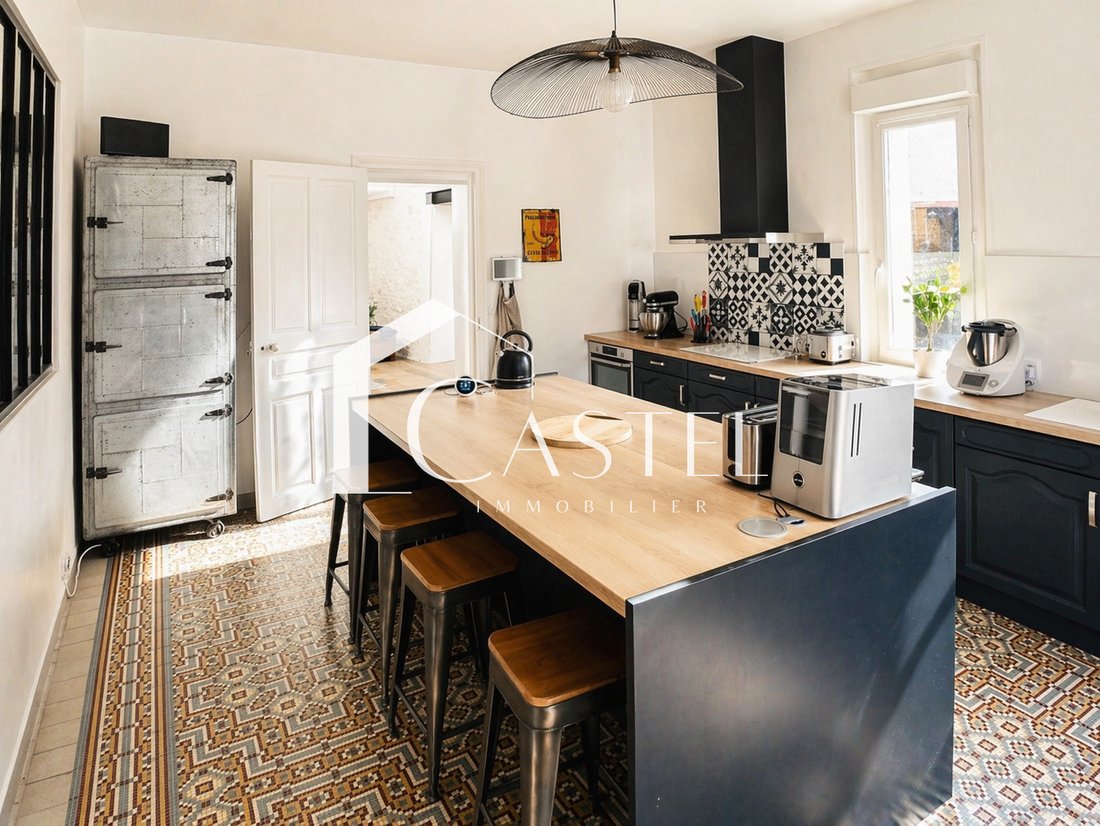
On the ground floor, the entrance leads to an independent kitchen of approximately 20 m² with a glass roof, a dining room of 20 m² facing West with moldings, decorative fireplace, ceiling height of 2.80 m, and very good condition old cement tiles. A first bedroom or office of 16 m² completes this level. A second hallway leads to a double living room of 31 m², a pantry, an independent WC, and a cinema room.
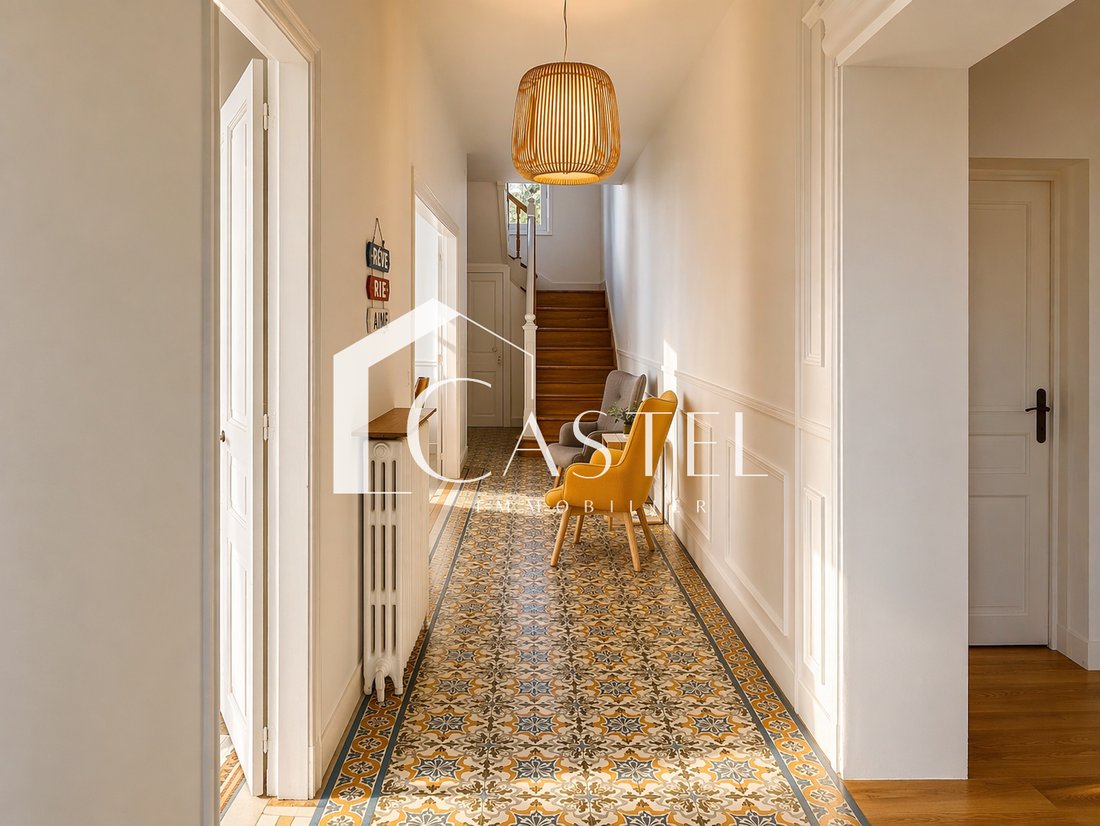
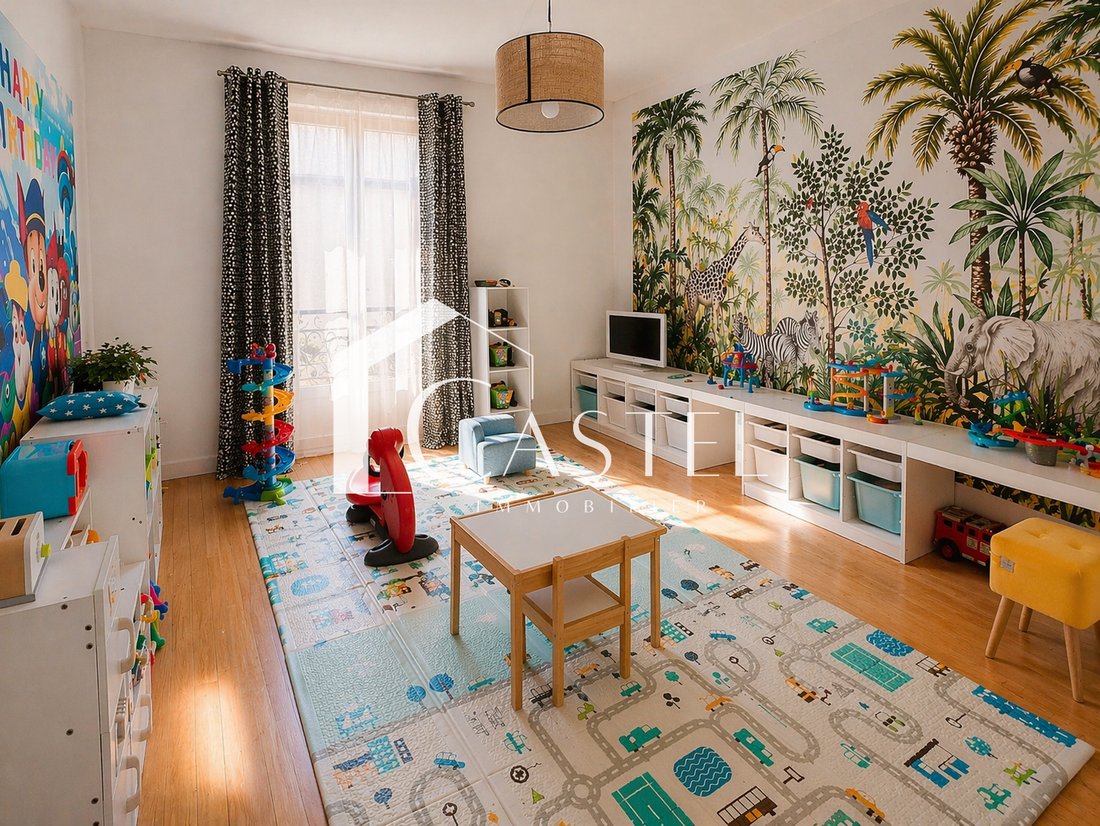
The first floor distributes 5 bedrooms, a mezzanine converted into a playroom or TV corner, 2 shower rooms, and an independent WC, offering a well-separated sleeping area for children, guests, or remote work.
The second floor mainly accommodates the parental space with a suite featuring its own private bathroom with shower, whirlpool bathtub, double sink, and WC. An 8th bedroom completes this level.
The basement includes an office or music room, a laundry room of 40 m², the boiler room, and several storage spaces, including a dirt cellar. A house with uncommon volumes, functional distribution, and several possible uses.
Informationen zu den Risiken, denen diese Immobilie ausgesetzt ist, finden Sie auf der Website von Géorisques: https://www.georisques.gouv.fr/
Located near the A13, the future bus to La Défense, and less than 10 minutes by car from the train stations of Les Mureaux, Aubergenville-Élisabethville, and Épône-Mézières, it benefits from quick access to the main roads and transport in the area.
On the ground floor, the entrance leads to an independent kitchen of approximately 20 m² with a glass roof, a dining room of 20 m² facing West with moldings, decorative fireplace, ceiling height of 2.80 m, and very good condition old cement tiles. A first bedroom or office of 16 m² completes this level. A second hallway leads to a double living room of 31 m², a pantry, an independent WC, and a cinema room.
The first floor distributes 5 bedrooms, a mezzanine converted into a playroom or TV corner, 2 shower rooms, and an independent WC, offering a well-separated sleeping area for children, guests, or remote work.
The second floor mainly accommodates the parental space with a suite featuring its own private bathroom with shower, whirlpool bathtub, double sink, and WC. An 8th bedroom completes this level.
The basement includes an office or music room, a laundry room of 40 m², the boiler room, and several storage spaces, including a dirt cellar. A house with uncommon volumes, functional distribution, and several possible uses.
Informationen zu den Risiken, denen diese Immobilie ausgesetzt ist, finden Sie auf der Website von Géorisques: https://www.georisques.gouv.fr/
-
Art der Immobilie
Haus
-
Preis/Quadratfuß
$270
Funktionen
Erkunden Sie die Gegend
Bouafle, Île-de-France, Frankreich
Auf Google Maps anzeigen
Preis pro sqft
Niedrig
Hoch
Vor 1 Monat beigetreten
Sie haben sich nach diesem Objekt erkundigt
Der Agent wird sich in Kürze mit Ihnen in Verbindung setzen
Gelistet von
54
Angebote
2026
Beigetreten
Besichtigung mit the agent buchen
Wählen Sie ein Datum und ob Sie eine virtuelle oder persönliche Besichtigung mit dem Makler wünschen.
Bevorzugtes Datum
Art der Tour
Zuletzt aktualisiert
November 2
Erstmalig gelistet
November 2
Angebotsreferenz
42377
Alle Immobilieninformationen basieren auf den genauesten Daten, die uns zum Zeitpunkt der Veröffentlichung vorliegen. Einzelheiten darüber, wie wir diese Daten sammeln und überprüfen, finden Sie in Abschnitt 5 unserer Allgemeinen Geschäftsbedingungen.
Ähnliche Immobilien in der Nähe
Neue Angebote in Bouafle


Entdecken Sie mehr Häuser zum Verkauf
Bouafle, Île-de-France, Frankreich Immobilienarten
Bouafle, Île-de-France, Frankreich beliebte Suchanfragen
- Privatsphäre Immobilien in Bouafle, Île-de-France, Frankreich
- Moderne Immobilien in Bouafle, Île-de-France, Frankreich
- Neubauten Immobilien in Bouafle, Île-de-France, Frankreich
- Immobilien mit Fitnessstudio in Bouafle, Île-de-France, Frankreich
- Immobilien mit Sauna in Bouafle, Île-de-France, Frankreich
- Immobilien mit Bibliothek in Bouafle, Île-de-France, Frankreich
- Immobilien mit Offene Küche in Bouafle, Île-de-France, Frankreich
- Renoviert Immobilien in Bouafle, Île-de-France, Frankreich
- Immobilien mit Kino in Bouafle, Île-de-France, Frankreich
Verwandte Leitfäden & Geschichten
Das Vertrauen der führenden Makler der Welt
Die Makler hinter den außergewöhnlichsten Immobilien der Welt inserieren bei JamesEdition.
- Angebote von Sotheby's, Christie's, BARNES und Engel & Völkers
- Jedes Angebot wird vor der Veröffentlichung geprüft
- Verbinden Sie sich direkt mit verifizierten Maklern
Indem Sie fortfahren, akzeptieren Sie unsere Nutzungsbedingungen und Datenschutzrichtlinie.