$1,653,368
Altes Bauernhaus Mit Einzigartigem Design
- 4 Schlafz.
- 5 Bäder
- 4,414 Sqft
- 12.36 Ac lot
- Aktualisiert: Juli 21
- 1
Über die Immobilie
Beschreibung wurde automatisch übersetzt.
Die Beschreibung wird in der Originalsprache angezeigt.
Immersed in the hills of Alta Langa, a short distance from the center of Bossolasco and easily accessible via a scenic road, the property stands out for its uniqueness and construction quality. The complex consists of two residential units derived from a farmhouse dating back to the 19th century, which has undergone careful conservative restoration. The intervention preserved the original features
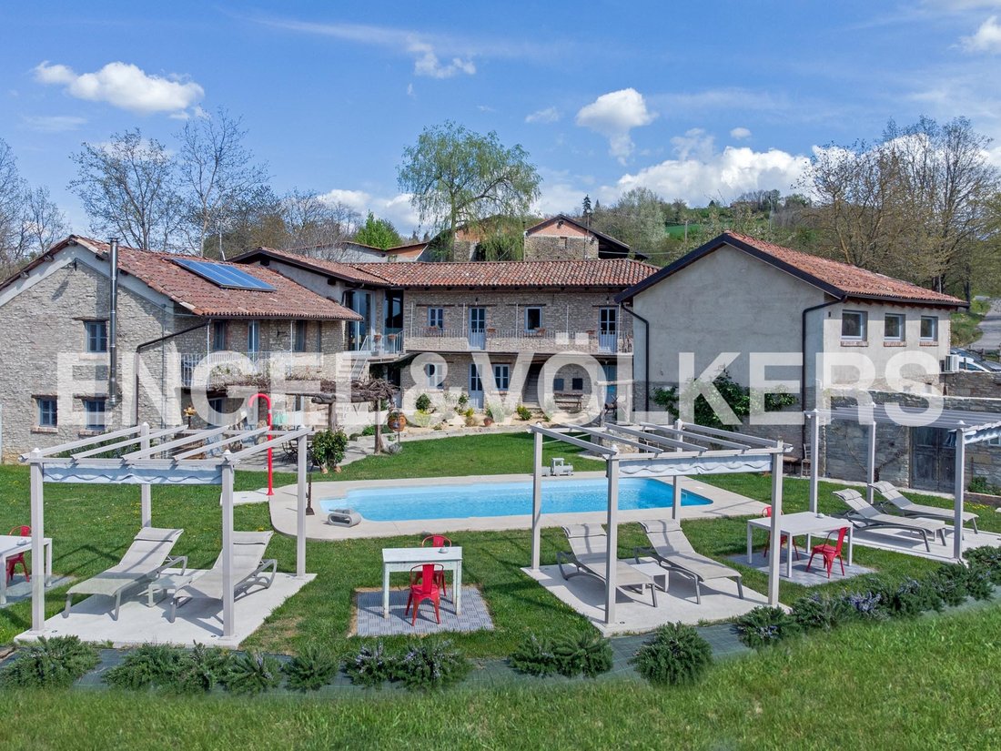
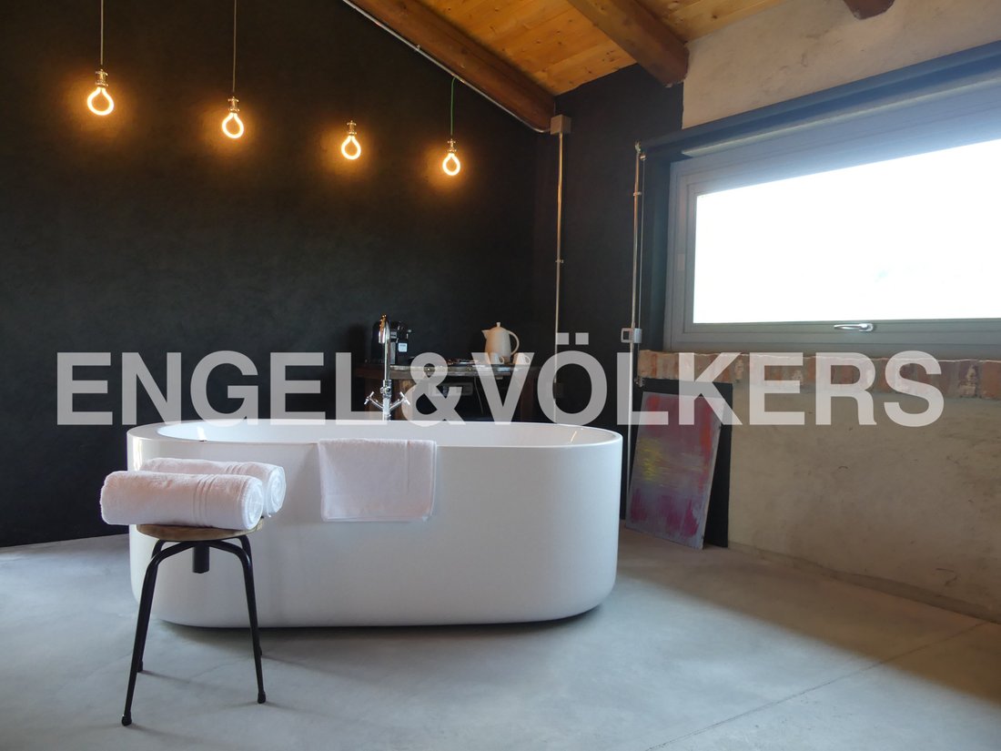
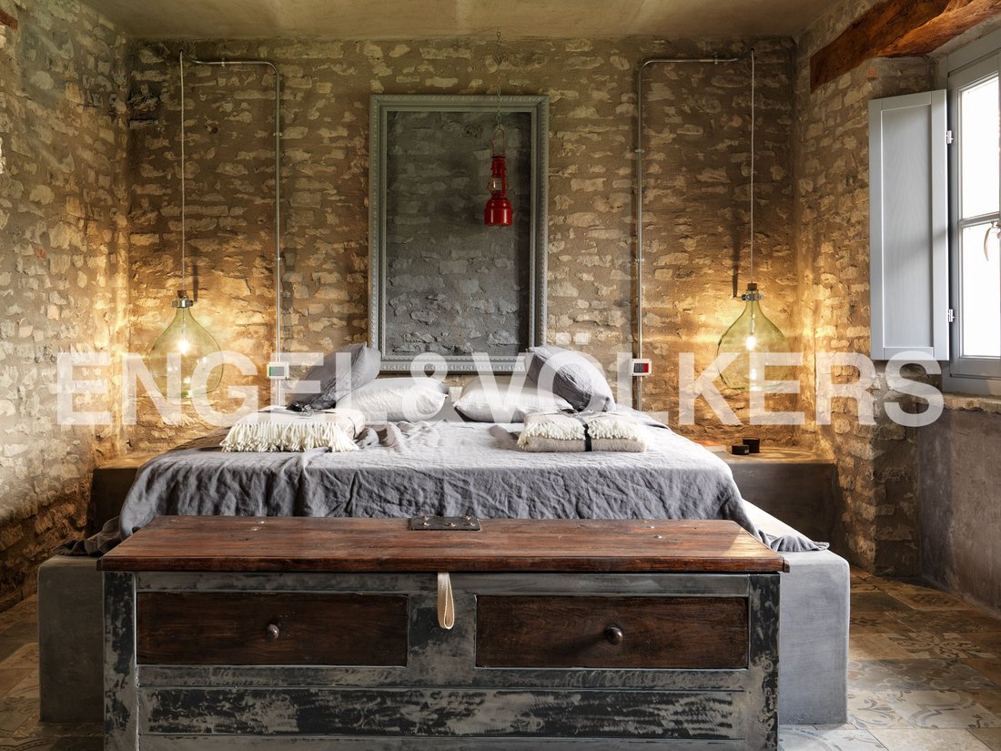
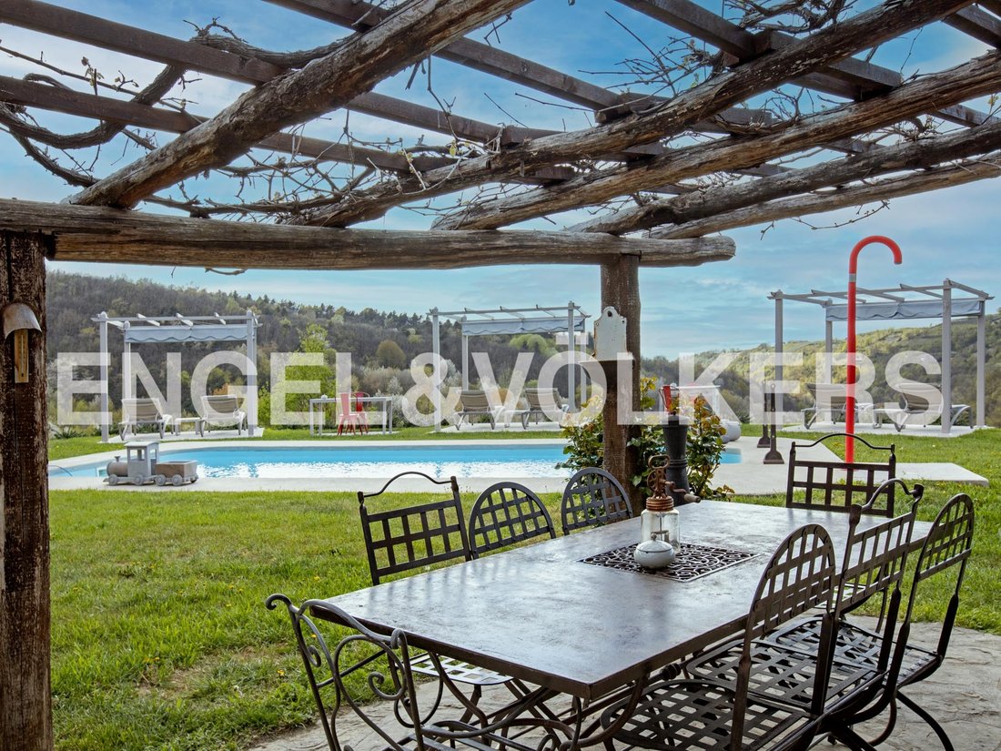
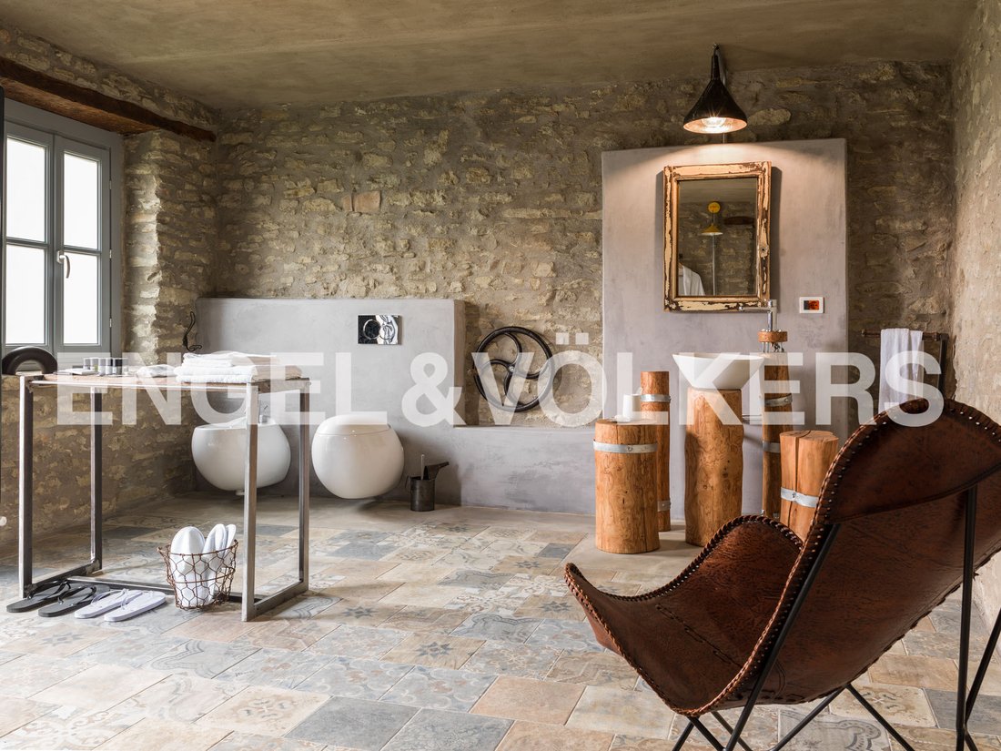
Immersed in the hills of Alta Langa, a short distance from the center of Bossolasco and easily accessible via a scenic road, the property stands out for its uniqueness and construction quality. The complex consists of two residential units derived from a farmhouse dating back to the 19th century, which has undergone careful conservative restoration. The intervention preserved the original features of the building, integrating them with custom-made artisanal furnishings and design solutions, along with modern systems that ensure energy efficiency and environmental sustainability. The main access is through a vine pergola leading to the kitchen, created in the spaces of the former cellars, connected to a small living room and the upper floor, where there is a large bathroom and the master bedroom. On the lower floor, there is a cellar used as a pantry and a double bedroom with an en-suite bathroom. On the upper floor, there is an additional bedroom, of the same size as the one below, also equipped with a private bathroom. This communicates, through a balcony, with a spacious dining room characterized by large windows, also accessible from the living room on the ground floor. The adjacent annex hosts on the ground floor a storage room and a large and functional laundry; on the first floor, there is a loft with a sauna, furnished in stylistic continuity with the main house. Enhancing the property is the garden with a swimming pool and panoramic terrace, in addition to about 5 hectares of land, largely suitable for planting vineyards or hazelnut groves.
Einzigartig gestaltetes Bauernhaus
Eingebettet in die Hügel der Alta Langa, unweit des Zentrums von Bossolasco und leicht über eine Panoramastraße erreichbar, zeichnet sich das Anwesen durch Einzigartigkeit und Bauqualität aus. Der Komplex besteht aus zwei Wohneinheiten, die aus einem Bauernhaus aus dem 19. Jahrhundert hervorgegangen sind, das einer sorgfältigen konservativen Renovierung unterzogen wurde. Die Maßnahme hat die ursprünglichen Merkmale des Gebäudes bewahrt und mit maßgefertigten handwerklichen Möbeln und Designlösungen integriert, zusätzlich zu modernen Anlagen, die Energieeffizienz und Umweltverträglichkeit gewährleisten. Der Haupteingang erfolgt über eine Weinlaube, die zur Küche führt, die in den Räumen der ehemaligen Weinkeller realisiert wurde, verbunden mit einem kleinen Wohnzimmer und dem Obergeschoss, wo sich ein großes Badezimmer und das Hauptschlafzimmer befinden. Im unteren Geschoss befinden sich ein Keller als Speisekammer und ein Doppelzimmer mit eigenem Bad. Im oberen Geschoss befindet sich ein weiteres Schlafzimmer, das gleich groß ist wie das darunterliegende, ebenfalls mit eigenem Bad. Dieses kommuniziert über einen Balkon mit einem geräumigen Speisesaal, der durch große Fensterflächen gekennzeichnet ist und auch vom Wohnzimmer im Erdgeschoss zugänglich ist. Das angrenzende Nebengebäude beherbergt im Erdgeschoss ein Lager und eine geräumige und funktionale Waschküche; im ersten Stock befindet sich ein Loft mit Sauna, das stilistisch in Kontinuität mit dem Hauptwohnsitz eingerichtet ist. Die Immobilie wird durch den Garten mit Pool und Panoramaterrasse sowie etwa 5 Hektar Land bereichert, die größtenteils für die Anlage von Weinbergen oder Haselnusshainen geeignet sind.
Antico casale dal design unico
Immersa nelle colline dell’Alta Langa, a breve distanza dal centro di Bossolasco e facilmente raggiungibile tramite una strada panoramica, la proprietà si distingue per unicità e qualità costruttiva. Il complesso è composto da due unità abitative ricavate da un cascinale risalente all’Ottocento, oggetto di un’attenta ristrutturazione conservativa. L’intervento ha preservato le caratteristiche originarie dell’edificio, integrandole con arredi artigianali su misura e soluzioni di design, oltre a impianti moderni che garantiscono efficienza energetica e sostenibilità ambientale. L’accesso principale avviene tramite un pergolato di vite che conduce alla cucina, realizzata negli spazi delle ex cantine, in collegamento con un piccolo soggiorno e con il piano superiore, dove sono presenti un’ampia sala da bagno e la camera padronale. Al piano inferiore si trovano una cantina ad uso dispensa e una camera matrimoniale con bagno en suite. Al piano superiore è presente un’ulteriore camera da letto, di pari dimensioni rispetto a quella sottostante, anch’essa dotata di bagno privato. Questa comunica, tramite un balcone, con una spaziosa sala da pranzo caratterizzata da ampie vetrate, accessibile anche dal soggiorno al piano terra. La dependance adiacente ospita al piano terra un magazzino e una lavanderia ampia e funzionale; al piano primo si sviluppa un loft con sauna, arredato in continuità stilistica con l’abitazione principale. Ad impreziosire la proprietà il giardino con piscina e terrazza panoramica, oltre a circa 5 ettari di terreno, in gran parte idonei all’impianto di vigneti o noccioleti.
Einzigartig gestaltetes Bauernhaus
Eingebettet in die Hügel der Alta Langa, unweit des Zentrums von Bossolasco und leicht über eine Panoramastraße erreichbar, zeichnet sich das Anwesen durch Einzigartigkeit und Bauqualität aus. Der Komplex besteht aus zwei Wohneinheiten, die aus einem Bauernhaus aus dem 19. Jahrhundert hervorgegangen sind, das einer sorgfältigen konservativen Renovierung unterzogen wurde. Die Maßnahme hat die ursprünglichen Merkmale des Gebäudes bewahrt und mit maßgefertigten handwerklichen Möbeln und Designlösungen integriert, zusätzlich zu modernen Anlagen, die Energieeffizienz und Umweltverträglichkeit gewährleisten. Der Haupteingang erfolgt über eine Weinlaube, die zur Küche führt, die in den Räumen der ehemaligen Weinkeller realisiert wurde, verbunden mit einem kleinen Wohnzimmer und dem Obergeschoss, wo sich ein großes Badezimmer und das Hauptschlafzimmer befinden. Im unteren Geschoss befinden sich ein Keller als Speisekammer und ein Doppelzimmer mit eigenem Bad. Im oberen Geschoss befindet sich ein weiteres Schlafzimmer, das gleich groß ist wie das darunterliegende, ebenfalls mit eigenem Bad. Dieses kommuniziert über einen Balkon mit einem geräumigen Speisesaal, der durch große Fensterflächen gekennzeichnet ist und auch vom Wohnzimmer im Erdgeschoss zugänglich ist. Das angrenzende Nebengebäude beherbergt im Erdgeschoss ein Lager und eine geräumige und funktionale Waschküche; im ersten Stock befindet sich ein Loft mit Sauna, das stilistisch in Kontinuität mit dem Hauptwohnsitz eingerichtet ist. Die Immobilie wird durch den Garten mit Pool und Panoramaterrasse sowie etwa 5 Hektar Land bereichert, die größtenteils für die Anlage von Weinbergen oder Haselnusshainen geeignet sind.
Antico casale dal design unico
Immersa nelle colline dell’Alta Langa, a breve distanza dal centro di Bossolasco e facilmente raggiungibile tramite una strada panoramica, la proprietà si distingue per unicità e qualità costruttiva. Il complesso è composto da due unità abitative ricavate da un cascinale risalente all’Ottocento, oggetto di un’attenta ristrutturazione conservativa. L’intervento ha preservato le caratteristiche originarie dell’edificio, integrandole con arredi artigianali su misura e soluzioni di design, oltre a impianti moderni che garantiscono efficienza energetica e sostenibilità ambientale. L’accesso principale avviene tramite un pergolato di vite che conduce alla cucina, realizzata negli spazi delle ex cantine, in collegamento con un piccolo soggiorno e con il piano superiore, dove sono presenti un’ampia sala da bagno e la camera padronale. Al piano inferiore si trovano una cantina ad uso dispensa e una camera matrimoniale con bagno en suite. Al piano superiore è presente un’ulteriore camera da letto, di pari dimensioni rispetto a quella sottostante, anch’essa dotata di bagno privato. Questa comunica, tramite un balcone, con una spaziosa sala da pranzo caratterizzata da ampie vetrate, accessibile anche dal soggiorno al piano terra. La dependance adiacente ospita al piano terra un magazzino e una lavanderia ampia e funzionale; al piano primo si sviluppa un loft con sauna, arredato in continuità stilistica con l’abitazione principale. Ad impreziosire la proprietà il giardino con piscina e terrazza panoramica, oltre a circa 5 ettari di terreno, in gran parte idonei all’impianto di vigneti o noccioleti.
-
Art der Immobilie
Villa
-
Etagen
2
-
Baujahr
1840
-
Preis/Quadratfuß
$374
-
Emissionen
B
-
Verbrauch
B
Funktionen
Funktionen
Lot
Innenbereich
- Hohe Decke
- Kamin
- Klimaanlage
- Gasherd
- Whirlpool
- Waschküche
- Sauna
- Weinkeller
- Bibliothek
- Stein Arbeitsplatten
Outdoor
Erkunden Sie die Gegend
12060 Bossolasco, Province of Cuneo, Italy, Piemont, Italien
Auf Google Maps anzeigen
Preis pro sqft
Niedrig
Hoch
Diese Immobilie befindet sich im ruhigen Dorf Bossolasco mit leichtem Zugang zu den malerischen Hügeln von Langhe, bekannt für Weinberge und Trüffel. 45 Autominuten von Cuneo mit städtischer Infrastruktur und etwa 1 Stunde 15 Minuten zum Flughafen Turin. Die Gegend bietet ein ruhiges Landleben, Nähe zur Natur und lokaler Küche bei guter regionaler Anbindung.
In der Nähe anzeigen
Sehenswürdigkeiten
Schulen
Flughafen Turin
Flughafen
75 Min.
Bahnhof Cuneo
Bahnhof
45 Min.
Golfclub Margara
Golf- und Landclubs
50 Min.
Weinbergwege Langhe
Outdoor & Natur
10 Min.
Internationale Schule Turin
Internationale Schule
70 Min.
Liceo Scientifico G. Peano, Cuneo
Öffentliche Schule
45 Min.
Vor 3 Jahren beigetreten
Sie haben sich nach diesem Objekt erkundigt
Der Agent wird sich in Kürze mit Ihnen in Verbindung setzen
Gelistet von
73
Angebote
2023
Beigetreten
Besichtigung mit Engel & Völkers Langhe, Monferrato & Roero buchen
Wählen Sie ein Datum und ob Sie eine virtuelle oder persönliche Besichtigung mit dem Makler wünschen.
Bevorzugtes Datum
Art der Tour

Engel & Völkers Langhe, Monferrato e Roero
Via Mandelli 3, 12051, Alba, Italy
Agenturprofil anzeigen
Finally the german brand Engel & Völkers, with more than 40 years experience and more than [hidden inform
Finally the german brand Engel & Völkers, with more than 40 years experience and more than [hidden information] employees and qualified collaborators, opens in the heart of Langhe, Roero and Monferrato region, a land that has become part of the Unesco Heritage as Winery Landscapes.
Our highly qualified team is at your complete disposal to support and guide you step by step in your choice, depending on your special needs - whether you are looking for a first home, or a mansion to spend your holidays between vineyards and rolling hills, indulging in peaceful moments, rediscovering the contact with nature.
Zuletzt aktualisiert
Juli 21
Erstmalig gelistet
Juli 21
Maklerlizenz
#W-047YGF
Angebotsreferenz
W-047YGF
Ähnliche Immobilien in der Nähe
Neue Angebote in Bossolasco



Entdecken Sie mehr Häuser zum Verkauf
Bossolasco, Piemont, Italien Immobilienarten
Bossolasco, Piemont, Italien beliebte Suchanfragen
- Immobilien mit Terrasse in Bossolasco, Piemont, Italien
- Privatsphäre Immobilien in Bossolasco, Piemont, Italien
- Immobilien in hohen Höhen in Bossolasco, Piemont, Italien
- Immobilien auf Hügeln in Bossolasco, Piemont, Italien
- Anlageimmobilie Immobilien in Bossolasco, Piemont, Italien
- Moderne Immobilien in Bossolasco, Piemont, Italien
- Immobilien mit Sauna in Bossolasco, Piemont, Italien
- Immobilien mit Bibliothek in Bossolasco, Piemont, Italien
- Immobilien mit Klimaanlage in Bossolasco, Piemont, Italien
- Immobilien mit Weinkeller in Bossolasco, Piemont, Italien
- Immobilien mit Whirlpool in Bossolasco, Piemont, Italien
- Immobilien mit Weinberg in Bossolasco, Piemont, Italien
- Renoviert Immobilien in Bossolasco, Piemont, Italien
Verwandte Leitfäden & Geschichten
Das Vertrauen der führenden Makler der Welt
Die Makler hinter den außergewöhnlichsten Immobilien der Welt inserieren bei JamesEdition.
- Angebote von Sotheby's, Christie's, BARNES und Engel & Völkers
- Jedes Angebot wird vor der Veröffentlichung geprüft
- Verbinden Sie sich direkt mit verifizierten Maklern
Indem Sie fortfahren, akzeptieren Sie unsere Nutzungsbedingungen und Datenschutzrichtlinie.