Villa Tolhuislaan
- 4 Schlafz.
Über die Immobilie
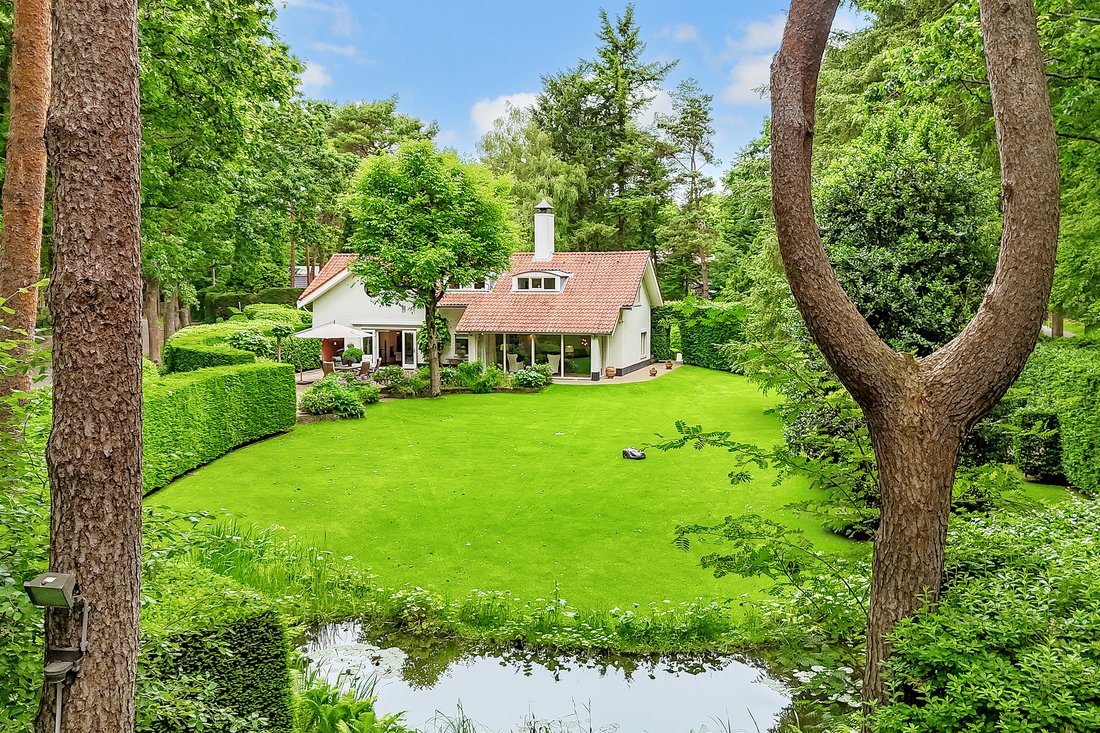
In the green heart of Bosch en Duin, this detached villa on Tolhuislaan offers an exceptional combination of approximately 325 m² of gross floor area and a generous plot of almost 4,000 m². The property is arranged over three levels, including a spacious basement, and was completely renovated and extended in 2002 using high-quality materials. In 2019, the living room was further extended, creat
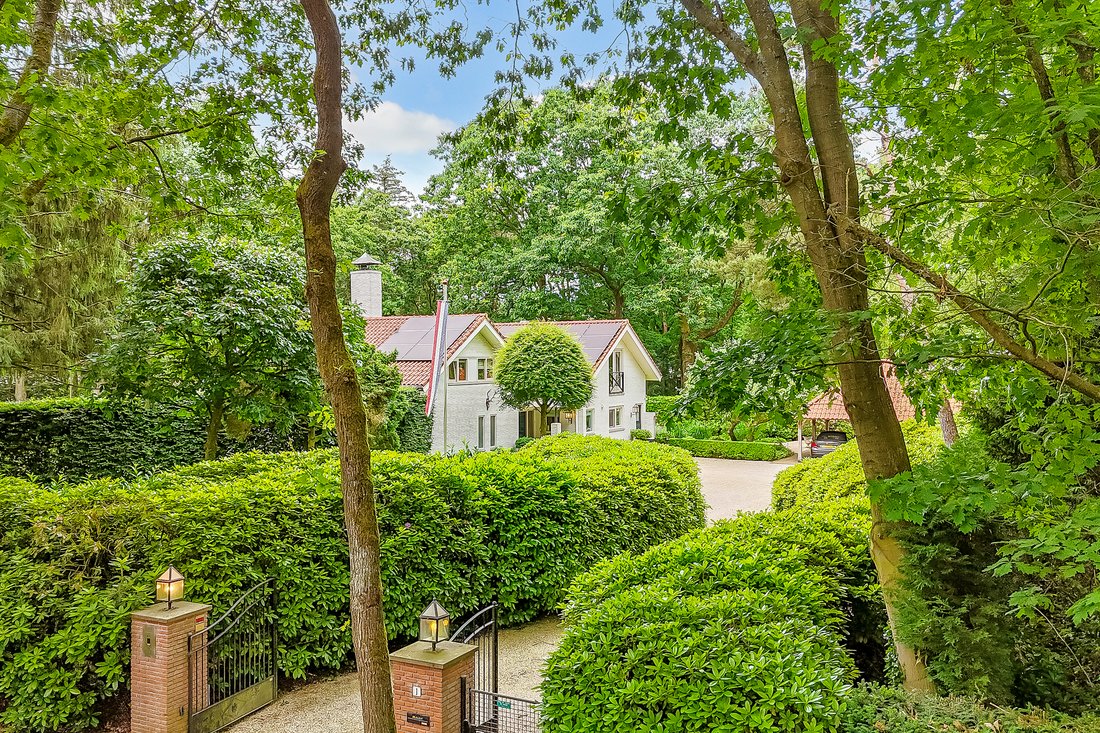
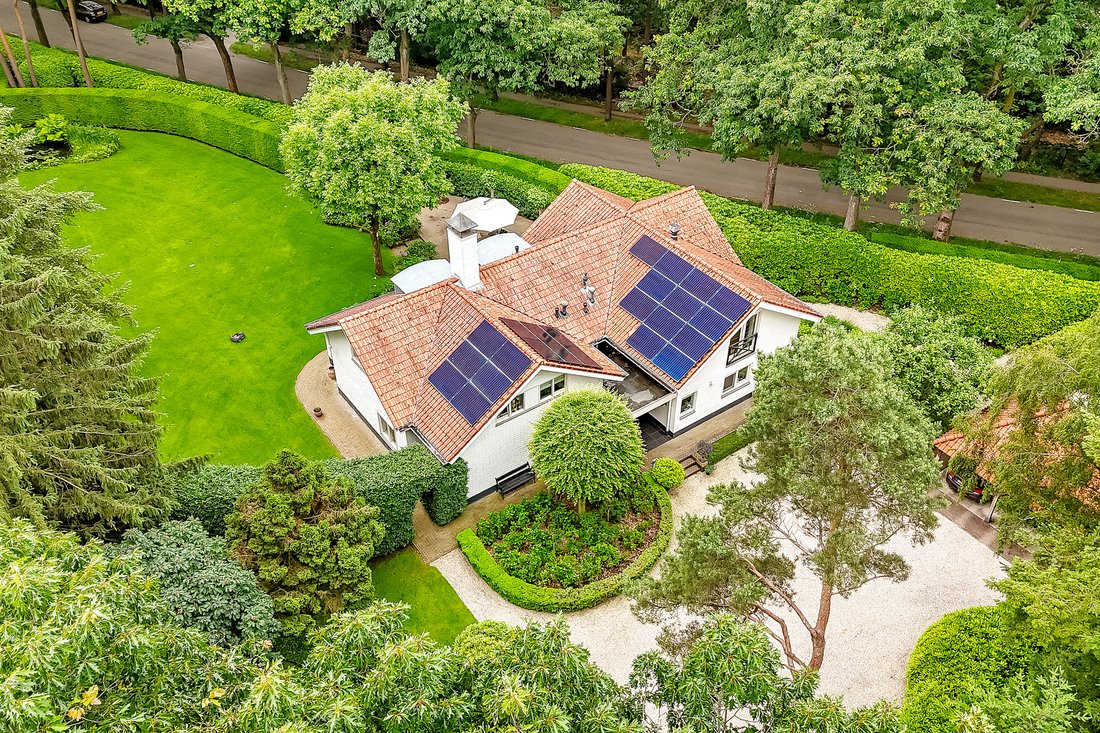
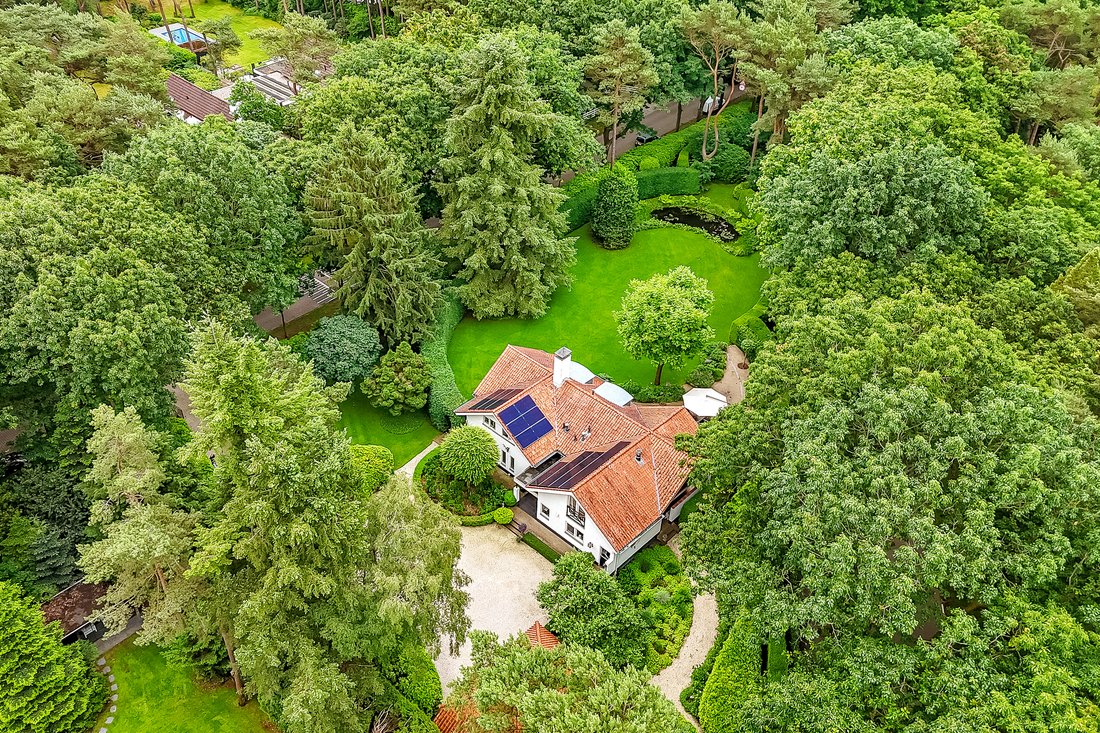
In the green heart of Bosch en Duin, this detached villa on Tolhuislaan offers an exceptional combination of approximately 325 m² of gross floor area and a generous plot of almost 4,000 m². The property is arranged over three levels, including a spacious basement, and was completely renovated and extended in 2002 using high-quality materials. In 2019, the living room was further extended, creating a particularly attractive outlook over the beautifully landscaped garden.
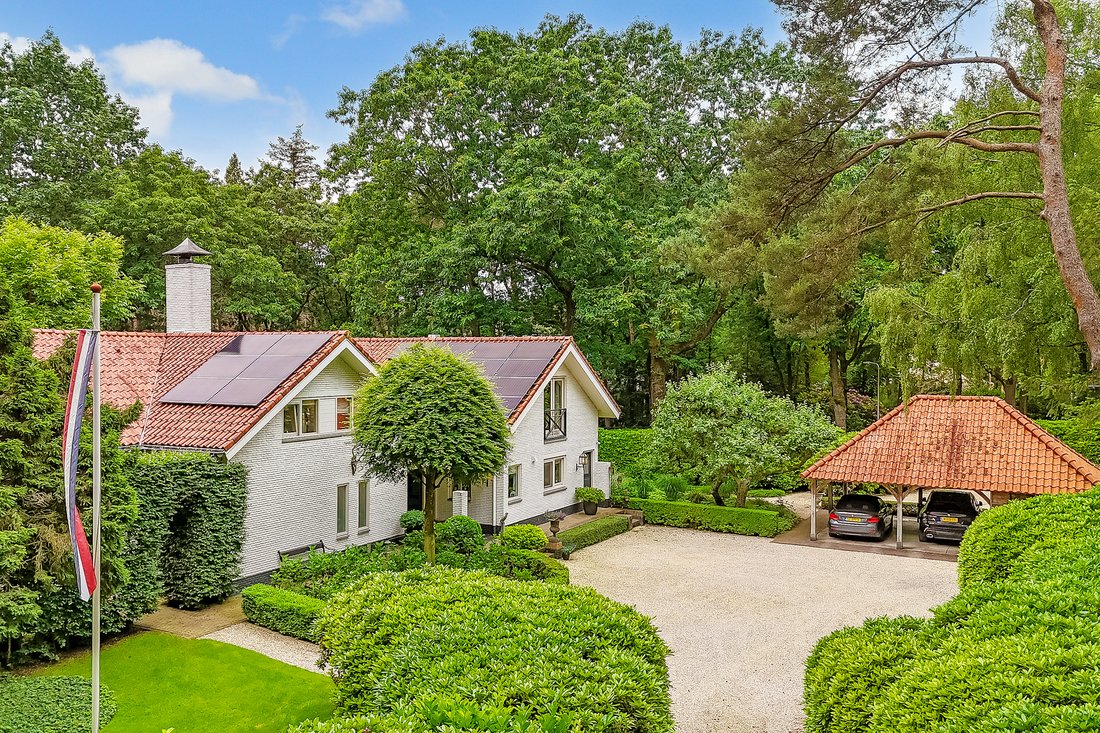
The property is in good condition and benefits from various sustainable features, including double glazing and HR++ glazing throughout, roof and floor insulation, 24 solar panels installed in 2023, and an energy label A. Its position on the substantial plot provides excellent privacy, a beautifully landscaped garden and ample parking for several cars at the front of the property.
The villa includes a spacious basement of approximately 38 m² with full ceiling height. This level comprises two large basement rooms, a technical room and a separate wine cellar. It offers excellent possibilities for storage, hobbies or the creation of additional usable space.
On the ground floor, the entrance hall provides access to a modern guest lavatory with washbasin and a study, ideal for working from home or as a quiet office space. The extended living room is bright and spacious, featuring French doors opening onto the garden and an attractive fireplace. Adjoining the living room is the dining room, also with French doors, a second fireplace and a fitted cupboard.
The kitchen is practically arranged and includes two fitted cupboards. From the kitchen, there is access to the utility room, which is fitted with connections for a washing machine and dryer, additional storage and two doors leading outside. This layout creates a comfortable living environment with a natural connection between the interior and the garden.
The first floor comprises a spacious landing with access to two children’s bedrooms and a complete bathroom. There is also a second, generously sized bathroom and the principal bedroom, which features a fitted wardrobe and a door opening onto a large terrace overlooking the attractive garden. Finally, this floor includes a spacious billiard room with a French balcony, which could also be used as an additional bedroom, hobby room or multifunctional space.
Surrounding the villa is a beautifully landscaped garden with a meticulously maintained lawn, a water feature and several terraces. Adjacent to the utility room is a covered area, ideal for storage or use as a sheltered workspace. The grounds also include a shed and a covered carport providing space for two cars.
The garden is equipped with an irrigation system. There are also sun screens around the living room, an awning by the dining room and a sunny terrace directly adjoining the dining area. The combination of mature greenery, open lawns and carefully designed pathways creates a particularly pleasant outdoor environment offering a high degree of privacy.
Living area: approx. 288 m²
Plot size: 3,746 m²
Volume: 1,099 m³
Year of construction: 1950
-
Art der Immobilie
Haus
Funktionen
- Garten
- Kamin
- Terrasse
- Wasserblick
- Weinkeller
- Gasherd
- Renoviert
- Waschküche
- 2D Grundriss
Lot
- Wasserblick
- Renoviert
Innenbereich
- Hohe Decke
- Office
- Kamin
- Gasherd
- Waschtrockner
- Waschküche
- Weinkeller
- Keller
Outdoor
- Terrasse
- Balkon
- Parkplatz
- Garten
Erkunden Sie die Gegend
Der Agent wird sich in Kürze mit Ihnen in Verbindung setzen
Gelistet von
Besichtigung mit Jim Reerink buchen
Wählen Sie ein Datum und ob Sie eine virtuelle oder persönliche Besichtigung mit dem Makler wünschen.

Ähnliche Immobilien in der Nähe
Neue Angebote in Bosch en Duin


Entdecken Sie mehr Häuser zum Verkauf
Bosch en Duin, Niederlande Immobilienarten
Bosch en Duin, Niederlande beliebte Suchanfragen
- Immobilien mit Terrasse in Bosch en Duin, Niederlande
- Immobilien mit Balkon in Bosch en Duin, Niederlande
- Immobilien mit Kino in Bosch en Duin, Niederlande
- Privatsphäre Immobilien in Bosch en Duin, Niederlande
- Immobilien mit Weinkeller in Bosch en Duin, Niederlande
- Renoviert Immobilien in Bosch en Duin, Niederlande
- Immobilien mit Wasserblick in Bosch en Duin, Niederlande
- Immobilien mit Sauna in Bosch en Duin, Niederlande
- Immobilien mit Fitnessstudio in Bosch en Duin, Niederlande
- Moderne Immobilien in Bosch en Duin, Niederlande
- Panorama Immobilien in Bosch en Duin, Niederlande
- Immobilien mit Spielzimmer in Bosch en Duin, Niederlande
- Pferdesport Immobilien in Bosch en Duin, Niederlande
- Immobilien mit Klimaanlage in Bosch en Duin, Niederlande
- Immobilien mit Hallenbad in Bosch en Duin, Niederlande
- Immobilien mit Tennisplatz in Bosch en Duin, Niederlande
- Immobilien mit Dampfsauna in Bosch en Duin, Niederlande
- Immobilien mit Bibliothek in Bosch en Duin, Niederlande
Verwandte Leitfäden & Geschichten
Das Vertrauen der führenden Makler der Welt
Die Makler hinter den außergewöhnlichsten Immobilien der Welt inserieren bei JamesEdition.
- Angebote von Sotheby's, Christie's, BARNES und Engel & Völkers
- Jedes Angebot wird vor der Veröffentlichung geprüft
- Verbinden Sie sich direkt mit verifizierten Maklern
Indem Sie fortfahren, akzeptieren Sie unsere Nutzungsbedingungen und Datenschutzrichtlinie.