$5,307,642
Ein Außergewöhnliches Familienhaus Mit Dem Wald Am Ende Des Gartens
- 11 Schlafz.
- 7,180 Sqft
- 2
Über die Immobilie
Beschreibung wurde automatisch übersetzt.
Die Beschreibung wird in der Originalsprache angezeigt.
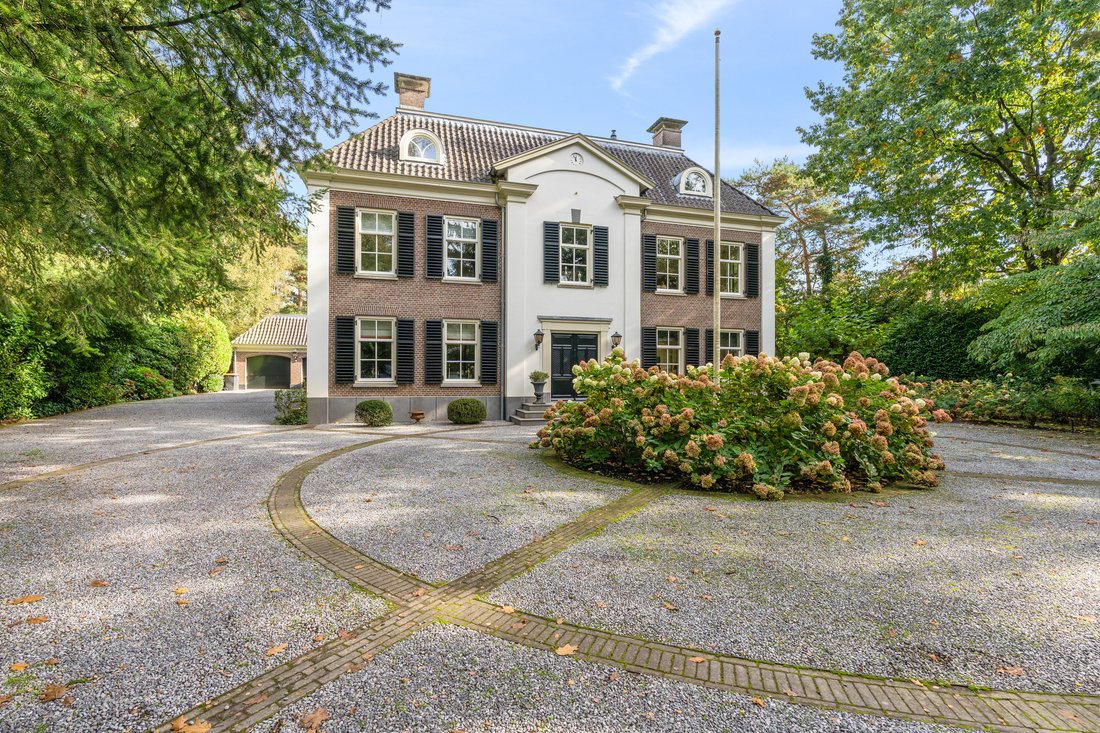
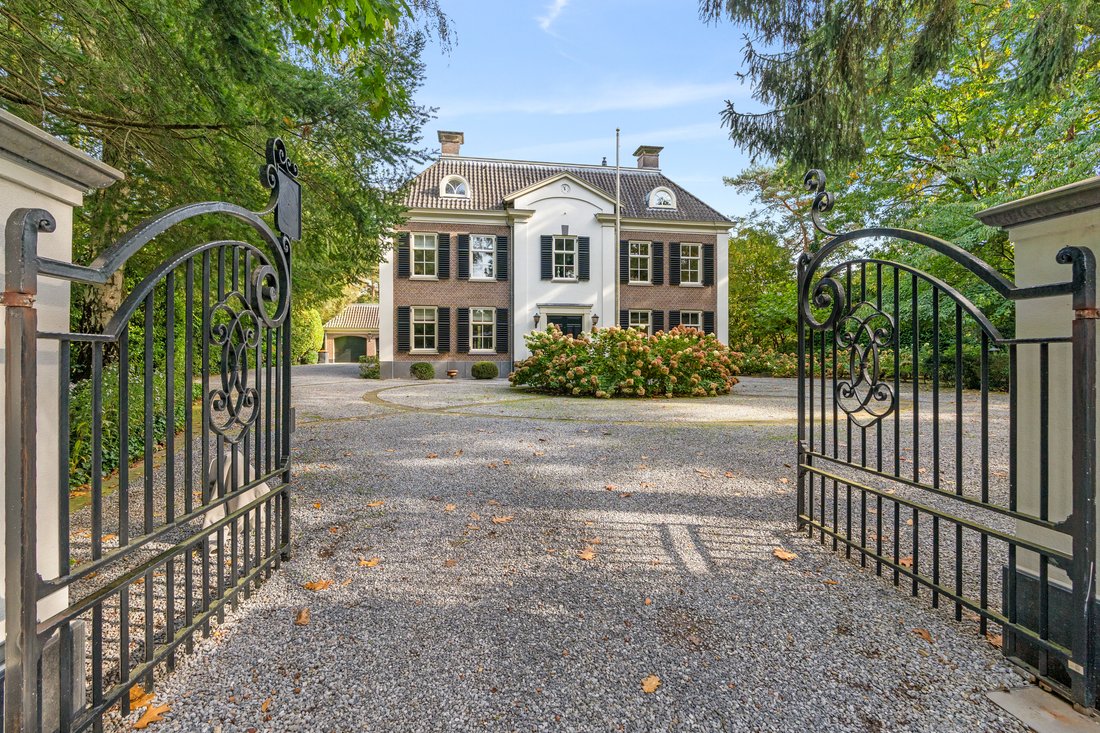
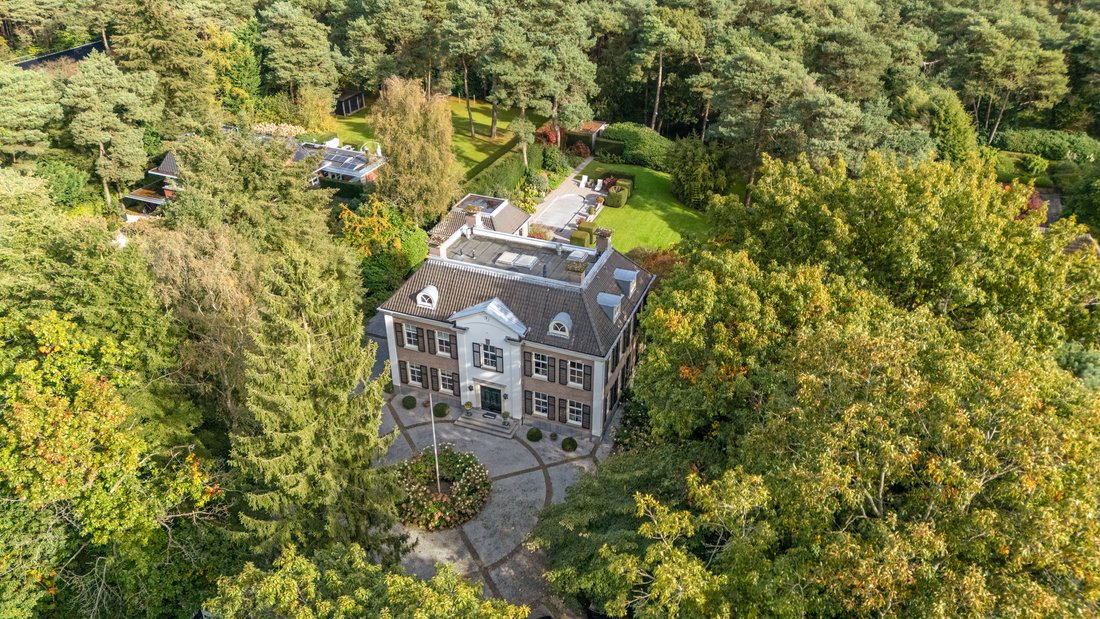
Some homes impress with their architecture; others with their atmosphere. This exceptional country residence offers both. Behind its entrance gates lies an elegant yet welcoming family home, surrounded by greenery and designed for living, entertaining and relaxing.
Burgersdijk Makelaars and Sotheby’s International Realty Netherlands present this residence, built in 2003 in traditional Dutch
Burgersdijk Makelaars and Sotheby’s International Realty Netherlands present this residence, built in 2003 in traditional Dutch
Some homes impress with their architecture; others with their atmosphere. This exceptional country residence offers both. Behind its entrance gates lies an elegant yet welcoming family home, surrounded by greenery and designed for living, entertaining and relaxing.
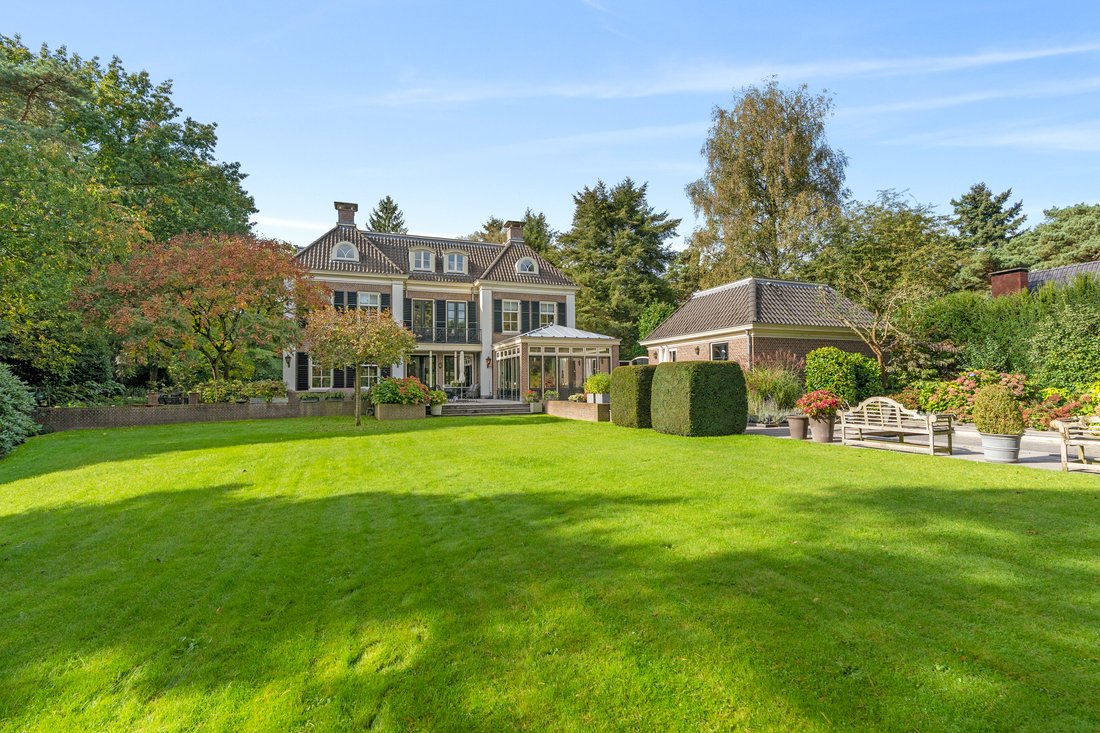
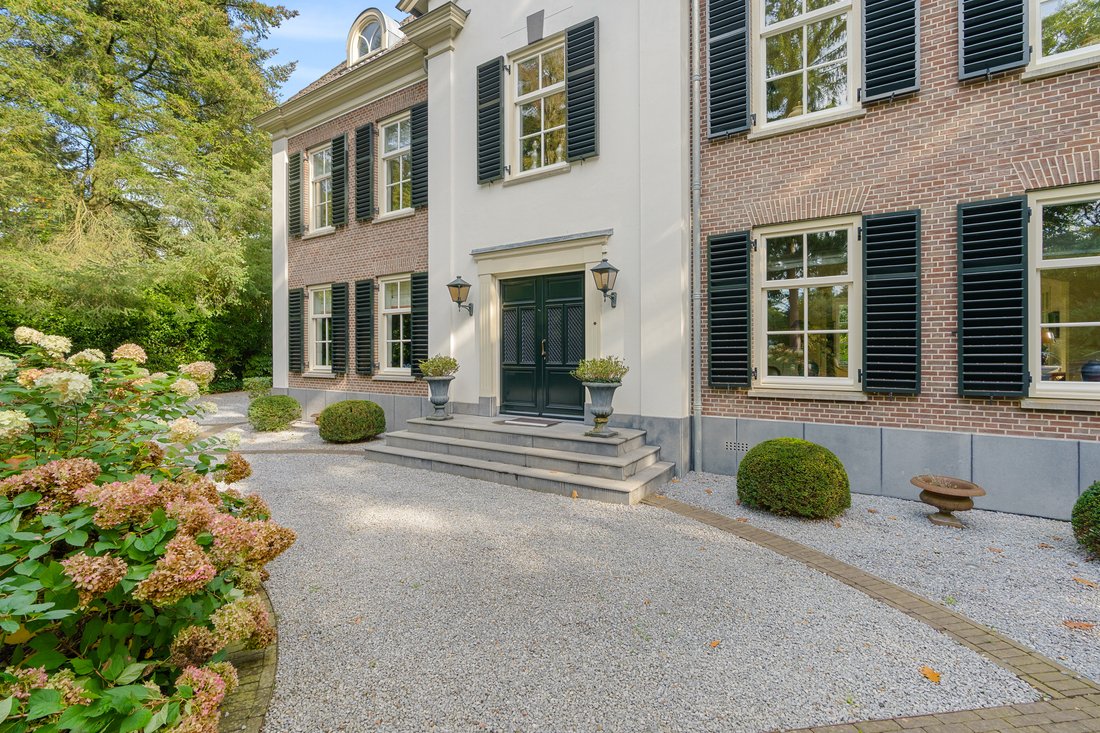
Burgersdijk Makelaars and Sotheby’s International Realty Netherlands present this residence, built in 2003 in traditional Dutch style in collaboration with Friso Woudstra Architects. Classical proportions, carefully selected materials and a thoughtful layout create timeless appeal. With approximately 666 m² of usable floor space, 100 m² of outbuildings and a plot of around 4,000 m², the property offers exceptional space and privacy.
A Garden Designed for Living
The landscaped garden features mature trees, lush borders and rolling lawns. A heated outdoor swimming pool and pool house, complete with double shower, toilet, changing room, underfloor heating and storage, invite long summer days outside. An artificial-turf hockey pitch offers space for sports and play. At the rear, the grounds border extensive woodland, allowing forest walks to begin at your own garden.
Grand in Scale, Warm in Atmosphere
An impressive entrance hall with an elegant staircase leads to beautifully arranged living spaces. The left wing houses a spacious kitchen and family dining area with professional-grade fittings, a home office and a practical utility room. In the right wing are a formal dining room, an inviting living room and a separate television room. French doors open onto the terraces and garden. An open fireplace, smoked oak and antique floor tiles with underfloor heating add warmth and character.
Space for Relaxation
The lower ground floor offers a generous multifunctional area, ideal for a gym, studio, home cinema or entertainment space, alongside a hobby or playroom and a climate-controlled wine cellar. A private wellness area includes a Jacuzzi, sauna, changing room, toilet and double shower, with direct access to a sheltered sunken terrace. A hallway, additional toilet and ample storage complete this floor.
Room for Family and Guests
The first floor features four bedrooms, a balcony, built-in storage and a laundry room. The principal bedroom overlooks the rear garden and has its own balcony, fully fitted dressing room and en-suite bathroom with bathtub, rain shower, double washbasin and toilet. A further bathroom and separate toilet serve the other bedrooms.
The second floor accommodates three more bedrooms, a bathroom and a spacious open-plan study or play area filled with natural light from a rooflight. A technical room and generous storage complete this level.
Secluded Yet Conveniently Located
Beyond the gates, a spacious forecourt provides parking and access to a double garage with attic space. Set in the peaceful surroundings of Bosch en Duin, the home enjoys woodland on its doorstep, with schools and shops a short bicycle ride away.
A remarkable residence for family life, welcoming guests and creating lasting memories, where space, nature and privacy come together.
Burgersdijk Makelaars | Sotheby’s International Realty Netherlands
We would be delighted to arrange a personal viewing.
Burgersdijk Makelaars and Sotheby’s International Realty Netherlands present this residence, built in 2003 in traditional Dutch style in collaboration with Friso Woudstra Architects. Classical proportions, carefully selected materials and a thoughtful layout create timeless appeal. With approximately 666 m² of usable floor space, 100 m² of outbuildings and a plot of around 4,000 m², the property offers exceptional space and privacy.
A Garden Designed for Living
The landscaped garden features mature trees, lush borders and rolling lawns. A heated outdoor swimming pool and pool house, complete with double shower, toilet, changing room, underfloor heating and storage, invite long summer days outside. An artificial-turf hockey pitch offers space for sports and play. At the rear, the grounds border extensive woodland, allowing forest walks to begin at your own garden.
Grand in Scale, Warm in Atmosphere
An impressive entrance hall with an elegant staircase leads to beautifully arranged living spaces. The left wing houses a spacious kitchen and family dining area with professional-grade fittings, a home office and a practical utility room. In the right wing are a formal dining room, an inviting living room and a separate television room. French doors open onto the terraces and garden. An open fireplace, smoked oak and antique floor tiles with underfloor heating add warmth and character.
Space for Relaxation
The lower ground floor offers a generous multifunctional area, ideal for a gym, studio, home cinema or entertainment space, alongside a hobby or playroom and a climate-controlled wine cellar. A private wellness area includes a Jacuzzi, sauna, changing room, toilet and double shower, with direct access to a sheltered sunken terrace. A hallway, additional toilet and ample storage complete this floor.
Room for Family and Guests
The first floor features four bedrooms, a balcony, built-in storage and a laundry room. The principal bedroom overlooks the rear garden and has its own balcony, fully fitted dressing room and en-suite bathroom with bathtub, rain shower, double washbasin and toilet. A further bathroom and separate toilet serve the other bedrooms.
The second floor accommodates three more bedrooms, a bathroom and a spacious open-plan study or play area filled with natural light from a rooflight. A technical room and generous storage complete this level.
Secluded Yet Conveniently Located
Beyond the gates, a spacious forecourt provides parking and access to a double garage with attic space. Set in the peaceful surroundings of Bosch en Duin, the home enjoys woodland on its doorstep, with schools and shops a short bicycle ride away.
A remarkable residence for family life, welcoming guests and creating lasting memories, where space, nature and privacy come together.
Burgersdijk Makelaars | Sotheby’s International Realty Netherlands
We would be delighted to arrange a personal viewing.
-
Art der Immobilie
Haus
-
Baujahr
2002
-
Preis/Quadratfuß
$739
Funktionen
- Garten
- Kamin
- Terrasse
- Garage
- Whirlpool
- Sauna
- Weinkeller
- Begehbarer Kleiderschrank
- Pool
Funktionen
Innenbereich
- Hohe Decke
- Office
- Kamin
- Klimaanlage
- Kücheninsel
- Gasherd
- Whirlpool
- Sauna
- Weinkeller
- Keller
- Begehbarer Kleiderschrank
Outdoor
- Terrasse
- Balkon
- Parkplatz
- Pool
- Garage
- Wohnraum im Freien
- Tor
- Garten
Erkunden Sie die Gegend
Biltseweg 34, Bosch en Duin, UT 3735ME, Utrecht, Niederlande
Auf Google Maps anzeigen
Preis pro sqft
Niedrig
Hoch
Vor 11 Jahren beigetreten
Sie haben sich nach diesem Objekt erkundigt
Der Agent wird sich in Kürze mit Ihnen in Verbindung setzen
Gelistet von
64
Angebote
2016
Beigetreten
Besichtigung mit the agent buchen
Wählen Sie ein Datum und ob Sie eine virtuelle oder persönliche Besichtigung mit dem Makler wünschen.
Bevorzugtes Datum
Art der Tour

Netherlands Sotheby's International Realty
Emmalaan 23 4th Floor, 1075 AT, Amsterdam, Noord-Holland, Netherlands
Agenturprofil anzeigen
Zuletzt aktualisiert
November 4
Erstmalig gelistet
November 4
Angebotslink
Angebotsreferenz
SPFLPY
Ähnliche Immobilien in der Nähe
Neue Angebote in Bosch en Duin


Entdecken Sie mehr Häuser zum Verkauf
Bosch en Duin, Niederlande Immobilienarten
Bosch en Duin, Niederlande beliebte Suchanfragen
- Immobilien mit Terrasse in Bosch en Duin, Niederlande
- Immobilien mit Balkon in Bosch en Duin, Niederlande
- Privatsphäre Immobilien in Bosch en Duin, Niederlande
- Immobilien mit Wasserblick in Bosch en Duin, Niederlande
- Immobilien mit Weinkeller in Bosch en Duin, Niederlande
- Renoviert Immobilien in Bosch en Duin, Niederlande
- Immobilien mit Kino in Bosch en Duin, Niederlande
- Immobilien mit Klimaanlage in Bosch en Duin, Niederlande
- Immobilien mit Sauna in Bosch en Duin, Niederlande
- Immobilien mit Fitnessstudio in Bosch en Duin, Niederlande
- Moderne Immobilien in Bosch en Duin, Niederlande
- Immobilien mit Tennisplatz in Bosch en Duin, Niederlande
- Immobilien mit Hallenbad in Bosch en Duin, Niederlande
- Immobilien mit Dampfsauna in Bosch en Duin, Niederlande
- Panorama Immobilien in Bosch en Duin, Niederlande
- Immobilien mit Whirlpool in Bosch en Duin, Niederlande
- Immobilien mit Bibliothek in Bosch en Duin, Niederlande
- Pferdesport Immobilien in Bosch en Duin, Niederlande
Verwandte Leitfäden & Geschichten
Das Vertrauen der führenden Makler der Welt
Die Makler hinter den außergewöhnlichsten Immobilien der Welt inserieren bei JamesEdition.
- Angebote von Sotheby's, Christie's, BARNES und Engel & Völkers
- Jedes Angebot wird vor der Veröffentlichung geprüft
- Verbinden Sie sich direkt mit verifizierten Maklern
Indem Sie fortfahren, akzeptieren Sie unsere Nutzungsbedingungen und Datenschutzrichtlinie.