

$2,467,687
Villa „La Mantegna“, Tennisplatz, Fußballplatz Und Schwimmbad, Am Lago Maggiore
- 5 Schlafz.
- 5 Bäder
- 7,535 Sqft
- 27.19 Ac lot
- Aktualisiert: Februar 10
- 4
Über die Immobilie
Beschreibung wurde automatisch übersetzt.
Die Beschreibung wird in der Originalsprache angezeigt.
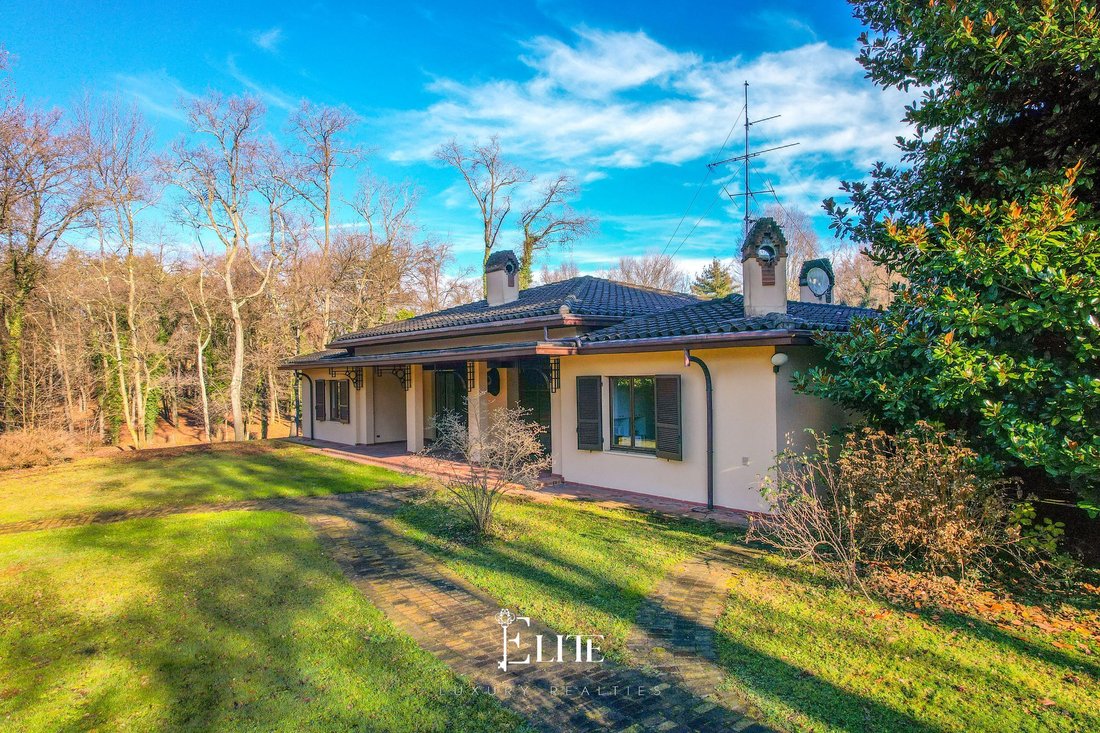
In the municipality of Borgo Ticino, strategically located between Lake Maggiore and the main transport links, we are offering for sale a prestigious villa surrounded by extensive natural grounds.
The property is located about six kilometres from the lake, a short distance from the golf courses of Agrate Conturbia and Bogogno, five kilometres from the motorway access to Milan and only twenty m
The property is located about six kilometres from the lake, a short distance from the golf courses of Agrate Conturbia and Bogogno, five kilometres from the motorway access to Milan and only twenty m
In the municipality of Borgo Ticino, strategically located between Lake Maggiore and the main transport links, we are offering for sale a prestigious villa surrounded by extensive natural grounds.
The property is located about six kilometres from the lake, a short distance from the golf courses of Agrate Conturbia and Bogogno, five kilometres from the motorway access to Milan and only twenty minutes from Milan Malpensa airport, ensuring an ideal balance between privacy, tranquillity and ease of travel.
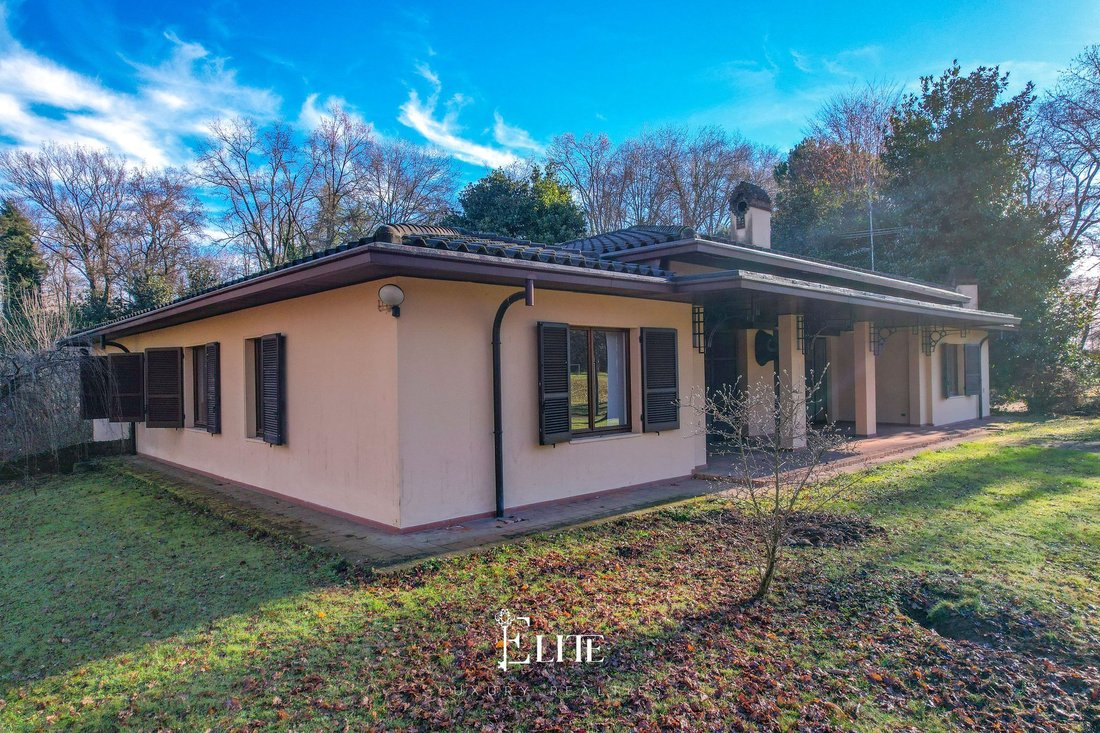
The villa, known as “La Mantegna”, was built in 1979 and has always been maintained with great care. Over time, constant maintenance work has been carried out to preserve its efficiency and overall quality, making it ready to move into today without the need for immediate work.
The residence covers a total area of approximately 700 square metres and is set within an 11-hectare private park.
On the ground floor, the house features a large living room with a fireplace, an elegant and functional space for everyday living and entertaining, a bright dining room with large windows overlooking the greenery, and a fully equipped kitchen.
The sleeping area on the same level includes a master bedroom with en-suite bathroom and, in a separate area, three further bedrooms, each with its own bathroom.
Adjacent to the main villa is the caretaker’s accommodation, equipped with a kitchen, two bedrooms and a bathroom, ideal as independent space for service staff or guests.
The basement houses a spacious tavern with a bar area, a relaxation room, a bathroom and a bedroom with bathroom, as well as technical and service rooms. Here you will find the boiler room, organised on two natural gas lines, the cellar, the cold room and the laundry room, ensuring a functional and complete organisation of the support areas.
Outside, the property is enhanced by a park of rare size and beauty, planted with tall trees such as oaks and chestnuts, and enriched by large, well-kept green areas.
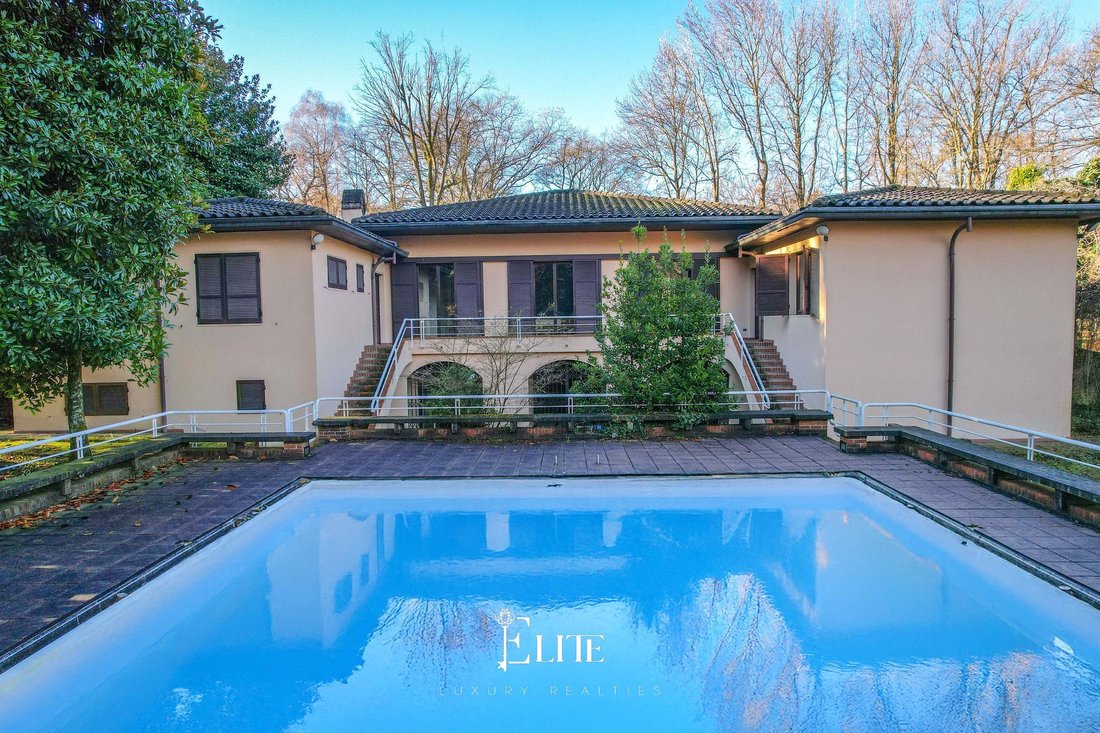
The garden features a heated swimming pool of approximately 132 square metres with a salt purification system, a solarium and barbecue area, and an artificial lake fed by a well and also used as a reserve for irrigation.
The property also includes two chalets currently used as warehouses, stables with six horse boxes and related facilities, a floodlit tennis court, a floodlit 35 x 70 metre football pitch, approved and maintained with English turf, a floodlit bocce court and a gazebo with a tensile structure for outdoor lunches and dinners.
From a technical point of view, the villa is equipped with double-glazed windows, efficient systems and spaces designed to ensure comfort in all seasons. The generous size and rational layout of the rooms allow for flexible management of the house, both for everyday use and for hospitality.
This villa is the ideal choice for those who want to live surrounded by nature without sacrificing amenities and connections, for families looking for ample indoor and outdoor space, for outdoor sports enthusiasts or for horse owners.
Perfect as a main residence, a prestigious second home or a representative residence, “La Mantegna” offers a private, functional and highly valuable setting, capable of adapting to different living requirements with discretion and elegance.
The property is located about six kilometres from the lake, a short distance from the golf courses of Agrate Conturbia and Bogogno, five kilometres from the motorway access to Milan and only twenty minutes from Milan Malpensa airport, ensuring an ideal balance between privacy, tranquillity and ease of travel.
The villa, known as “La Mantegna”, was built in 1979 and has always been maintained with great care. Over time, constant maintenance work has been carried out to preserve its efficiency and overall quality, making it ready to move into today without the need for immediate work.
The residence covers a total area of approximately 700 square metres and is set within an 11-hectare private park.
On the ground floor, the house features a large living room with a fireplace, an elegant and functional space for everyday living and entertaining, a bright dining room with large windows overlooking the greenery, and a fully equipped kitchen.
The sleeping area on the same level includes a master bedroom with en-suite bathroom and, in a separate area, three further bedrooms, each with its own bathroom.
Adjacent to the main villa is the caretaker’s accommodation, equipped with a kitchen, two bedrooms and a bathroom, ideal as independent space for service staff or guests.
The basement houses a spacious tavern with a bar area, a relaxation room, a bathroom and a bedroom with bathroom, as well as technical and service rooms. Here you will find the boiler room, organised on two natural gas lines, the cellar, the cold room and the laundry room, ensuring a functional and complete organisation of the support areas.
Outside, the property is enhanced by a park of rare size and beauty, planted with tall trees such as oaks and chestnuts, and enriched by large, well-kept green areas.
The garden features a heated swimming pool of approximately 132 square metres with a salt purification system, a solarium and barbecue area, and an artificial lake fed by a well and also used as a reserve for irrigation.
The property also includes two chalets currently used as warehouses, stables with six horse boxes and related facilities, a floodlit tennis court, a floodlit 35 x 70 metre football pitch, approved and maintained with English turf, a floodlit bocce court and a gazebo with a tensile structure for outdoor lunches and dinners.
From a technical point of view, the villa is equipped with double-glazed windows, efficient systems and spaces designed to ensure comfort in all seasons. The generous size and rational layout of the rooms allow for flexible management of the house, both for everyday use and for hospitality.
This villa is the ideal choice for those who want to live surrounded by nature without sacrificing amenities and connections, for families looking for ample indoor and outdoor space, for outdoor sports enthusiasts or for horse owners.
Perfect as a main residence, a prestigious second home or a representative residence, “La Mantegna” offers a private, functional and highly valuable setting, capable of adapting to different living requirements with discretion and elegance.
-
Art der Immobilie
Villa
-
Etagen
3
-
Baujahr
1979
-
Preis/Quadratfuß
$327
-
Emissionen
G
-
Verbrauch
G
Funktionen
- Garten
- Pool
- Terrasse
- Kamin
- Basketballplatz
- Pferdesport
- Bergblick
- Luxusvilla
- Pergola
Erkunden Sie die Gegend
Via Agrate, 28040 Borgo Ticino NO, Italy, Piemont, Italien
Auf Google Maps anzeigen
Preis pro sqft
Niedrig
Hoch
Diese Immobilie in Borgo Ticino bietet hervorragenden Zugang zu wichtigen Verkehrsknotenpunkten und liegt etwa 18 Minuten vom Flughafen Mailand-Malpensa entfernt. Die Region besticht durch kulturelle Perlen wie Stresa und den Lago Maggiore, die in etwa 30 Minuten erreichbar sind. Nahegelegene Golfplätze und feine Restaurants verstärken den gehobenen Charme der Umgebung und machen sie zu einem perfekten Standort für luxuriöses Wohnen.
In der Nähe anzeigen
Sehenswürdigkeiten
Schulen
Flughafen Mailand-Malpensa
Internationaler Flughafen
18 Min.
Bahnhof Arona
Bahnhof
14 Min.
Stresa
Kultur & Erbe
30 Min.
Langensee
Natur & Outdoor
30 Min.
Golfclub Castelconturbia
Golf- & Country-Clubs
8 Min.
Internationale Schule des Lago Maggiore
Internationale Schule
20 Min.
Vor 2 Jahren beigetreten
Sie haben sich nach diesem Objekt erkundigt
Der Agent wird sich in Kürze mit Ihnen in Verbindung setzen
Gelistet von
174
Angebote
2025
Beigetreten
Besichtigung mit the agent buchen
Wählen Sie ein Datum und ob Sie eine virtuelle oder persönliche Besichtigung mit dem Makler wünschen.
Bevorzugtes Datum
Art der Tour
Zuletzt aktualisiert
Februar 10
Erstmalig gelistet
Dezember 29, 2025
Angebotsreferenz
NO-BORGOTICINO-001
Ähnliche Immobilien in der Nähe
Neue Angebote in Borgo Ticino





Entdecken Sie mehr Häuser zum Verkauf
Borgo Ticino, Piemont, Italien Immobilienarten
Borgo Ticino, Piemont, Italien beliebte Suchanfragen
- Panorama Immobilien in Borgo Ticino, Piemont, Italien
- Immobilien mit Seeblick in Borgo Ticino, Piemont, Italien
- Immobilien mit Bar in Borgo Ticino, Piemont, Italien
- Immobilien mit Spielzimmer in Borgo Ticino, Piemont, Italien
- Immobilien mit Bergblick in Borgo Ticino, Piemont, Italien
- Anlageimmobilie Immobilien in Borgo Ticino, Piemont, Italien
- Immobilien mit Bibliothek in Borgo Ticino, Piemont, Italien
- Luxusvilla Immobilien in Borgo Ticino, Piemont, Italien
- Immobilien mit Offene Küche in Borgo Ticino, Piemont, Italien
- Renoviert Immobilien in Borgo Ticino, Piemont, Italien
- am See Immobilien in Borgo Ticino, Piemont, Italien
- Immobilien mit Wasserblick in Borgo Ticino, Piemont, Italien
Verwandte Leitfäden & Geschichten
Das Vertrauen der führenden Makler der Welt
Die Makler hinter den außergewöhnlichsten Immobilien der Welt inserieren bei JamesEdition.
- Angebote von Sotheby's, Christie's, BARNES und Engel & Völkers
- Jedes Angebot wird vor der Veröffentlichung geprüft
- Verbinden Sie sich direkt mit verifizierten Maklern
Indem Sie fortfahren, akzeptieren Sie unsere Nutzungsbedingungen und Datenschutzrichtlinie.