$950,695
Verkauf Haus/Villa 6 Stück
- 4 Schlafz.
- 3 Bäder
- 2,702 Sqft
- 2,164 Sqft lot
- Aktualisiert: Oktober 24
- 1
Über die Immobilie
Beschreibung wurde automatisch übersetzt.
Die Beschreibung wird in der Originalsprache angezeigt.
iad France - Nicolas Prado offers you: BORDEAUX BASTIDE – FAMILY LOFT OF ABOUT 252 M² – 4 BEDROOMS – 50 M² GARAGE – TERRACES & PATIO
In Bordeaux Bastide, just a few minutes’ walk from Place Stalingrad and the Pont de Pierre, discover a family loft of approximately 252 m² of living space, fully renovated in 2018, featuring four bedrooms, nearly 55 m² of outdoor spaces, and a garage of
In Bordeaux Bastide, just a few minutes’ walk from Place Stalingrad and the Pont de Pierre, discover a family loft of approximately 252 m² of living space, fully renovated in 2018, featuring four bedrooms, nearly 55 m² of outdoor spaces, and a garage of
iad France - Nicolas Prado offers you: BORDEAUX BASTIDE – FAMILY LOFT OF ABOUT 252 M² – 4 BEDROOMS – 50 M² GARAGE – TERRACES & PATIO
In Bordeaux Bastide, just a few minutes’ walk from Place Stalingrad and the Pont de Pierre, discover a family loft of approximately 252 m² of living space, fully renovated in 2018, featuring four bedrooms, nearly 55 m² of outdoor spaces, and a garage of about 50 m².
A highly sought-after location in Bastide.
Located on rue de la Benauge, at the beginning, the property enjoys a particularly pleasant neighborhood life: shops, schools, restaurants, and services are all within walking distance, as are the quays and Place Stalingrad. The Jardin Botanique tram station (line A) is about 300 meters away, providing quick access to Bordeaux’s city center. Place Stalingrad is also very close.
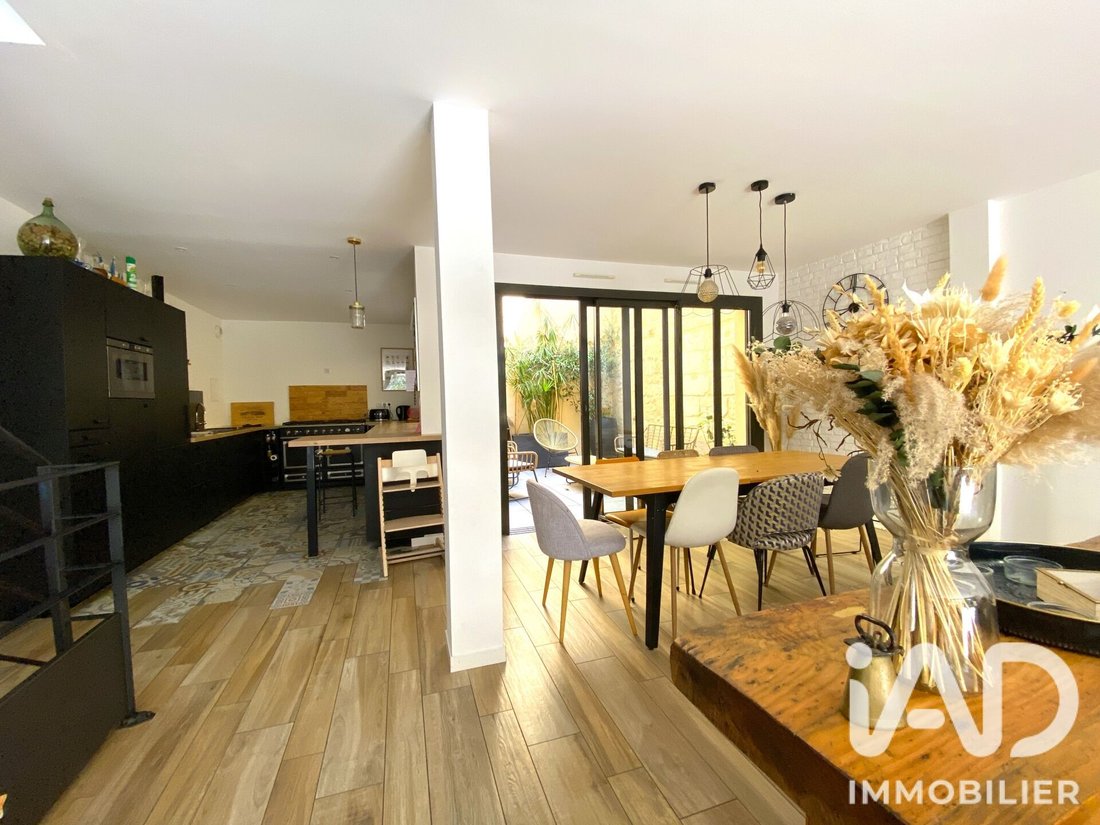
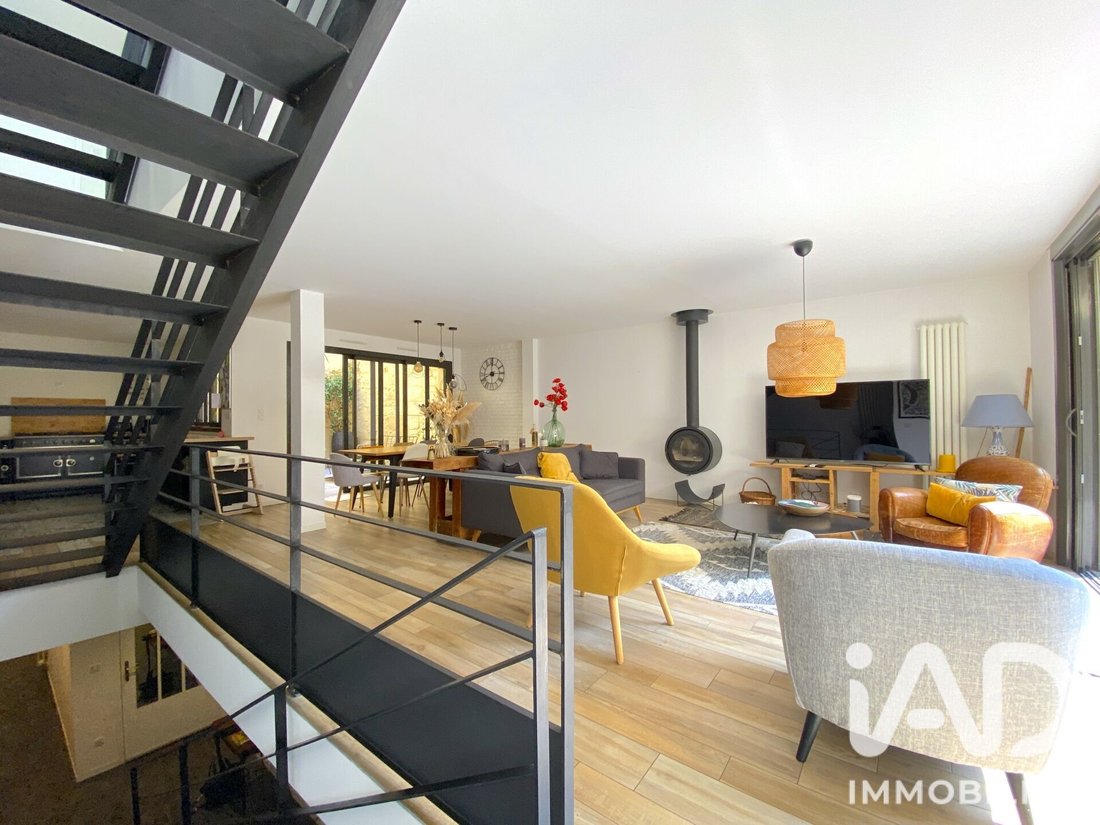
Beyond the entrance, you discover a space you wouldn’t suspect from the street. Completely redesigned and renovated in 2018 with quality materials, this loft spreads over several levels around large openings, a patio, and terraces. The architecture blends a contemporary spirit with warmer elements: metal structure, glass roofs, wood, cement tiles, and a stone wall.
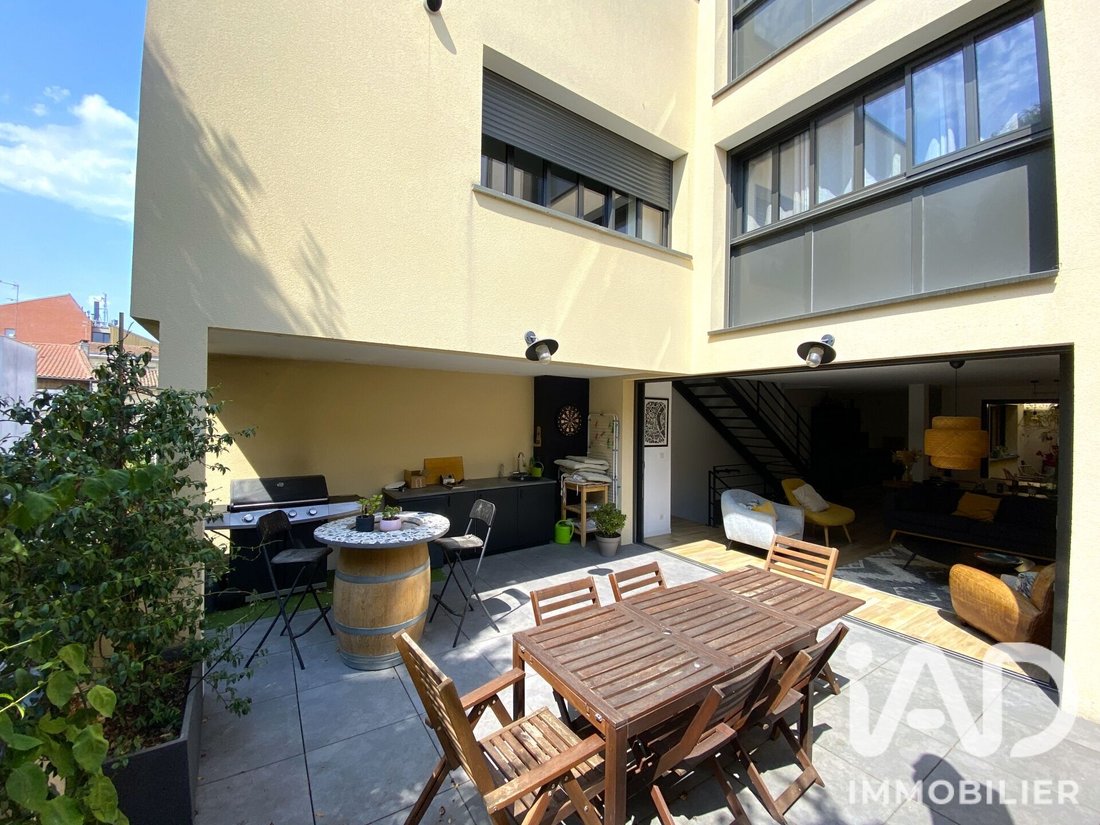
The whole benefits from a south-facing exposure, beautiful brightness, and above all, a particularly preserved interior environment: no overlooking and absolute calm, despite the immediate proximity to Bordeaux’s center.
On the ground floor, a large garage of about 50 m² comfortably accommodates several vehicles, bikes, or motorcycles while retaining storage space. This level also offers a laundry room, a cellar currently used for wine storage, toilets, and especially a large additional room to imagine as you wish: cinema room, playroom, gym, workshop, professional office, or a space dedicated to teenagers. A true extension of the house, rare for this type of property.
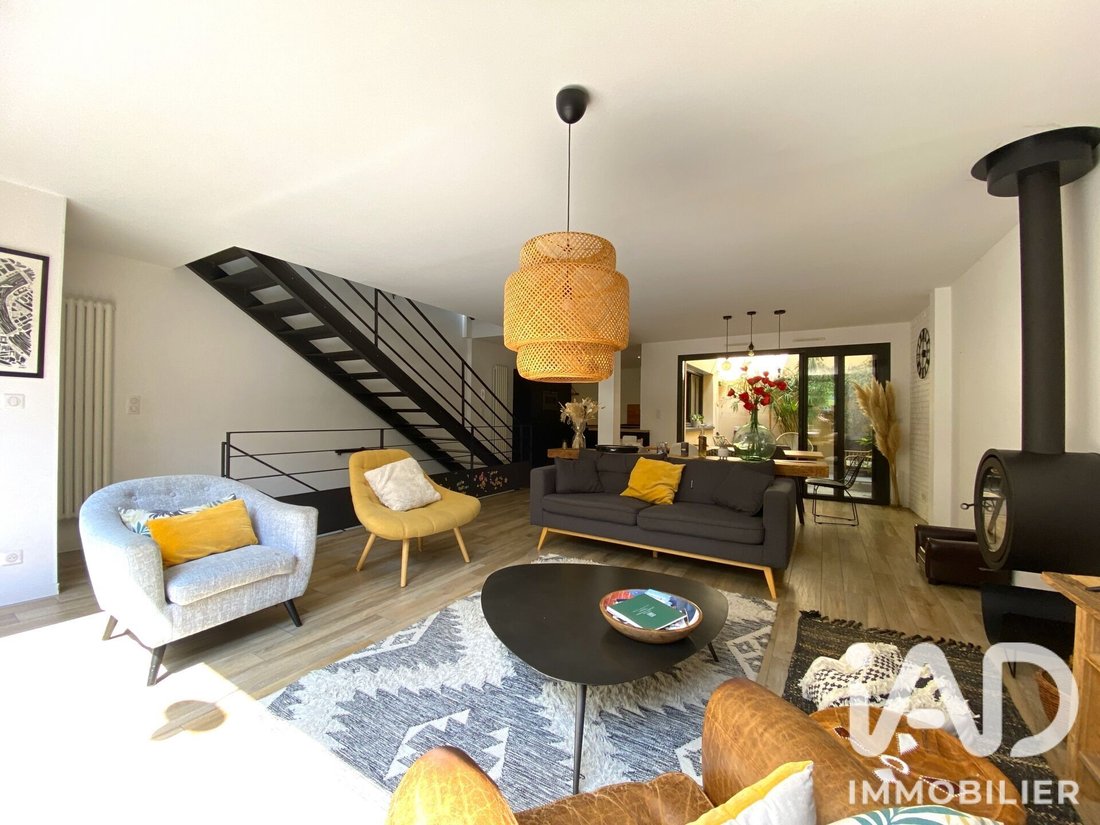
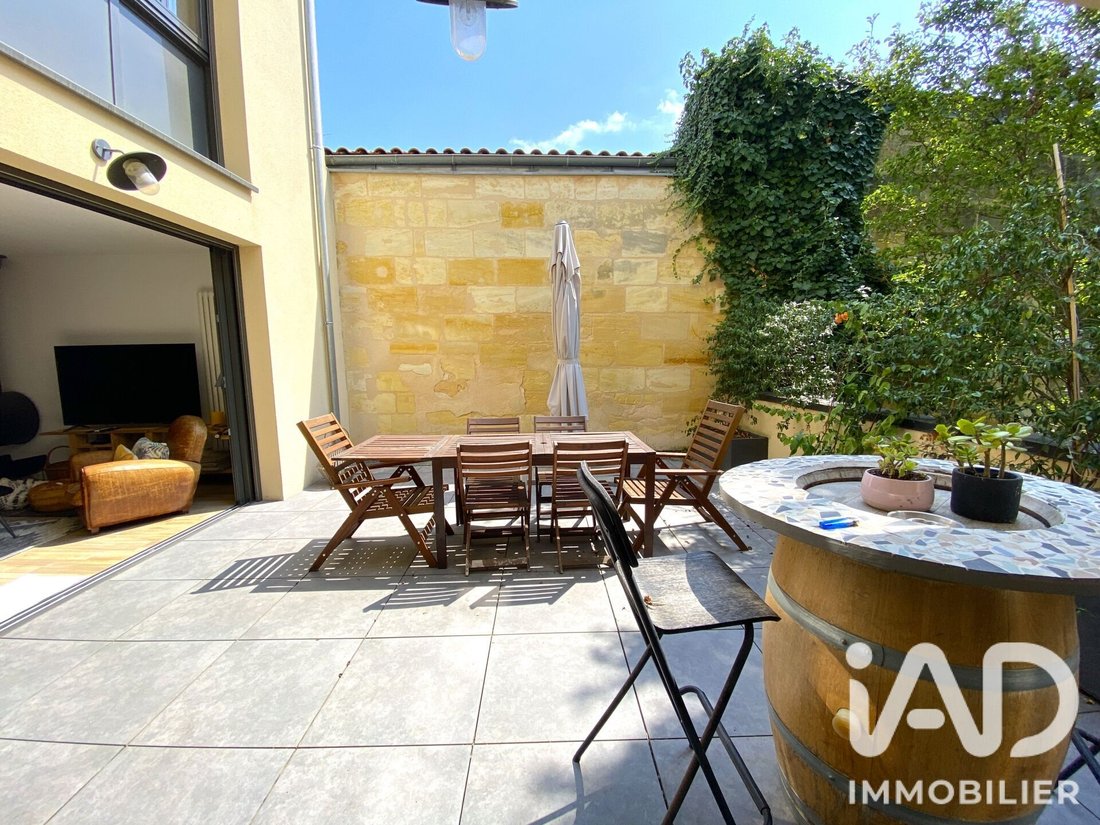
On the first floor, daily life takes place. This level is organized around a generous living area with a living room of over 42 m² and a kitchen of about 11 m². Large bay windows naturally extend the interior to a south-facing terrace of about 33 m², with no overlooking, as well as a second patio of about 12 m².
This is the true heart of the loft: a convivial, bright space widely open to the outside, perfect for hosting, dining outdoors, or simply enjoying the calm in the heart of Bordeaux.
On the second floor, the sleeping area begins with two bedrooms, a dressing room of about 7 m², a bathroom, a separate shower room, and toilets. The volumes and layout easily allow imagining a floor reserved for children, each with their own space and amenities.
The top floor houses two additional bedrooms, each with storage or dressing rooms, as well as a large bathroom of about 10 m². A terrace of about 10 m² completes this level.
This part can perfectly become a master suite floor, keep its current family layout, or offer guest rooms and a teleworking space.
A unique loft, designed as a true family home: large volumes, four bedrooms, several south-facing outdoor spaces, no overlooking, an exceptional garage, and the possibility to do everything on foot from one of the most convenient areas of Bordeaux Bastide.
A property where you find the space and privacy of a house, with the character and volumes of a loft, just minutes from the city center.
This real estate listing concerns 1 lot located in a co-ownership of 3 lots in total and is not subject to any ongoing legal proceedings as cited in article L. 721-1 of the Construction and Housing Code. Average monthly charges declared by the seller: €8.33 per month (or €100 annually). Agency fees payable by the buyer. Price including fees: €865,000. Price excluding fees: €842,000. Fees including tax payable by the buyer (2.73% of the price excluding fees): €23,000.
A valid ID will be requested at the visit, in accordance with article [hidden information] of the Monetary and Financial Code. Information on risks to which this property is exposed, including the legal obligation of clearing, is available on the Géorisques website: [hidden information]
This real estate listing was written under the editorial responsibility of Mr. Nicolas Prado, independent real estate agent (without holding funds), commercial agent of SAS [hidden information] France registered with the Bordeaux RSAC under number [hidden information], holder of the real estate canvassing card on behalf of the company [hidden information] France SAS.
Informationen zu den Risiken, denen diese Immobilie ausgesetzt ist, finden Sie auf der Website von Géorisques: https://www.georisques.gouv.fr/
In Bordeaux Bastide, just a few minutes’ walk from Place Stalingrad and the Pont de Pierre, discover a family loft of approximately 252 m² of living space, fully renovated in 2018, featuring four bedrooms, nearly 55 m² of outdoor spaces, and a garage of about 50 m².
A highly sought-after location in Bastide.
Located on rue de la Benauge, at the beginning, the property enjoys a particularly pleasant neighborhood life: shops, schools, restaurants, and services are all within walking distance, as are the quays and Place Stalingrad. The Jardin Botanique tram station (line A) is about 300 meters away, providing quick access to Bordeaux’s city center. Place Stalingrad is also very close.
Beyond the entrance, you discover a space you wouldn’t suspect from the street. Completely redesigned and renovated in 2018 with quality materials, this loft spreads over several levels around large openings, a patio, and terraces. The architecture blends a contemporary spirit with warmer elements: metal structure, glass roofs, wood, cement tiles, and a stone wall.
The whole benefits from a south-facing exposure, beautiful brightness, and above all, a particularly preserved interior environment: no overlooking and absolute calm, despite the immediate proximity to Bordeaux’s center.
On the ground floor, a large garage of about 50 m² comfortably accommodates several vehicles, bikes, or motorcycles while retaining storage space. This level also offers a laundry room, a cellar currently used for wine storage, toilets, and especially a large additional room to imagine as you wish: cinema room, playroom, gym, workshop, professional office, or a space dedicated to teenagers. A true extension of the house, rare for this type of property.
On the first floor, daily life takes place. This level is organized around a generous living area with a living room of over 42 m² and a kitchen of about 11 m². Large bay windows naturally extend the interior to a south-facing terrace of about 33 m², with no overlooking, as well as a second patio of about 12 m².
This is the true heart of the loft: a convivial, bright space widely open to the outside, perfect for hosting, dining outdoors, or simply enjoying the calm in the heart of Bordeaux.
On the second floor, the sleeping area begins with two bedrooms, a dressing room of about 7 m², a bathroom, a separate shower room, and toilets. The volumes and layout easily allow imagining a floor reserved for children, each with their own space and amenities.
The top floor houses two additional bedrooms, each with storage or dressing rooms, as well as a large bathroom of about 10 m². A terrace of about 10 m² completes this level.
This part can perfectly become a master suite floor, keep its current family layout, or offer guest rooms and a teleworking space.
A unique loft, designed as a true family home: large volumes, four bedrooms, several south-facing outdoor spaces, no overlooking, an exceptional garage, and the possibility to do everything on foot from one of the most convenient areas of Bordeaux Bastide.
A property where you find the space and privacy of a house, with the character and volumes of a loft, just minutes from the city center.
This real estate listing concerns 1 lot located in a co-ownership of 3 lots in total and is not subject to any ongoing legal proceedings as cited in article L. 721-1 of the Construction and Housing Code. Average monthly charges declared by the seller: €8.33 per month (or €100 annually). Agency fees payable by the buyer. Price including fees: €865,000. Price excluding fees: €842,000. Fees including tax payable by the buyer (2.73% of the price excluding fees): €23,000.
A valid ID will be requested at the visit, in accordance with article [hidden information] of the Monetary and Financial Code. Information on risks to which this property is exposed, including the legal obligation of clearing, is available on the Géorisques website: [hidden information]
This real estate listing was written under the editorial responsibility of Mr. Nicolas Prado, independent real estate agent (without holding funds), commercial agent of SAS [hidden information] France registered with the Bordeaux RSAC under number [hidden information], holder of the real estate canvassing card on behalf of the company [hidden information] France SAS.
Informationen zu den Risiken, denen diese Immobilie ausgesetzt ist, finden Sie auf der Website von Géorisques: https://www.georisques.gouv.fr/
-
Art der Immobilie
Haus
-
Etagen
4
-
Baujahr
2018
-
Preis/Quadratfuß
$351
-
Emissionen
C
-
Verbrauch
C
Funktionen
- Garage
- Begehbarer Kleiderschrank
- Klimaanlage
Erkunden Sie die Gegend
La Bastide, Bordeaux, Frankreich
Auf Google Maps anzeigen
Preis pro sqft
Niedrig
Hoch
Vor 3 Jahren beigetreten
Sie haben sich nach diesem Objekt erkundigt
Der Agent wird sich in Kürze mit Ihnen in Verbindung setzen
Gelistet von
10576
Angebote
2023
Beigetreten
Besichtigung mit the agent buchen
Wählen Sie ein Datum und ob Sie eine virtuelle oder persönliche Besichtigung mit dem Makler wünschen.
Bevorzugtes Datum
Art der Tour
Zuletzt aktualisiert
Oktober 24
Erstmalig gelistet
Oktober 2
Angebotsreferenz
2125690
Das Vertrauen der führenden Makler der Welt
Die Makler hinter den außergewöhnlichsten Immobilien der Welt inserieren bei JamesEdition.
- Angebote von Sotheby's, Christie's, BARNES und Engel & Völkers
- Jedes Angebot wird vor der Veröffentlichung geprüft
- Verbinden Sie sich direkt mit verifizierten Maklern
Indem Sie fortfahren, akzeptieren Sie unsere Nutzungsbedingungen und Datenschutzrichtlinie.