$1,440,827
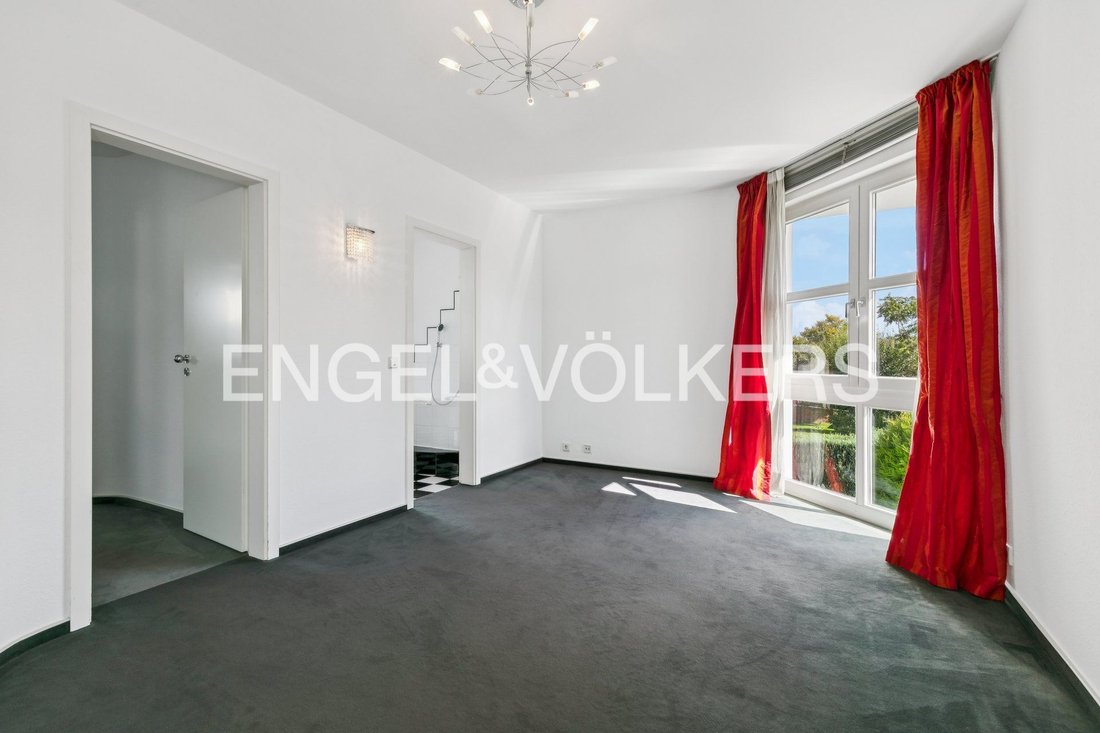
Außergewöhnliches, Vom Architekten Entworfenes Haus Mit Großzügigem Gefühl Der Offenheit
- 4 Schlafz.
- 3 Bäder
- 3,660 Sqft
- 8,956 Sqft lot
- Aktualisiert: Gestern
Über die Immobilie
Beschreibung wurde automatisch übersetzt.
Die Beschreibung wird in der Originalsprache angezeigt.
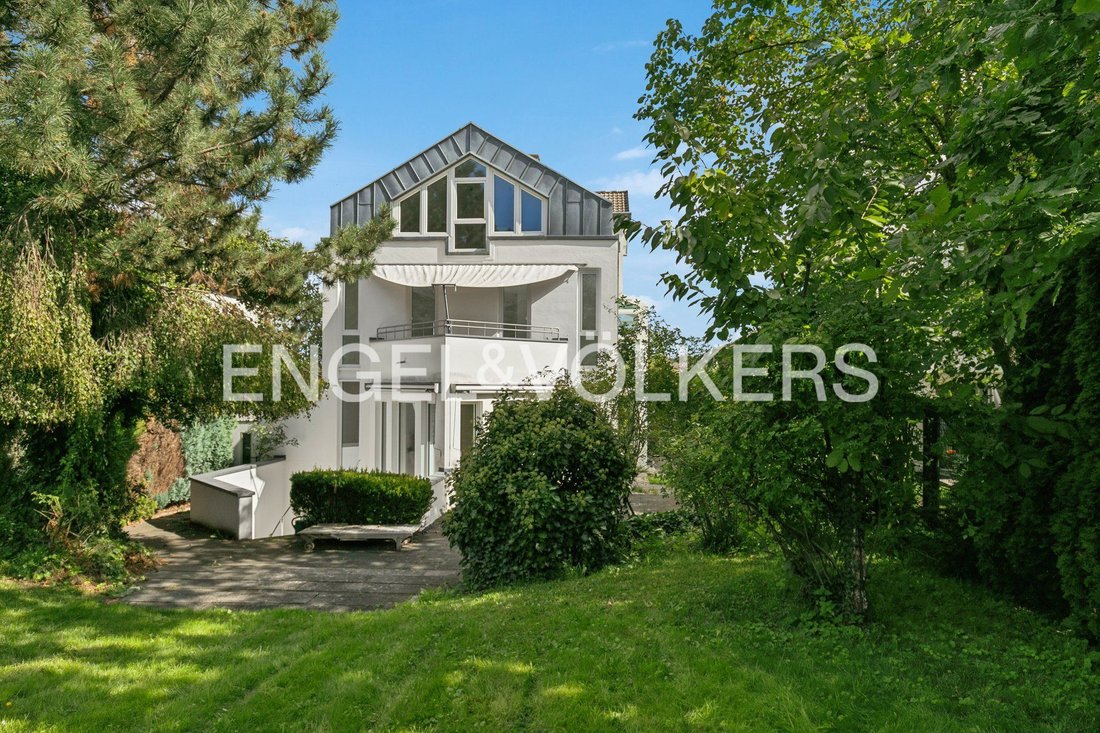
Anyone looking for an exceptional home filled with natural light, generous spaces and a distinctive architectural character is sure to feel at home in this property, designed and built in 1991 by architect Rainer Grotegut. Here, architecture, light and nature come together to create a unique living concept. Generous glass surfaces, clean lines, metal and high-quality materials, together with the o
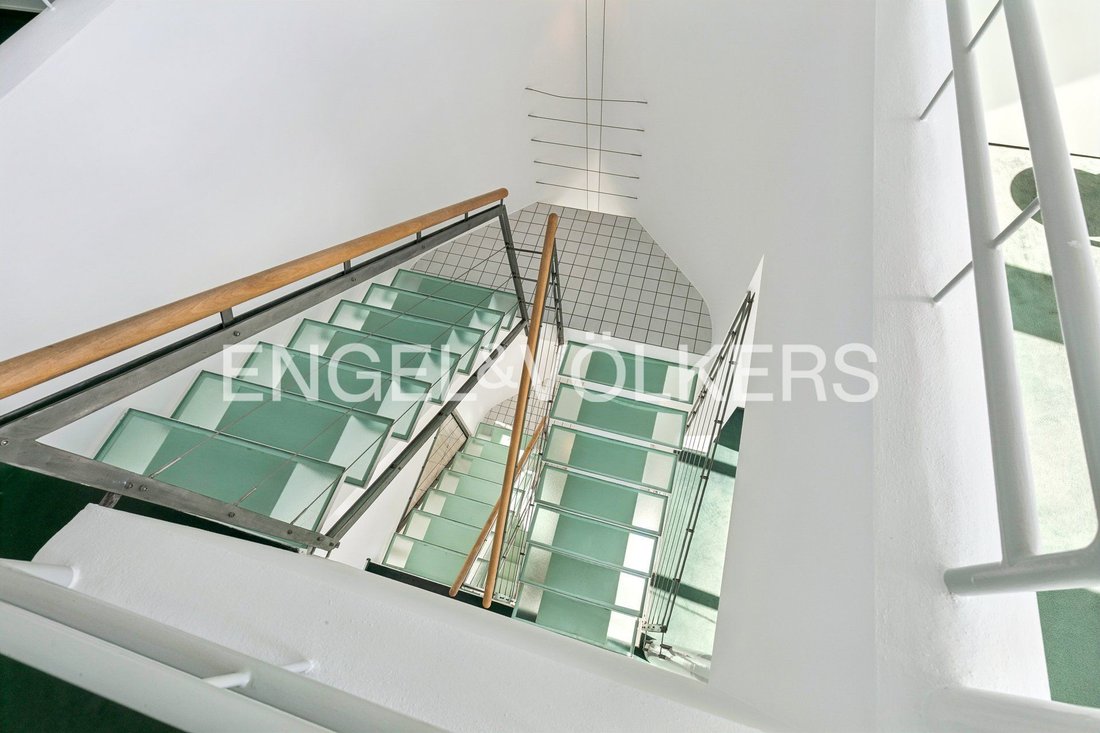
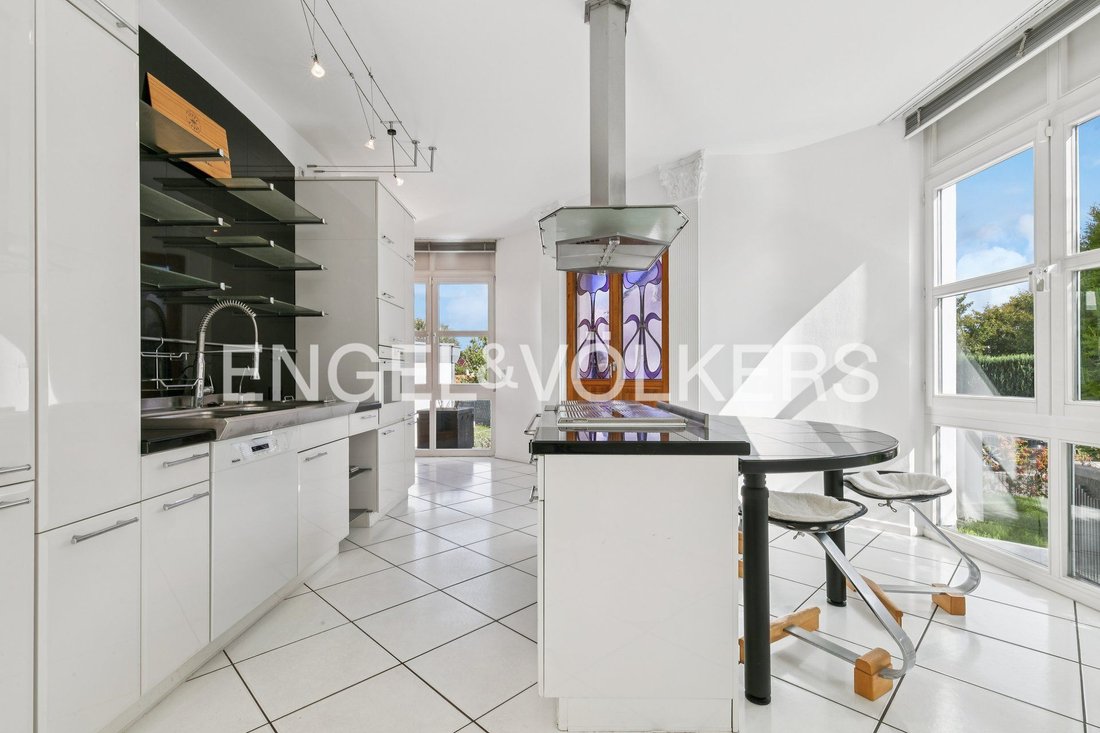
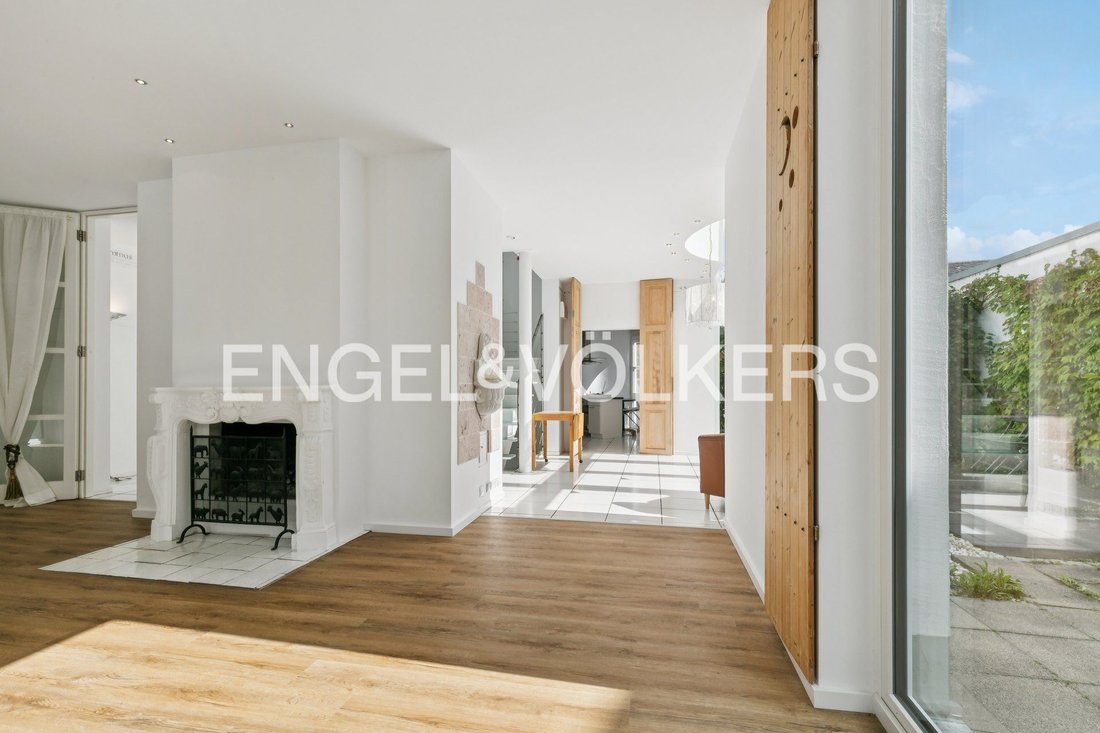
Anyone looking for an exceptional home filled with natural light, generous spaces and a distinctive architectural character is sure to feel at home in this property, designed and built in 1991 by architect Rainer Grotegut. Here, architecture, light and nature come together to create a unique living concept. Generous glass surfaces, clean lines, metal and high-quality materials, together with the open-plan design, define the character of this home. The architecture was carefully designed to create a seamless connection between the interior and exterior, making natural light an integral part of everyday living. With approximately 340 m² of living and usable space, the property offers an exceptional amount of room for individual living. A total of seven rooms across three levels, complemented by three generously sized bathrooms, provide ideal conditions for a family with children or for those who appreciate spacious living with plenty of room for guests, working from home and private retreats. The absolute highlight of the house is the impressively spacious living room. Large floor-to-ceiling windows flood the room with natural light while offering wonderful views of the approximately 600 m² garden. The close connection between the living space and the garden creates an almost unique feeling of living surrounded by nature. On colder days, the fireplace creates a warm and inviting atmosphere and forms a beautiful focal point within the living area. The generously sized kitchen also blends harmoniously into the open-plan living concept. It offers plenty of space for cooking with family and friends, enjoying convivial evenings or simply starting the day together in a relaxed atmosphere. Another special highlight can be found in the basement: the approximately 40 m² wellness area provides a private space for relaxation and recreation. Large windows and a generous balcony door allow an abundance of natural light to enter and create a remarkable connection to the outdoors. The balcony door opens directly onto a small, sheltered and private terrace – an ideal place to enjoy the sunshine on warm summer days and relax in peace after a sauna session. This architect-designed home is aimed at people looking for more than a conventional family house. It offers an exceptional combination of generous living spaces, abundant natural light and a distinctive connection between architecture and nature. This architect-designed house is aimed at people seeking more than a conventional detached family home. An exceptional architectural residence for those who appreciate spacious living, abundant daylight and a special connection between architecture and nature.
The Bonn district of Ückesdorf is distinguished by its quiet, natural residential setting and is one of the preferred places to live in western Bonn. Families in particular appreciate the pleasant surroundings, characterised by extensive green and open spaces, adjacent woodland and numerous opportunities for walks, sports and leisure activities. Here, a high recreational value and a family-friendly atmosphere combine with proximity to Bonn city centre and excellent transport links. Basic amenities are also available. Ückesdorf itself is home to, among other things, a bakery with a post office shop, a pharmacy, and medical and dental services. Additional shopping facilities for everyday needs can be reached quickly in the neighbouring districts of Röttgen, Lengsdorf and Hardtberg. Several childcare centres, as well as Schlossbach School in Röttgen and the Carl von Ossietzky Grammar School, are also within easy reach. For commuters and anyone who values good transport connections, the nearby A565 and A61 motorways provide fast routes towards Cologne, Koblenz and the surrounding region. At the same time, Bonn city centre and the Hardtberg district are conveniently accessible. Ückesdorf therefore offers an attractive combination of peaceful, nature-oriented living and good access to urban infrastructure.
The Bonn district of Ückesdorf is distinguished by its quiet, natural residential setting and is one of the preferred places to live in western Bonn. Families in particular appreciate the pleasant surroundings, characterised by extensive green and open spaces, adjacent woodland and numerous opportunities for walks, sports and leisure activities. Here, a high recreational value and a family-friendly atmosphere combine with proximity to Bonn city centre and excellent transport links. Basic amenities are also available. Ückesdorf itself is home to, among other things, a bakery with a post office shop, a pharmacy, and medical and dental services. Additional shopping facilities for everyday needs can be reached quickly in the neighbouring districts of Röttgen, Lengsdorf and Hardtberg. Several childcare centres, as well as Schlossbach School in Röttgen and the Carl von Ossietzky Grammar School, are also within easy reach. For commuters and anyone who values good transport connections, the nearby A565 and A61 motorways provide fast routes towards Cologne, Koblenz and the surrounding region. At the same time, Bonn city centre and the Hardtberg district are conveniently accessible. Ückesdorf therefore offers an attractive combination of peaceful, nature-oriented living and good access to urban infrastructure.
-
Art der Immobilie
Haus
-
Etagen
4
-
Baujahr
1991
-
Preis/Quadratfuß
$393
-
Emissionen
D
Erkunden Sie die Gegend
Bonn, Nordrhein-Westfalen, Deutschland
Auf Google Maps anzeigen
Preis pro sqft
Niedrig
Hoch
Sie haben sich nach diesem Objekt erkundigt
Der Agent wird sich in Kürze mit Ihnen in Verbindung setzen
Gelistet von
31
Angebote
2026
Beigetreten
Besichtigung mit Engel & Völkers Bonn buchen
Wählen Sie ein Datum und ob Sie eine virtuelle oder persönliche Besichtigung mit dem Makler wünschen.
Bevorzugtes Datum
Art der Tour

Engel & Völkers NRW GmbH
Zuletzt aktualisiert
Gestern
Erstmalig gelistet
November 10
Angebotsreferenz
I-04A71Q-W-04A71Q
Ähnliche Immobilien in der Nähe
Neue Angebote in Bonn
Entdecken Sie mehr Häuser zum Verkauf
Bonn, Deutschland Immobilienarten
Bonn, Deutschland beliebte Suchanfragen
- Immobilien mit Garten in Bonn, Deutschland
- Privatsphäre Immobilien in Bonn, Deutschland
- Immobilien mit Terrasse in Bonn, Deutschland
- Immobilien mit Office in Bonn, Deutschland
- Immobilien mit Kamin in Bonn, Deutschland
- Panorama Immobilien in Bonn, Deutschland
- Renoviert Immobilien in Bonn, Deutschland
- Immobilien mit Offene Küche in Bonn, Deutschland
- Moderne Immobilien in Bonn, Deutschland
- Immobilien mit Bergblick in Bonn, Deutschland
- Immobilien mit Weinkeller in Bonn, Deutschland
- Luxusvilla Immobilien in Bonn, Deutschland
- Immobilien mit Fitnessstudio in Bonn, Deutschland
- Immobilien mit Outdoor-Küche in Bonn, Deutschland
- Neubauten Immobilien in Bonn, Deutschland
- Immobilien auf Hügeln in Bonn, Deutschland
- Gesicherte Wohnanlage Immobilien in Bonn, Deutschland
- Immobilien mit Wasserblick in Bonn, Deutschland
- Immobilien mit Klimaanlage in Bonn, Deutschland
- Immobilien mit Bibliothek in Bonn, Deutschland
Verwandte Leitfäden & Geschichten
Das Vertrauen der führenden Makler der Welt
Die Makler hinter den außergewöhnlichsten Immobilien der Welt inserieren bei JamesEdition.
- Angebote von Sotheby's, Christie's, BARNES und Engel & Völkers
- Jedes Angebot wird vor der Veröffentlichung geprüft
- Verbinden Sie sich direkt mit verifizierten Maklern
Indem Sie fortfahren, akzeptieren Sie unsere Nutzungsbedingungen und Datenschutzrichtlinie.