$547,875
Boisemont Individual
- 4 Schlafz.
- 1 Bäder
- 1,497 Sqft
- 12,702 Sqft lot
- Aktualisiert: August 30
Über die Immobilie
Beschreibung wurde automatisch übersetzt.
Die Beschreibung wird in der Originalsprache angezeigt.
HIDDEN FROM VIEW
BOISEMONT – Character stone house with contemporary extension – 139 m² living space (184 m² floor area) – 4 bedrooms – Enclosed plot over 1,100 m²
Located in the heart of the highly sought-after village of Boisemont, this character property offers a rare living environment, combining the charm of the old with the comfort of a contemporary extension. Situated in a part
BOISEMONT – Character stone house with contemporary extension – 139 m² living space (184 m² floor area) – 4 bedrooms – Enclosed plot over 1,100 m²
Located in the heart of the highly sought-after village of Boisemont, this character property offers a rare living environment, combining the charm of the old with the comfort of a contemporary extension. Situated in a part
HIDDEN FROM VIEW
BOISEMONT – Character stone house with contemporary extension – 139 m² living space (184 m² floor area) – 4 bedrooms – Enclosed plot over 1,100 m²
Located in the heart of the highly sought-after village of Boisemont, this character property offers a rare living environment, combining the charm of the old with the comfort of a contemporary extension. Situated in a particularly desirable area of the Cergy-Pontoise agglomeration community, it enjoys absolute tranquility and a preserved rural atmosphere.
The village attracts with its exceptional quality of life: authentic paths, abundant nature, and immediate proximity to the forest. The village school, bus stops, and shops are accessible within minutes, while the Cergy RER station is only 7 minutes by car, providing quick access to Paris. An ideal location combining serenity, nature, and convenience.
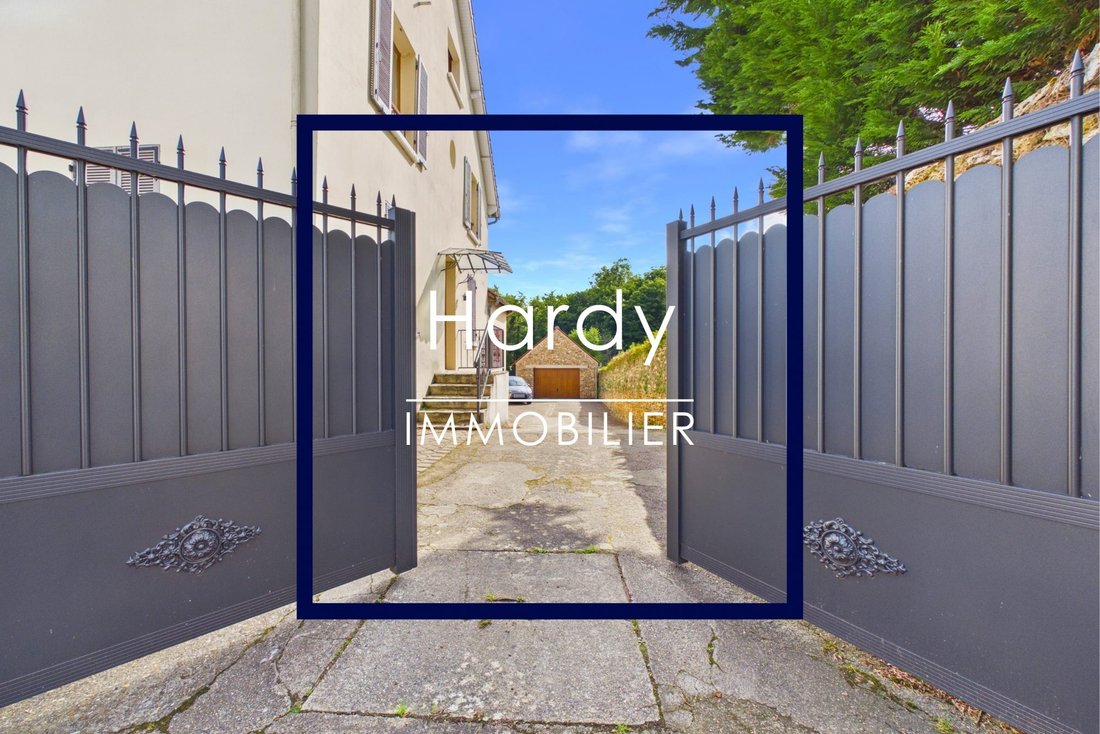
The house consists of an old stone building dating from the 1850s, built over a cellar, complemented by a magnificent extension completed in 2006, built on a crawl space. The entire property sits on a superb plot of over 1,100 m², fully enclosed by high meulière stone walls, ensuring total privacy. At the back of the plot, no construction: the forest offers a rare sense of space and tranquility.
Main features:
- Location: Heart of Boisemont village
- Living area: 139 m²
- Rooms: 7 rooms including 4 bedrooms
- Land: Over 1,100 m², enclosed by meulière stone walls, no overlooking neighbors
- Terrace: Approximately 60 m², overlooking the garden
- Garage: About 30 m² with mezzanine, potential for an outbuilding
- Parking: Garage plus driveway allowing parking for up to 4 vehicles
Layout:
Ground floor:
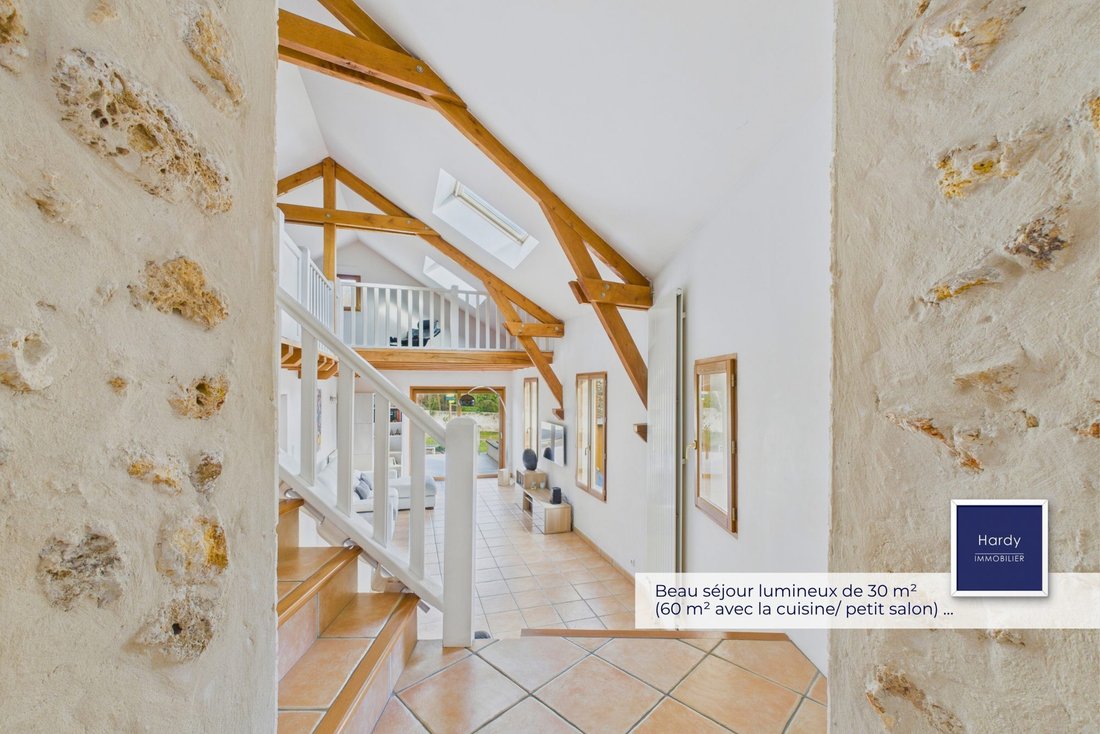
- Spacious 30 m² eat-in kitchen, fitted and equipped, with kitchen area and small lounge
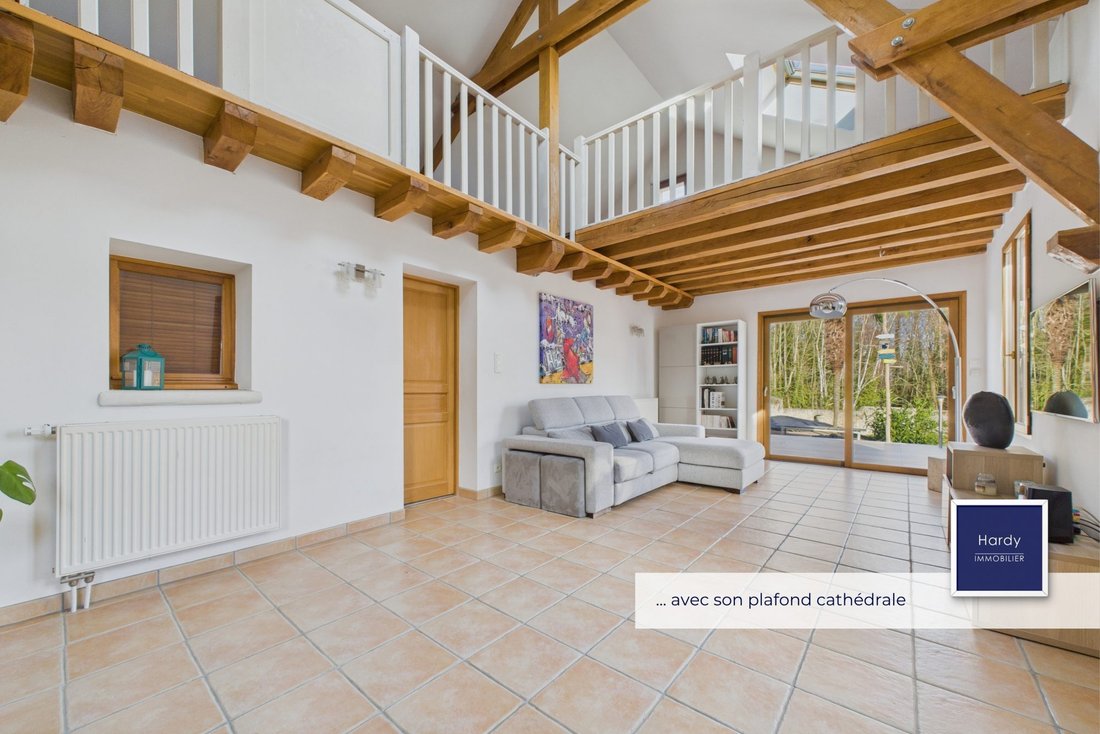
- Beautiful living room from the extension, flooded with light, cathedral ceiling, sliding glass door opening onto the terrace and pool
- Master suite with approximately 15 m² bedroom, terrace access, shower room with WC
- Separate WC and storage
Mezzanine:
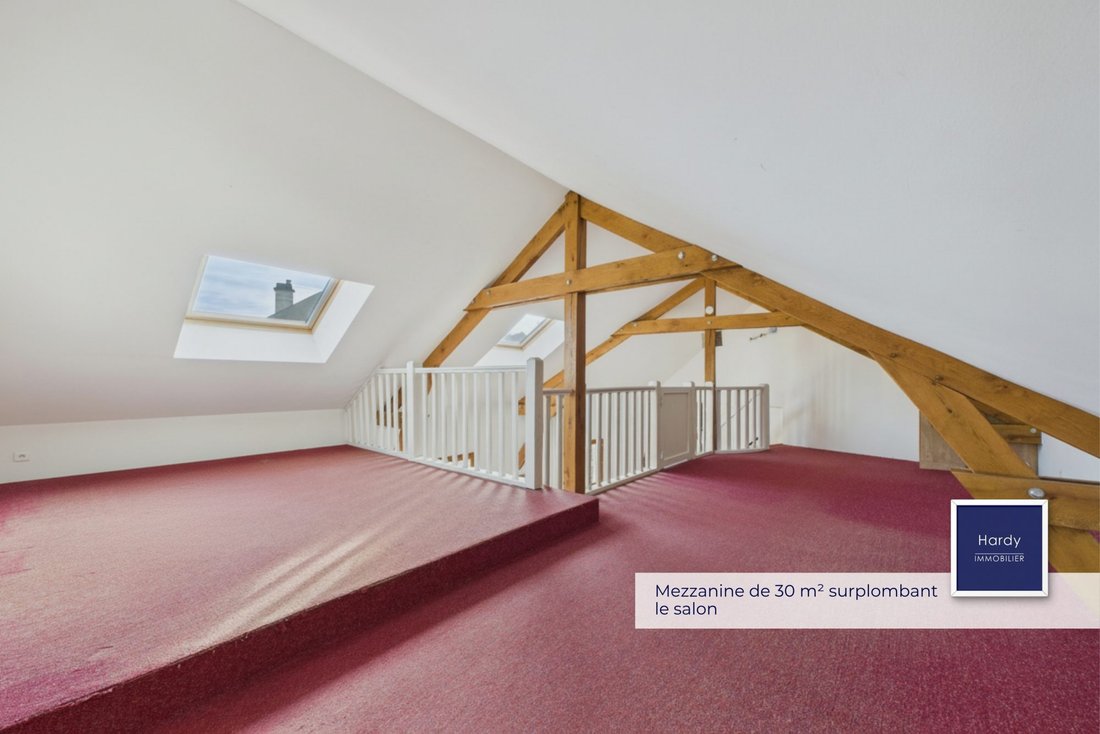
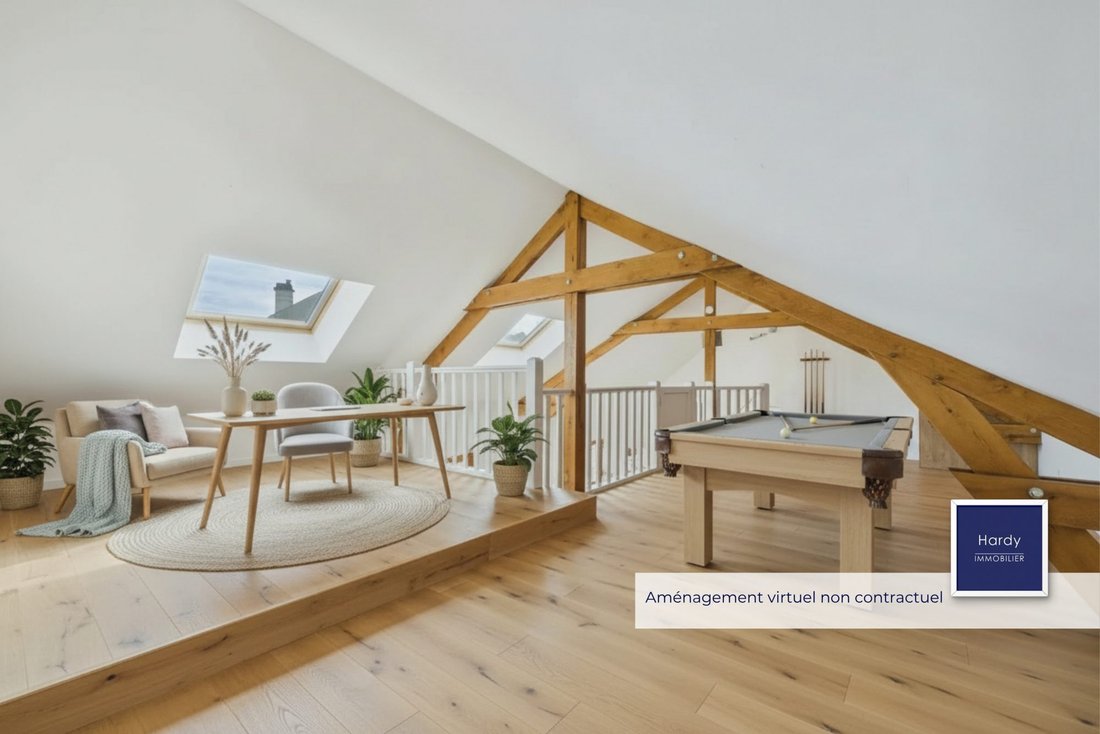
- 36 m² floor area, ideal for office, playroom, cinema, or gym
First floor:
- Two bedrooms of 10 and 14 m², bathroom
Converted attic:
- Cozy bedroom occupying the entire floor area of the original house’s upper floor, with private staircase
Additional benefits:
- Exceptional garden, enclosed by meulière stone walls
- No overlooking neighbors, forest backdrop
- Fire pit area set up in the heart of the garden
- Easy parking for several vehicles, rare in the village center
A house hidden from view, offering a unique living environment where authenticity, space, and nature harmoniously combine in one of the most sought-after areas.
Fees payable by the seller.
Energy rating D, Climate rating D
Estimated annual energy costs for standard use: between €2,380.00 and €2,740.00 for the years 2021, 2022, and 2023 (subscriptions included).
Information on risks to which this property is exposed is available on the Géorisques website: [hidden information].
Professional card CPI95012016000008647
Informationen zu den Risiken, denen diese Immobilie ausgesetzt ist, finden Sie auf der Website von Géorisques: https://www.georisques.gouv.fr/
BOISEMONT – Character stone house with contemporary extension – 139 m² living space (184 m² floor area) – 4 bedrooms – Enclosed plot over 1,100 m²
Located in the heart of the highly sought-after village of Boisemont, this character property offers a rare living environment, combining the charm of the old with the comfort of a contemporary extension. Situated in a particularly desirable area of the Cergy-Pontoise agglomeration community, it enjoys absolute tranquility and a preserved rural atmosphere.
The village attracts with its exceptional quality of life: authentic paths, abundant nature, and immediate proximity to the forest. The village school, bus stops, and shops are accessible within minutes, while the Cergy RER station is only 7 minutes by car, providing quick access to Paris. An ideal location combining serenity, nature, and convenience.
The house consists of an old stone building dating from the 1850s, built over a cellar, complemented by a magnificent extension completed in 2006, built on a crawl space. The entire property sits on a superb plot of over 1,100 m², fully enclosed by high meulière stone walls, ensuring total privacy. At the back of the plot, no construction: the forest offers a rare sense of space and tranquility.
Main features:
- Location: Heart of Boisemont village
- Living area: 139 m²
- Rooms: 7 rooms including 4 bedrooms
- Land: Over 1,100 m², enclosed by meulière stone walls, no overlooking neighbors
- Terrace: Approximately 60 m², overlooking the garden
- Garage: About 30 m² with mezzanine, potential for an outbuilding
- Parking: Garage plus driveway allowing parking for up to 4 vehicles
Layout:
Ground floor:
- Spacious 30 m² eat-in kitchen, fitted and equipped, with kitchen area and small lounge
- Beautiful living room from the extension, flooded with light, cathedral ceiling, sliding glass door opening onto the terrace and pool
- Master suite with approximately 15 m² bedroom, terrace access, shower room with WC
- Separate WC and storage
Mezzanine:
- 36 m² floor area, ideal for office, playroom, cinema, or gym
First floor:
- Two bedrooms of 10 and 14 m², bathroom
Converted attic:
- Cozy bedroom occupying the entire floor area of the original house’s upper floor, with private staircase
Additional benefits:
- Exceptional garden, enclosed by meulière stone walls
- No overlooking neighbors, forest backdrop
- Fire pit area set up in the heart of the garden
- Easy parking for several vehicles, rare in the village center
A house hidden from view, offering a unique living environment where authenticity, space, and nature harmoniously combine in one of the most sought-after areas.
Fees payable by the seller.
Energy rating D, Climate rating D
Estimated annual energy costs for standard use: between €2,380.00 and €2,740.00 for the years 2021, 2022, and 2023 (subscriptions included).
Information on risks to which this property is exposed is available on the Géorisques website: [hidden information].
Professional card CPI95012016000008647
Informationen zu den Risiken, denen diese Immobilie ausgesetzt ist, finden Sie auf der Website von Géorisques: https://www.georisques.gouv.fr/
-
Art der Immobilie
Haus
-
Baujahr
1850
-
Preis/Quadratfuß
$366
-
Verbrauch
D
Funktionen
- Garten
- Pool
- Terrasse
- Garage
- Kino
- Spielzimmer
- Feuergrube
- 2D Grundriss
- Keller
Erkunden Sie die Gegend
Boisemont, Île-de-France, Frankreich
Auf Google Maps anzeigen
Preis pro sqft
Niedrig
Hoch
Vor 3 Jahren beigetreten
Sie haben sich nach diesem Objekt erkundigt
Der Agent wird sich in Kürze mit Ihnen in Verbindung setzen
Gelistet von
8
Angebote
2023
Beigetreten
Besichtigung mit the agent buchen
Wählen Sie ein Datum und ob Sie eine virtuelle oder persönliche Besichtigung mit dem Makler wünschen.
Bevorzugtes Datum
Art der Tour
Zuletzt aktualisiert
August 30
Erstmalig gelistet
August 30
Angebotsreferenz
857-HARDY
Das Vertrauen der führenden Makler der Welt
Die Makler hinter den außergewöhnlichsten Immobilien der Welt inserieren bei JamesEdition.
- Angebote von Sotheby's, Christie's, BARNES und Engel & Völkers
- Jedes Angebot wird vor der Veröffentlichung geprüft
- Verbinden Sie sich direkt mit verifizierten Maklern
Indem Sie fortfahren, akzeptieren Sie unsere Nutzungsbedingungen und Datenschutzrichtlinie.