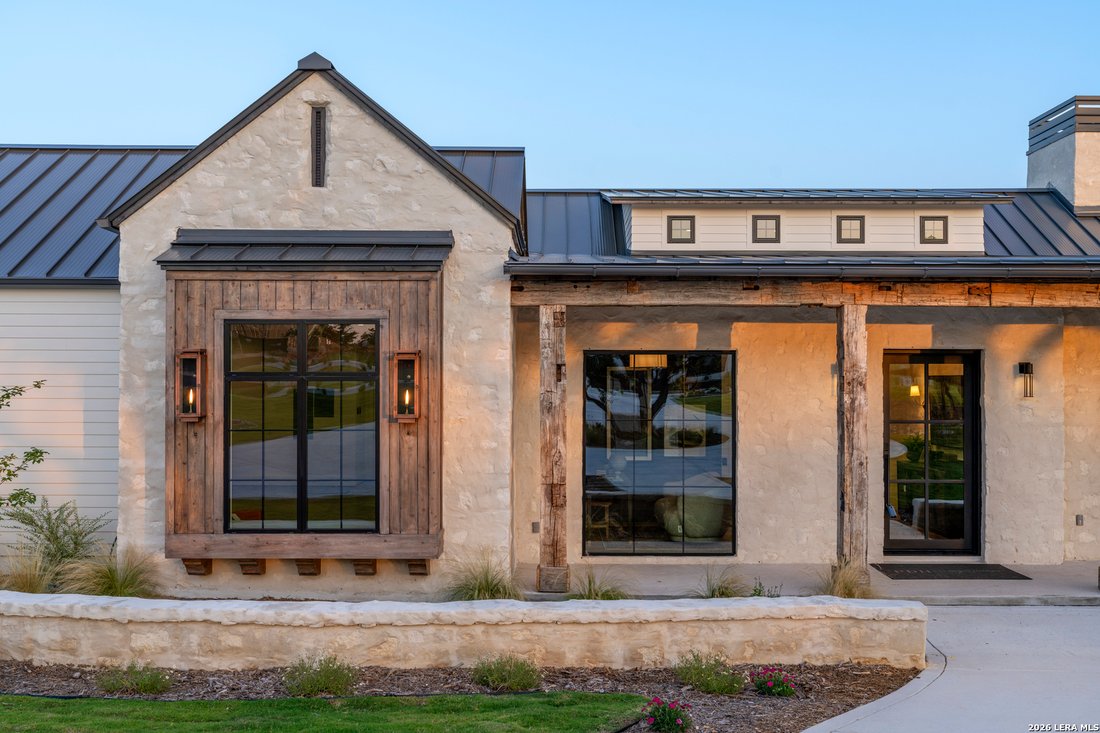
$2,100,000
Alleinstehendes Einfamilienhaus Boerne
- 4 Schlafz.
- 5 Bäder
- 4,142 Sqft
- 1.02 Ac lot
- Aktualisiert: August 5
- MLS#1964381
Über die Immobilie
Beschreibung wurde automatisch übersetzt.
Die Beschreibung wird in der Originalsprache angezeigt.
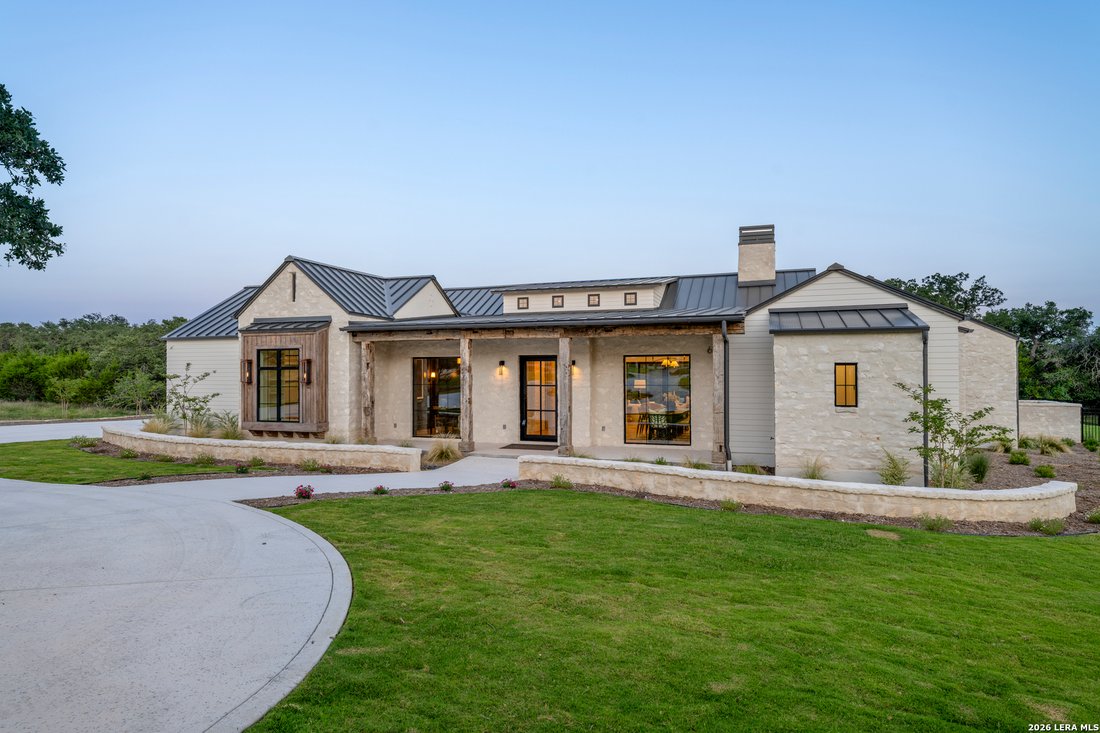
A showcase of exquisite taste, this superb custom single-story home is nestled on 1.02 park-like acres in the Adeline Estate section of George’s Ranch! Perfectly blending Boerne’s German heritage with modern sophistication, the property is truly unique in both design and functionality. Built by Pearson Dabney Homes, the home showcases exceptional craftsmanship and attention to detail at every turn
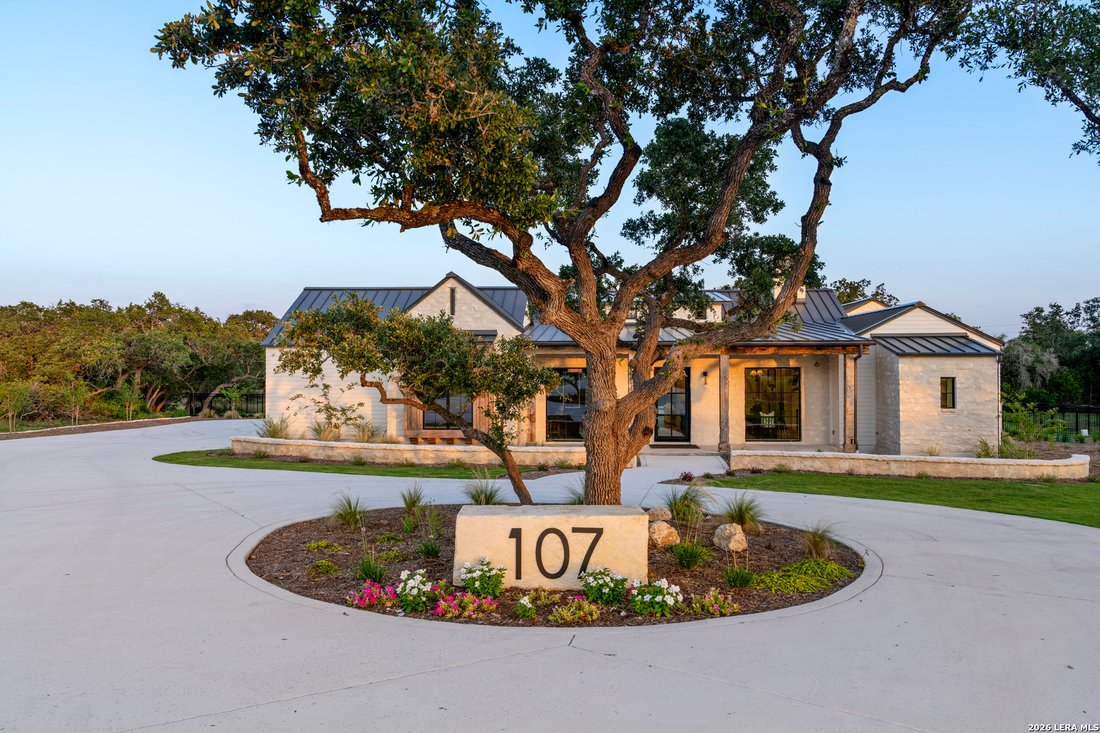
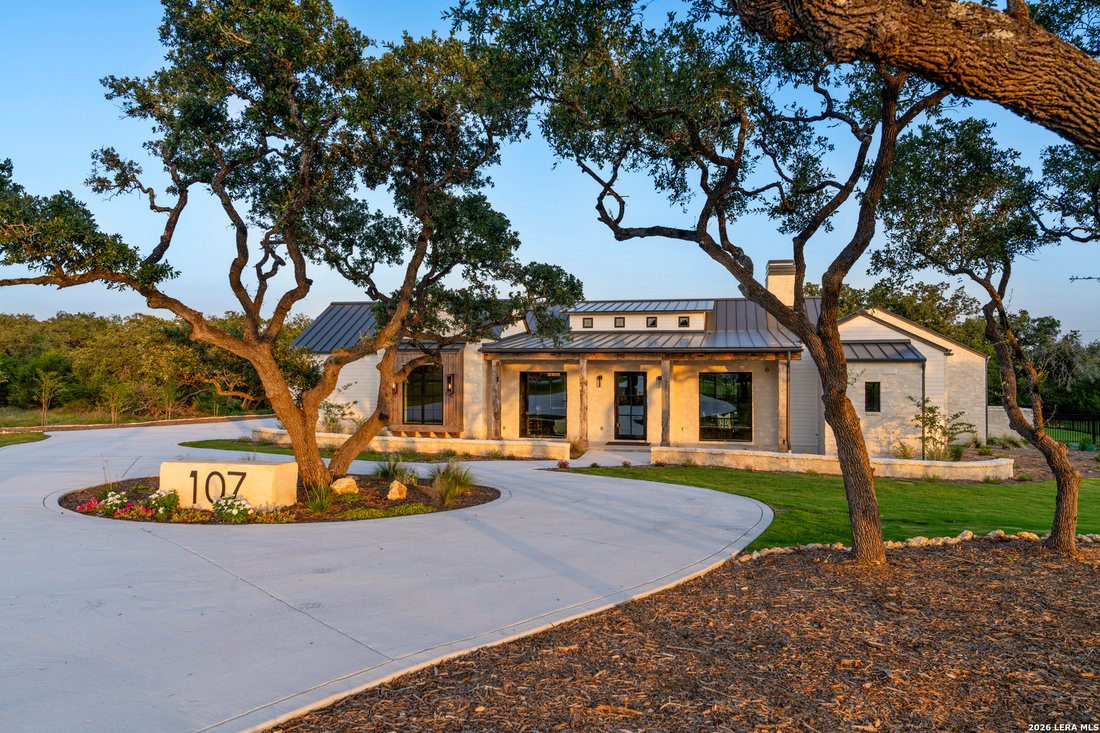
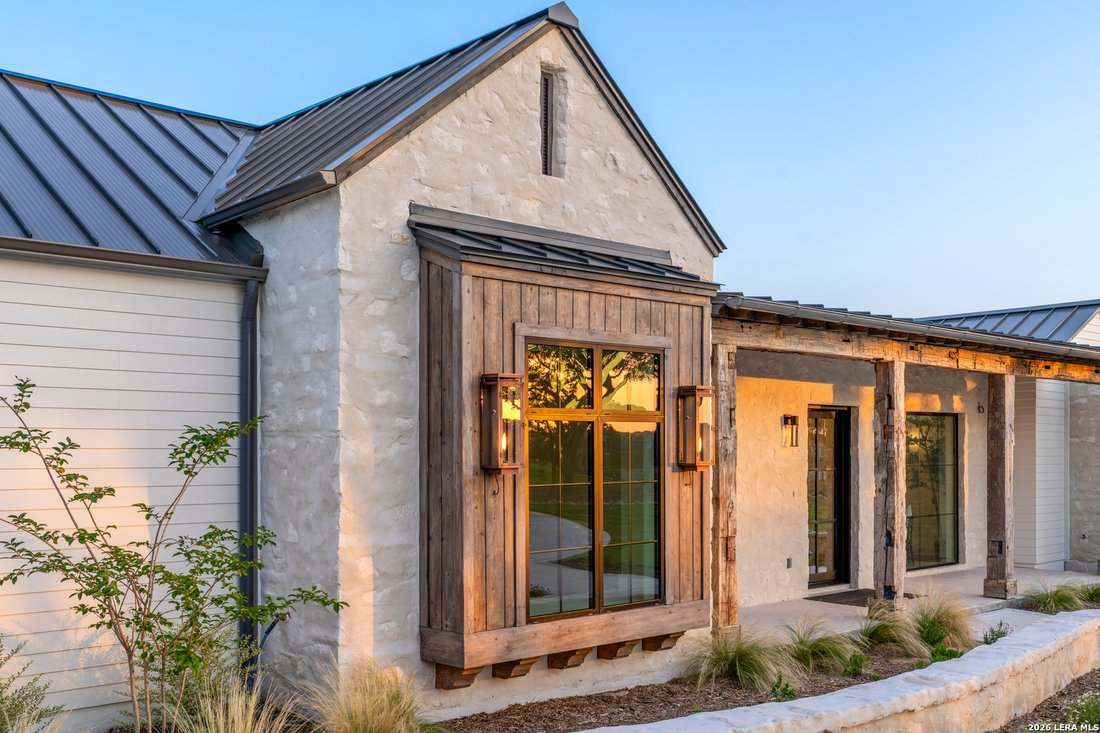
A showcase of exquisite taste, this superb custom single-story home is nestled on 1.02 park-like acres in the Adeline Estate section of George’s Ranch! Perfectly blending Boerne’s German heritage with modern sophistication, the property is truly unique in both design and functionality. Built by Pearson Dabney Homes, the home showcases exceptional craftsmanship and attention to detail at every turn. German-schmeared limestone, reclaimed wood accents, soaring vaulted ceilings and expansive Pella windows create a striking yet inviting atmosphere. Hand selected designer finishes such as furniture style cabinetry, beautiful chandeliers, decorative vanity sconces, marble and quartzite countertops, detailed wall treatments and intricate backsplashes enhance each space. The dynamic foyer, with its signature German-schmeared walls, flows seamlessly into the great room which is truly the heart of the home! A wall of sliding Pella doors frame the tranquil backyard pool views and fills the space with natural light. Designed with entertaining in mind, the open concept layout offers effortless flow for gatherings both intimate and grand. The living area features a soaring vaulted ceiling and a wood-burning fireplace and opens to an informal dining area and the beautifully appointed island kitchen. The separate formal dining room provides an elegant setting for holidays and weekend brunches. Culinary enthusiasts will delight in the chef’s kitchen complete with custom cabinetry, honed soapstone countertops, top-of-the-line Jenn-Air appliances, gas cooking, brass hardware and a plethora of workspace. The kitchen is further elevated with a stylish wet bar ideal for hosting. Just beyond the kitchen is the exceptional butler’s pantry like no other! Finishes included slatted cabinetry, a sink, abundant prep space and plenty of storage for all your pantry needs. The split primary suite offers a peaceful retreat complete with vaulted ceiling and serene property views. For a full spa experience, the bathroom is enhanced with dual vanities, a free standing tub with sleek hardware and an oversized walk-in shower with detailed tile accents and multiple shower heads. The extensive boutique-style closet completes the suite providing ample space for all your wardrobe and accessory needs. Three additional bedroom suites, each boasting a private bath, provide comfort for family or guests. A flexible game room can easily serve as a fifth bedroom if needed. The home also boasts a private study, stylish partial bath and an impressive utility room and mudroom with additional benching, hooks and cubby storage. Double-insulated walls ensure privacy and quiet throughout. Outdoors, the expansive covered patio with an outdoor kitchen overlooks the sparkling pool and adjoining spa which take center stage! Surrounding open lounging areas provide ample space for all your al fresco living and entertaining needs! Mature trees and extensive landscaping enhance the tranquil ambiance. The circular drive and oversized three-car garage, which is fully insulated, provide ample space for guest parking and housing your vehicles. This remarkable property offers Hill Country living at its finest with convenient access to charming downtown Boerne. Truly exceptional in every detail, this home is sure to exceed your expectations! This home will be on the Spring Tour of Homes May [hidden information]!
-
Art der Immobilie
Haus
-
Baujahr
2026
-
Preis/Quadratfuß
$507
Funktionen
- Garten
- Kamin
- Garage
- Pool
- Spielzimmer
- Whirlpool
- Outdoor-Küche
- Begehbarer Kleiderschrank
- Terrasse
Funktionen
Lot
- Privatsphäre
Innenbereich
- Hohe Decke
- Office
- Kamin
- Kücheninsel
- Whirlpool
- Bar
- Spielzimmer
- Stein Arbeitsplatten
- Begehbarer Kleiderschrank
Outdoor
- Terrasse
- Parkplatz
- Pool
- Garage
- Outdoor-Küche
- Garten
Erkunden Sie die Gegend
107 Fortunate Son, Boerne, TX 78006, Texas, Vereinigte Staaten
Auf Google Maps anzeigen
Preis pro sqft
Niedrig
Hoch
Vor 4 Jahren beigetreten
Sie haben sich nach diesem Objekt erkundigt
Der Agent wird sich in Kürze mit Ihnen in Verbindung setzen
Gelistet von
9
Angebote
2022
Beigetreten
Besichtigung mit Patti Nelson buchen
Wählen Sie ein Datum und ob Sie eine virtuelle oder persönliche Besichtigung mit dem Makler wünschen.
Bevorzugtes Datum
Art der Tour

San Antonio City-View
15510 Vance Jackson, Suite 101, 78249, San Antonio, United States
Agenturprofil anzeigen
Zuletzt aktualisiert
August 5
Erstmalig gelistet
May 7
Angebotsreferenz
2112692343193374
Angebotsstatus
Ähnliche Immobilien in der Nähe
Neue Angebote in Boerne


Entdecken Sie mehr Häuser zum Verkauf
Boerne, TX, Vereinigte Staaten Immobilienarten
Boerne, TX, Vereinigte Staaten beliebte Suchanfragen
- Immobilien mit Pool in Boerne, TX, Vereinigte Staaten
- Panorama Immobilien in Boerne, TX, Vereinigte Staaten
- Gesicherte Wohnanlage Immobilien in Boerne, TX, Vereinigte Staaten
- Pferdesport Immobilien in Boerne, TX, Vereinigte Staaten
- Immobilien auf Hügeln in Boerne, TX, Vereinigte Staaten
- am Wasser Immobilien in Boerne, TX, Vereinigte Staaten
- Anlageimmobilie Immobilien in Boerne, TX, Vereinigte Staaten
- Immobilien mit Aufzug in Boerne, TX, Vereinigte Staaten
- Immobilien mit Seeblick in Boerne, TX, Vereinigte Staaten
- Immobilien mit Weinberg in Boerne, TX, Vereinigte Staaten
- Immobilien mit Dampfsauna in Boerne, TX, Vereinigte Staaten
- Immobilien mit Golfblick in Boerne, TX, Vereinigte Staaten
- Küste Immobilien in Boerne, TX, Vereinigte Staaten
Verwandte Leitfäden & Geschichten
Das Vertrauen der führenden Makler der Welt
Die Makler hinter den außergewöhnlichsten Immobilien der Welt inserieren bei JamesEdition.
- Angebote von Sotheby's, Christie's, BARNES und Engel & Völkers
- Jedes Angebot wird vor der Veröffentlichung geprüft
- Verbinden Sie sich direkt mit verifizierten Maklern
Indem Sie fortfahren, akzeptieren Sie unsere Nutzungsbedingungen und Datenschutzrichtlinie.
brokerages we
partnered with
partnered with