


$3,500,000
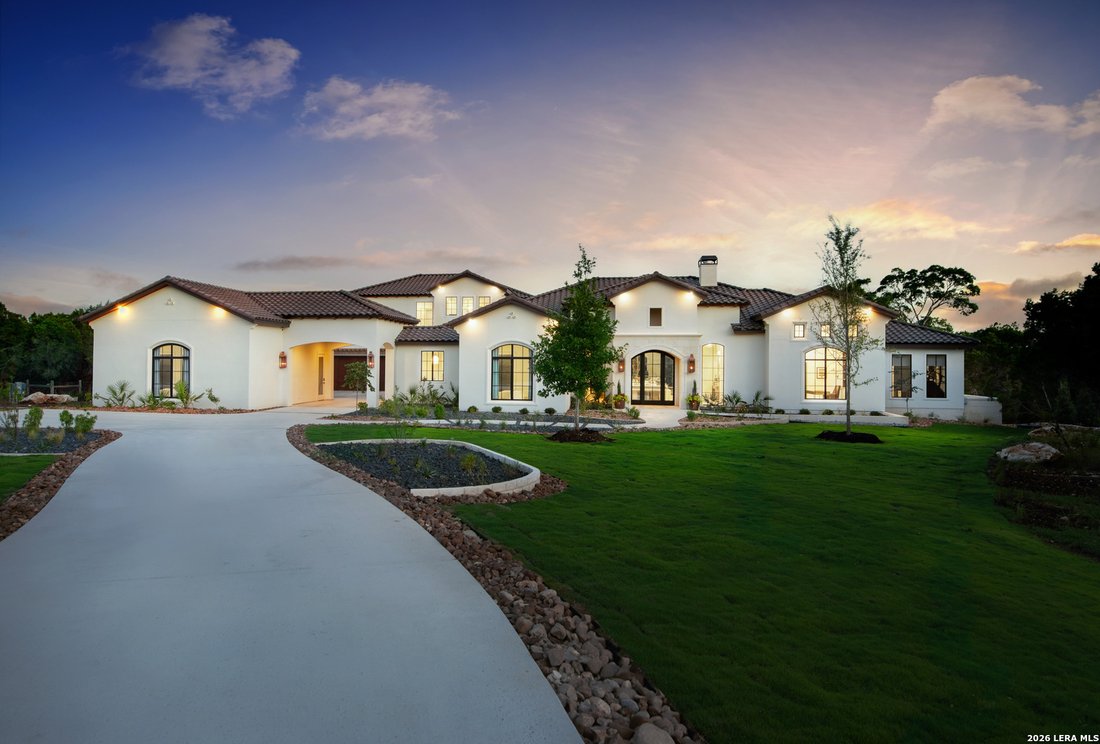
Alleinstehendes Einfamilienhaus Boerne
- 4 Schlafz.
- 6 Bäder
- 5,528 Sqft
- 2.5 Ac lot
- Aktualisiert: August 31
- MLS#2004557
Über die Immobilie
Beschreibung wurde automatisch übersetzt.
Die Beschreibung wird in der Originalsprache angezeigt.
Where Luxury, Innovation, and Timeless Design Converge Crafted by renowned builder G. Morris Homes, 117 Monterey Trail is a masterpiece of timeless architecture, exceptional craftsmanship, and uncompromising attention to detail. From the moment you enter, soaring ceilings accented by solid wood beams and walls of oversized windows create a breathtaking first impression, filling the home with natur
Where Luxury, Innovation, and Timeless Design Converge Crafted by renowned builder G. Morris Homes, 117 Monterey Trail is a masterpiece of timeless architecture, exceptional craftsmanship, and uncompromising attention to detail. From the moment you enter, soaring ceilings accented by solid wood beams and walls of oversized windows create a breathtaking first impression, filling the home with natural light while framing spectacular Hill Country views. Every space has been thoughtfully designed for both grand entertaining and intimate family living. At the heart of the home, the gourmet kitchen is a stunning blend of elegance and functionality. Gorgeous quartzite countertops, an oversized eat-in island, and a striking hammered sink create a space that is as beautiful as it is practical. A professional-grade Thermador appliance package equips the kitchen for everything from intimate family dinners to lavish entertaining, while thoughtfully combined pop-up outlets preserve the clean, uninterrupted lines of the countertops. An attached butler’s pantry extends both the workspace and storage, featuring additional premium appliances and exceptional organization, making entertaining effortless and everyday living a luxury. The primary suite is a true private retreat, featuring a spacious sitting area, direct access to the outdoor living spaces, spectacular views, and a spa-inspired bath worthy of a five-star resort. A freestanding soaking tub, oversized shower with Kohler DTV, automated drapes, and an extraordinary custom closet complete this remarkable sanctuary. Designed with entertaining and flexible living in mind, the first floor features an expansive game room, complete with a stunning back bar showcasing granite countertops with dramatic LED underlighting, translucent smoked mirrors, a sink and refrigerator, remote shades, and its own patio access, creating the perfect space to host family and friends. Above, a private, second-level wing offers two spacious bedrooms, each with its own en-suite bath, providing an ideal retreat for children, overnight guests, or live-in family members, while maintaining exceptional privacy from the home’s main living areas. Beyond its stunning beauty lies an extraordinary level of innovation. The state of the art technology package features a Savant home automation system which seamlessly combines lighting, security, audio, video, and climate control, allowing complete control of the home from anywhere in the world. Custom architectural lighting beautifully showcases artwork throughout the day, while hidden in-wall speakers, whole-home audio, automated Lutron shades and drapes, and comprehensive security create an effortless luxury lifestyle. Not to be overshadowed, the outdoor living rivals that of the finest luxury resorts. The infinity-edge pool with dual sun shelves, champagne spa, Pentair automation, heater/chiller system, Phantom motorized screens, and fully equipped outdoor kitchen create an unforgettable setting for entertaining. A professionally designed landscape package, featuring terraced stonework crafted from rock harvested on-site and a 2,100-square-foot Celebrity Greens putting and chipping green, transforms the backyard into a private Hill Country oasis. Every detail in this spectacular masterpiece has been carefully curated, from multiple custom fireplaces, a 209-bottle climate-controlled wine room and a secure vault room to Pella Reserve doors, four-car garage, premium Lennox HVAC systems, Thermador appliances, and countless custom finishes throughout. 117 Monterey Trail is far more than a luxury residence: it’s a rare opportunity to own a legacy estate where sophisticated design, cutting-edge technology, and exceptional craftsmanship come together to create one of the finest homes in the Texas Hill Country. MASTER FULL GOLF RIGHT IS AVAILABLE & NEGOTIABLE.
-
Art der Immobilie
Haus
-
Baujahr
2023
-
Preis/Quadratfuß
$633
Funktionen
- Garten
- Kamin
- Garage
- Begehbarer Kleiderschrank
- Spielzimmer
- Feuergrube
- Outdoor-Küche
- Whirlpool
- Pool
Funktionen
Lot
- Privatsphäre
Innenbereich
- Hohe Decke
- Kamin
- Kücheninsel
- Gasherd
- Whirlpool
- Bar
- Spielzimmer
- Stein Arbeitsplatten
- Begehbarer Kleiderschrank
Outdoor
- Balkon
- Feuergrube
- Pool
- Garage
- Outdoor-Küche
- Wohnraum im Freien
- Garten
Erkunden Sie die Gegend
117 Monterey Trail, Boerne, TX 78006, Texas, Vereinigte Staaten
Auf Google Maps anzeigen
Preis pro sqft
Niedrig
Hoch
Vor 5 Jahren beigetreten
Sie haben sich nach diesem Objekt erkundigt
Der Agent wird sich in Kürze mit Ihnen in Verbindung setzen
Gelistet von
140
Angebote
2022
Beigetreten
Besichtigung mit the agent buchen
Wählen Sie ein Datum und ob Sie eine virtuelle oder persönliche Besichtigung mit dem Makler wünschen.
Bevorzugtes Datum
Art der Tour

San Antonio City-View
15510 Vance Jackson, Suite 101, 78249, San Antonio, United States
Agenturprofil anzeigen
Zuletzt aktualisiert
August 31
Erstmalig gelistet
Juli 31
Angebotsreferenz
2142881503071604
Angebotsstatus
Ähnliche Immobilien in der Nähe
Neue Angebote in Boerne



Entdecken Sie mehr Häuser zum Verkauf
Boerne, TX, Vereinigte Staaten Immobilienarten
Boerne, TX, Vereinigte Staaten beliebte Suchanfragen
- Immobilien mit Pool in Boerne, TX, Vereinigte Staaten
- Panorama Immobilien in Boerne, TX, Vereinigte Staaten
- Gesicherte Wohnanlage Immobilien in Boerne, TX, Vereinigte Staaten
- Pferdesport Immobilien in Boerne, TX, Vereinigte Staaten
- am Wasser Immobilien in Boerne, TX, Vereinigte Staaten
- Anlageimmobilie Immobilien in Boerne, TX, Vereinigte Staaten
- Immobilien auf Hügeln in Boerne, TX, Vereinigte Staaten
- Immobilien mit Aufzug in Boerne, TX, Vereinigte Staaten
- Immobilien mit Seeblick in Boerne, TX, Vereinigte Staaten
- Immobilien mit Weinberg in Boerne, TX, Vereinigte Staaten
- Küste Immobilien in Boerne, TX, Vereinigte Staaten
- Immobilien mit Dampfsauna in Boerne, TX, Vereinigte Staaten
- Immobilien in hohen Höhen in Boerne, TX, Vereinigte Staaten
Verwandte Leitfäden & Geschichten
Das Vertrauen der führenden Makler der Welt
Die Makler hinter den außergewöhnlichsten Immobilien der Welt inserieren bei JamesEdition.
- Angebote von Sotheby's, Christie's, BARNES und Engel & Völkers
- Jedes Angebot wird vor der Veröffentlichung geprüft
- Verbinden Sie sich direkt mit verifizierten Maklern
Indem Sie fortfahren, akzeptieren Sie unsere Nutzungsbedingungen und Datenschutzrichtlinie.
brokerages we
partnered with
partnered with