$4,950,000
Alleinstehendes Einfamilienhaus Boerne
- 4 Schlafz.
- 5 Bäder
- 6,054 Sqft
- 1.03 Ac lot
- Aktualisiert: August 5
-
1
Ansichten der letzten 30 Tage
- 2
- MLS#1882757
Über die Immobilie
Beschreibung wurde automatisch übersetzt.
Die Beschreibung wird in der Originalsprache angezeigt.
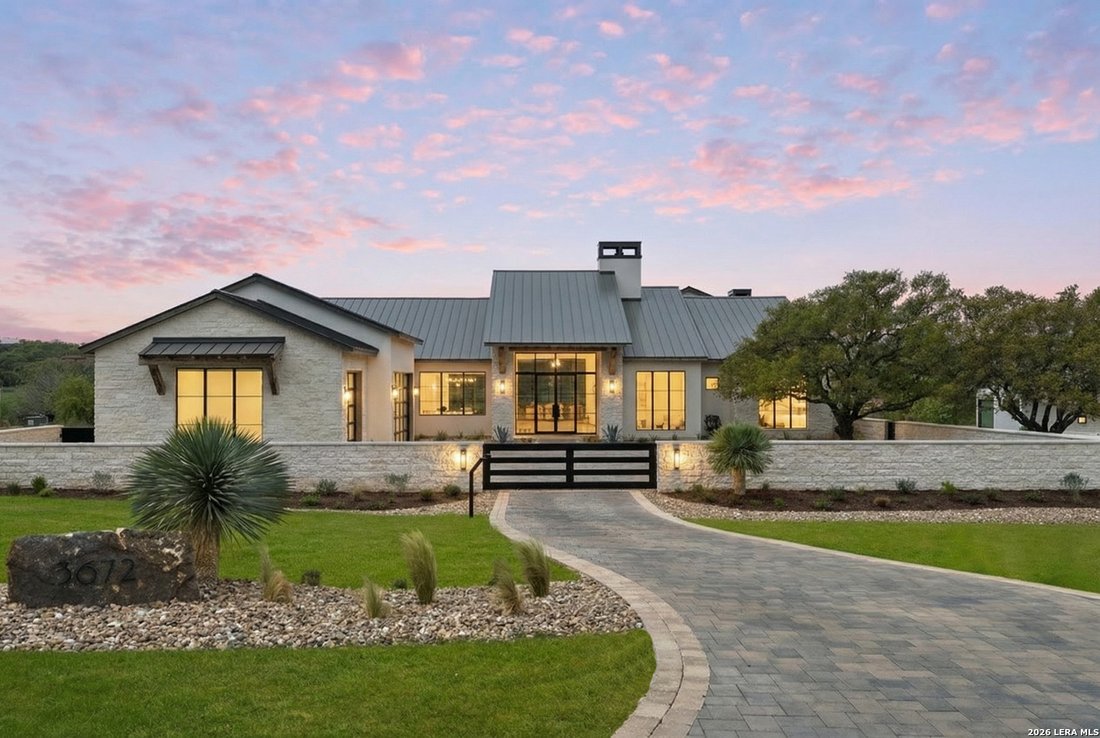
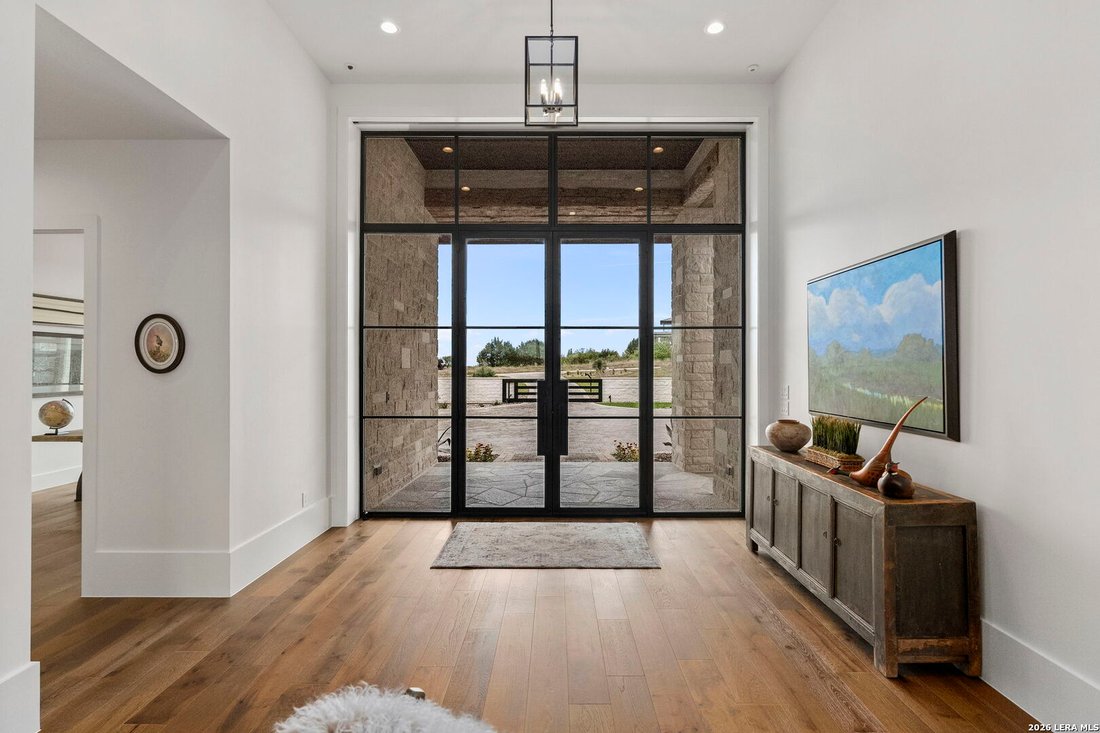
This home has a *FULL MASTER GOLF MEMBERSHIP AVAILABLE FOR PURCHASE* Situated in the well-known Cordillera Ranch neighborhood, and backing up to the 12th hole of the Jack Nicklaus Signature Golf Course, this custom residence by Atkinson Custom Homes blends Hill Country elegance with high-end luxury living. Scheduled to be move-in ready October of 2025, this home is a true showpiece in the making.
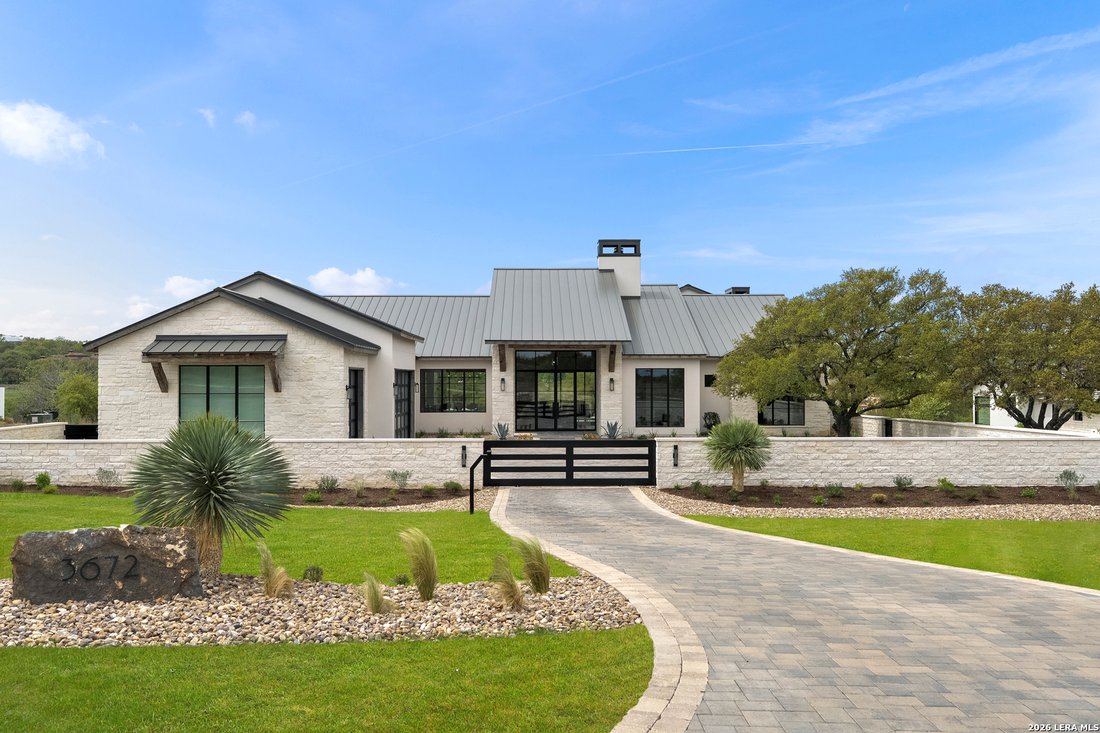
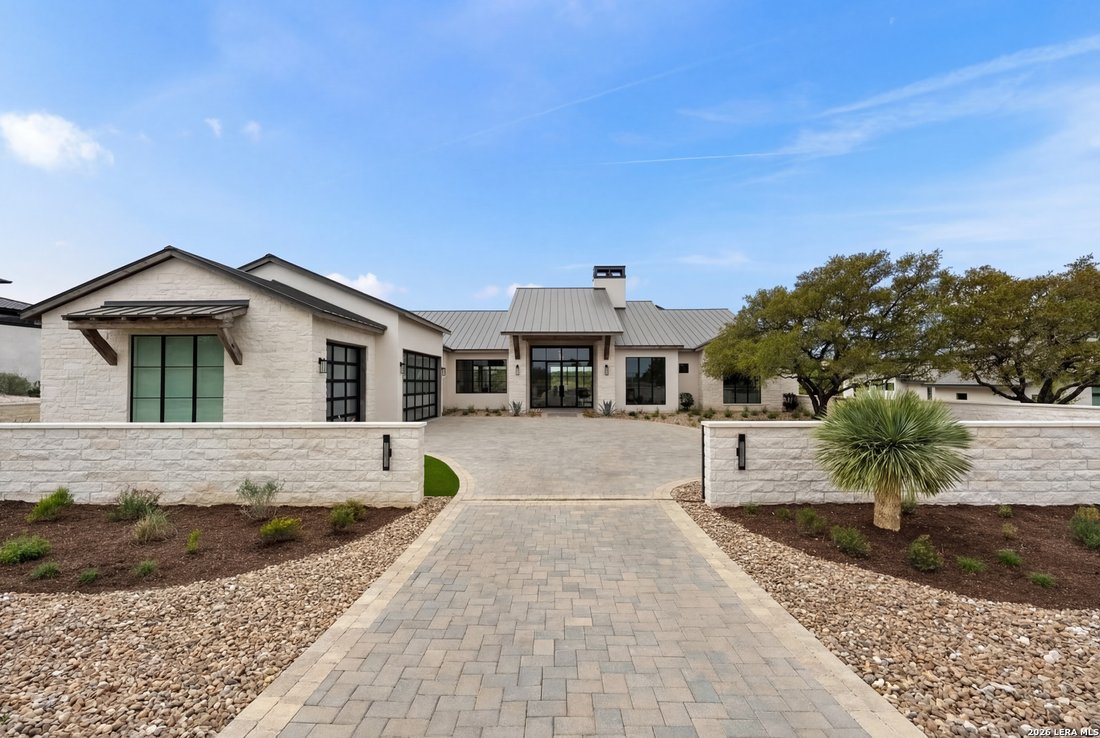
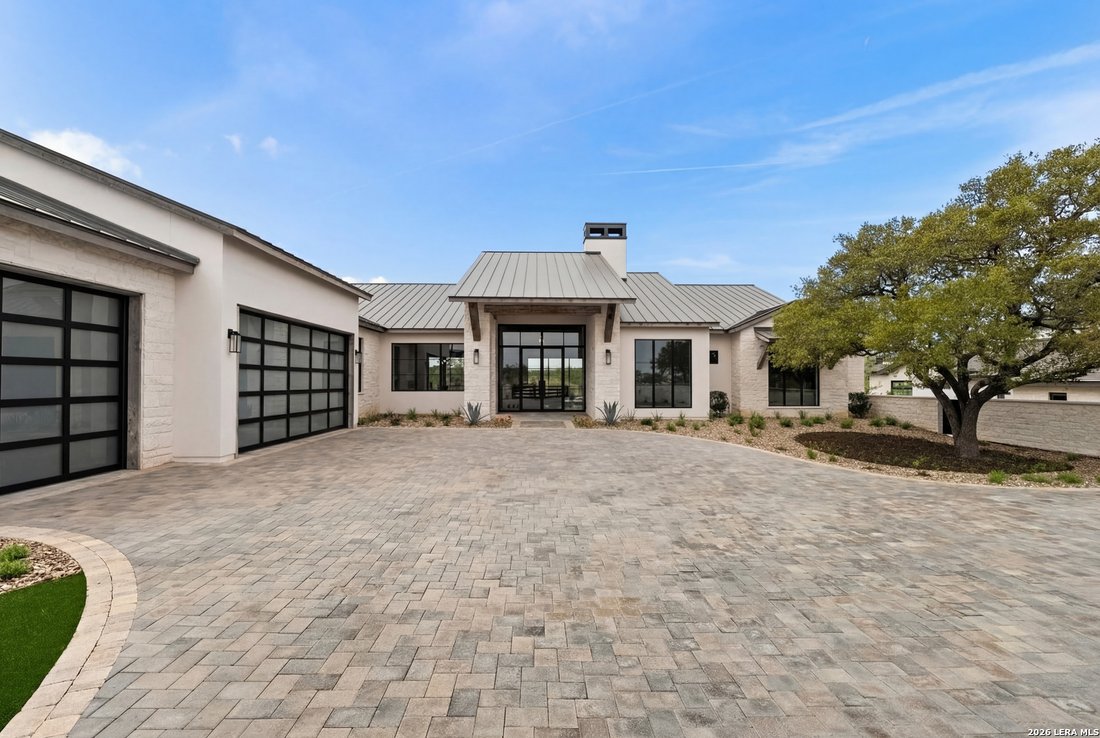
This home has a *FULL MASTER GOLF MEMBERSHIP AVAILABLE FOR PURCHASE* Situated in the well-known Cordillera Ranch neighborhood, and backing up to the 12th hole of the Jack Nicklaus Signature Golf Course, this custom residence by Atkinson Custom Homes blends Hill Country elegance with high-end luxury living. Scheduled to be move-in ready October of 2025, this home is a true showpiece in the making. The home is fully equipped and [hidden information] ready, offering seamless smart home integration throughout. A private gated courtyard with antique barnwood timber awnings and commercial-grade LiftMaster gate opener sets the tone. The oversized paver driveway offers generous parking and striking curb appeal. Inside, you’ll find a seamless open-concept layout with wide plank oak floors and antique barnwood timbers and trusses throughout. The gourmet kitchen and full back kitchen are outfitted with Wolf appliances, including a 48” range, steam oven and speed oven, coffee system, two dishwashers, Subzero refrigeration, and a massive 11’ island beneath a polished limestone vent hood. The living room features rock walls, antique oak timbers, and a masonry fireplace with a polished limestone mantle, opening to an oversized dining area. A standout feature of the home is the 1,536 sq. ft. game room with 26’ cathedral ceilings, rock walls, barnwood hammer trusses, a masonry fireplace, and a full bar with luxury countertops, waterfall panels, Subzero appliances, and 102-bottle wine storage. The primary suite is a private retreat with outside access, along with a spa-inspired bath wrapped in tile, an undermount tub, oversized frameless glass shower with bench seating, and a fully built-out walk-in closet. Each guest bedroom includes its own en suite bath. Additional highlights include a large utility room with dual washers/dryers, a dedicated 117 sq. ft. storage room, built-in window screens, and premium-grade finishes throughout. Outside, enjoy a grand covered patio with a fireplace, three living zones, retractable sun screens, a built-in kitchen with infrared grill, and a three-level heated pool and spa with negative edge and sun deck. Artificial turf, and landscape architect-designed flower beds complete the backyard oasis. The oversized 3-car garage features EV and car-lift power, tall ceilings, storage space, and a dedicated shop area. A true showpiece, crafted for luxury living and effortless entertaining.
-
Art der Immobilie
Haus
-
Baujahr
2025
-
Preis/Quadratfuß
$817
Funktionen
- Garten
- Kamin
- Garage
- Pool
- Aufzug
- Spielzimmer
- Begehbarer Kleiderschrank
- 2D Grundriss
- Parkplatz
Funktionen
Innenbereich
- Kamin
- Bar
- Spielzimmer
- Aufzug
- Begehbarer Kleiderschrank
Outdoor
- Parkplatz
- Pool
- Garage
- Tor
- Garten
Erkunden Sie die Gegend
3672 Clubs Dr, Boerne, TX 78006, Texas, Vereinigte Staaten
Auf Google Maps anzeigen
Preis pro sqft
Niedrig
Hoch
Vor 4 Jahren beigetreten
Sie haben sich nach diesem Objekt erkundigt
Der Agent wird sich in Kürze mit Ihnen in Verbindung setzen
Gelistet von
12
Angebote
2022
Beigetreten
Besichtigung mit Kevin Best buchen
Wählen Sie ein Datum und ob Sie eine virtuelle oder persönliche Besichtigung mit dem Makler wünschen.
Bevorzugtes Datum
Art der Tour

San Antonio City-View
15510 Vance Jackson, Suite 101, 78249, San Antonio, United States
Agenturprofil anzeigen
Zuletzt aktualisiert
August 5
Erstmalig gelistet
Jul 10, 2025
Angebotsreferenz
2006462576129780
Angebotsstatus
Ähnliche Immobilien in der Nähe
Neue Angebote in Boerne


Entdecken Sie mehr Häuser zum Verkauf
Boerne, TX, Vereinigte Staaten Immobilienarten
Boerne, TX, Vereinigte Staaten beliebte Suchanfragen
- Immobilien mit Pool in Boerne, TX, Vereinigte Staaten
- Panorama Immobilien in Boerne, TX, Vereinigte Staaten
- Gesicherte Wohnanlage Immobilien in Boerne, TX, Vereinigte Staaten
- Pferdesport Immobilien in Boerne, TX, Vereinigte Staaten
- Immobilien auf Hügeln in Boerne, TX, Vereinigte Staaten
- am Wasser Immobilien in Boerne, TX, Vereinigte Staaten
- Anlageimmobilie Immobilien in Boerne, TX, Vereinigte Staaten
- Immobilien mit Aufzug in Boerne, TX, Vereinigte Staaten
- Immobilien mit Seeblick in Boerne, TX, Vereinigte Staaten
- Immobilien mit Weinberg in Boerne, TX, Vereinigte Staaten
- Immobilien mit Dampfsauna in Boerne, TX, Vereinigte Staaten
- Immobilien mit Golfblick in Boerne, TX, Vereinigte Staaten
- Küste Immobilien in Boerne, TX, Vereinigte Staaten
Verwandte Leitfäden & Geschichten
Das Vertrauen der führenden Makler der Welt
Die Makler hinter den außergewöhnlichsten Immobilien der Welt inserieren bei JamesEdition.
- Angebote von Sotheby's, Christie's, BARNES und Engel & Völkers
- Jedes Angebot wird vor der Veröffentlichung geprüft
- Verbinden Sie sich direkt mit verifizierten Maklern
Indem Sie fortfahren, akzeptieren Sie unsere Nutzungsbedingungen und Datenschutzrichtlinie.
brokerages we
partnered with
partnered with