$637,696
Blossom Park — Flughafen Und Wohngebiet
- 4 Schlafz.
- 3 Bäder
- Aktualisiert: September 4
Über die Immobilie
Beschreibung wurde automatisch übersetzt.
Die Beschreibung wird in der Originalsprache angezeigt.
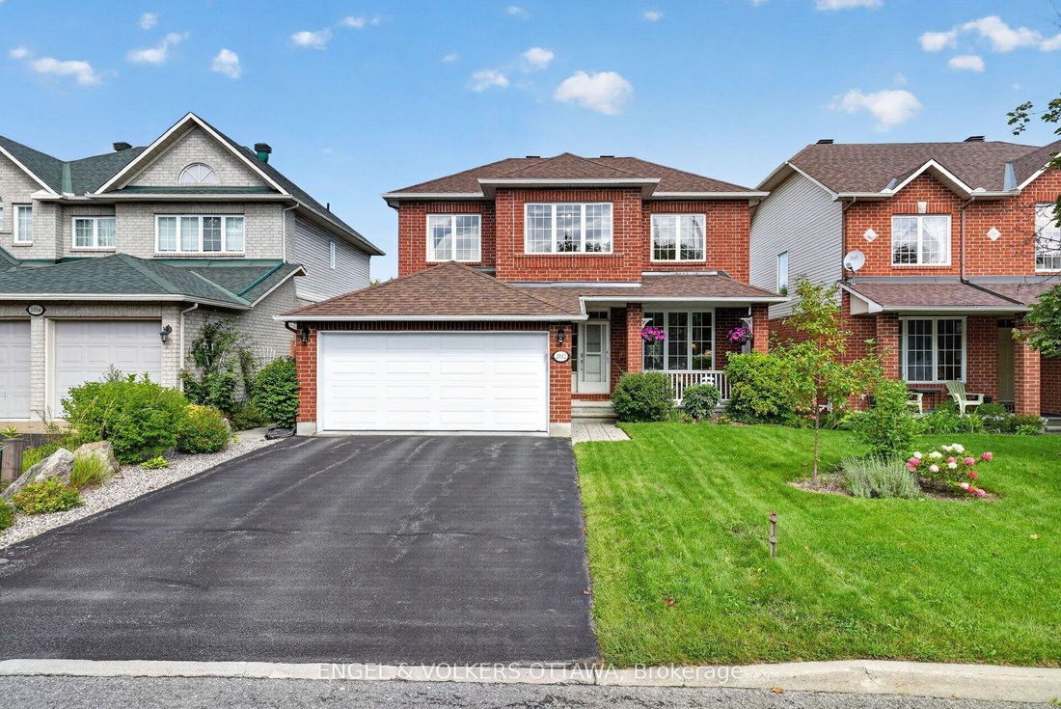
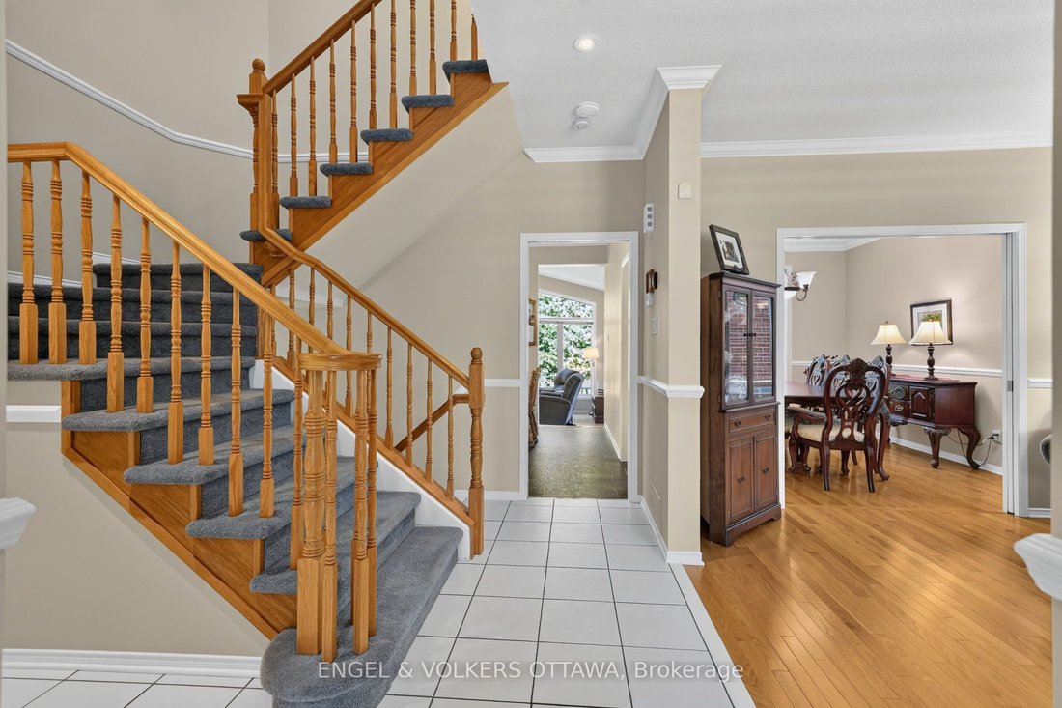
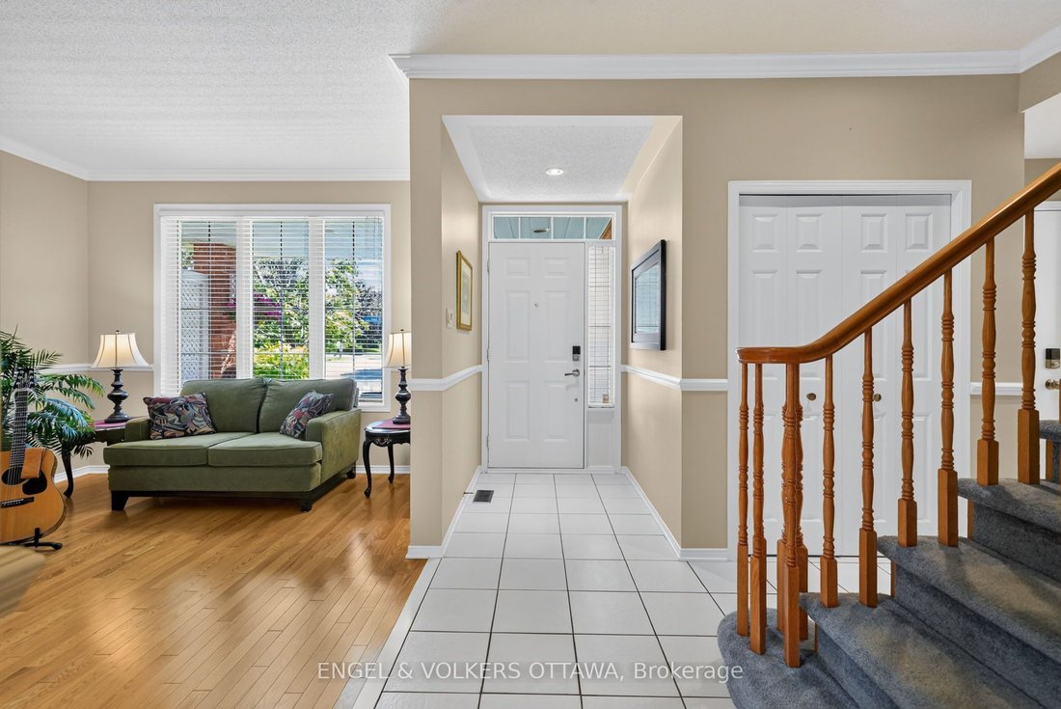
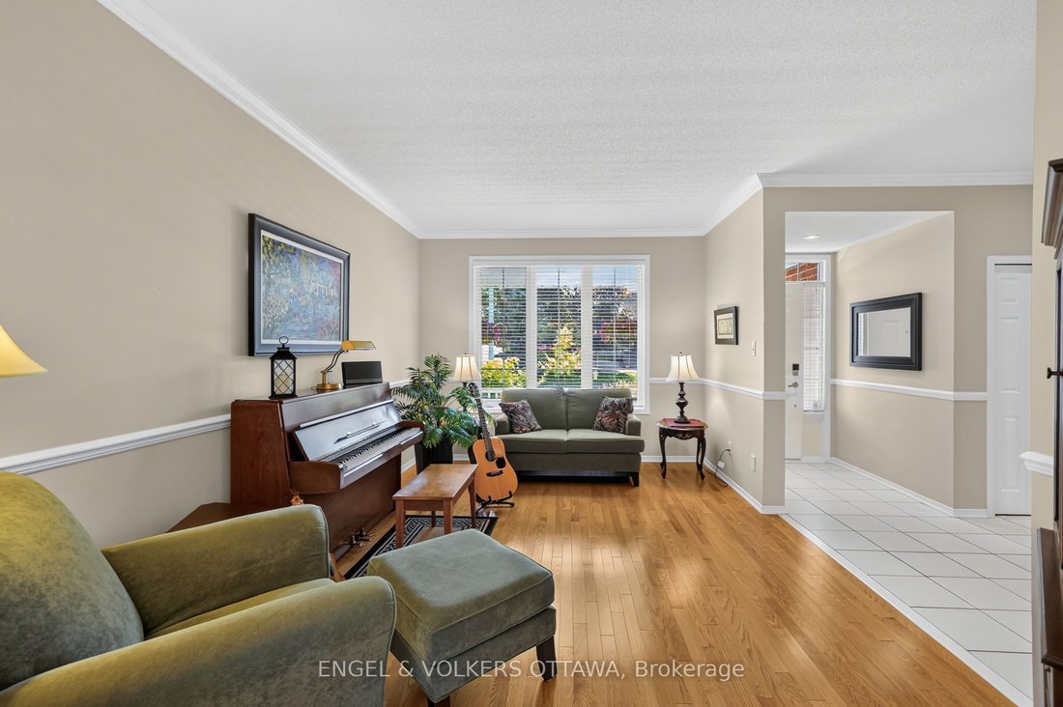
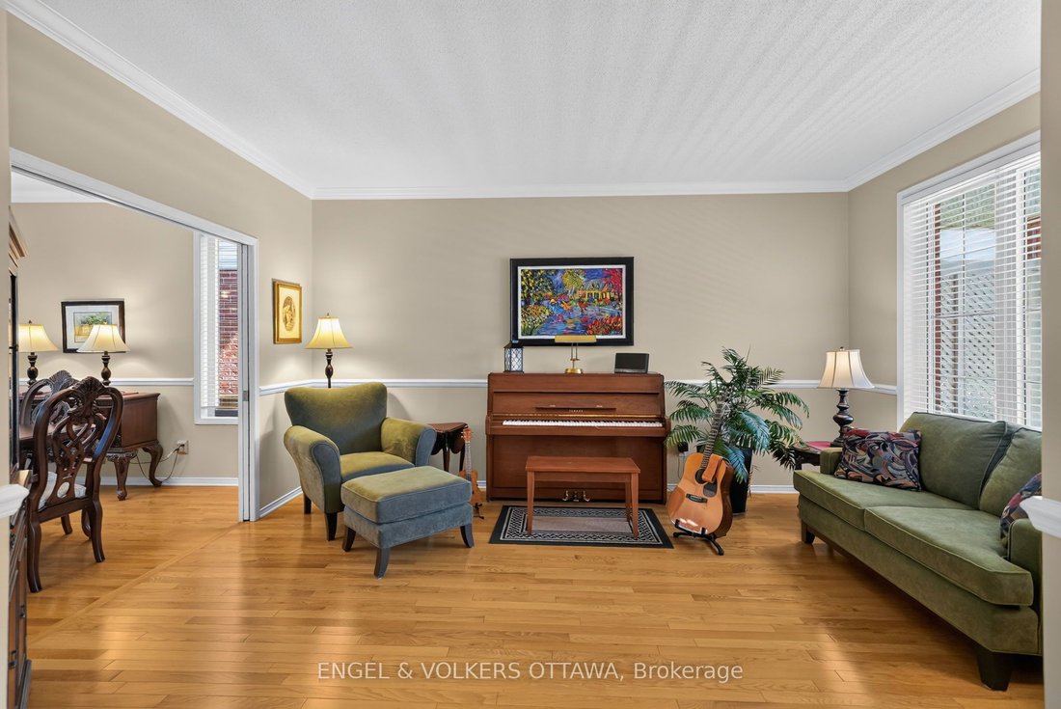
Meticulously maintained and filled with natural light, this beautiful home is located in a quiet, family-friendly neighbourhood and offers a warm, inviting layout with space for the whole family. The main floor features hardwood flooring throughout, along with a convenient powder room and large walk-in closet just off the garage and front foyer. The bright living room flows seamlessly into the din
Meticulously maintained and filled with natural light, this beautiful home is located in a quiet, family-friendly neighbourhood and offers a warm, inviting layout with space for the whole family. The main floor features hardwood flooring throughout, along with a convenient powder room and large walk-in closet just off the garage and front foyer. The bright living room flows seamlessly into the dining room, while the beautifully renovated kitchen features quartz countertops and overlooks the sunken family room, complete with a cozy fireplace and vaulted ceilings. Large windows allow sunlight to pour through the home, creating a bright and airy feel throughout. Step outside to a private backyard with no rear neighbours, offering endless possibilities for the avid gardener or the opportunity to create your own peaceful outdoor oasis. Upstairs, you’ll find a spacious primary suite with its own ensuite, three additional bedrooms and a full family bathroom. The fully finished basement adds even more living space with an office, laundry area and plenty of room to relax, work or play. Ideally located close to great schools, parks, trails, recreation and everyday amenities, with South Keys Shopping Centre just minutes away. You’re also within a short drive of the Ottawa International Airport and downtown Ottawa, making this a convenient location for both family life and commuting. A truly special home that has been lovingly cared for and is ready for its next chapter. Roof 2016, Furnace and AC 2018.
-
Art der Immobilie
Haus
Funktionen
- Pool
- Kamin
- Garten
- Terrasse
- Begehbarer Kleiderschrank
- Garage
- Renoviert
- Waschküche
- Office
Funktionen
Lot
- Renoviert
Innenbereich
- Hohe Decke
- Office
- Kamin
- Bar
- Waschküche
- Keller
- Stein Arbeitsplatten
- Begehbarer Kleiderschrank
Outdoor
- Terrasse
- Pool
- Garage
- Garten
Erkunden Sie die Gegend
2812 Hank Rivers Drive, Ottawa, Ontario, Kanada
Auf Google Maps anzeigen
Preis pro sqft
Niedrig
Hoch

Vor 3 Jahren beigetreten
Sie haben sich nach diesem Objekt erkundigt
Der Agent wird sich in Kürze mit Ihnen in Verbindung setzen
Gelistet von
1
Angebote
2024
Beigetreten
Besichtigung mit Erin Carmichael buchen
Wählen Sie ein Datum und ob Sie eine virtuelle oder persönliche Besichtigung mit dem Makler wünschen.
Bevorzugtes Datum
Art der Tour

Zuletzt aktualisiert
September 4
Erstmalig gelistet
Sep 4
Maklerlizenz
Angebotsreferenz
X13741674
Ähnliche Immobilien in der Nähe
Neue Angebote in Cardinal Heights









Entdecken Sie mehr Häuser zum Verkauf
Cardinal Heights, Kanada Immobilienarten
Cardinal Heights, Kanada beliebte Suchanfragen
- Immobilien mit Offene Küche in Cardinal Heights, Kanada
- Immobilien mit Wasserblick in Cardinal Heights, Kanada
- Moderne Immobilien in Cardinal Heights, Kanada
- Neubauten Immobilien in Cardinal Heights, Kanada
- Immobilien mit Spielzimmer in Cardinal Heights, Kanada
- Immobilien mit Aufzug in Cardinal Heights, Kanada
- Immobilien mit Bergblick in Cardinal Heights, Kanada
- Immobilien mit Bibliothek in Cardinal Heights, Kanada
- Blick auf die Stadt Immobilien in Cardinal Heights, Kanada
- am Wasser Immobilien in Cardinal Heights, Kanada
Verwandte Leitfäden & Geschichten
Das Vertrauen der führenden Makler der Welt
Die Makler hinter den außergewöhnlichsten Immobilien der Welt inserieren bei JamesEdition.
- Angebote von Sotheby's, Christie's, BARNES und Engel & Völkers
- Jedes Angebot wird vor der Veröffentlichung geprüft
- Verbinden Sie sich direkt mit verifizierten Maklern
Indem Sie fortfahren, akzeptieren Sie unsere Nutzungsbedingungen und Datenschutzrichtlinie.