


Obstgarten Mews
- 3 Schlafz.
- 3 Bäder
- 1,777 Sqft
- 1
Über die Immobilie
This exceptional detached granite-clad mews residence is a striking contemporary home of remarkable quality and design, extending to approximately 165 sq.m. (1,776 sq.ft) plus additional 40 sq.m (430 sq. ft) in the attic conversion. The property also comes with full planning permission for an extension of approximately 60 sq.m. (660 sq.ft), offering an exciting opportunity to further enhance an
This exceptional detached granite-clad mews residence is a striking contemporary home of remarkable quality and design, extending to approximately 165 sq.m. (1,776 sq.ft) plus additional 40 sq.m (430 sq. ft) in the attic conversion. The property also comes with full planning permission for an extension of approximately 60 sq.m. (660 sq.ft), offering an exciting opportunity to further enhance an already exceptional home.
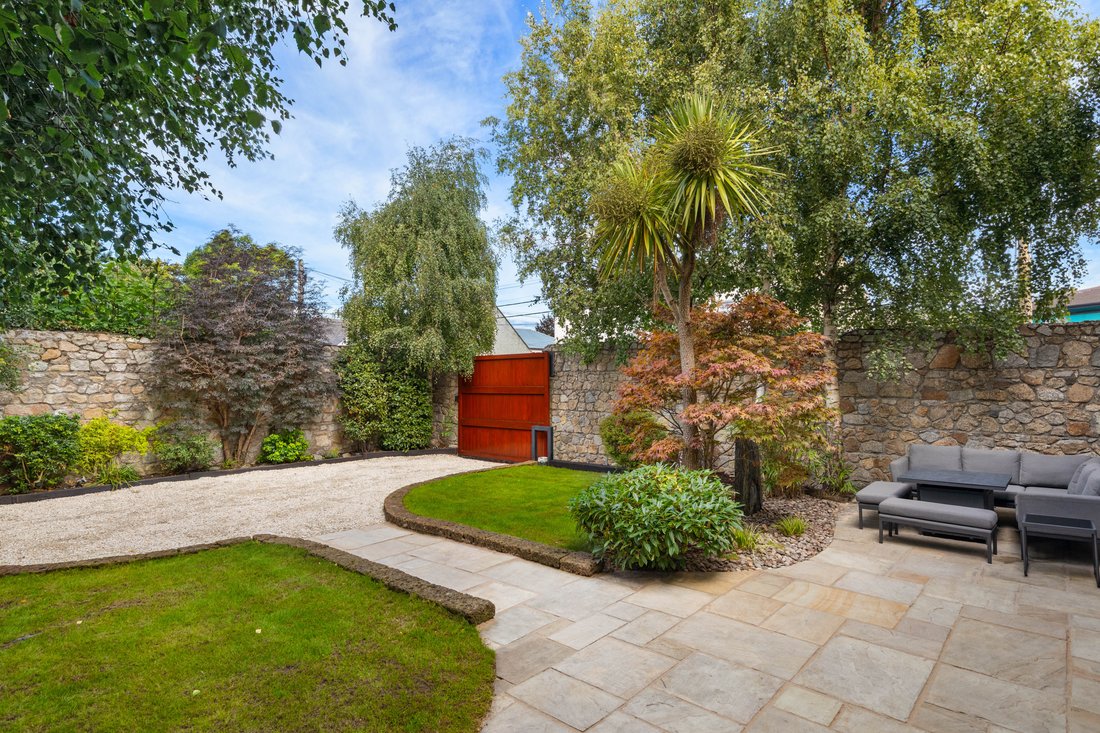
Positioned behind electronic gates and approached via a gravel driveway with secure off-street parking for three cars, the property offers a rare combination of architectural distinction, luxurious specification and beautifully landscaped west facing front gardens in a highly private setting. Constructed to exacting standards, the house is presented in turnkey condition and has been meticulously maintained throughout.
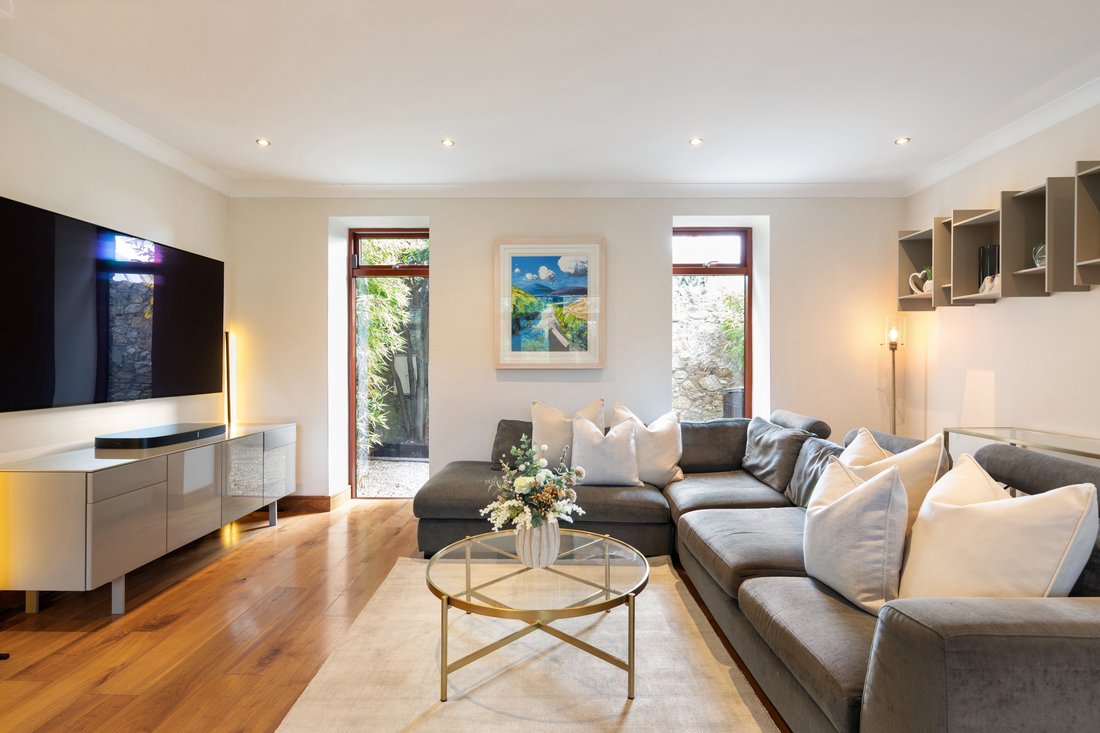
Designed to maximise both natural light and the connection between indoor and outdoor living, the accommodation is arranged over three levels and is centred around a dramatic double-height reception hall featuring a stunning open-tread wood and glass staircase. From the moment one enters, there is a wonderful sense of space and light. To the left lies a magnificent living and dining room with walnut timber flooring, a raised gas fireplace and bespoke fitted cabinetry with integrated lighting, while large, glazed doors open directly to the landscaped gardens, creating an ideal environment for both entertaining and everyday family living.
At the heart of the home is a superb ‘Kube’ kitchen and breakfast room with quartz marble-effect worktops. Fitted with an extensive range of contemporary cabinetry, it is complemented by a substantial central island with integrated sink, Quooker tap and Insinkerator. and integrated dishwasher. The stainless-steel range cooker incorporates a six-ring gas hob and extractor hood. There is also a Siemens combination oven with matching warming drawer, an integrated Siemens dishwasher, together with an integrated wine fridge. Double doors open directly to the garden, while a separate utility room with concealed Miele washing machine and tumble dryer and beautifully appointed guest WC complete the ground floor accommodation.
Upstairs, the principal bedroom suite provides a luxurious private retreat. The spacious bedroom enjoys large picture windows overlooking the gardens and is complemented by a walk-in wardrobe and a beautifully appointed ensuite shower room featuring a Hansgrohe rainfall shower, contemporary sanitary ware and elegant tiling. Two further generously proportioned bedrooms are located on this level and are served by a magnificent family bathroom incorporating a jacuzzi bath, double walk-in shower with rainfall fitting, dual wash hand basins, integrated television and extensive Crema Marfil marble tiling.
The accommodation continues to the second floor where two exceptionally versatile attic rooms provide valuable additional space. Currently arranged as a guest bedroom and a home office/study, these rooms benefit from extensive under-eaves storage, multiple Velux rooflights and excellent natural light, making them ideally suited to a wide variety of uses.
Outside, the beautifully landscaped gardens are a particular feature of this exceptional home. Granite boundary walls provide privacy and character, while sandstone paving, gravel pathways and mature planting combine to create an attractive and tranquil outdoor environment. The front garden enjoys a generous gravel parking area behind electronic gates together with a lawn and patio, while pedestrian rear access and a timber garden shed provide additional practicality.
-
Art der Immobilie
Haus
-
Preis/Quadratfuß
$966
Funktionen
- Garten
- Kamin
- Modern
- Begehbarer Kleiderschrank
- Whirlpool
- Waschtrockner
- Waschküche
- Wohnraum im Freien
- Privatsphäre
Lot
- Privatsphäre
- Modern
Innenbereich
- Hohe Decke
- Kamin
- Kücheninsel
- Gasherd
- Whirlpool
- Waschtrockner
- Bar
- Waschküche
- Stein Arbeitsplatten
- Begehbarer Kleiderschrank
Outdoor
- Parkplatz
- Wohnraum im Freien
- Tor
- Garten
Erkunden Sie die Gegend
Der Agent wird sich in Kürze mit Ihnen in Verbindung setzen
Gelistet von
Besichtigung mit Stephen Day buchen
Wählen Sie ein Datum und ob Sie eine virtuelle oder persönliche Besichtigung mit dem Makler wünschen.

Ähnliche Immobilien in der Nähe
Neue Angebote in Dublin




Entdecken Sie mehr Häuser zum Verkauf
Dublin, Irland Immobilienarten
Dublin, Irland beliebte Suchanfragen
- Immobilien mit Garten in Dublin, Irland
- Immobilien mit Wasserblick in Dublin, Irland
- Moderne Immobilien in Dublin, Irland
- Immobilien mit Bergblick in Dublin, Irland
- Immobilien mit Balkon in Dublin, Irland
- Immobilien mit Garage in Dublin, Irland
- Küste Immobilien in Dublin, Irland
- Immobilien mit Meerblick in Dublin, Irland
- Panorama Immobilien in Dublin, Irland
- Neubauten Immobilien in Dublin, Irland
- Immobilien mit Fitnessstudio in Dublin, Irland
- Duplex Immobilien in Dublin, Irland
- Immobilien mit Tennisplatz in Dublin, Irland
- Gesicherte Wohnanlage Immobilien in Dublin, Irland
- Immobilien mit Aufzug in Dublin, Irland
- Immobilien mit Weinkeller in Dublin, Irland
- Blick auf die Stadt Immobilien in Dublin, Irland
- am Wasser Immobilien in Dublin, Irland
- Immobilien mit Flussblick in Dublin, Irland
- Immobilien mit Pool in Dublin, Irland
- Luxusvilla Immobilien in Dublin, Irland
- Immobilien auf Hügeln in Dublin, Irland
- Immobilien mit Sauna in Dublin, Irland
- Immobilien mit Golfblick in Dublin, Irland
Dublin, Irland nachbarschaften
- Häuser zum Verkauf in Abberley, Irland
- Häuser zum Verkauf in Beaumont, Irland
- Häuser zum Verkauf in Dartry, Irland
- Häuser zum Verkauf in Dundrum Town Centre, Irland
- Häuser zum Verkauf in Glenageary, Irland
- Häuser zum Verkauf in Harold's Cross, Irland
- Häuser zum Verkauf in Howth, Irland
- Häuser zum Verkauf in Phibsborough, Irland
- Häuser zum Verkauf in Rathfarnham, Irland
- Häuser zum Verkauf in Sandycove, Irland
- Häuser zum Verkauf in Terenure, Irland
- Häuser zum Verkauf in The Gallops, Irland
- Häuser zum Verkauf in Baily, Irland
Verwandte Leitfäden & Geschichten
Das Vertrauen der führenden Makler der Welt
Die Makler hinter den außergewöhnlichsten Immobilien der Welt inserieren bei JamesEdition.
- Angebote von Sotheby's, Christie's, BARNES und Engel & Völkers
- Jedes Angebot wird vor der Veröffentlichung geprüft
- Verbinden Sie sich direkt mit verifizierten Maklern
Indem Sie fortfahren, akzeptieren Sie unsere Nutzungsbedingungen und Datenschutzrichtlinie.