$765,000
Freistehendes Einfamilienhaus Mit 7 Schlafzimmern
- 7 Schlafz.
- 4 Bäder
- 5,314 Sqft
- 23,523 Sqft lot
- Aktualisiert: Juli 26
-
5
Ansichten der letzten 30 Tage
- MLS#4026662
Über die Immobilie
Beschreibung wurde automatisch übersetzt.
Die Beschreibung wird in der Originalsprache angezeigt.
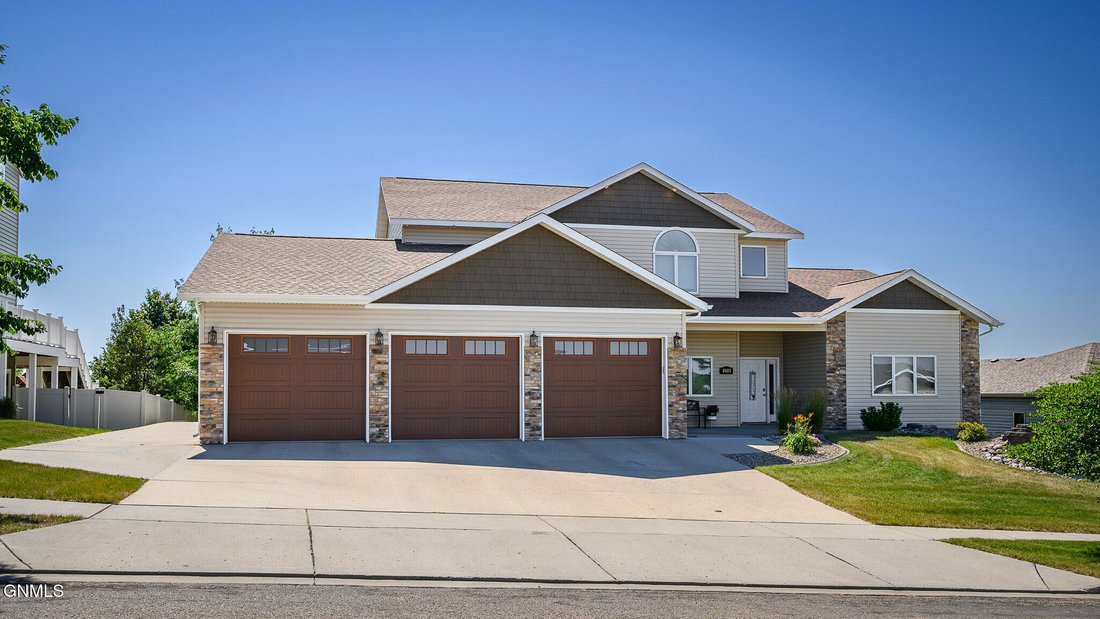
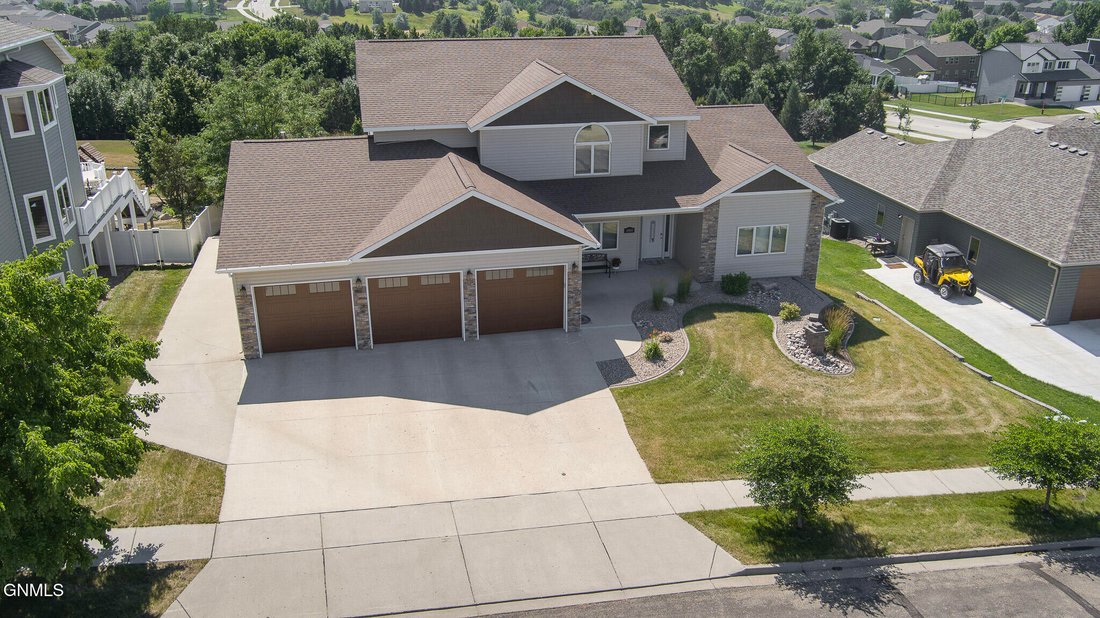
Welcome to this exceptional custom home offering over 5,000 square feet of thoughtfully designed living space with seven bedrooms, incredible storage, and a floor plan that perfectly blends functionality, accessibility, and everyday comfort. Designed with main-level handicap accessibility, this home features ground-level entry with no steps, making it ideal for a variety of lifestyles.
A grand
A grand
Welcome to this exceptional custom home offering over 5,000 square feet of thoughtfully designed living space with seven bedrooms, incredible storage, and a floor plan that perfectly blends functionality, accessibility, and everyday comfort. Designed with main-level handicap accessibility, this home features ground-level entry with no steps, making it ideal for a variety of lifestyles.
A grand foyer with soaring ceilings creates an impressive first impression and leads into the breathtaking main living area. The expansive living room is highlighted by dramatic floor-to-ceiling windows that fill the home with natural light while showcasing peaceful views of the private backyard with no backyard neighbors. The open-concept design seamlessly connects the living room, dining area, and kitchen beneath impressive vaulted ceilings, while an open loft above overlooks the entire space, enhancing the home’s spacious feel.
The kitchen is designed for both entertaining and everyday living, featuring abundant cabinetry, a large center island, generous pantry, and plenty of workspace for preparing meals or gathering with family and friends.
The oversized primary suite offers a peaceful retreat with a spacious walk-in closet and an impressive private bath featuring dual sinks, a jetted tub, and a beautifully tiled walk-in shower. An adjoining second bedroom with its own walk-in closet provides incredible flexibility and could easily serve as a nursery, sitting room, home office, or private retreat. A third main-level bedroom offers additional versatility for guests or a dedicated office.
Convenience continues with a thoughtfully designed mudroom featuring a large walk-in coat and utility closet. The laundry room is conveniently positioned between the home and garage with direct access from both sides, creating an efficient everyday entry.
Upstairs, the bright loft overlooks the great room below and offers the perfect space for reading, relaxing, or additional living space. Two spacious bedrooms each feature oversized walk-in closets and share a Jack-and-Jill bathroom complete with dual sinks and a full bath.
The walk-out lower level expands the home’s living space with an oversized family and recreation room centered around a built-in wet bar complete with a mini refrigerator. Tile flooring creates the perfect gathering area for entertaining, game nights, or hosting guests, while the included pool table makes this space ready for fun from day one. Two additional bedrooms, both with walk-in closets, a spacious bonus room ideal for a fitness room, hobby room, or craft space, and a three-quarter bath complete the lower level.
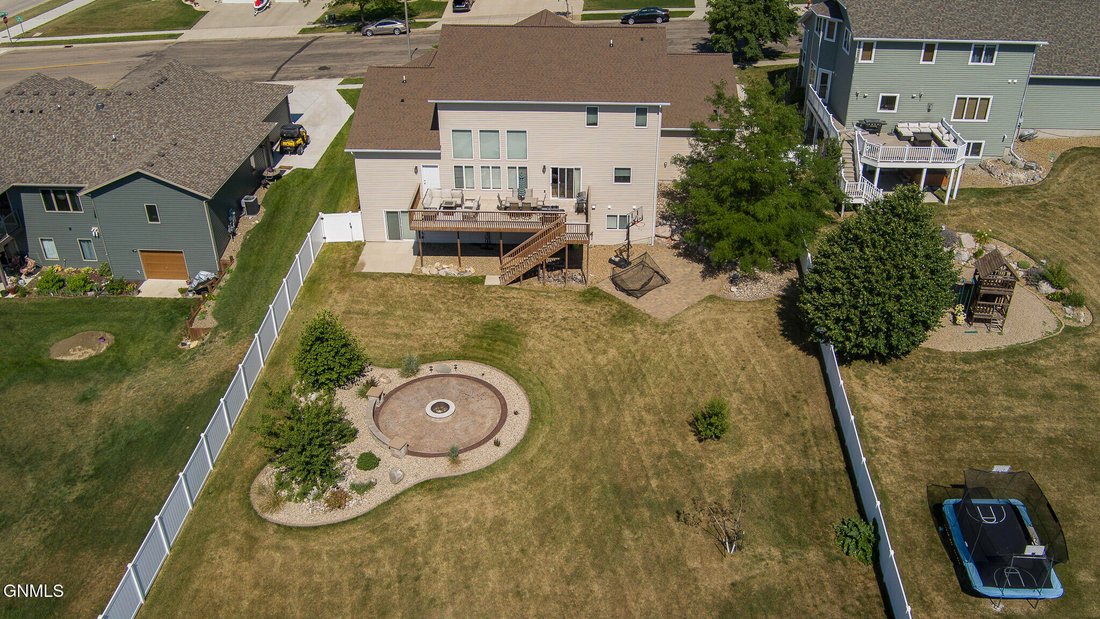
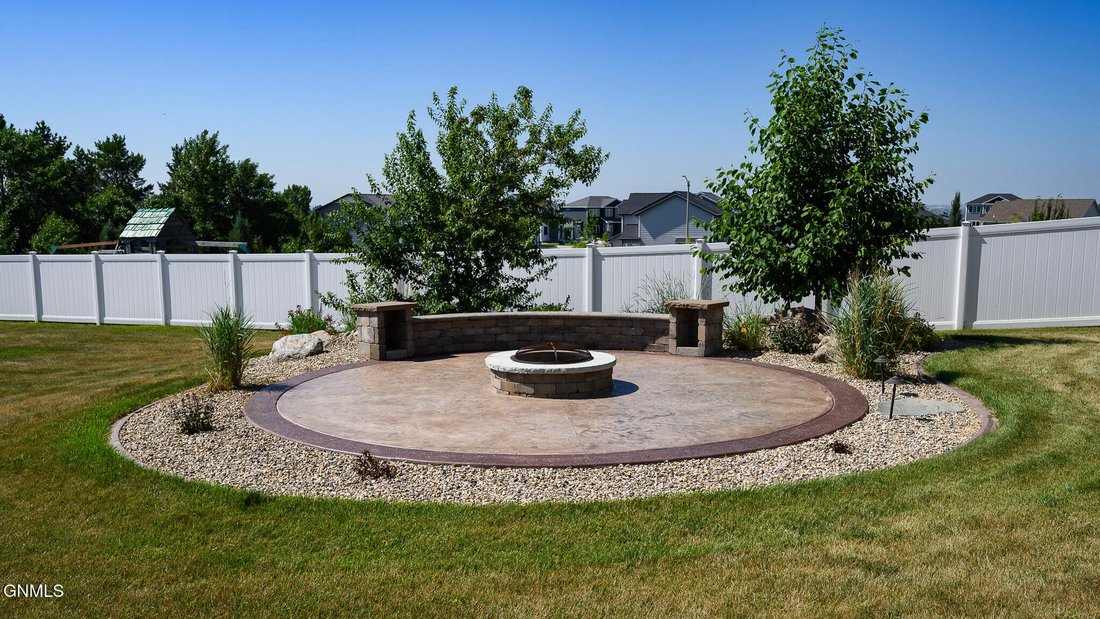
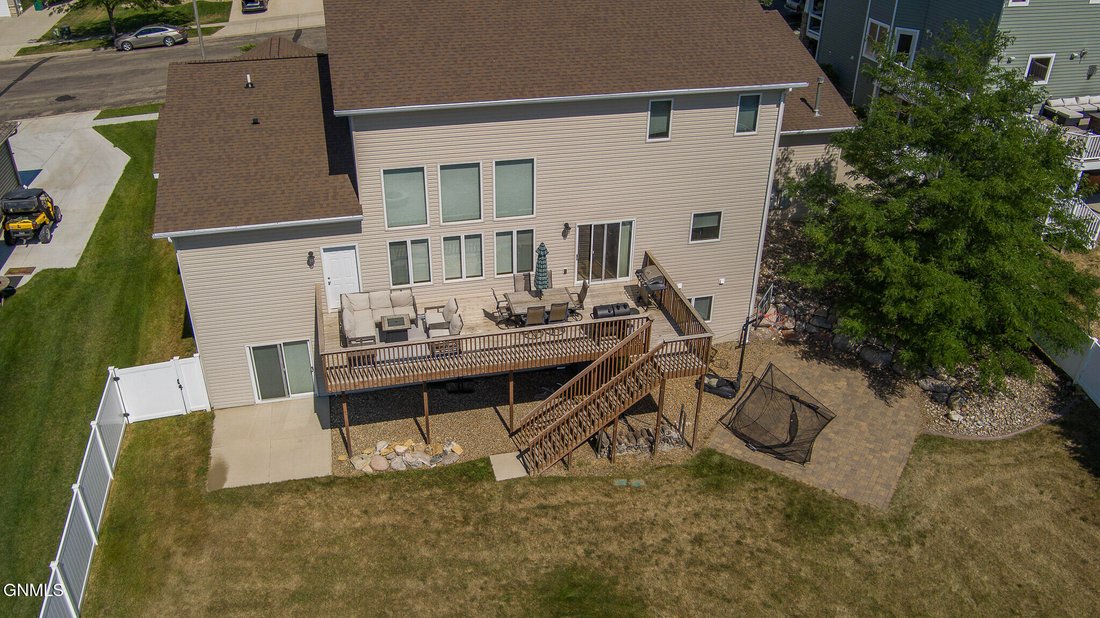
Outdoor living is equally impressive. Step from the dining area onto the expansive deck overlooking the beautifully landscaped backyard, where you’ll enjoy privacy with no backyard neighbors. A stunning paver patio surrounds the built-in fire pit, creating the perfect setting for relaxing summer evenings or entertaining friends and family. The walk-out basement also opens directly onto a spacious patio below.
The heated triple attached garage offers exceptional space with extended depth on one side, overhead loft storage, and a separate workshop or storage area in the rear. An additional parking pad provides room for extra vehicles, a camper, trailer, or recreational toys.
Storage is truly unmatched throughout this home, with every bedroom featuring its own walk-in closet, providing exceptional organization and convenience. Combining over 5,000 square feet, seven bedrooms, handicap-accessible main-level living, outstanding entertaining spaces, remarkable storage, and a peaceful private setting, this is a rare opportunity to own a home designed to accommodate both today’s lifestyle and tomorrow’s needs.
A grand foyer with soaring ceilings creates an impressive first impression and leads into the breathtaking main living area. The expansive living room is highlighted by dramatic floor-to-ceiling windows that fill the home with natural light while showcasing peaceful views of the private backyard with no backyard neighbors. The open-concept design seamlessly connects the living room, dining area, and kitchen beneath impressive vaulted ceilings, while an open loft above overlooks the entire space, enhancing the home’s spacious feel.
The kitchen is designed for both entertaining and everyday living, featuring abundant cabinetry, a large center island, generous pantry, and plenty of workspace for preparing meals or gathering with family and friends.
The oversized primary suite offers a peaceful retreat with a spacious walk-in closet and an impressive private bath featuring dual sinks, a jetted tub, and a beautifully tiled walk-in shower. An adjoining second bedroom with its own walk-in closet provides incredible flexibility and could easily serve as a nursery, sitting room, home office, or private retreat. A third main-level bedroom offers additional versatility for guests or a dedicated office.
Convenience continues with a thoughtfully designed mudroom featuring a large walk-in coat and utility closet. The laundry room is conveniently positioned between the home and garage with direct access from both sides, creating an efficient everyday entry.
Upstairs, the bright loft overlooks the great room below and offers the perfect space for reading, relaxing, or additional living space. Two spacious bedrooms each feature oversized walk-in closets and share a Jack-and-Jill bathroom complete with dual sinks and a full bath.
The walk-out lower level expands the home’s living space with an oversized family and recreation room centered around a built-in wet bar complete with a mini refrigerator. Tile flooring creates the perfect gathering area for entertaining, game nights, or hosting guests, while the included pool table makes this space ready for fun from day one. Two additional bedrooms, both with walk-in closets, a spacious bonus room ideal for a fitness room, hobby room, or craft space, and a three-quarter bath complete the lower level.
Outdoor living is equally impressive. Step from the dining area onto the expansive deck overlooking the beautifully landscaped backyard, where you’ll enjoy privacy with no backyard neighbors. A stunning paver patio surrounds the built-in fire pit, creating the perfect setting for relaxing summer evenings or entertaining friends and family. The walk-out basement also opens directly onto a spacious patio below.
The heated triple attached garage offers exceptional space with extended depth on one side, overhead loft storage, and a separate workshop or storage area in the rear. An additional parking pad provides room for extra vehicles, a camper, trailer, or recreational toys.
Storage is truly unmatched throughout this home, with every bedroom featuring its own walk-in closet, providing exceptional organization and convenience. Combining over 5,000 square feet, seven bedrooms, handicap-accessible main-level living, outstanding entertaining spaces, remarkable storage, and a peaceful private setting, this is a rare opportunity to own a home designed to accommodate both today’s lifestyle and tomorrow’s needs.
-
Art der Immobilie
Haus
-
Baujahr
2010
-
Preis/Quadratfuß
$143
Funktionen
- Garage
- Kamin
- Begehbarer Kleiderschrank
- Garten
- Outdoor-Küche
- Aufzug
- Spielzimmer
- Whirlpool
- Terrasse
Funktionen
Innenbereich
- Hohe Decke
- Office
- Kamin
- Klimaanlage
- Kücheninsel
- Whirlpool
- Waschtrockner
- Bar
- Waschküche
- Spielzimmer
- Aufzug
- Offene Küche
- Keller
- Begehbarer Kleiderschrank
- Fitnessstudio
Outdoor
- Terrasse
- Parkplatz
- Garage
- Outdoor-Küche
- Garten
Erkunden Sie die Gegend
4905 Cornice Drive, Bismarck, ND 58503, Norddakota, Vereinigte Staaten
Auf Google Maps anzeigen
Preis pro sqft
Niedrig
Hoch
Vor 11 Jahren beigetreten
Sie haben sich nach diesem Objekt erkundigt
Der Agent wird sich in Kürze mit Ihnen in Verbindung setzen
Gelistet von
5
Angebote
2017
Beigetreten
Besichtigung mit Amy Hullet buchen
Wählen Sie ein Datum und ob Sie eine virtuelle oder persönliche Besichtigung mit dem Makler wünschen.
Bevorzugtes Datum
Art der Tour

CENTURY 21 Morrison Realty
1142 West Turnpike Ave., 58501, Bismarck, North Dakota, United States
Agenturprofil anzeigen
Welcome to CENTURY 21 Morrison Realty Online. We will be happy to help you in
buying or selling your home and i
buying or selling your home and i
Welcome to CENTURY 21 Morrison Realty Online. We will be happy to help you in
buying or selling your home and in providing you valuable information about the
Bismarck-Mandan area. Established in 1978, Morrison Realty has grown to one of
the most successful CENTURY 21 companies in the country. We have become THE
DOMINANT FORCE in the local marketing area of Bismarck-Mandan, as well as North
Dakota and the Region. Call the #1 REAL ESTATE COMPANY, CENTURY 21 Morrison
[hidden information]
buying or selling your home and in providing you valuable information about the
Bismarck-Mandan area. Established in 1978, Morrison Realty has grown to one of
the most successful CENTURY 21 companies in the country. We have become THE
DOMINANT FORCE in the local marketing area of Bismarck-Mandan, as well as North
Dakota and the Region. Call the #1 REAL ESTATE COMPANY, CENTURY 21 Morrison
[hidden information]
Zuletzt aktualisiert
Juli 26
Erstmalig gelistet
Jul 17
Angebotsreferenz
ACD81631-7A0A-4BE7-B710-FF178EA437DC
Ähnliche Immobilien in der Nähe
Neue Angebote in Norddakota


Entdecken Sie mehr Häuser zum Verkauf
Norddakota, Vereinigte Staaten Städte
- Häuser zum Verkauf in 58503, ND, Vereinigte Staaten
- Häuser zum Verkauf in 58701, ND, Vereinigte Staaten
- Häuser zum Verkauf in Mandan, ND, Vereinigte Staaten
- Häuser zum Verkauf in 58047, ND, Vereinigte Staaten
- Häuser zum Verkauf in 58540, ND, Vereinigte Staaten
- Häuser zum Verkauf in 58554, ND, Vereinigte Staaten
- Häuser zum Verkauf in Bismarck, ND, Vereinigte Staaten
- Häuser zum Verkauf in Garrison, ND, Vereinigte Staaten
- Häuser zum Verkauf in Oxbow, ND, Vereinigte Staaten
- Häuser zum Verkauf in 58104, ND, Vereinigte Staaten
- Häuser zum Verkauf in 58401, ND, Vereinigte Staaten
- Häuser zum Verkauf in 58504, ND, Vereinigte Staaten
- Häuser zum Verkauf in 58572, ND, Vereinigte Staaten
- Häuser zum Verkauf in 58601, ND, Vereinigte Staaten
- Häuser zum Verkauf in 58722, ND, Vereinigte Staaten
- Häuser zum Verkauf in 58760, ND, Vereinigte Staaten
- Häuser zum Verkauf in 60446, IL, Vereinigte Staaten
- Häuser zum Verkauf in Burlington, ND, Vereinigte Staaten
- Häuser zum Verkauf in Dickinson, ND, Vereinigte Staaten
- Häuser zum Verkauf in Fargo, ND, Vereinigte Staaten
Norddakota, Vereinigte Staaten Immobilienarten
Norddakota, Vereinigte Staaten beliebte Suchanfragen
- Immobilien mit Pool in Norddakota, Vereinigte Staaten
- am Wasser Immobilien in Norddakota, Vereinigte Staaten
- Immobilien mit Terrasse in Norddakota, Vereinigte Staaten
- Immobilien mit Seeblick in Norddakota, Vereinigte Staaten
- am See Immobilien in Norddakota, Vereinigte Staaten
- Immobilien mit Dampfsauna in Norddakota, Vereinigte Staaten
- Immobilien mit Golfblick in Norddakota, Vereinigte Staaten
- Immobilien mit Aufzug in Norddakota, Vereinigte Staaten
- Immobilien auf Hügeln in Norddakota, Vereinigte Staaten
- Blick auf die Stadt Immobilien in Norddakota, Vereinigte Staaten
- Immobilien mit Kino in Norddakota, Vereinigte Staaten
Verwandte Leitfäden & Geschichten
Das Vertrauen der führenden Makler der Welt
Die Makler hinter den außergewöhnlichsten Immobilien der Welt inserieren bei JamesEdition.
- Angebote von Sotheby's, Christie's, BARNES und Engel & Völkers
- Jedes Angebot wird vor der Veröffentlichung geprüft
- Verbinden Sie sich direkt mit verifizierten Maklern
Indem Sie fortfahren, akzeptieren Sie unsere Nutzungsbedingungen und Datenschutzrichtlinie.
brokerages we
partnered with
partnered with