$695,000
Freistehendes Einfamilienhaus Mit 5 Schlafzimmern
- 5 Schlafz.
- 3 Bäder
- 4,698 Sqft
- 1.58 Ac lot
- Aktualisiert: Juli 29
- MLS#261245
Über die Immobilie
Beschreibung wurde automatisch übersetzt.
Die Beschreibung wird in der Originalsprache angezeigt.
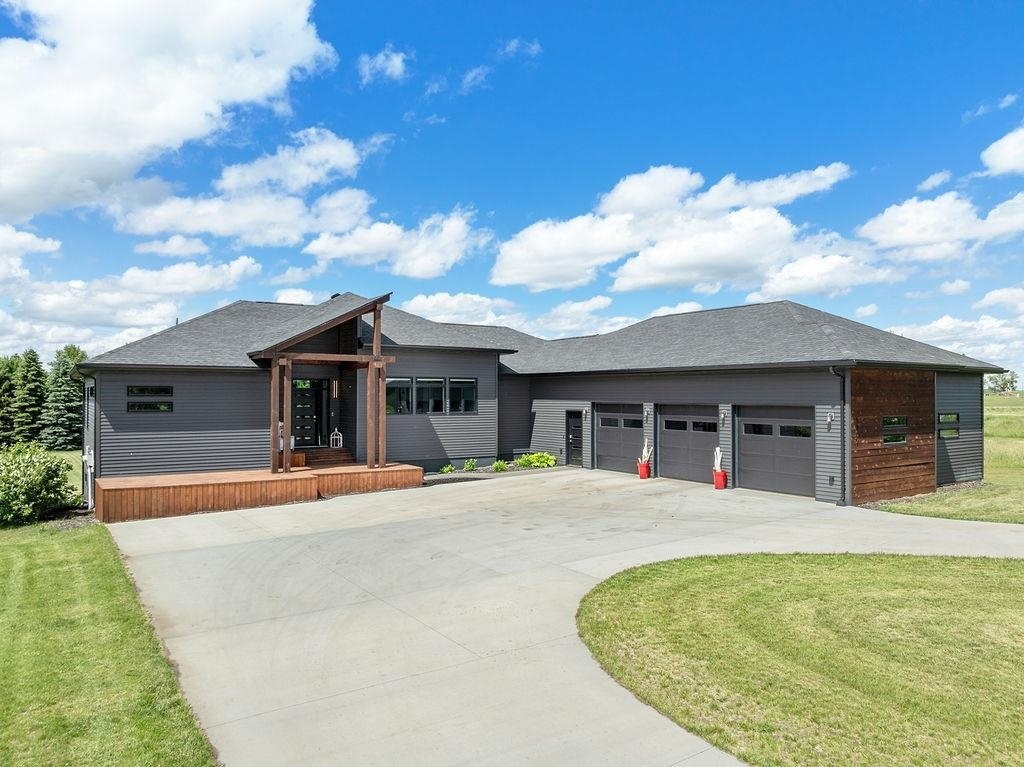
Experience luxury living at its finest in this exceptional home, where thoughtful design and breathtaking surroundings create a truly one-of-a-kind property. Nestled on 1.58 beautifully landscaped acres surrounded by mature trees & abundant wildlife, this 5-bedroom, 3-bath home with a walkout basement & oversized 3-stall garage offers everything today’s discerning buyer could ask for. From
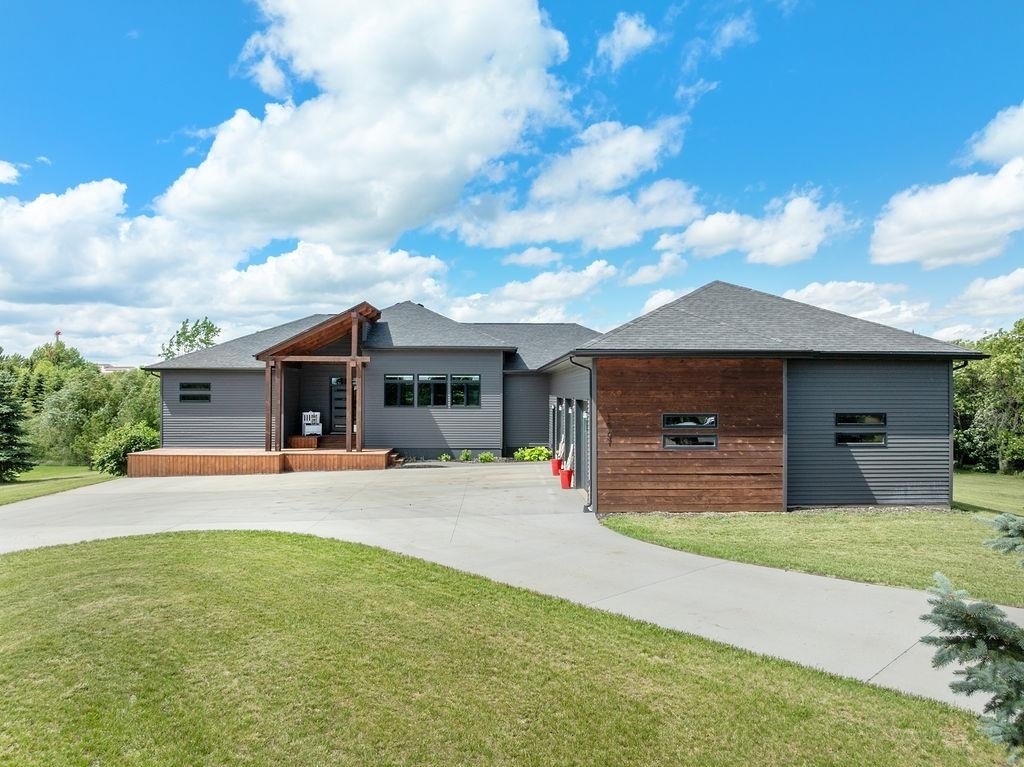
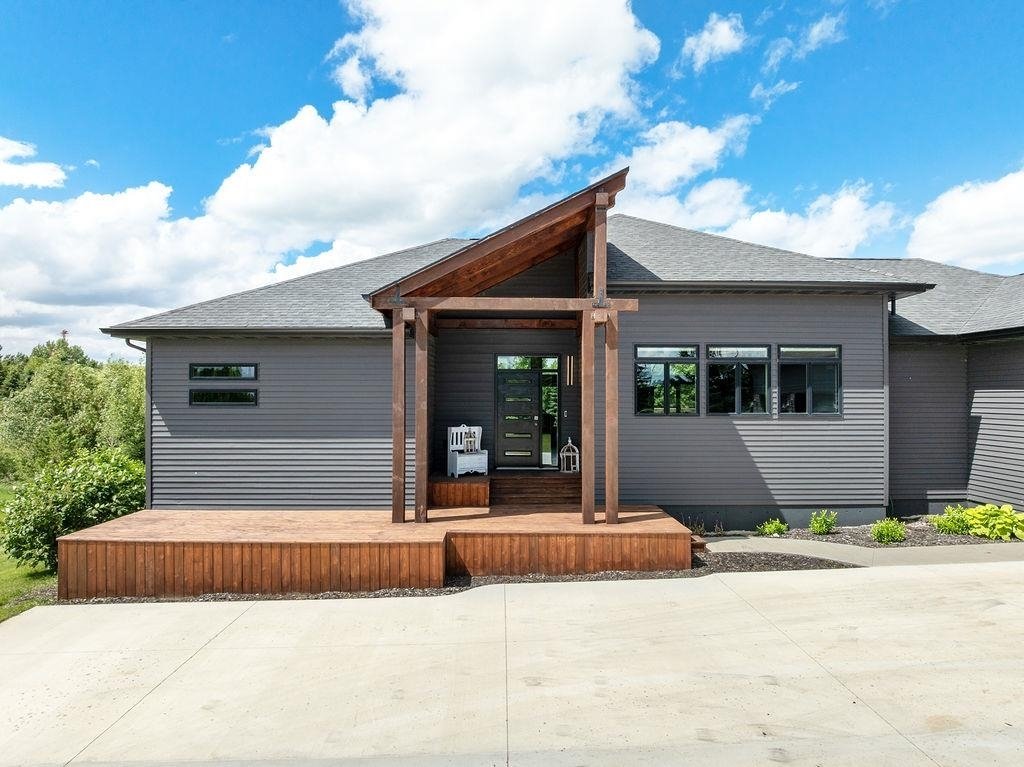
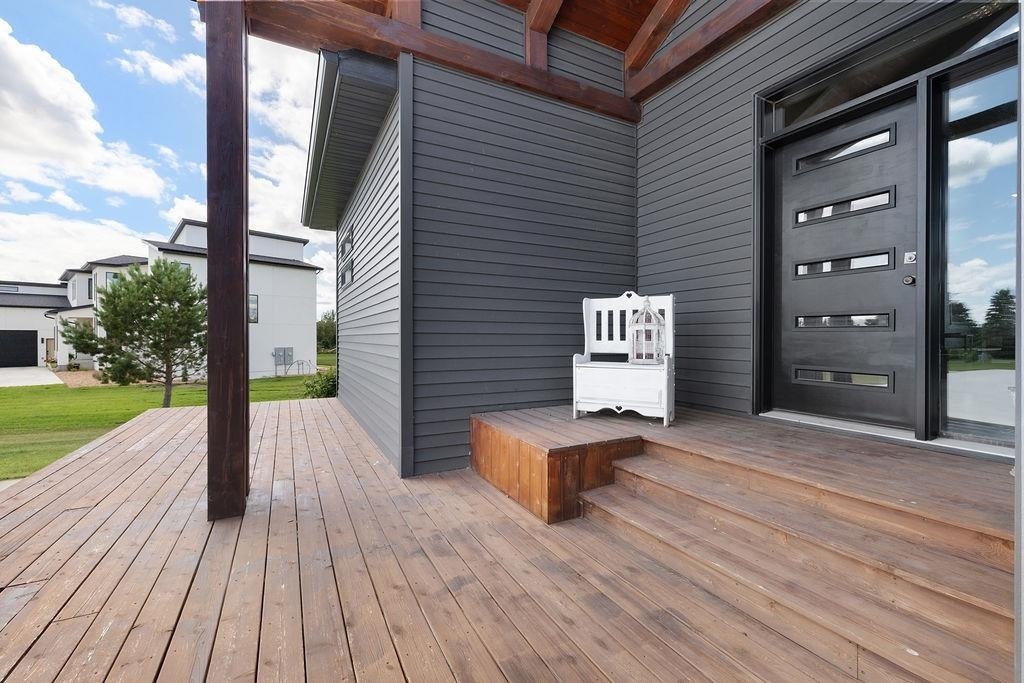
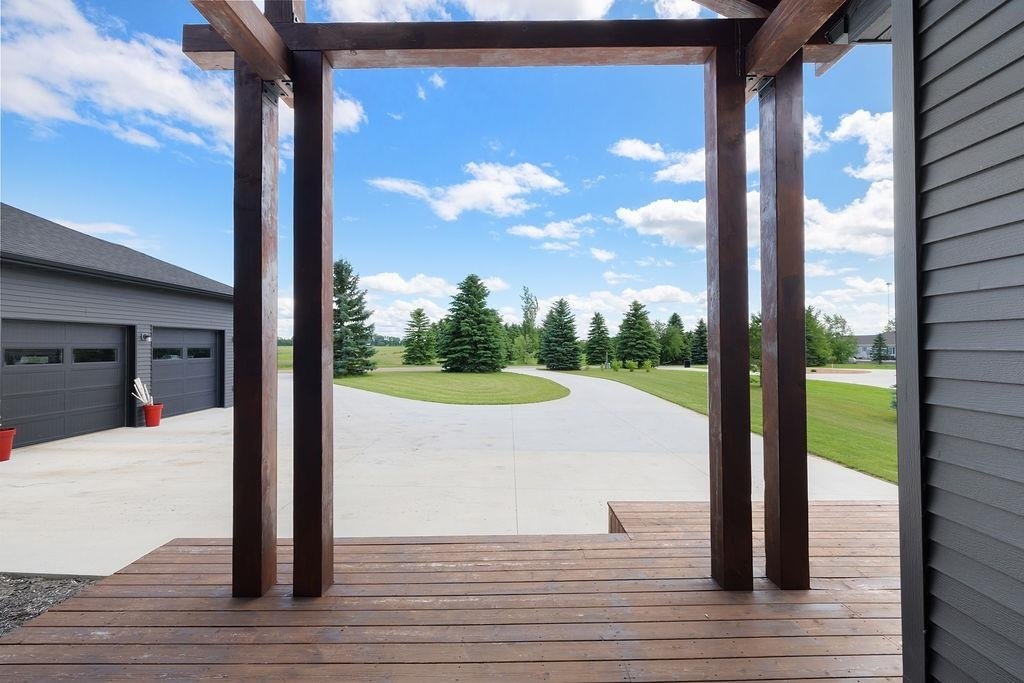
Experience luxury living at its finest in this exceptional home, where thoughtful design and breathtaking surroundings create a truly one-of-a-kind property. Nestled on 1.58 beautifully landscaped acres surrounded by mature trees & abundant wildlife, this 5-bedroom, 3-bath home with a walkout basement & oversized 3-stall garage offers everything today’s discerning buyer could ask for. From the moment you arrive, the impressive curb appeal sets the tone with a circular concrete driveway, striking steel siding accented with natural wood, modern windows, & a custom front door. Inside, the open-concept floor plan is both sophisticated & functional. The stunning great room showcases soaring 12 ft. ceilings & a statement propane fireplace, expansive windows fill the home with natural light and showcase the picturesque surroundings. Remote-controlled custom blinds add both convenience & style. The gourmet kitchen is beautifully appointed with imported tumbled stone tile backsplash, a statement vent hood, stainless steel appliances, a center island, pantry, & generous workspace designed for both everyday living & entertaining. Low-maintenance luxury vinyl plank flooring flows throughout the home, offering both durability & elegance. The spacious primary suite is a true retreat, complete with its own deck, recessed lighting, custom tray ceiling, & ample space for a king-sized bed with a sitting area. The luxurious ensuite features a private water closet, floating vanity, custom tiled walk-in shower, & an oversized walk-in closet. Two additional generously sized bedrooms complete the main level, while thoughtful details such as automatic lighting in the bedroom closets, pantry, and coat closet add everyday convenience. A striking staircase illuminated by designer lighting and stair lights leads to the incredible walkout lower level. Here you’ll find an expansive family room designed for entertaining, featuring a custom wet bar with accent flooring, counter-height seating, display shelving, & a beautiful tongue-and-groove shiplap ceiling. With abundant recessed lighting & ample room for a pool table, theater area, gaming space, & additional gathering areas, this level was built to impress. Two oversized bedrooms, a beautifully finished three-quarter bath, & extensive storage complete the lower level. Step outside to the stamped concrete patio, perfectly connected to the upper deck. With hot tub hookups already in place, this outdoor retreat is ready for relaxing evenings while enjoying panoramic views & frequent visits from deer, pheasants, and turkeys. No detail has been overlooked when it comes to comfort & efficiency. The home has geothermal heating & cooling and infloor heat throughout the basement & garage. Located adjacent to a golf course & walking paths, this [hidden information] acre property offers established landscaping & premium finishes is a rare find. This is more than a home--it’s a lifestyle!
-
Art der Immobilie
Haus
-
Baujahr
2018
-
Preis/Quadratfuß
$147
Funktionen
Erkunden Sie die Gegend
1007 5th St SE, Rugby, ND 58368, Norddakota, Vereinigte Staaten
Auf Google Maps anzeigen
Preis pro sqft
Niedrig
Hoch
Vor 3 Jahren beigetreten
Sie haben sich nach diesem Objekt erkundigt
Der Agent wird sich in Kürze mit Ihnen in Verbindung setzen
Gelistet von
2
Angebote
2023
Beigetreten
Besichtigung mit Ashleigh Collins buchen
Wählen Sie ein Datum und ob Sie eine virtuelle oder persönliche Besichtigung mit dem Makler wünschen.
Bevorzugtes Datum
Art der Tour

CENTURY 21 Morrison Realty
500 20th Ave SW, 58701, Minot, North Dakota, United States
Agenturprofil anzeigen
Our Minot real estate professionals bring strong local market knowledge,
experienced negotiation, and a client-
experienced negotiation, and a client-
Our Minot real estate professionals bring strong local market knowledge,
experienced negotiation, and a client-focused approach to residential,
commercial, relocation, land, and investment real estate. From our Minot office,
we proudly serve clients throughout northwest North Dakota and the Bakken
region, including Williston, Watford City, and surrounding communities.
In 2023, CENTURY 21 Action Realtors joined CENTURY 21 Morrison Realty, combining
decades of local experience with expanded marketing, technology, resources, and
statewide reach.
Today, our focus remains the same: helping buyers, sellers, investors, and
families make confident real estate decisions while building relationships that
last.
experienced negotiation, and a client-focused approach to residential,
commercial, relocation, land, and investment real estate. From our Minot office,
we proudly serve clients throughout northwest North Dakota and the Bakken
region, including Williston, Watford City, and surrounding communities.
In 2023, CENTURY 21 Action Realtors joined CENTURY 21 Morrison Realty, combining
decades of local experience with expanded marketing, technology, resources, and
statewide reach.
Today, our focus remains the same: helping buyers, sellers, investors, and
families make confident real estate decisions while building relationships that
last.
Zuletzt aktualisiert
Juli 29
Erstmalig gelistet
Juli 28
Angebotsreferenz
415D1691-096B-477D-BC01-4B2DA388B396
Das Vertrauen der führenden Makler der Welt
Die Makler hinter den außergewöhnlichsten Immobilien der Welt inserieren bei JamesEdition.
- Angebote von Sotheby's, Christie's, BARNES und Engel & Völkers
- Jedes Angebot wird vor der Veröffentlichung geprüft
- Verbinden Sie sich direkt mit verifizierten Maklern
Indem Sie fortfahren, akzeptieren Sie unsere Nutzungsbedingungen und Datenschutzrichtlinie.
brokerages we
partnered with
partnered with