$2,995,000
Billings Residential
- 5 Schlafz.
- 5 Bäder
- 6,099 Sqft
- 1.05 Ac lot
- Aktualisiert: August 15
- 1
Über die Immobilie
Beschreibung wurde automatisch übersetzt.
Die Beschreibung wird in der Originalsprache angezeigt.
LIVE ON THE COURSE. FINISH IT YOUR WAY. Set behind the gates of the coveted Glynn Abbey Subdivision at Yellowstone Country Club, this 6,099-square-foot custom residence occupies one of the most sought-after positions in the community — directly on Hole 6, with sweeping fairway and green views from nearly every principal room. Situated on a double lot totaling over one acre, few opportunities like
LIVE ON THE COURSE. FINISH IT YOUR WAY. Set behind the gates of the coveted Glynn Abbey Subdivision at Yellowstone Country Club, this 6,099-square-foot custom residence occupies one of the most sought-after positions in the community — directly on Hole 6, with sweeping fairway and green views from nearly every principal room. Situated on a double lot totaling over one acre, few opportunities like this exist in Billings: a fully finished, architecturally distinctive exterior paired with a completely open interior canvas, allowing a discerning buyer to design every finish from the ground up.
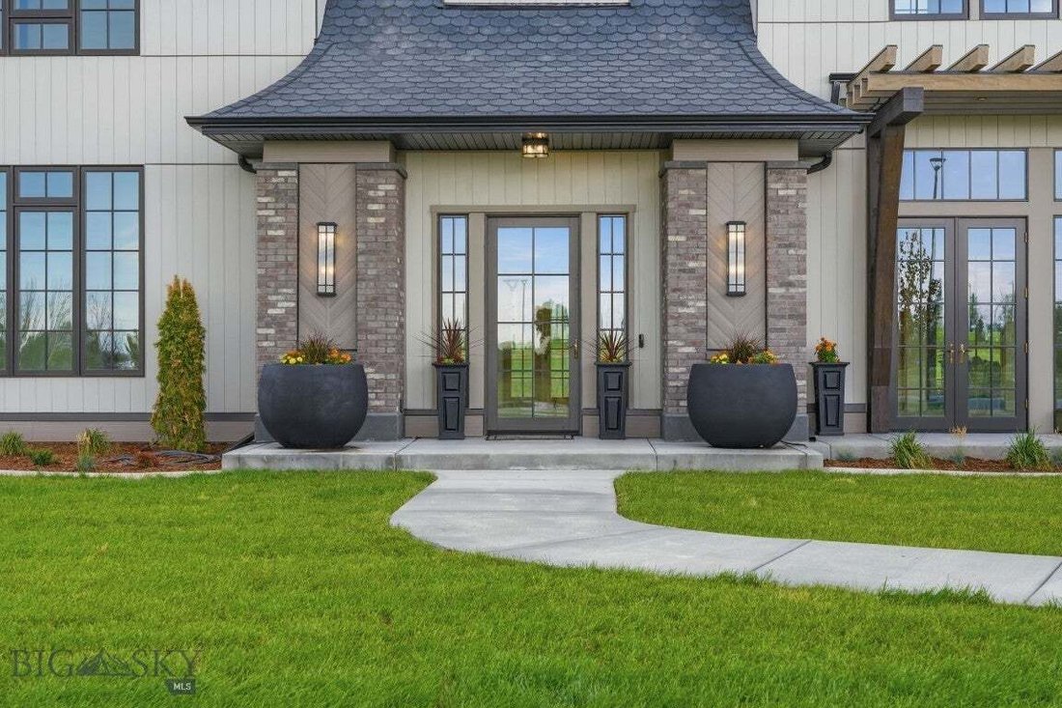
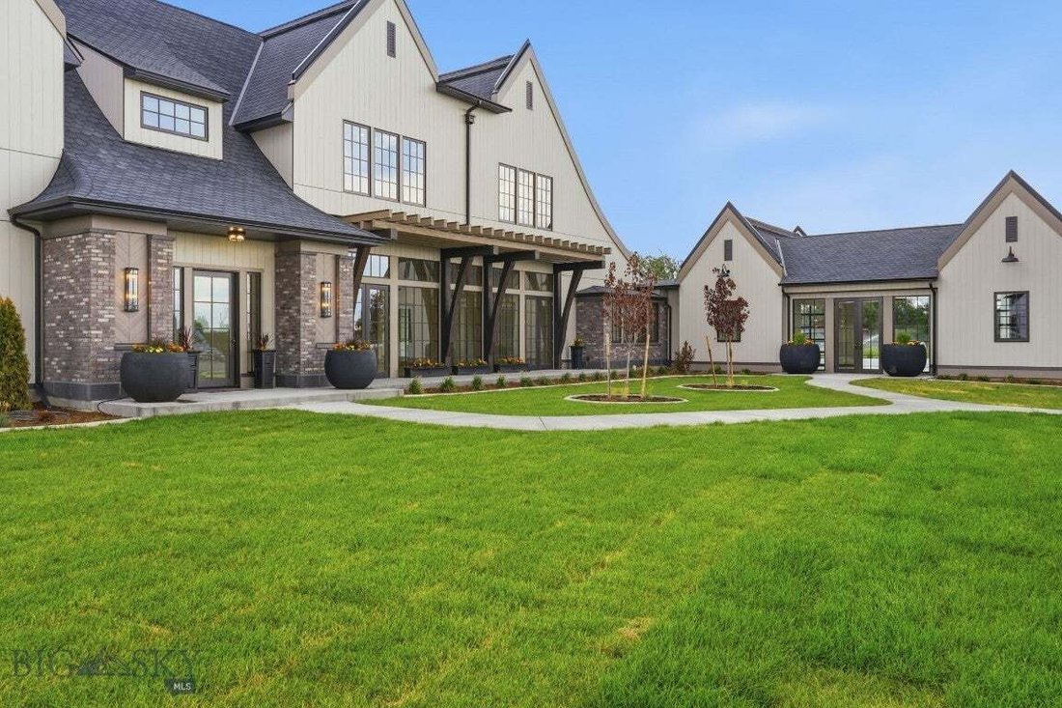
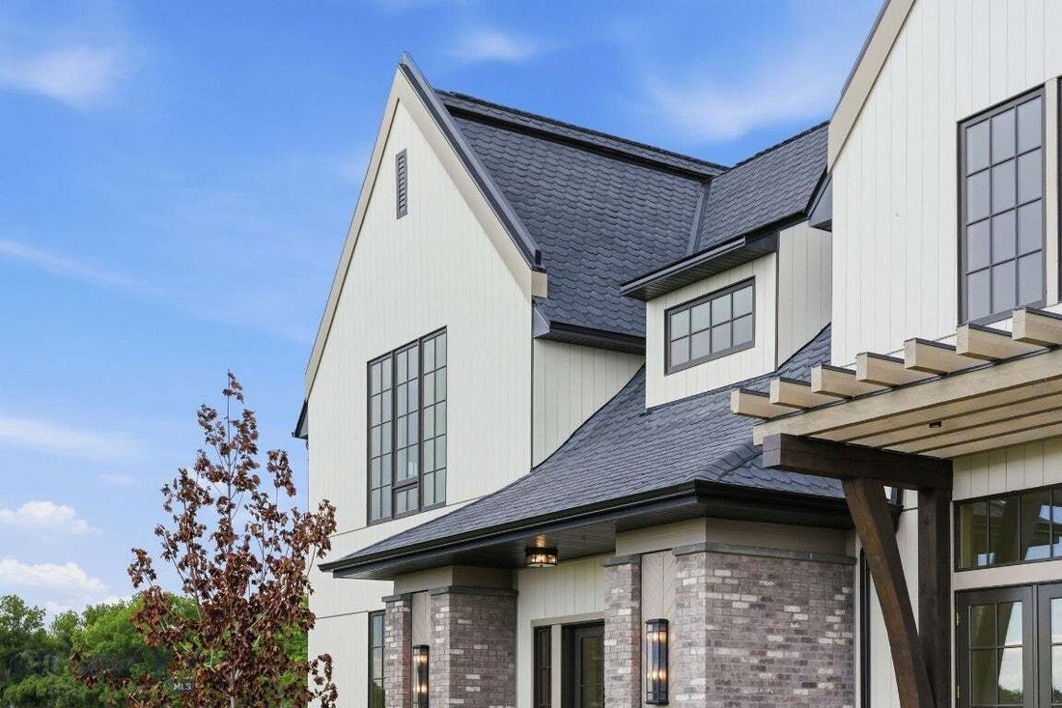
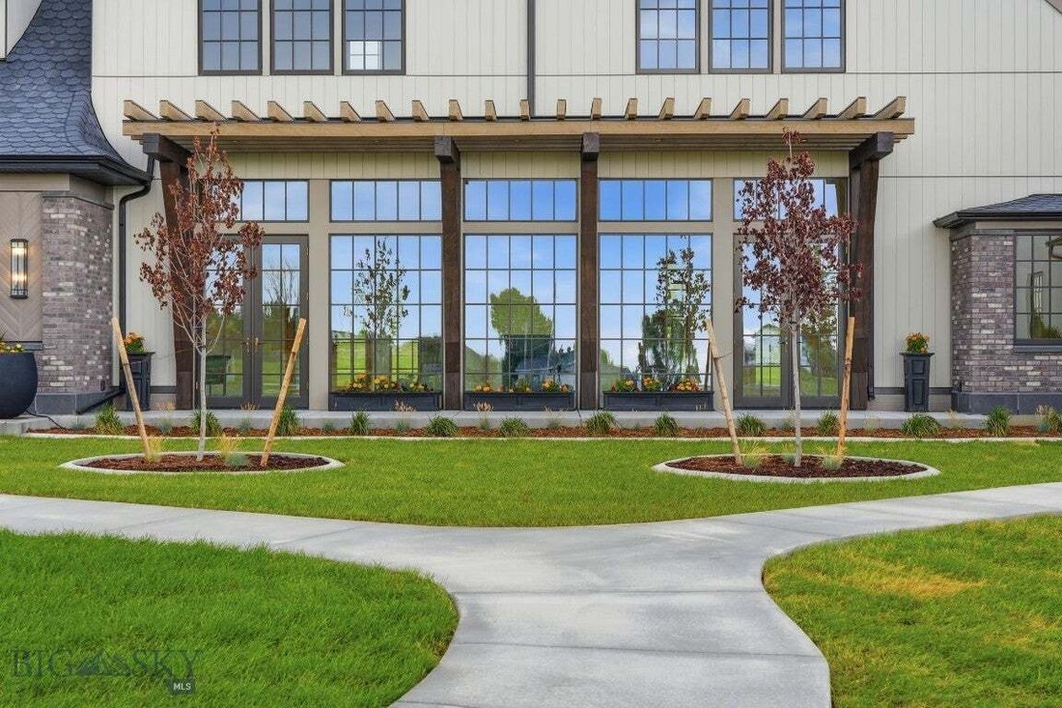
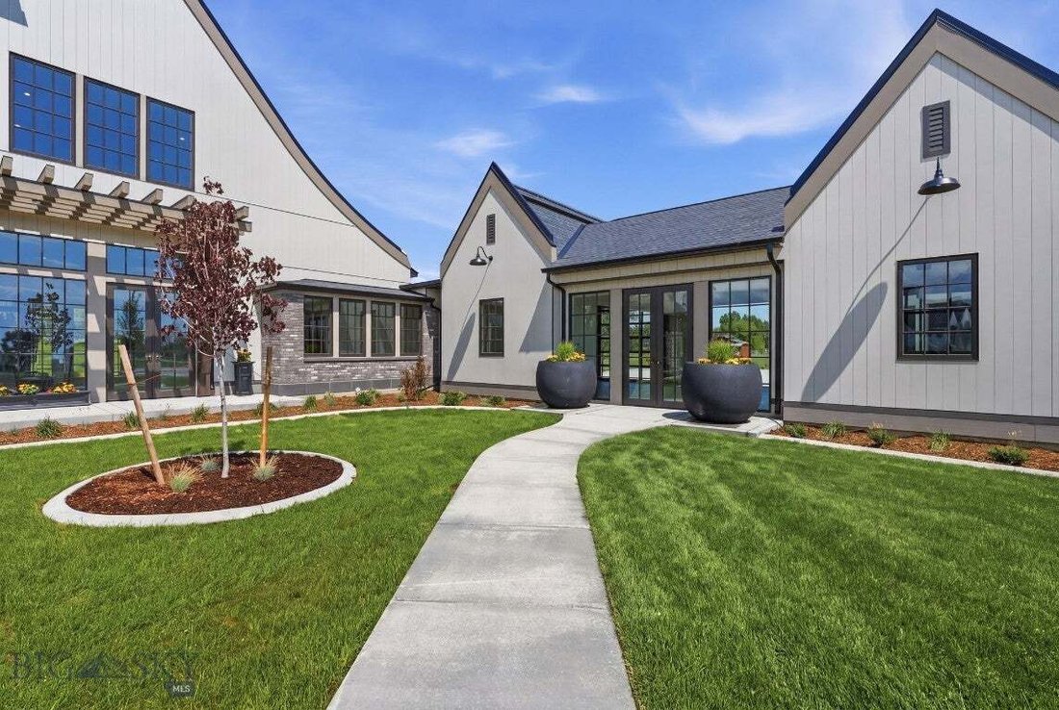
The exterior is finished in its entirety, showcasing premium stone and siding, a striking roofline, and expansive windows that frame the golf course beyond. Every structural and architectural element is in place, offering the buyer a true head start on a custom estate.
The interior stands at the sheetrock stage — fully framed, sheetrocked, and painted — ready for a buyer to select flooring, cabinetry, trim, interior doors, tile, plumbing fixtures, and appliances throughout. Bids for interior completion are available upon request, offering a seamless path from vision to move-in ready.
The layout is designed for a grand foyer entrance, a chef’s kitchen paired with a separate butler’s kitchen, and a formal dining room suited for entertaining. Four bedrooms are designed as private ensuites, complemented by a flexible fifth bedroom suited for use as a den, home office, lounge, or mother-in-law suite. The primary suite, located on the main level, includes generous walk-in closets. A dedicated theater room and laundry rooms on both the main and second levels round out the interior plan.
An attached, heated three-car garage spans 1,085 square feet, while a separate 1,653-square-foot heated shop with three 12-foot doors provides exceptional space for vehicles, equipment, or recreational storage. A 640-square-foot heated, covered porch overlooks Hole 6, offering an ideal setting for outdoor living against the backdrop of the golf course and the surrounding Montana landscape.
This is a rare chance to own within one of Billings’ most exclusive gated community — with the substantial work of exterior construction already complete, and the full creative freedom to design an interior tailored entirely to your own taste and lifestyle.
The exterior is finished in its entirety, showcasing premium stone and siding, a striking roofline, and expansive windows that frame the golf course beyond. Every structural and architectural element is in place, offering the buyer a true head start on a custom estate.
The interior stands at the sheetrock stage — fully framed, sheetrocked, and painted — ready for a buyer to select flooring, cabinetry, trim, interior doors, tile, plumbing fixtures, and appliances throughout. Bids for interior completion are available upon request, offering a seamless path from vision to move-in ready.
The layout is designed for a grand foyer entrance, a chef’s kitchen paired with a separate butler’s kitchen, and a formal dining room suited for entertaining. Four bedrooms are designed as private ensuites, complemented by a flexible fifth bedroom suited for use as a den, home office, lounge, or mother-in-law suite. The primary suite, located on the main level, includes generous walk-in closets. A dedicated theater room and laundry rooms on both the main and second levels round out the interior plan.
An attached, heated three-car garage spans 1,085 square feet, while a separate 1,653-square-foot heated shop with three 12-foot doors provides exceptional space for vehicles, equipment, or recreational storage. A 640-square-foot heated, covered porch overlooks Hole 6, offering an ideal setting for outdoor living against the backdrop of the golf course and the surrounding Montana landscape.
This is a rare chance to own within one of Billings’ most exclusive gated community — with the substantial work of exterior construction already complete, and the full creative freedom to design an interior tailored entirely to your own taste and lifestyle.
-
Art der Immobilie
Haus
-
Baujahr
2026
-
Preis/Quadratfuß
$491
Funktionen
- Garage
- Kamin
- Garten
- Begehbarer Kleiderschrank
- Golfblick
- Wasserblick
- Bergblick
- Kino
- Gesicherte Wohnanlage
Funktionen
Lot
Innenbereich
- Hohe Decke
- Office
- Kamin
- Kücheninsel
- Gasherd
- Bar
- Waschküche
- Kino
- Stein Arbeitsplatten
- Begehbarer Kleiderschrank
Outdoor
- Pool
- Garage
- Wohnraum im Freien
- Tor
- Pergola
- Garten
Erkunden Sie die Gegend
2925 Glynn Abbey Way, Billings, Montana, Vereinigte Staaten
Auf Google Maps anzeigen
Preis pro sqft
Niedrig
Hoch
Vor 8 Monaten beigetreten
Sie haben sich nach diesem Objekt erkundigt
Der Agent wird sich in Kürze mit Ihnen in Verbindung setzen
Gelistet von
2
Angebote
2026
Beigetreten
Besichtigung mit Alexander Eisenbarth buchen
Wählen Sie ein Datum und ob Sie eine virtuelle oder persönliche Besichtigung mit dem Makler wünschen.
Bevorzugtes Datum
Art der Tour

Zuletzt aktualisiert
August 15
Erstmalig gelistet
August 12
Maklerlizenz
#10454153124743
Angebotsreferenz
413536
Ähnliche Immobilien in der Nähe
Neue Angebote in Billings







Entdecken Sie mehr Häuser zum Verkauf
Billings, MT, Vereinigte Staaten Immobilienarten
Billings, MT, Vereinigte Staaten beliebte Suchanfragen
- Immobilien mit Garage in Billings, MT, Vereinigte Staaten
- Immobilien mit Pool in Billings, MT, Vereinigte Staaten
- Immobilien mit Offene Küche in Billings, MT, Vereinigte Staaten
- Neubauten Immobilien in Billings, MT, Vereinigte Staaten
- Renoviert Immobilien in Billings, MT, Vereinigte Staaten
- Immobilien mit Kino in Billings, MT, Vereinigte Staaten
- Immobilien mit Terrasse in Billings, MT, Vereinigte Staaten
- Pferdesport Immobilien in Billings, MT, Vereinigte Staaten
- Immobilien mit Bergblick in Billings, MT, Vereinigte Staaten
- Panorama Immobilien in Billings, MT, Vereinigte Staaten
- Immobilien mit Fitnessstudio in Billings, MT, Vereinigte Staaten
- Immobilien mit Wasserblick in Billings, MT, Vereinigte Staaten
- Blick auf die Stadt Immobilien in Billings, MT, Vereinigte Staaten
- Immobilien mit Golfblick in Billings, MT, Vereinigte Staaten
- Immobilien mit Outdoor-Küche in Billings, MT, Vereinigte Staaten
- Immobilien mit Bibliothek in Billings, MT, Vereinigte Staaten
Verwandte Leitfäden & Geschichten
Das Vertrauen der führenden Makler der Welt
Die Makler hinter den außergewöhnlichsten Immobilien der Welt inserieren bei JamesEdition.
- Angebote von Sotheby's, Christie's, BARNES und Engel & Völkers
- Jedes Angebot wird vor der Veröffentlichung geprüft
- Verbinden Sie sich direkt mit verifizierten Maklern
Indem Sie fortfahren, akzeptieren Sie unsere Nutzungsbedingungen und Datenschutzrichtlinie.
brokerages we
partnered with
partnered with