$1,150,000
Freistehendes Einfamilienhaus Mit 5 Schlafzimmern
- 5 Schlafz.
- 4 Bäder
- 3,435 Sqft
- 1.07 Ac lot
- Aktualisiert: Oktober 22
- MLS#362432
Über die Immobilie
Beschreibung wurde automatisch übersetzt.
Die Beschreibung wird in der Originalsprache angezeigt.
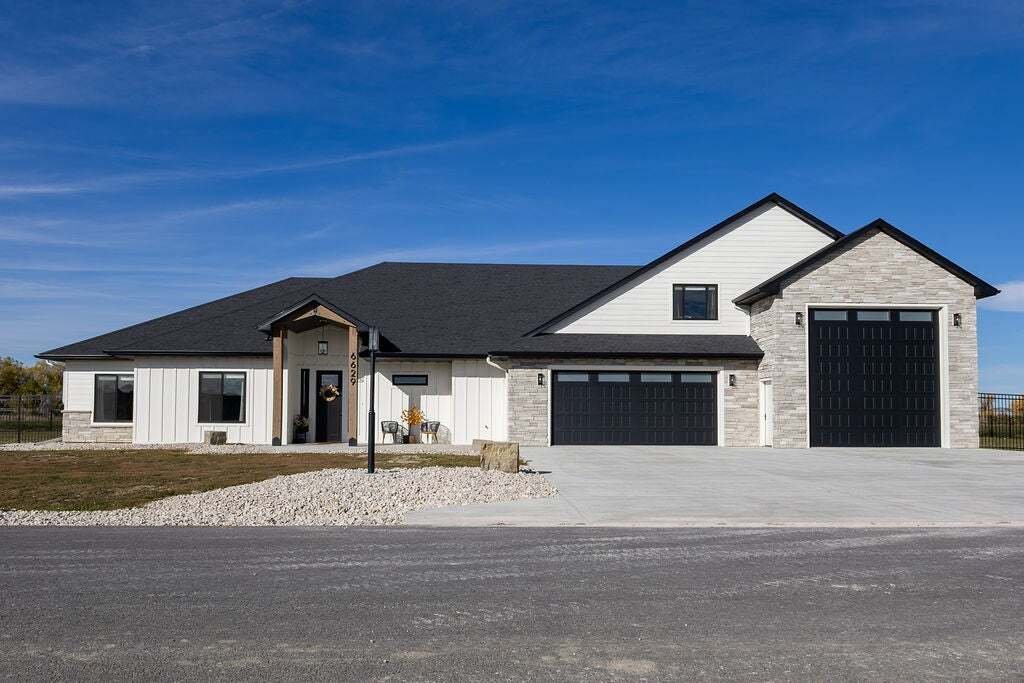
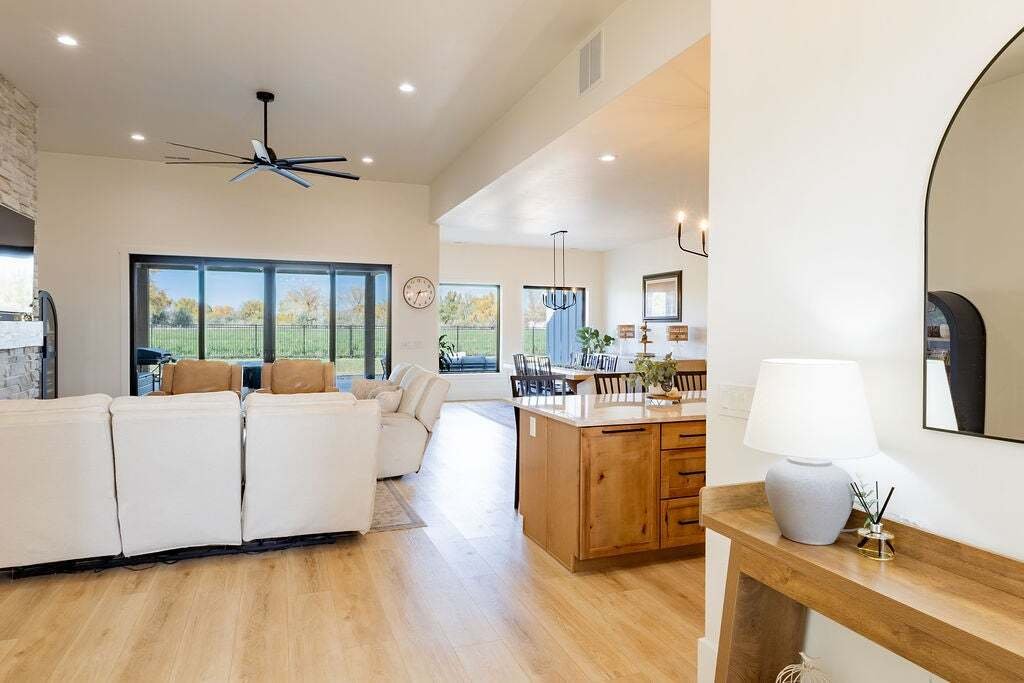
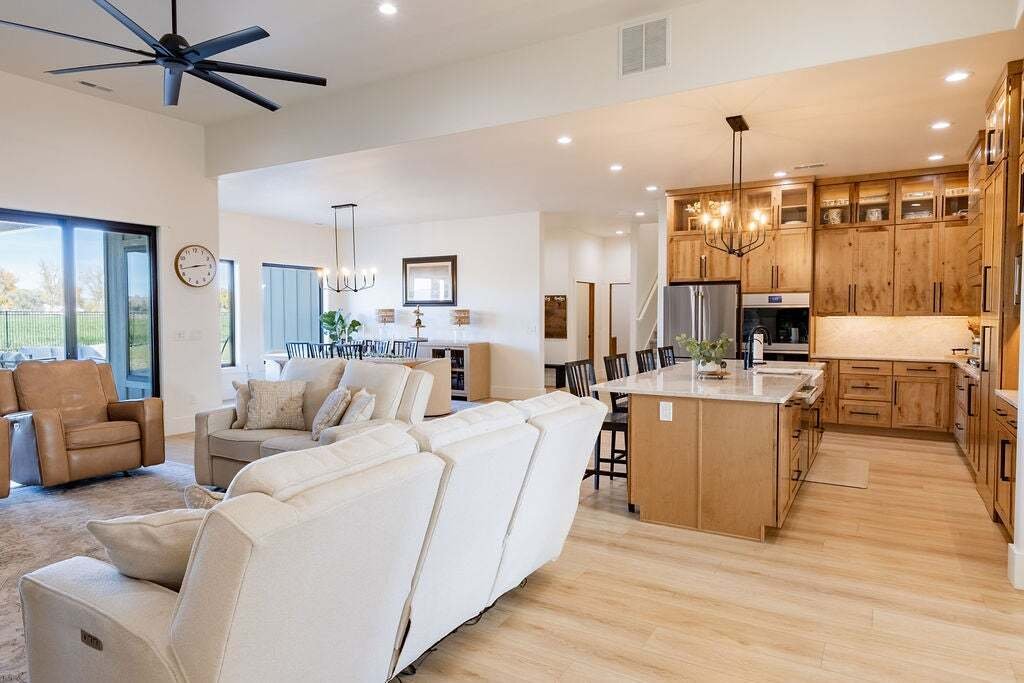
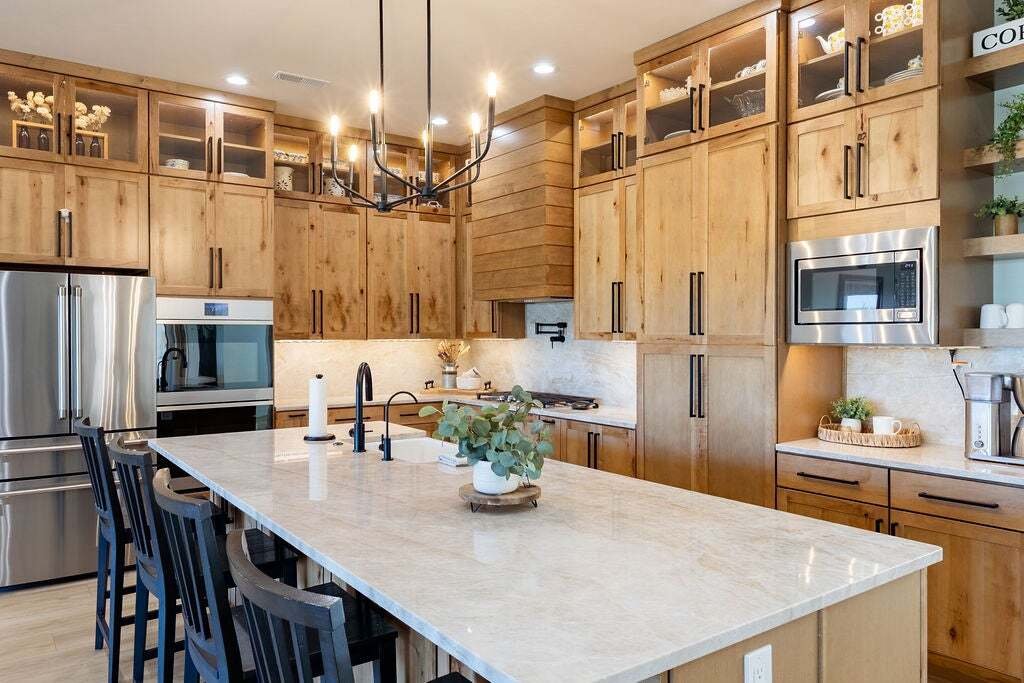
Beautifully designed single-level home offering a bright, open floor plan and plenty of space inside and out. The heart of the home features a spacious kitchen with an oversized island, abundant cabinetry, walk-in hidden pantry, counter space, and Café appliances. Tall ceilings, large windows, and a striking stone gas fireplace create an inviting main living space filled with natural light. The pr
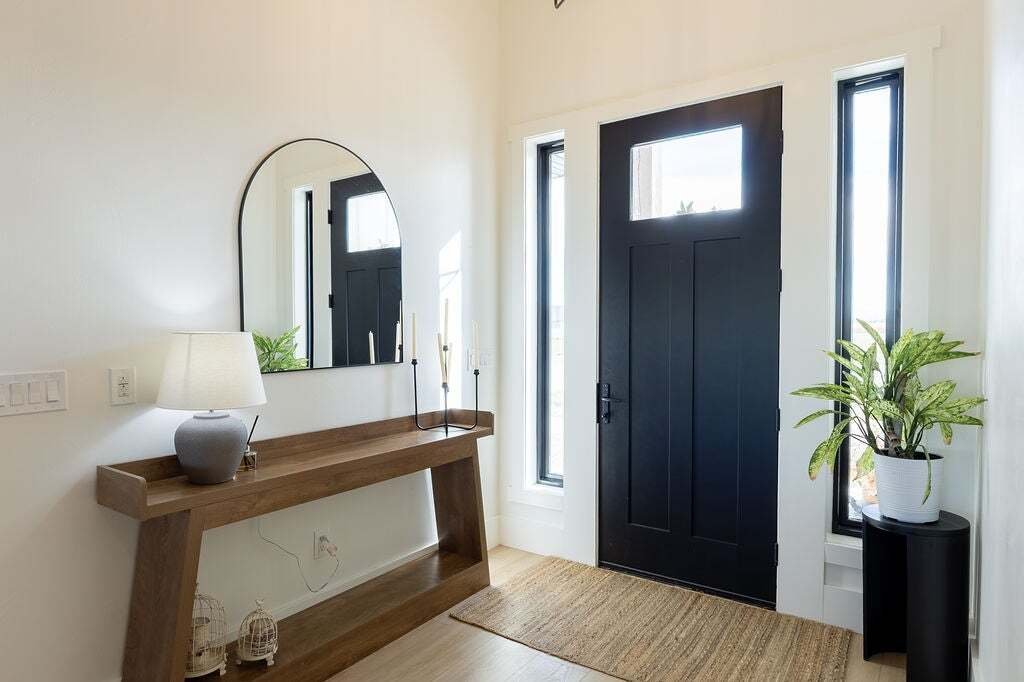
Beautifully designed single-level home offering a bright, open floor plan and plenty of space inside and out. The heart of the home features a spacious kitchen with an oversized island, abundant cabinetry, walk-in hidden pantry, counter space, and Café appliances. Tall ceilings, large windows, and a striking stone gas fireplace create an inviting main living space filled with natural light. The primary suite offers a relaxing retreat with a spacious bedroom, private bath featuring a soaking tub, tiled walk-in shower, and dual-sink vanity. Primary walk-in closet connected to laundry room. On the other side of the main living space, is 4 additional bedrooms, one with it’s own suite, and the others with another well-appointed full bath. Extra living space located above the garage. Outside, enjoy the expansive covered patio with a built in fire pit, a gas line for a grill, and an open yard with plenty of room to make the space your own. An 26’x27’ attached garage includes an 20’x40’ RV bay, providing exceptional space for vehicles, recreational toys, storage, or a workshop plumbed for heating. Set on a 1.07 acre lot already approved for a shop or ADU, this thoughtfully finished home combines modern style, comfortable everyday living.
-
Art der Immobilie
Haus
-
Baujahr
2024
-
Preis/Quadratfuß
$334
Funktionen
Erkunden Sie die Gegend
6629 Graphite Drive, Billings, MT 59106, Montana, Vereinigte Staaten
Auf Google Maps anzeigen
Preis pro sqft
Niedrig
Hoch
Vor 7 Monaten beigetreten
Sie haben sich nach diesem Objekt erkundigt
Der Agent wird sich in Kürze mit Ihnen in Verbindung setzen
Gelistet von
5
Angebote
2026
Beigetreten
Besichtigung mit Todd Harp buchen
Wählen Sie ein Datum und ob Sie eine virtuelle oder persönliche Besichtigung mit dem Makler wünschen.
Bevorzugtes Datum
Art der Tour

CENTURY 21 Americana
1605 Shiloh Road, 59106, Billings, Montana, United States
Agenturprofil anzeigen
Century 21 Americana is committed to providing the highest quality service
possible. Our agents are the best in
possible. Our agents are the best in
Century 21 Americana is committed to providing the highest quality service
possible. Our agents are the best in Montana! Your choice of real estate
professional is important.
possible. Our agents are the best in Montana! Your choice of real estate
professional is important.
Zuletzt aktualisiert
Oktober 22
Erstmalig gelistet
Oktober 22
Angebotsreferenz
0588A63D-79B5-4592-8FEB-E9978597C262
Ähnliche Immobilien in der Nähe
Neue Angebote in Billings





Entdecken Sie mehr Häuser zum Verkauf
Billings, MT, Vereinigte Staaten Immobilienarten
Billings, MT, Vereinigte Staaten beliebte Suchanfragen
- Immobilien mit Garage in Billings, MT, Vereinigte Staaten
- Immobilien mit Pool in Billings, MT, Vereinigte Staaten
- Immobilien mit Offene Küche in Billings, MT, Vereinigte Staaten
- Neubauten Immobilien in Billings, MT, Vereinigte Staaten
- Renoviert Immobilien in Billings, MT, Vereinigte Staaten
- Panorama Immobilien in Billings, MT, Vereinigte Staaten
- Immobilien mit Terrasse in Billings, MT, Vereinigte Staaten
- Immobilien mit Fitnessstudio in Billings, MT, Vereinigte Staaten
- Pferdesport Immobilien in Billings, MT, Vereinigte Staaten
- Immobilien mit Bergblick in Billings, MT, Vereinigte Staaten
- Immobilien mit Kino in Billings, MT, Vereinigte Staaten
- Immobilien mit Outdoor-Küche in Billings, MT, Vereinigte Staaten
- Blick auf die Stadt Immobilien in Billings, MT, Vereinigte Staaten
- Immobilien mit Golfblick in Billings, MT, Vereinigte Staaten
- Immobilien mit Wasserblick in Billings, MT, Vereinigte Staaten
Verwandte Leitfäden & Geschichten
Das Vertrauen der führenden Makler der Welt
Die Makler hinter den außergewöhnlichsten Immobilien der Welt inserieren bei JamesEdition.
- Angebote von Sotheby's, Christie's, BARNES und Engel & Völkers
- Jedes Angebot wird vor der Veröffentlichung geprüft
- Verbinden Sie sich direkt mit verifizierten Maklern
Indem Sie fortfahren, akzeptieren Sie unsere Nutzungsbedingungen und Datenschutzrichtlinie.
brokerages we
partnered with
partnered with