$715,034
Das Lawrie Grand Ist Ein Luxuriöses Familienhaus Mit 6 Schlafzimmern Und Einer Wohnfläche Von 2.282 Quadratmetern Über
- 6 Schlafz.
- 3 Bäder
- Aktualisiert: August 2, 2025
- 11
Über die Immobilie
Beschreibung wurde automatisch übersetzt.
Die Beschreibung wird in der Originalsprache angezeigt.
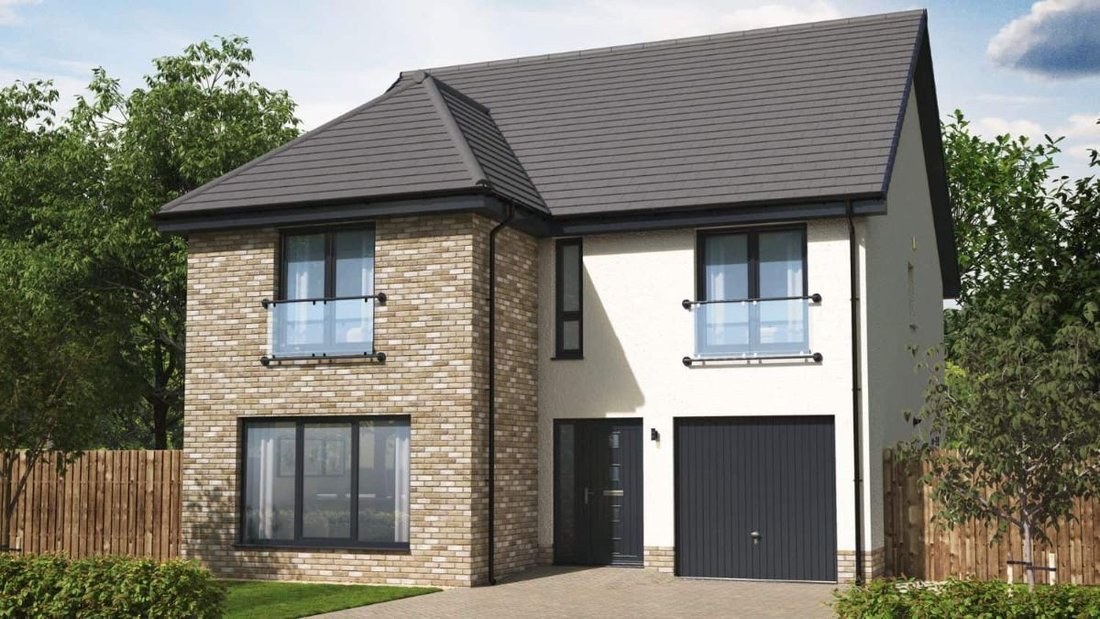
The Lawrie Grand is a luxury 6-bedroom family home offering 2,282 square feet of living space over three storeys, plus an integral garage.
The downstairs area comprises a light and spacious open plan designer kitchen, dining and family area which leads into the garden room, with cathedral style windows, a vaulted ceiling and access to the garden via French doors. This large, light, open p
The downstairs area comprises a light and spacious open plan designer kitchen, dining and family area which leads into the garden room, with cathedral style windows, a vaulted ceiling and access to the garden via French doors. This large, light, open p
The Lawrie Grand is a luxury 6-bedroom family home offering 2,282 square feet of living space over three storeys, plus an integral garage.
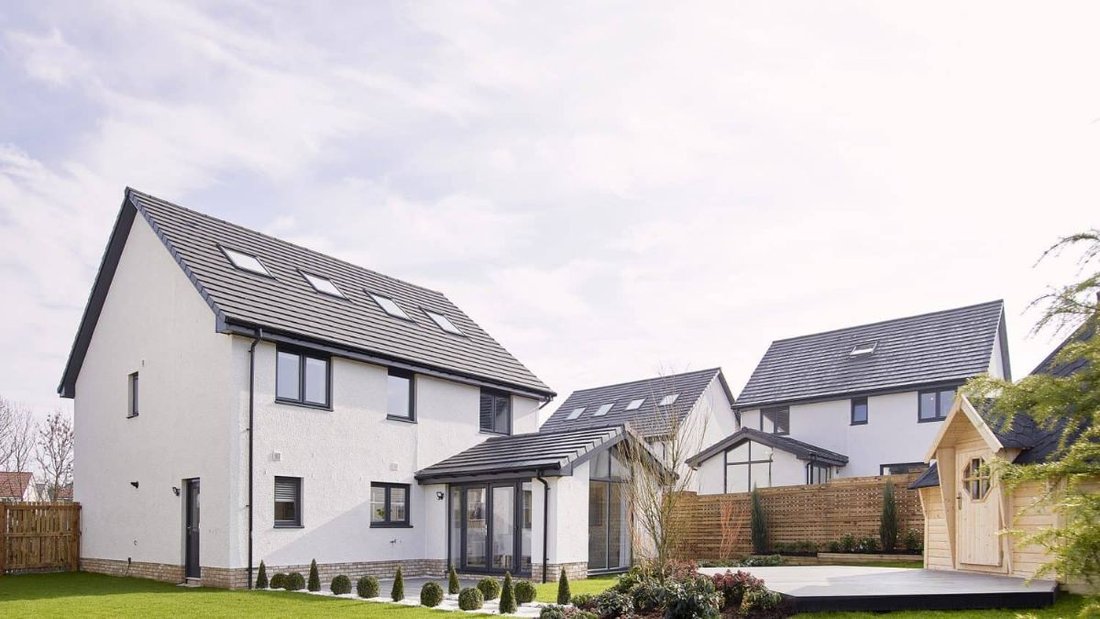
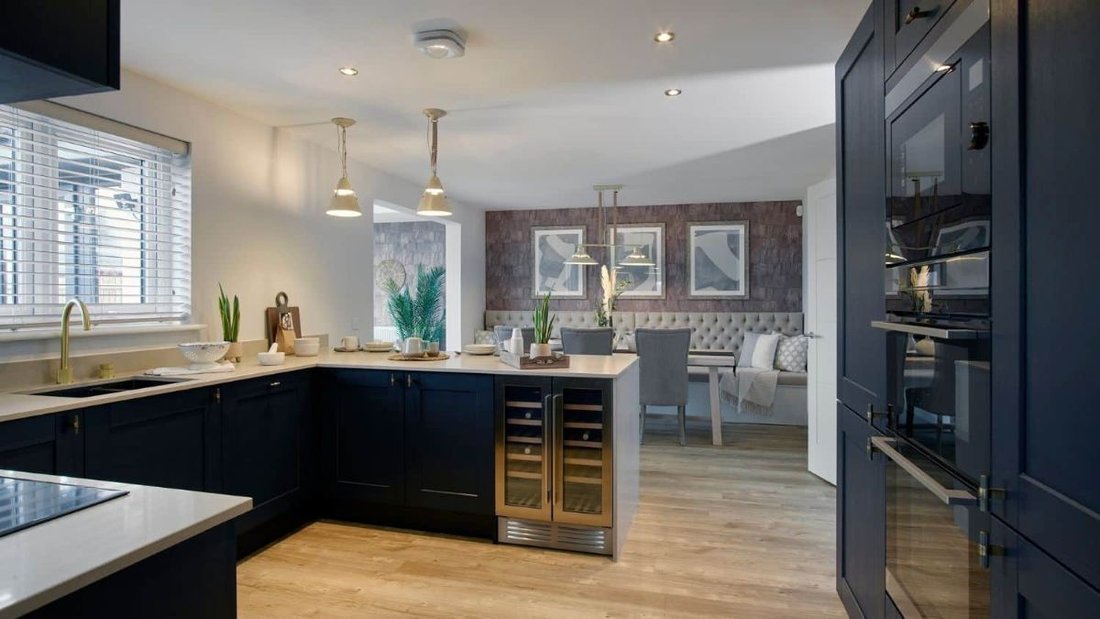
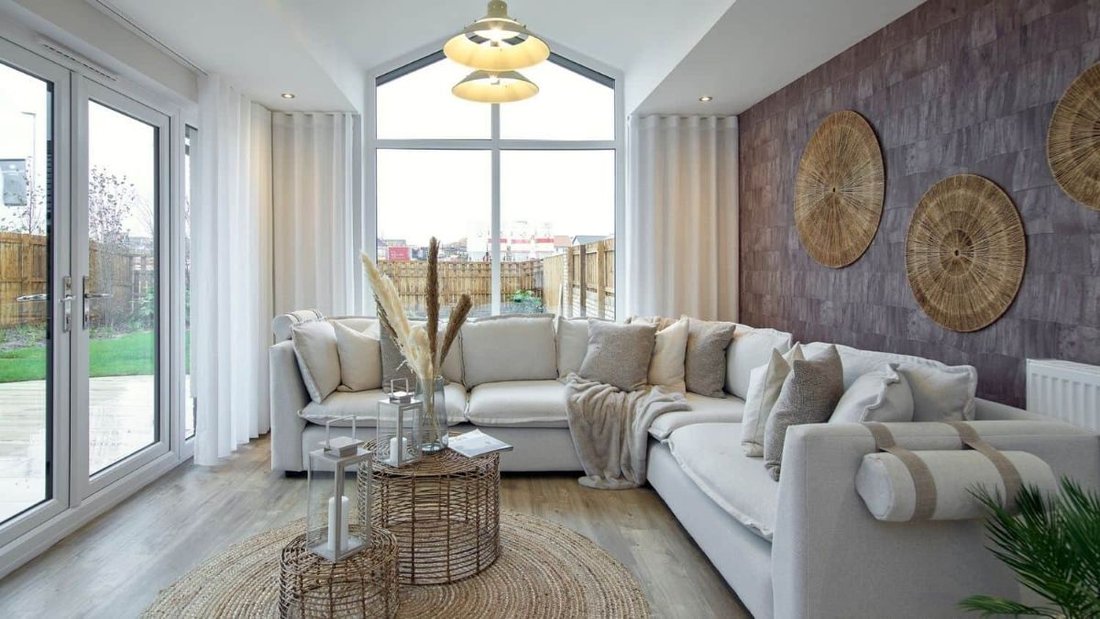
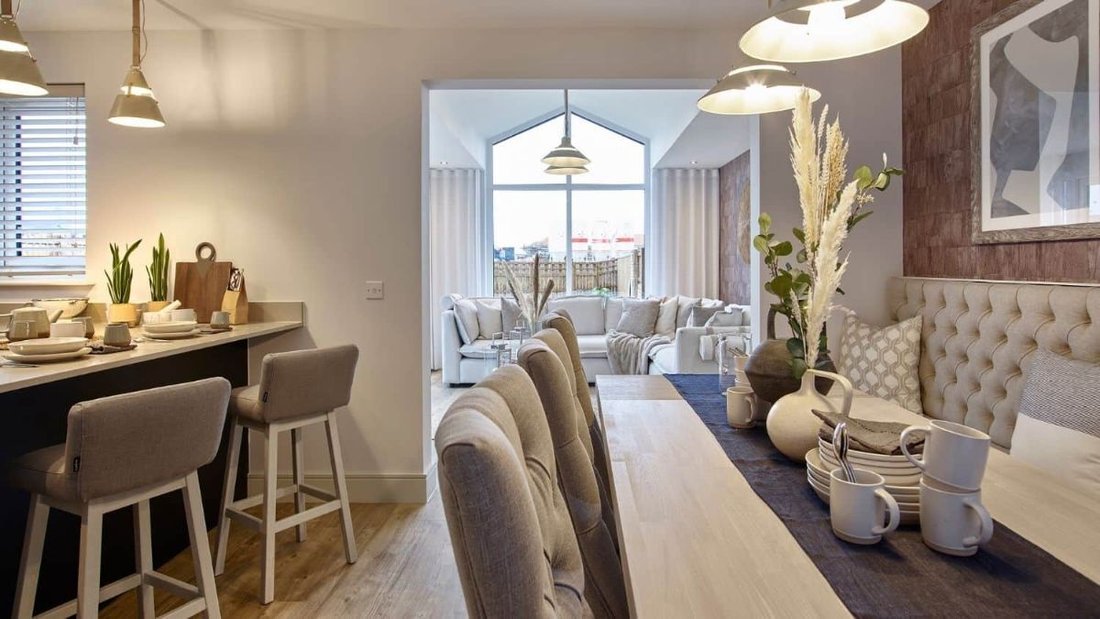
The downstairs area comprises a light and spacious open plan designer kitchen, dining and family area which leads into the garden room, with cathedral style windows, a vaulted ceiling and access to the garden via French doors. This large, light, open plan space features a designer kitchen and quality integrated appliances; the perfect space to dine, work, entertain or relax.
Downstairs also comprises a separate lounge with statement windows, a large utility room with access direct from the kitchen, the integrated garage and outside, a WC and ample storage.
To the first floor, there are four double bedrooms and one single, two of which benefit from private en-suite facilities. This floor also offers a family-sized bathroom and storage areas.
The second floor offers an additional 432 square feet of living space and would make a fantastic primary bedroom with large en-suite and dressing room, but would also work well as a home gym, games room, cinema or study - perfect for working from home.
Room Dimensions
GROUND FLOOR
Lounge - 5024 x 3738 millimetre
Kitchen - 3764 x 3285 millimetre
Dining - 3764 x 3285 millimetre
Garden Room - 3923 x 3513 millimetre
Utility - 3764 x 1904 millimetre
WC - 2827 x 2077 millimetre
FIRST FLOOR
Bedroom 2 - 3738 x 4139 millimetre
En-suite 2 - 2406 x 1811 millimetre
Bedroom 3 - 3561 x 2647 millimetre
En-suite 3 - 2647 x 1579 millimetre
Bedroom 4 - 3610 x 3568 millimetre
Bedroom 5 - 3570 x 2647 millimetre
Bedroom 6 - 2878 x 2335 millimetre
Bathroom - 3568 x 2001 millimetre
SECOND FLOOR
Primary Bedroom - 5579 x 4665 millimetre
Dressing Room - 2647 x 2013 millimetre
En-suite 1 - 2647 x 2058 millimetre
Council Tax Band: TBC
Tenure: Freehold
Parking options: Driveway, Off Street
Garden details: Enclosed Garden, Front Garden, Rear Garden
The downstairs area comprises a light and spacious open plan designer kitchen, dining and family area which leads into the garden room, with cathedral style windows, a vaulted ceiling and access to the garden via French doors. This large, light, open plan space features a designer kitchen and quality integrated appliances; the perfect space to dine, work, entertain or relax.
Downstairs also comprises a separate lounge with statement windows, a large utility room with access direct from the kitchen, the integrated garage and outside, a WC and ample storage.
To the first floor, there are four double bedrooms and one single, two of which benefit from private en-suite facilities. This floor also offers a family-sized bathroom and storage areas.
The second floor offers an additional 432 square feet of living space and would make a fantastic primary bedroom with large en-suite and dressing room, but would also work well as a home gym, games room, cinema or study - perfect for working from home.
Room Dimensions
GROUND FLOOR
Lounge - 5024 x 3738 millimetre
Kitchen - 3764 x 3285 millimetre
Dining - 3764 x 3285 millimetre
Garden Room - 3923 x 3513 millimetre
Utility - 3764 x 1904 millimetre
WC - 2827 x 2077 millimetre
FIRST FLOOR
Bedroom 2 - 3738 x 4139 millimetre
En-suite 2 - 2406 x 1811 millimetre
Bedroom 3 - 3561 x 2647 millimetre
En-suite 3 - 2647 x 1579 millimetre
Bedroom 4 - 3610 x 3568 millimetre
Bedroom 5 - 3570 x 2647 millimetre
Bedroom 6 - 2878 x 2335 millimetre
Bathroom - 3568 x 2001 millimetre
SECOND FLOOR
Primary Bedroom - 5579 x 4665 millimetre
Dressing Room - 2647 x 2013 millimetre
En-suite 1 - 2647 x 2058 millimetre
Council Tax Band: TBC
Tenure: Freehold
Parking options: Driveway, Off Street
Garden details: Enclosed Garden, Front Garden, Rear Garden
-
Art der Immobilie
Haus
Funktionen
- Garten
- Garage
- Fitnessstudio
- Kino
- Office
- Bar
- Parkplatz
Erkunden Sie die Gegend
Billingham, TS22 5UP, United Kingdom
Auf Google Maps anzeigen
Preis pro sqft
Niedrig
Hoch
Vor 6 Jahren beigetreten
Sie haben sich nach diesem Objekt erkundigt
Der Agent wird sich in Kürze mit Ihnen in Verbindung setzen
Gelistet von
Anthony Jones Properties
Agenturprofil anzeigen
56
Angebote
2020
Beigetreten
Besichtigung mit the agent buchen
Wählen Sie ein Datum und ob Sie eine virtuelle oder persönliche Besichtigung mit dem Makler wünschen.
Bevorzugtes Datum
Art der Tour
Zuletzt aktualisiert
August 2, 2025
Erstmalig gelistet
August 2, 2025
Angebotsreferenz
RS2546
Das Vertrauen der führenden Makler der Welt
Die Makler hinter den außergewöhnlichsten Immobilien der Welt inserieren bei JamesEdition.
- Angebote von Sotheby's, Christie's, BARNES und Engel & Völkers
- Jedes Angebot wird vor der Veröffentlichung geprüft
- Verbinden Sie sich direkt mit verifizierten Maklern
Indem Sie fortfahren, akzeptieren Sie unsere Nutzungsbedingungen und Datenschutzrichtlinie.