


$726,349
Herausragendes Freistehendes Familienhaus Mit 5 Schlafzimmern Und Einer Fläche Von Ca. 2.795 Quadratfuß In Einem Ruhigen Wynyard
- 5 Schlafz.
- 3 Bäder
- Aktualisiert: Mai 12
- 3
Über die Immobilie
Beschreibung wurde automatisch übersetzt.
Die Beschreibung wird in der Originalsprache angezeigt.
Set within a quiet cul de sac on the ever popular Wynyard village development, Davison Close is a beautifully presented five bedroom detached family residence extending to approximately 2,795 sq ft. Backing directly onto Wynyard Golf Club and enjoying a south east facing rear garden, this is a home designed around space, flexibility and modern family living, offering four reception rooms, three ba
Set within a quiet cul de sac on the ever popular Wynyard village development, Davison Close is a beautifully presented five bedroom detached family residence extending to approximately 2,795 sq ft. Backing directly onto Wynyard Golf Club and enjoying a south east facing rear garden, this is a home designed around space, flexibility and modern family living, offering four reception rooms, three bathrooms, a double garage and a setting that is both peaceful and highly convenient.
The property immediately creates a strong impression. Positioned behind a substantial block paved driveway with mature planting and a double garage, the house enjoys a sense of privacy and openness that reflects the quality of its location. The surrounding setting feels calm and established, making it ideally suited to buyers seeking a quieter lifestyle without compromising on accessibility or community.
Stepping inside, the entrance hall provides a welcoming and practical introduction to the home, with the accommodation arranged to create a natural flow between formal and informal living spaces. The proportions throughout are generous, but what stands out most is how usable and family friendly the layout feels.
The principal lounge is a superb room for everyday living, enjoying dual aspects, a feature log burner and French doors opening directly onto the garden. It is a room that changes naturally throughout the day, filled with light and strongly connected to the outside space, creating an ideal setting for both quieter evenings and larger family gatherings.
Alongside, the dining room offers a more formal entertaining space, perfectly positioned between the kitchen and lounge to allow the house to function effortlessly when hosting family and friends.
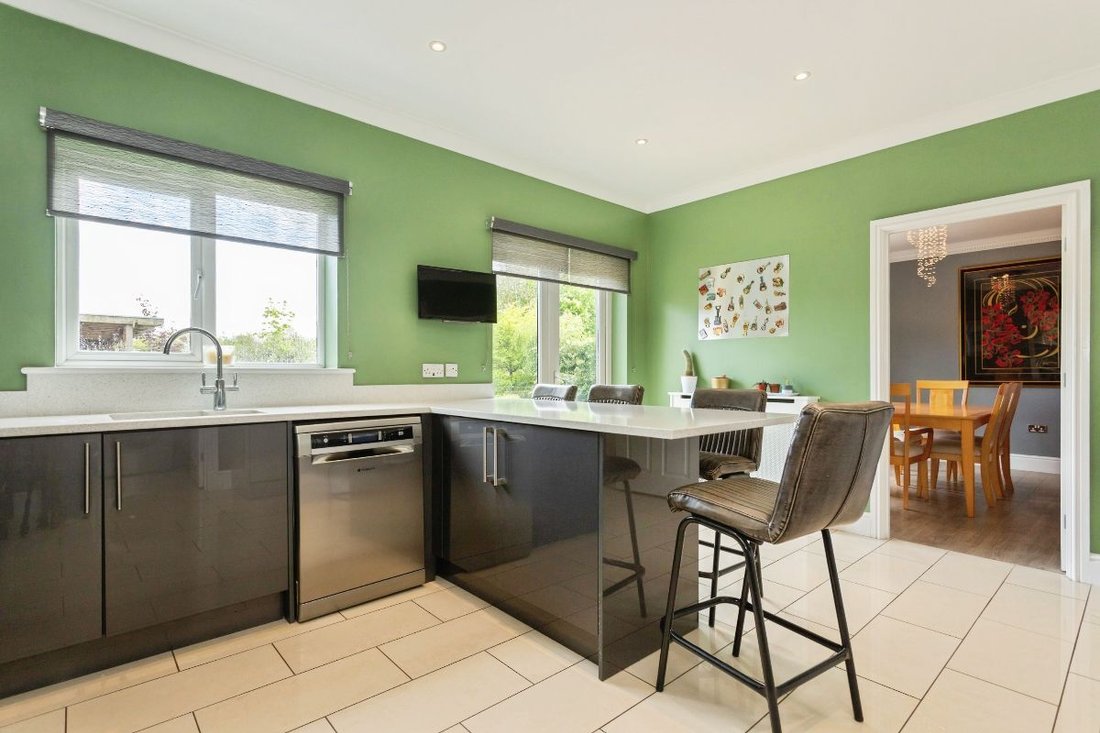
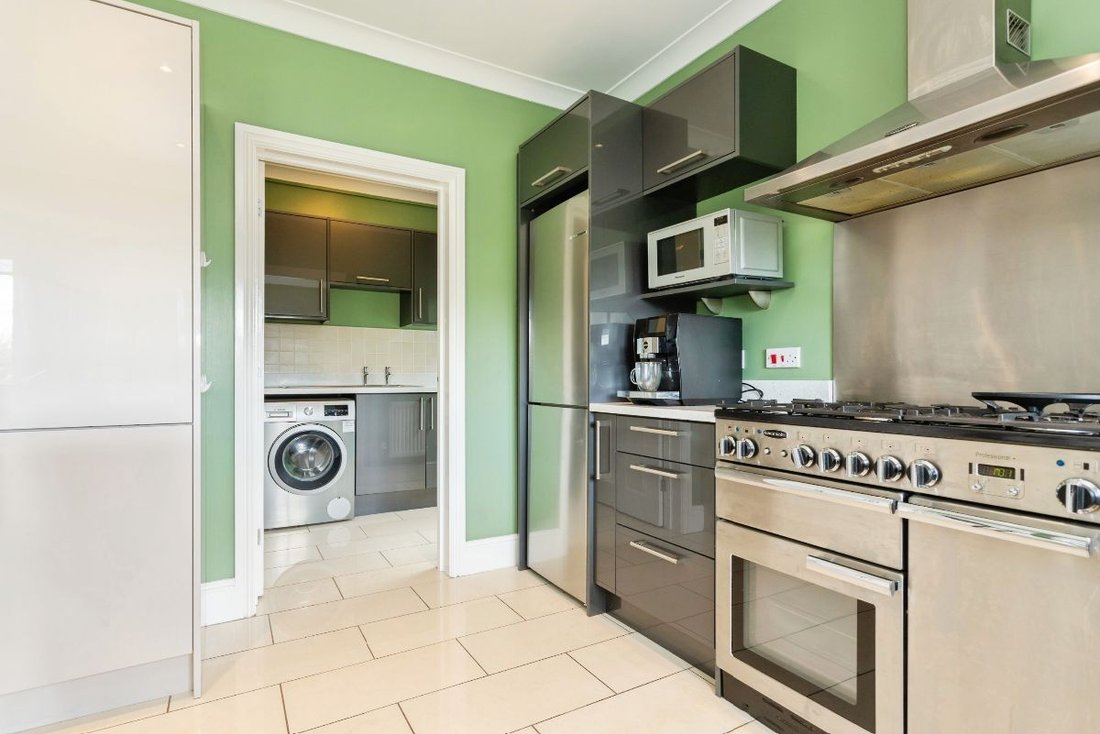
The kitchen and breakfast room forms the heart of the home. Overlooking the rear garden and golf course beyond, it combines practicality with sociable open space, featuring quartz work surfaces, a Rangemaster oven and generous preparation areas. French doors open directly onto the patio, allowing indoor and outdoor living to work seamlessly together during the warmer months. The adjoining utility room ensures the practical demands of family life are discreetly managed away from the principal living areas.
One of the major strengths of the property is the flexibility created by the additional reception spaces. The study provides an excellent home working environment, while the separate family and sitting room with media wall and feature fire creates a relaxed and versatile space for children, teenagers or more informal evenings. These additional rooms significantly elevate the functionality of the home and allow it to adapt as family life evolves.
Upstairs, the sense of space continues. The principal bedroom is arranged as a true suite, complete with fitted wardrobes and a luxurious en suite featuring double vanity sinks, separate bath and shower. The second bedroom also benefits from fitted wardrobes and its own en suite, making it ideal for older children or guests. Three further bedrooms are served by the family bathroom, creating a layout that works exceptionally well for larger families.
Externally, the rear garden is a standout feature. South east facing and backing directly onto Wynyard Golf Club, it enjoys an open and private aspect that is increasingly difficult to find. The landscaped garden has been carefully designed for enjoyment as much as appearance, with extensive patio areas, lawn, covered pergola, all combining to create an exceptional outdoor entertaining environment. The inclusion of hot and cold outside taps, external power, lighting and CCTV further reinforces the thoughtful and high quality nature of the home.
The location is integral to the lifestyle on offer. Davison Close sits within the highly regarded village side of Wynyard, close to woodland walks, village amenities, Wynyard Hall, the golf club and a range of restaurants and leisure facilities. Excellent road links provide easy access to Teesside, Durham, Newcastle and the wider region, making the property equally well suited to commuters and families alike.
Davison Close is a home that delivers genuine balance. It combines substantial living space with a practical family layout, a beautiful garden setting and one of the most desirable positions within Wynyard village. For buyers seeking a long term family home in a premium location, this is an outstanding opportunity.
Council Tax Band: G (Stockton Borough Council)
Tenure: Freehold
Parking options: Driveway, Garage, Off Street, On Street
Garden details: Enclosed Garden, Front Garden, Private Garden, Rear Garden, Terrace
Electricity supply: Mains
Heating: Gas Mains
Water supply: Mains
Sewerage: Mains
Broadband: Cable
Restrictions: Restrictive covenants
Entrance Porch
Double glazed windows to front,
Double glazed door to front,
Storage cupboard,
Radiator,
Tiled flooring,
Entrance hall
Heating thermostat,
Tiled flooring,
Living room
Log burner,
LVT flooring,
TV point,
Radiator,
Double glazed windows to front,
Double glazed windows to rear,
French doors to garden,
Dining Room
Double glazed window to rear,
LVT flooring,
Radiator,
Kitchen
Wall and base units,
Radiator,
Tiled flooring,
Double glazed french doors to rear,
Double glazed windows to rear,
Rangemaster oven,
Dishwasher,
Quartz work surfaces,
Stainless steel 1 1/2 bowl sink with mixer taps,
Inset lighting,
Utility
Wall and base units,
Radiator,
Stainless steel sink,
Partially tiled,
Consumer unit,
Double glazed window to side,
Door to side,
Tiled flooring,
Cloakroom
WC,
Handwash basin,
Tiled flooring,
Tiled upstands,
Study
Carpet flooring,
Radiator,
Double glazed window to front,
Reception Room 2
Media wall with TV and electrical fire,
LVT flooring,
French doors to front,
Radiator,
Inset lighting,
FIRST FLOOR:
Landing
Double glazed window to front,
Carpet flooring,
Radiator,
Smoke alarm,
Storage cupboard,
Bedroom 1
Carpet flooring,
Fitted wardrobes,
Double glazed windows to front,
Double glazed window to side,
Radiator,
En-suite
Vinyl flooring,
WC,
Double vanity sinks,
Shower,
Bath,
Mirror with background lighting,
Double glazed windows to side,
Heated towel rail,
Partially tiled,
Bedroom 2
Carpet flooring,
Fitted wardrobes,
Radiator,
Double glazed windows to rear,
En-Suite 2
Tiled flooring,
WC,
Shower,
Handwash basin,
Partially tiled,
Double glazed window to side,
Shaver point,
Radiator,
Bedroom 3
Carpet flooring,
Fitted wardrobes,
Double glazed window to front,
Loft access,
Bedroom 4
Carpet flooring,
Radiator,
Double glazed window to rear,
Bedroom 5
Carpet flooring,
Radiator,
Double glazed window to rear,
Bathroom
Bath,
Shower cubicle,
Handwash basin,
WC,
Radiator,
Double glazed opaque window to rear,
Partially tiled,
OUTSIDE
Front Garden
Block paved driveway,
Shrubbery,
EV charging point,
Outside lighting,
Rear Garden
Patio,
Lawn,
Covered Pergola,
South east facing,
Hot and cold outside taps,
Outside power,
Outside lighting,
CCTV cameras,
Shed x2,
Log storage,
The property immediately creates a strong impression. Positioned behind a substantial block paved driveway with mature planting and a double garage, the house enjoys a sense of privacy and openness that reflects the quality of its location. The surrounding setting feels calm and established, making it ideally suited to buyers seeking a quieter lifestyle without compromising on accessibility or community.
Stepping inside, the entrance hall provides a welcoming and practical introduction to the home, with the accommodation arranged to create a natural flow between formal and informal living spaces. The proportions throughout are generous, but what stands out most is how usable and family friendly the layout feels.
The principal lounge is a superb room for everyday living, enjoying dual aspects, a feature log burner and French doors opening directly onto the garden. It is a room that changes naturally throughout the day, filled with light and strongly connected to the outside space, creating an ideal setting for both quieter evenings and larger family gatherings.
Alongside, the dining room offers a more formal entertaining space, perfectly positioned between the kitchen and lounge to allow the house to function effortlessly when hosting family and friends.
The kitchen and breakfast room forms the heart of the home. Overlooking the rear garden and golf course beyond, it combines practicality with sociable open space, featuring quartz work surfaces, a Rangemaster oven and generous preparation areas. French doors open directly onto the patio, allowing indoor and outdoor living to work seamlessly together during the warmer months. The adjoining utility room ensures the practical demands of family life are discreetly managed away from the principal living areas.
One of the major strengths of the property is the flexibility created by the additional reception spaces. The study provides an excellent home working environment, while the separate family and sitting room with media wall and feature fire creates a relaxed and versatile space for children, teenagers or more informal evenings. These additional rooms significantly elevate the functionality of the home and allow it to adapt as family life evolves.
Upstairs, the sense of space continues. The principal bedroom is arranged as a true suite, complete with fitted wardrobes and a luxurious en suite featuring double vanity sinks, separate bath and shower. The second bedroom also benefits from fitted wardrobes and its own en suite, making it ideal for older children or guests. Three further bedrooms are served by the family bathroom, creating a layout that works exceptionally well for larger families.
Externally, the rear garden is a standout feature. South east facing and backing directly onto Wynyard Golf Club, it enjoys an open and private aspect that is increasingly difficult to find. The landscaped garden has been carefully designed for enjoyment as much as appearance, with extensive patio areas, lawn, covered pergola, all combining to create an exceptional outdoor entertaining environment. The inclusion of hot and cold outside taps, external power, lighting and CCTV further reinforces the thoughtful and high quality nature of the home.
The location is integral to the lifestyle on offer. Davison Close sits within the highly regarded village side of Wynyard, close to woodland walks, village amenities, Wynyard Hall, the golf club and a range of restaurants and leisure facilities. Excellent road links provide easy access to Teesside, Durham, Newcastle and the wider region, making the property equally well suited to commuters and families alike.
Davison Close is a home that delivers genuine balance. It combines substantial living space with a practical family layout, a beautiful garden setting and one of the most desirable positions within Wynyard village. For buyers seeking a long term family home in a premium location, this is an outstanding opportunity.
Council Tax Band: G (Stockton Borough Council)
Tenure: Freehold
Parking options: Driveway, Garage, Off Street, On Street
Garden details: Enclosed Garden, Front Garden, Private Garden, Rear Garden, Terrace
Electricity supply: Mains
Heating: Gas Mains
Water supply: Mains
Sewerage: Mains
Broadband: Cable
Restrictions: Restrictive covenants
Entrance Porch
Double glazed windows to front,
Double glazed door to front,
Storage cupboard,
Radiator,
Tiled flooring,
Entrance hall
Heating thermostat,
Tiled flooring,
Living room
Log burner,
LVT flooring,
TV point,
Radiator,
Double glazed windows to front,
Double glazed windows to rear,
French doors to garden,
Dining Room
Double glazed window to rear,
LVT flooring,
Radiator,
Kitchen
Wall and base units,
Radiator,
Tiled flooring,
Double glazed french doors to rear,
Double glazed windows to rear,
Rangemaster oven,
Dishwasher,
Quartz work surfaces,
Stainless steel 1 1/2 bowl sink with mixer taps,
Inset lighting,
Utility
Wall and base units,
Radiator,
Stainless steel sink,
Partially tiled,
Consumer unit,
Double glazed window to side,
Door to side,
Tiled flooring,
Cloakroom
WC,
Handwash basin,
Tiled flooring,
Tiled upstands,
Study
Carpet flooring,
Radiator,
Double glazed window to front,
Reception Room 2
Media wall with TV and electrical fire,
LVT flooring,
French doors to front,
Radiator,
Inset lighting,
FIRST FLOOR:
Landing
Double glazed window to front,
Carpet flooring,
Radiator,
Smoke alarm,
Storage cupboard,
Bedroom 1
Carpet flooring,
Fitted wardrobes,
Double glazed windows to front,
Double glazed window to side,
Radiator,
En-suite
Vinyl flooring,
WC,
Double vanity sinks,
Shower,
Bath,
Mirror with background lighting,
Double glazed windows to side,
Heated towel rail,
Partially tiled,
Bedroom 2
Carpet flooring,
Fitted wardrobes,
Radiator,
Double glazed windows to rear,
En-Suite 2
Tiled flooring,
WC,
Shower,
Handwash basin,
Partially tiled,
Double glazed window to side,
Shaver point,
Radiator,
Bedroom 3
Carpet flooring,
Fitted wardrobes,
Double glazed window to front,
Loft access,
Bedroom 4
Carpet flooring,
Radiator,
Double glazed window to rear,
Bedroom 5
Carpet flooring,
Radiator,
Double glazed window to rear,
Bathroom
Bath,
Shower cubicle,
Handwash basin,
WC,
Radiator,
Double glazed opaque window to rear,
Partially tiled,
OUTSIDE
Front Garden
Block paved driveway,
Shrubbery,
EV charging point,
Outside lighting,
Rear Garden
Patio,
Lawn,
Covered Pergola,
South east facing,
Hot and cold outside taps,
Outside power,
Outside lighting,
CCTV cameras,
Shed x2,
Log storage,
-
Art der Immobilie
Haus
Funktionen
Erkunden Sie die Gegend
Wynyard, England
Auf Google Maps anzeigen
Preis pro sqft
Niedrig
Hoch
Vor 6 Jahren beigetreten
Sie haben sich nach diesem Objekt erkundigt
Der Agent wird sich in Kürze mit Ihnen in Verbindung setzen
Gelistet von
Anthony Jones Properties
Agenturprofil anzeigen
67
Angebote
2020
Beigetreten
Besichtigung mit the agent buchen
Wählen Sie ein Datum und ob Sie eine virtuelle oder persönliche Besichtigung mit dem Makler wünschen.
Bevorzugtes Datum
Art der Tour
Zuletzt aktualisiert
Mai 12
Erstmalig gelistet
Mai 12
Angebotsreferenz
RS2451
Das Vertrauen der führenden Makler der Welt
Die Makler hinter den außergewöhnlichsten Immobilien der Welt inserieren bei JamesEdition.
- Angebote von Sotheby's, Christie's, BARNES und Engel & Völkers
- Jedes Angebot wird vor der Veröffentlichung geprüft
- Verbinden Sie sich direkt mit verifizierten Maklern
Indem Sie fortfahren, akzeptieren Sie unsere Nutzungsbedingungen und Datenschutzrichtlinie.