$1,669,247
Exklusives Angebot — 240 M² (2.583 Sq Ft) Großes Haus — Freier Blick Über Das Tal — 5.442 M² (58.577
- 4 Schlafz.
- 2 Bäder
- 2,799 Sqft
- 1.35 Ac lot
- Aktualisiert: März 26
Über die Immobilie
Beschreibung wurde automatisch übersetzt.
Die Beschreibung wird in der Originalsprache angezeigt.
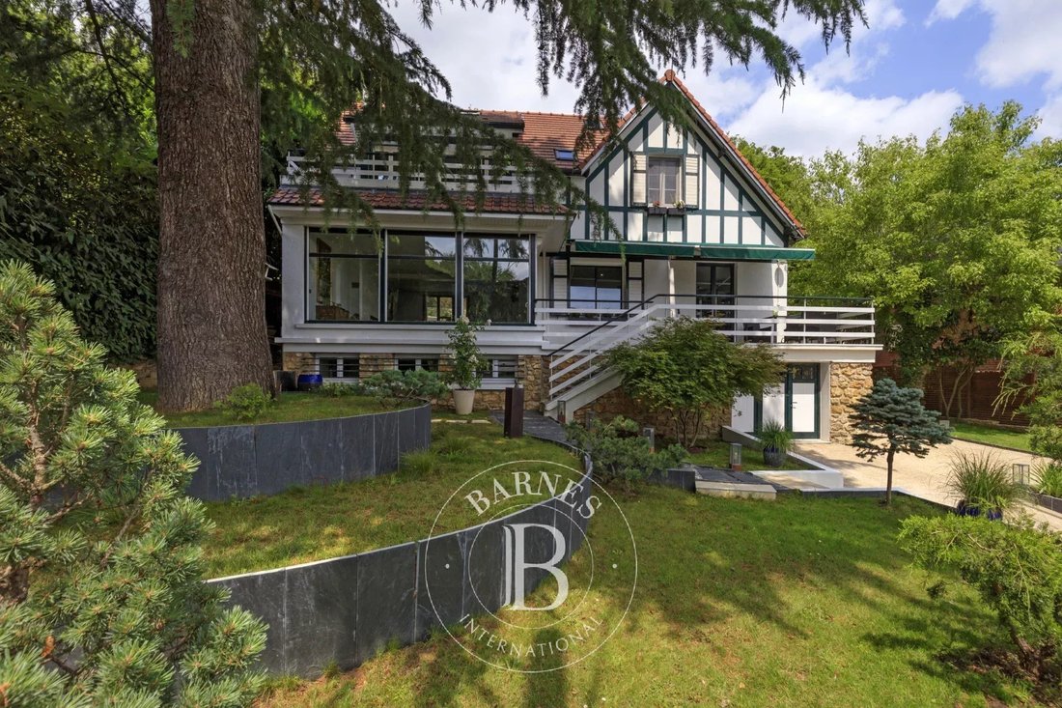
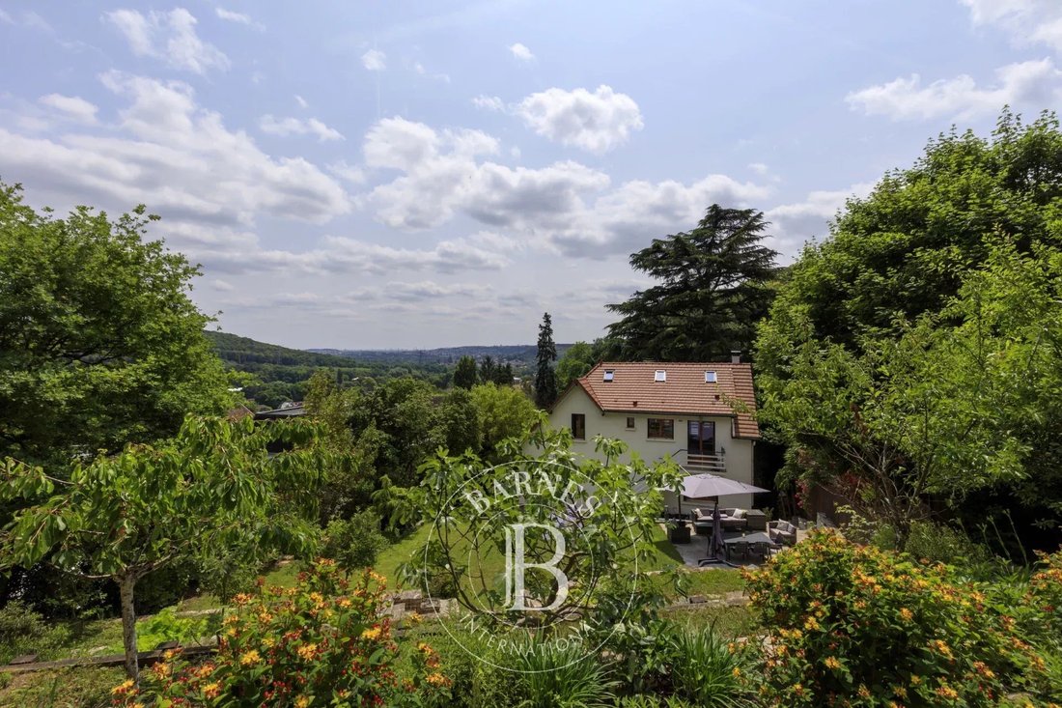
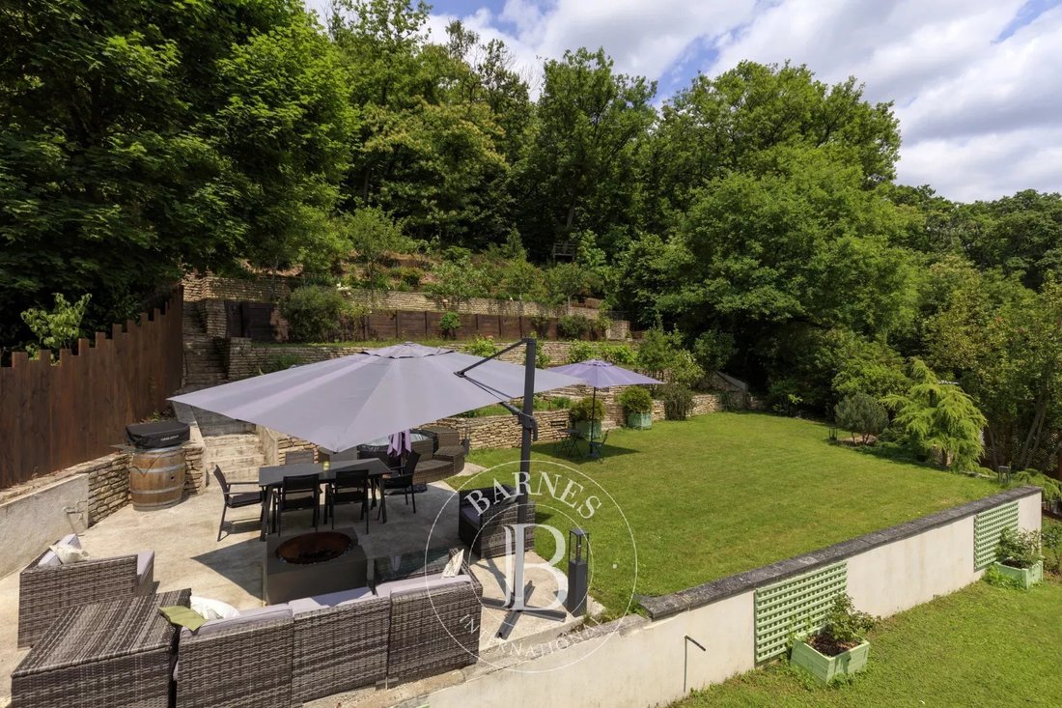
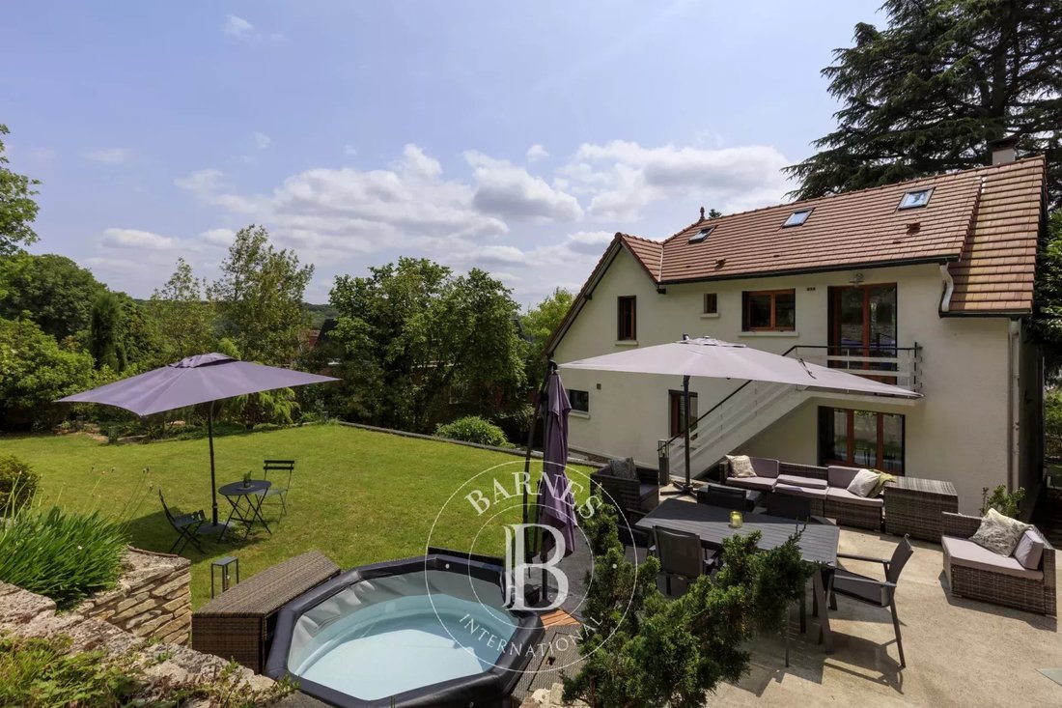
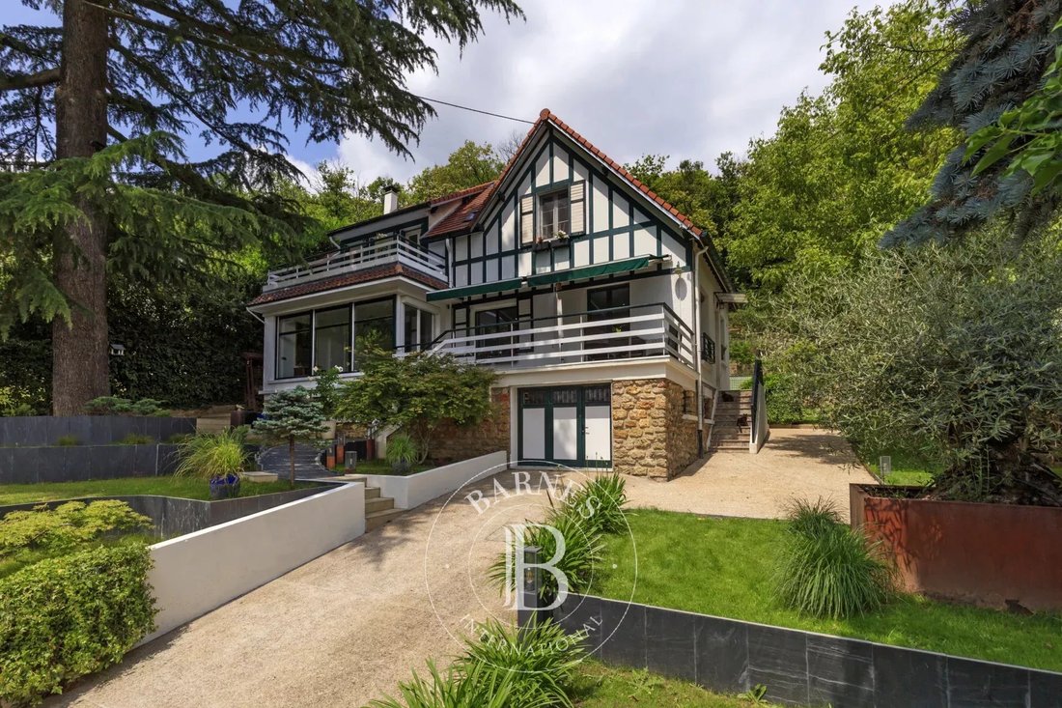
Situated in an extremely sought-after residential area in Bièvres, near the shops and schools yet benefiting from quiet, leafy surroundings, this magnificent and fully renovated Anglo-Norman style house spans approximately 240m² (2,583 sq ft) and is built on 5,442m² (58,577 sq ft) of wooded and landscaped grounds with an unobstructed view over the valley and no overlook.
Laid out as follows:
Laid out as follows:
Situated in an extremely sought-after residential area in Bièvres, near the shops and schools yet benefiting from quiet, leafy surroundings, this magnificent and fully renovated Anglo-Norman style house spans approximately 240m² (2,583 sq ft) and is built on 5,442m² (58,577 sq ft) of wooded and landscaped grounds with an unobstructed view over the valley and no overlook.
Laid out as follows:
On the ground floor: very bright, vast living area spanning over 80m² (861 sq ft) and featuring a high-end equipped kitchen open on a dining room and a large lounge with an insert fireplace, leading to a south-facing terrace with a view of a Japanese garden and the valley. The other side of the lounge affords a stunning view over the Mediterranean stepped garden and the surrounding forest. A separate toilet with a washbasin rounds off this level.
First floor: a landing leading to 2 good-sized bedrooms, a shower room, a separate toilet, a bathroom and a spacious master suite with a wardrobe and private south-facing terrace. The suite also has direct access to the garden via private stairs.
2nd floor: a fourth bedroom with relaxation space (or office).
Garden level: a functional space spanning over 40m² that can be fitted out to suit your needs, a lovely 10m² (107 sq ft) air-conditioned, glazed wine cellar, a 27m² (291 sq ft) workshop and a 17m² (183 sq ft) storage room.
High-quality amenities (video surveillance, outdoor lighting, automatic sprinkler system, centrally controlled electric shutters on the ground floor, etc.)
EPC: C/C. Fees payable by the seller - Estimated amount of annual energy costs for standard use: €1,940 ~ €2,680 - Sandrine Dechaux - Sales agent - EI - RSAC 907 642 177 Agency fees payable by vendor - Montant estimé des dépenses annuelles d’énergie pour un usage standard : 1940€ ~ 2680€ - Sandrine DECHAUX - Agent commercial - EI - RSAC 907 642 177
Informationen zu den Risiken, denen diese Immobilie ausgesetzt ist, finden Sie auf der Website von Géorisques: https://www.georisques.gouv.fr/
Laid out as follows:
On the ground floor: very bright, vast living area spanning over 80m² (861 sq ft) and featuring a high-end equipped kitchen open on a dining room and a large lounge with an insert fireplace, leading to a south-facing terrace with a view of a Japanese garden and the valley. The other side of the lounge affords a stunning view over the Mediterranean stepped garden and the surrounding forest. A separate toilet with a washbasin rounds off this level.
First floor: a landing leading to 2 good-sized bedrooms, a shower room, a separate toilet, a bathroom and a spacious master suite with a wardrobe and private south-facing terrace. The suite also has direct access to the garden via private stairs.
2nd floor: a fourth bedroom with relaxation space (or office).
Garden level: a functional space spanning over 40m² that can be fitted out to suit your needs, a lovely 10m² (107 sq ft) air-conditioned, glazed wine cellar, a 27m² (291 sq ft) workshop and a 17m² (183 sq ft) storage room.
High-quality amenities (video surveillance, outdoor lighting, automatic sprinkler system, centrally controlled electric shutters on the ground floor, etc.)
EPC: C/C. Fees payable by the seller - Estimated amount of annual energy costs for standard use: €1,940 ~ €2,680 - Sandrine Dechaux - Sales agent - EI - RSAC 907 642 177 Agency fees payable by vendor - Montant estimé des dépenses annuelles d’énergie pour un usage standard : 1940€ ~ 2680€ - Sandrine DECHAUX - Agent commercial - EI - RSAC 907 642 177
Informationen zu den Risiken, denen diese Immobilie ausgesetzt ist, finden Sie auf der Website von Géorisques: https://www.georisques.gouv.fr/
-
Art der Immobilie
Haus
-
Etagen
2
-
Baujahr
1930
-
Preis/Quadratfuß
$596
Erkunden Sie die Gegend
Bièvres, Île-de-France, Frankreich
Auf Google Maps anzeigen
Preis pro sqft
Niedrig
Hoch

Vor 3 Jahren beigetreten
Sie haben sich nach diesem Objekt erkundigt
Der Agent wird sich in Kürze mit Ihnen in Verbindung setzen
Gelistet von
15
Angebote
2024
Beigetreten
Besichtigung mit Sandrine Dechaux buchen
Wählen Sie ein Datum und ob Sie eine virtuelle oder persönliche Besichtigung mit dem Makler wünschen.
Bevorzugtes Datum
Art der Tour

Zuletzt aktualisiert
März 26
Erstmalig gelistet
September 26, 2025
Angebotsreferenz
85976285
Das Vertrauen der führenden Makler der Welt
Die Makler hinter den außergewöhnlichsten Immobilien der Welt inserieren bei JamesEdition.
- Angebote von Sotheby's, Christie's, BARNES und Engel & Völkers
- Jedes Angebot wird vor der Veröffentlichung geprüft
- Verbinden Sie sich direkt mit verifizierten Maklern
Indem Sie fortfahren, akzeptieren Sie unsere Nutzungsbedingungen und Datenschutzrichtlinie.