$835,382
Haus Bièvres
- 5 Schlafz.
- 1 Bäder
- 1,524 Sqft
- Aktualisiert: Heute
- 1
Über die Immobilie
Beschreibung wurde automatisch übersetzt.
Die Beschreibung wird in der Originalsprache angezeigt.
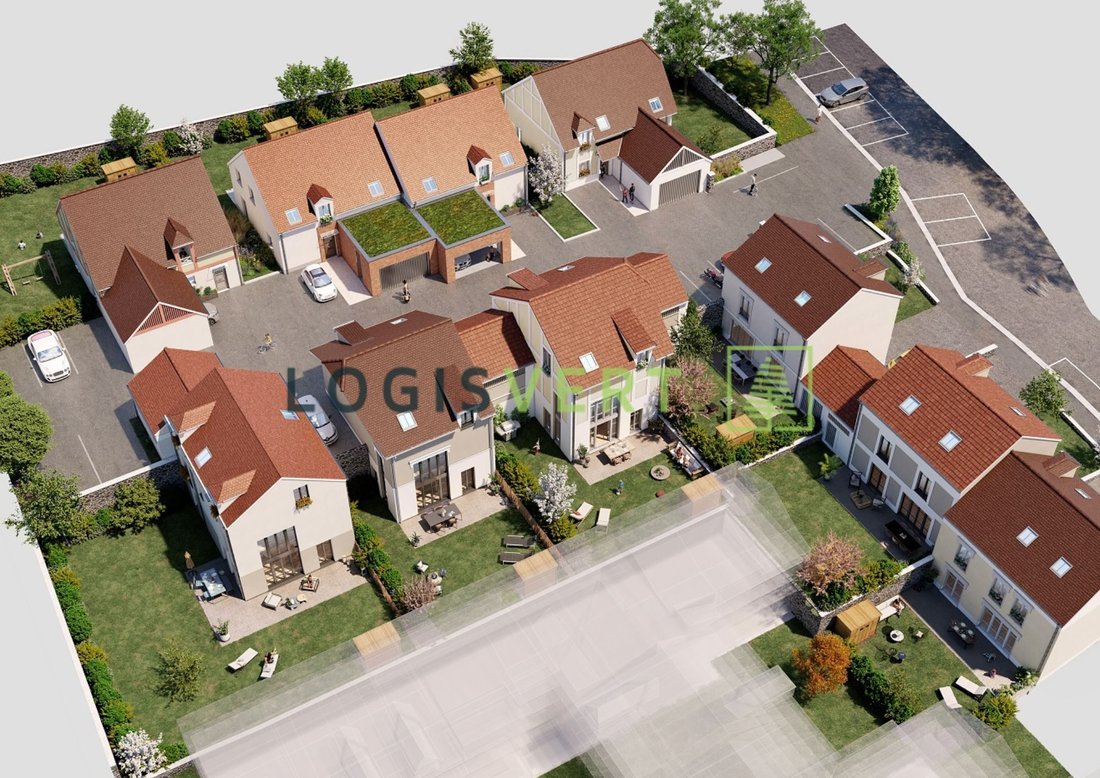
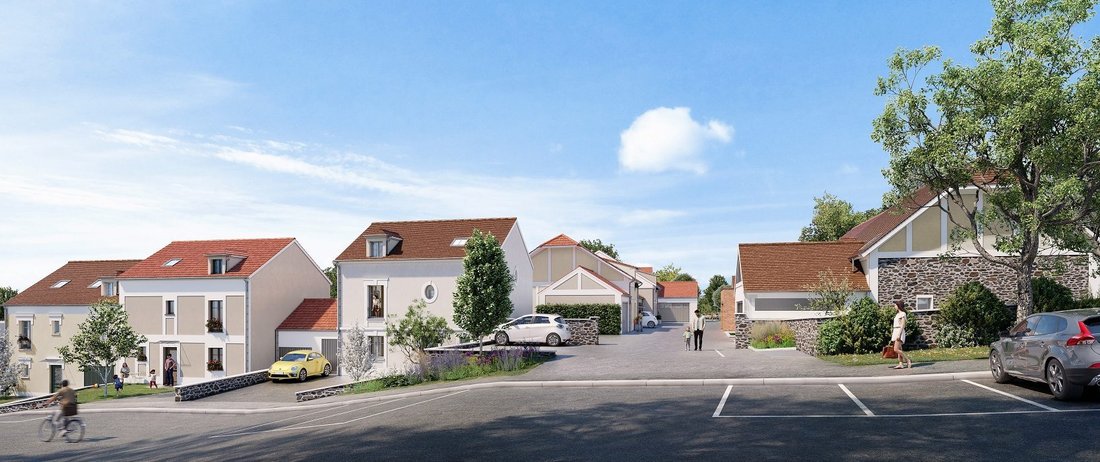
The LOGISVERT Agency offers you a house for sale in [hidden information] CITY, FUTURE RESIDENCE ’LE CLOS DES CHATAIGNIERS’.
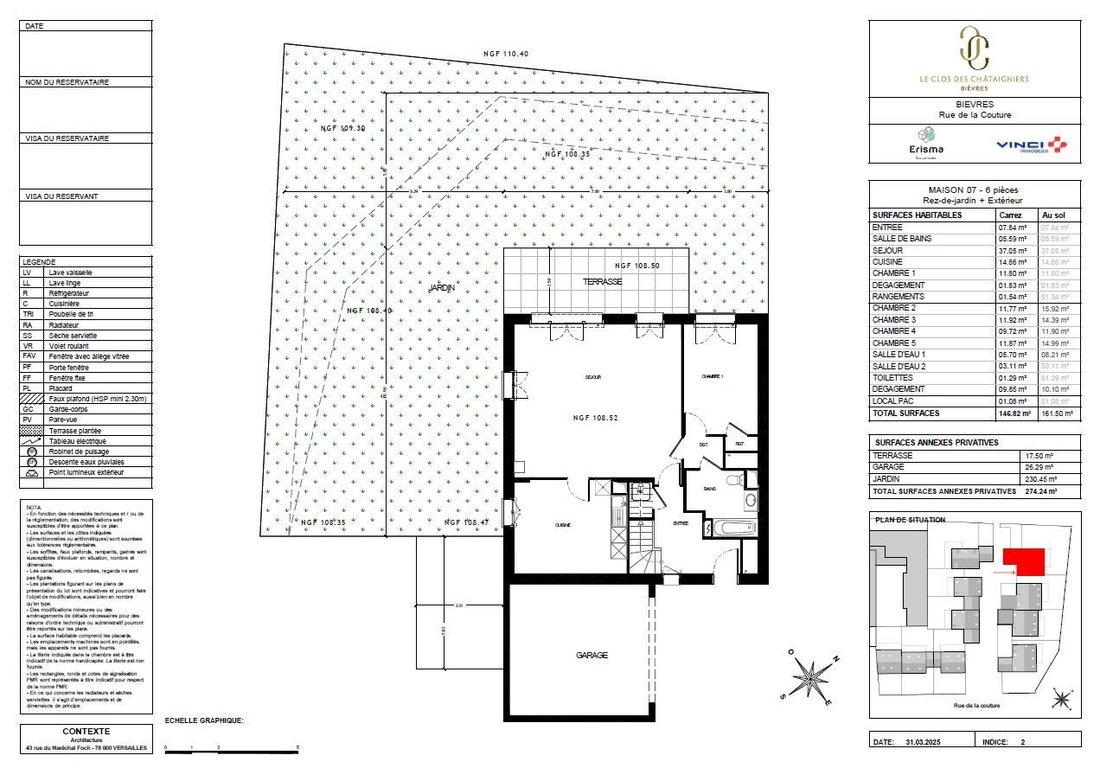
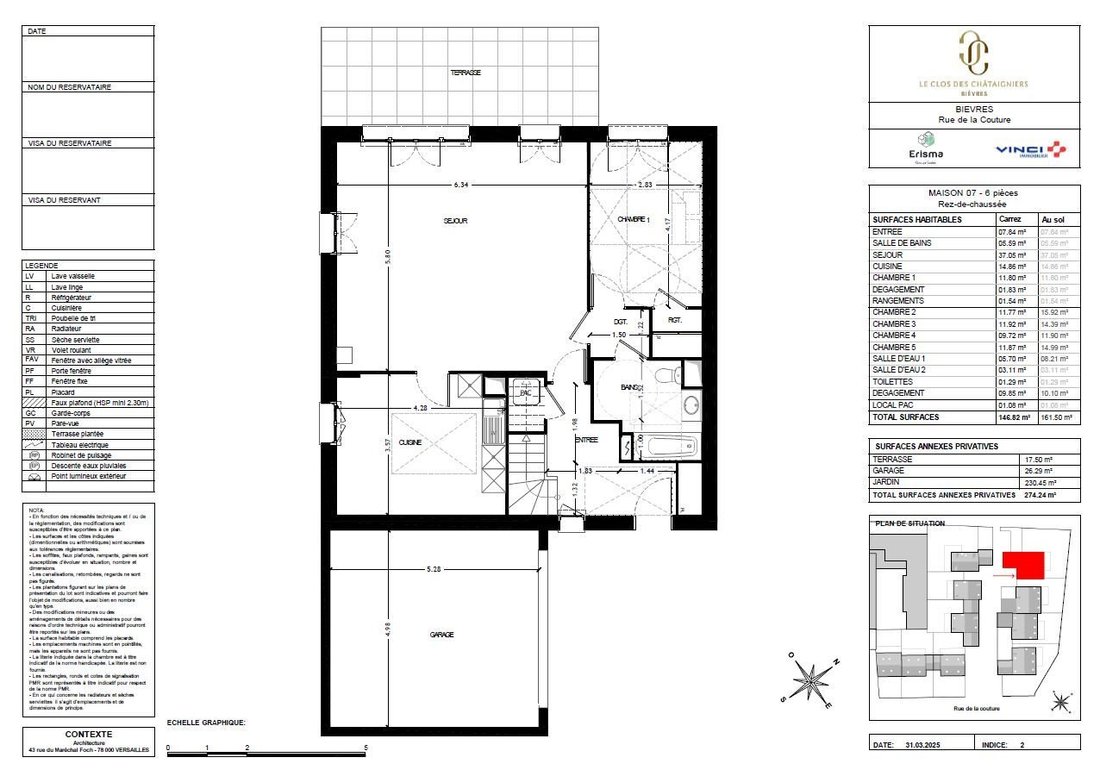
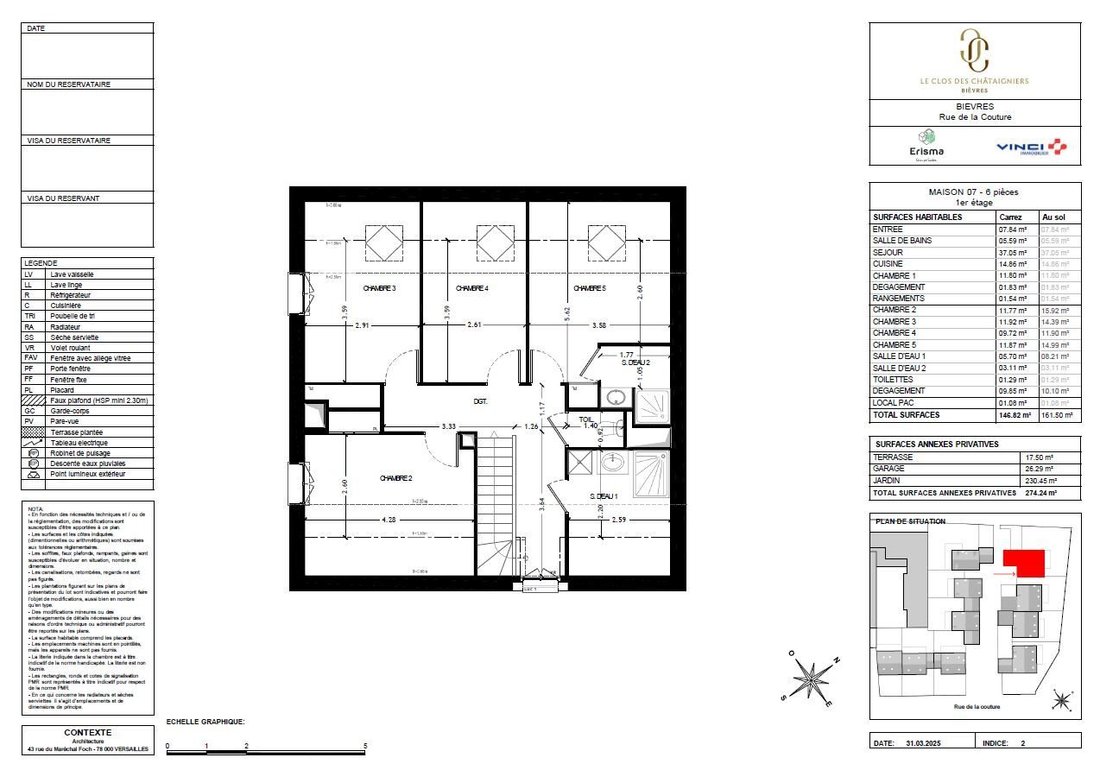
Family house RT 2020 - 6 ROOMS approx. 141.53 m² (151.09 m² living space), with landscaped garden. DELIVERY EXPECTED IN 2027.
* Location
- Less than 5 minutes on foot from the city center, schools, and Parc Ratel
- RER C train station 10 minutes away
Family house RT 2020 - 6 ROOMS approx. 141.53 m² (151.09 m² living space), with landscaped garden. DELIVERY EXPECTED IN 2027.
* Location
- Less than 5 minutes on foot from the city center, schools, and Parc Ratel
- RER C train station 10 minutes away
The LOGISVERT Agency offers you a house for sale in [hidden information] CITY, FUTURE RESIDENCE ’LE CLOS DES CHATAIGNIERS’.
Family house RT 2020 - 6 ROOMS approx. 141.53 m² (151.09 m² living space), with landscaped garden. DELIVERY EXPECTED IN 2027.
* Location
- Less than 5 minutes on foot from the city center, schools, and Parc Ratel
- RER C train station 10 minutes away
- Quiet in a private road
* House features
- Ground floor + 1st floor + attic
- South-West facing
- 4 bedrooms
- 3 bathrooms
- 3 toilets
- HIGH-END FINISHES
* Exterior features
- Private enclosed landscaped garden from 59 m²
- Terrace from 23 m²
- Garage 13.73 m²
* Financial information
- Starting at 747,000 euros agency fees included
- REDUCED NOTARY FEES
Contact us quickly at [hidden information] for an appointment at the LOGISVERT agency in Bièvres - 21, rue de [hidden information].
The risks to which this property is exposed are listed at: [hidden information], at the seller’s expense. Energy Performance Certificate (DPE) not available. Information on risks related to this property is available on the Géorisques website: [hidden information]. AC ADC [hidden information]
Informationen zu den Risiken, denen diese Immobilie ausgesetzt ist, finden Sie auf der Website von Géorisques: https://www.georisques.gouv.fr/
Family house RT 2020 - 6 ROOMS approx. 141.53 m² (151.09 m² living space), with landscaped garden. DELIVERY EXPECTED IN 2027.
* Location
- Less than 5 minutes on foot from the city center, schools, and Parc Ratel
- RER C train station 10 minutes away
- Quiet in a private road
* House features
- Ground floor + 1st floor + attic
- South-West facing
- 4 bedrooms
- 3 bathrooms
- 3 toilets
- HIGH-END FINISHES
* Exterior features
- Private enclosed landscaped garden from 59 m²
- Terrace from 23 m²
- Garage 13.73 m²
* Financial information
- Starting at 747,000 euros agency fees included
- REDUCED NOTARY FEES
Contact us quickly at [hidden information] for an appointment at the LOGISVERT agency in Bièvres - 21, rue de [hidden information].
The risks to which this property is exposed are listed at: [hidden information], at the seller’s expense. Energy Performance Certificate (DPE) not available. Information on risks related to this property is available on the Géorisques website: [hidden information]. AC ADC [hidden information]
Informationen zu den Risiken, denen diese Immobilie ausgesetzt ist, finden Sie auf der Website von Géorisques: https://www.georisques.gouv.fr/
-
Art der Immobilie
Haus
-
Baujahr
2026
-
Preis/Quadratfuß
$548
Funktionen
- Garage
- 2D Grundriss
Erkunden Sie die Gegend
Centre Ville, Bièvres, 91570, France
Auf Google Maps anzeigen
Preis pro sqft
Niedrig
Hoch
Vor 3 Jahren beigetreten
Sie haben sich nach diesem Objekt erkundigt
Der Agent wird sich in Kürze mit Ihnen in Verbindung setzen
Gelistet von
42
Angebote
2023
Beigetreten
Besichtigung mit the agent buchen
Wählen Sie ein Datum und ob Sie eine virtuelle oder persönliche Besichtigung mit dem Makler wünschen.
Bevorzugtes Datum
Art der Tour
Zuletzt aktualisiert
Heute
Erstmalig gelistet
April 10, 2025
Angebotsreferenz
4584-LOGISVERT
Das Vertrauen der führenden Makler der Welt
Die Makler hinter den außergewöhnlichsten Immobilien der Welt inserieren bei JamesEdition.
- Angebote von Sotheby's, Christie's, BARNES und Engel & Völkers
- Jedes Angebot wird vor der Veröffentlichung geprüft
- Verbinden Sie sich direkt mit verifizierten Maklern
Indem Sie fortfahren, akzeptieren Sie unsere Nutzungsbedingungen und Datenschutzrichtlinie.