$691,012
Zweifamilienhaus Zum Verkauf In Bientina (Pi) In Ottimo Composto Da 8vani
- 3 Schlafz.
- 3 Bäder
- 2,691 Sqft
- 8,073 Sqft lot
- Aktualisiert: Juni 18
- 1
Über die Immobilie
Beschreibung wurde automatisch übersetzt.
Die Beschreibung wird in der Originalsprache angezeigt.
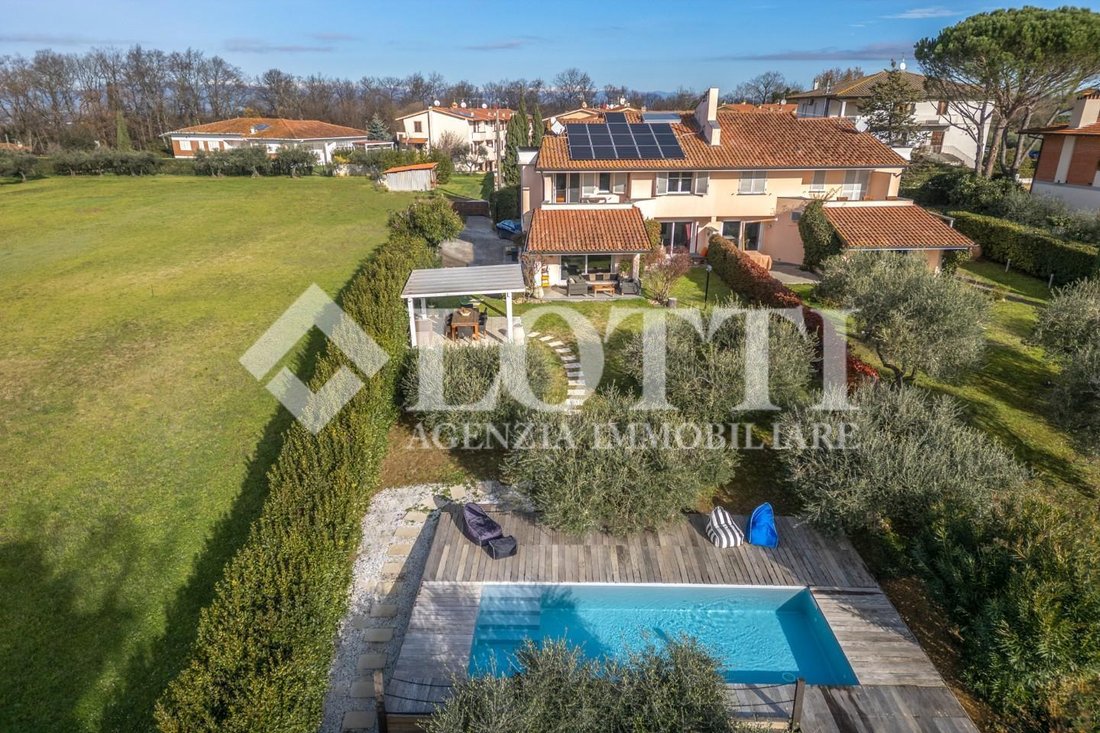
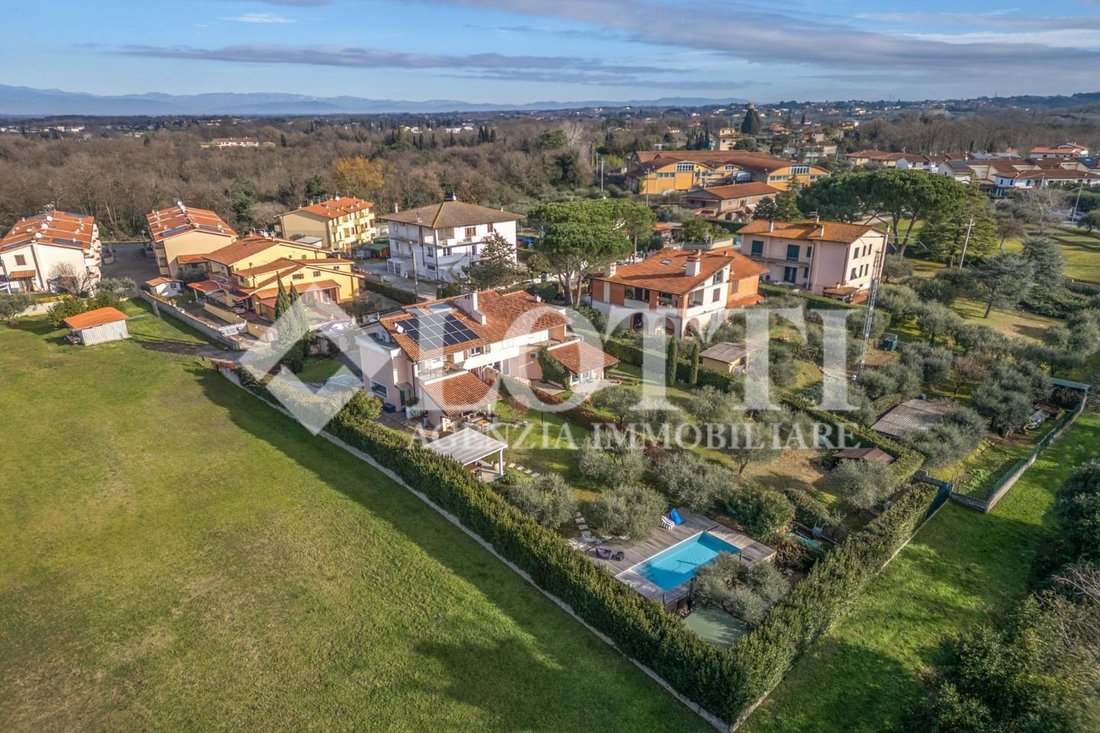
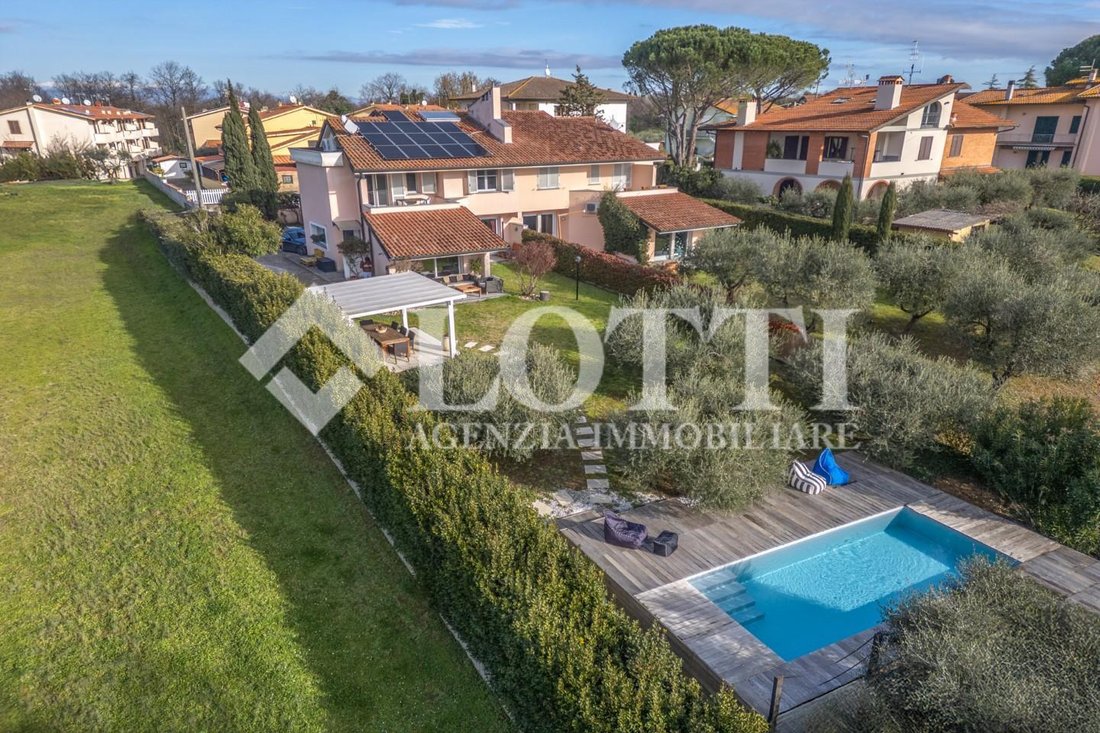
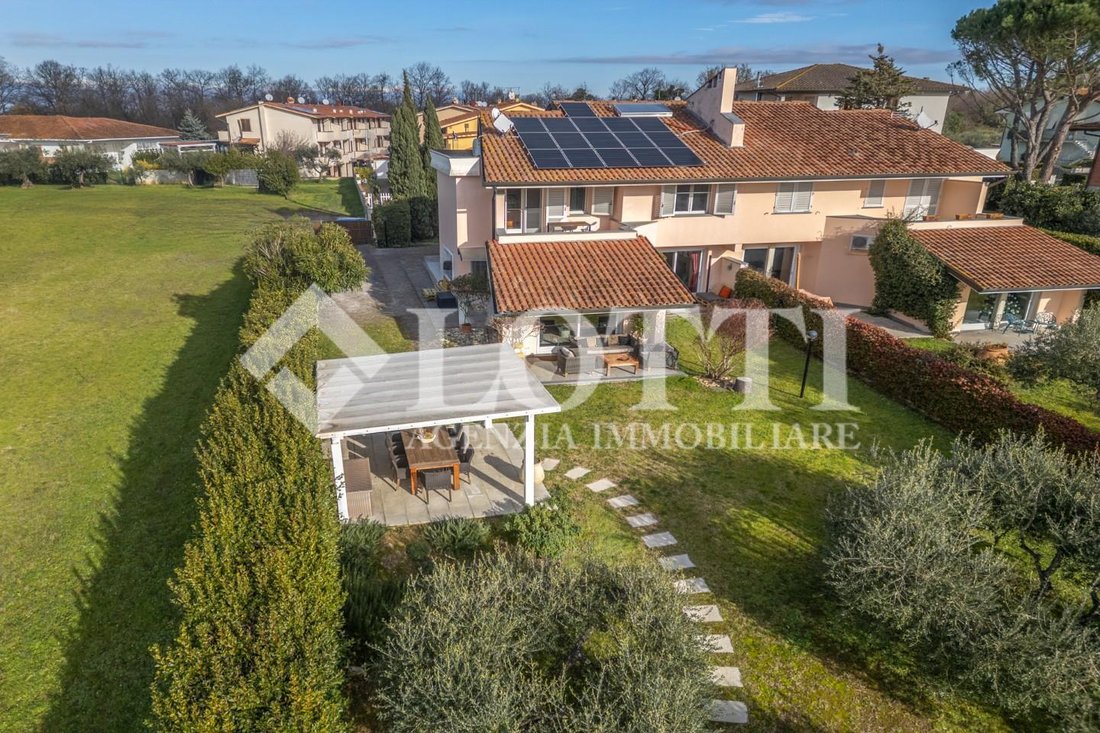
BIENTINA – Santa Colomba Semi-detached villa with swimming pool, total privacy and views of the Pisan Mountains. In a splendid hillside location, in the sought-after town of Santa Colomba, we offer for sale a semi-detached villa located on the last stretch of a cul-de-sac: a choice that guarantees maximum privacy, silence and privacy, surrounded by greenery and with a magnificent panoramic view of
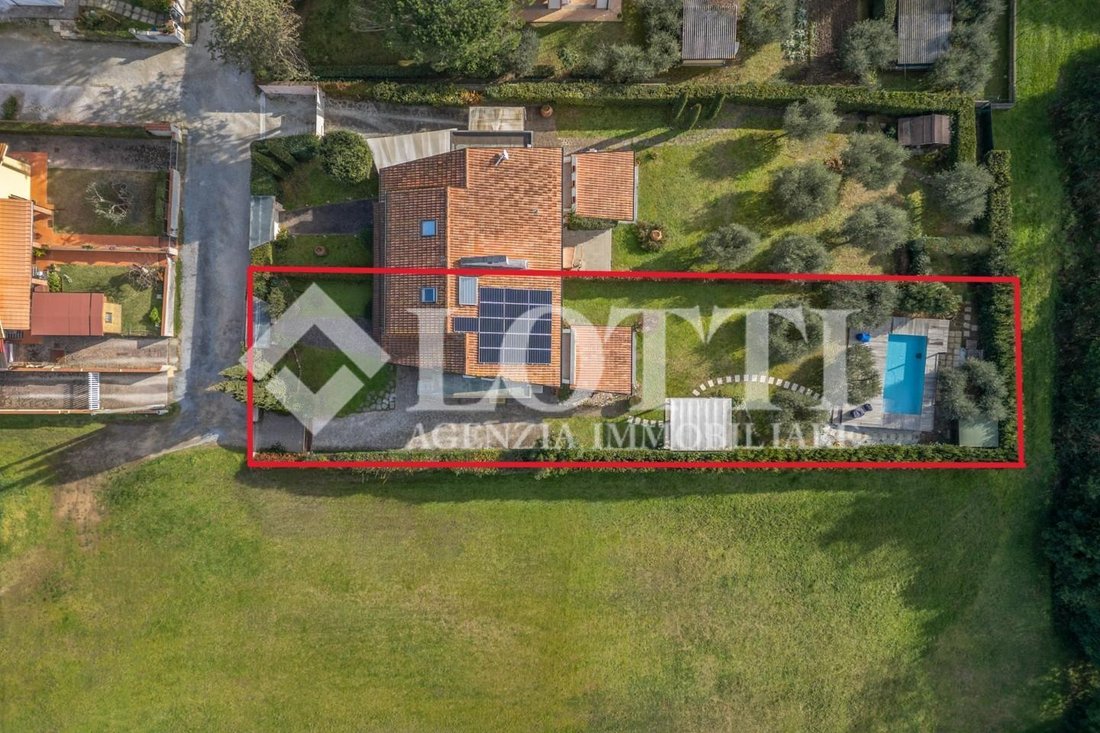
BIENTINA – Santa Colomba Semi-detached villa with swimming pool, total privacy and views of the Pisan Mountains. In a splendid hillside location, in the sought-after town of Santa Colomba, we offer for sale a semi-detached villa located on the last stretch of a cul-de-sac: a choice that guarantees maximum privacy, silence and privacy, surrounded by greenery and with a magnificent panoramic view of the Pisan Mountains. We are located in the municipality of Bientina, in an exclusive yet extremely convenient hillside setting: all major services are within about 2 km, with the FI-PI-LI entrance, Pisa Airport and the motorway about 20 minutes away. The house A ready-to-move-in villa, in impeccable condition, equipped with modern comforts and state-of-the-art systems. Ground floor – Living area The entrance leads into a large, bright open space, cleverly divided into: • KITCHEN with peninsula, ideal for breakfasts and informal lunches; DINING area with large fireplace and direct access to a loggia overlooking the garden; LIVING ROOM relaxation area, with a large glass opening that leads directly to the outside; bathroom with window. The large windows provide natural light and an open view of the greenery, making the space welcoming and scenic. First Floor – Sleeping Area Accessible via an elegant staircase covered in exposed pietra serena stone, it consists of: • large hallway with access to the terrace; two double bedrooms, one with a large private terrace; single bedroom; bathroom with window and shower; bathroom with shower. Second Floor – Attic Accessible via a beautiful open wood and steel staircase, this attic-like space is ideal as a guest bedroom, study, or relaxation area. Basement Internally connected to the living area, there is a cellar/tavern containing a second kitchen, laundry room, and shower, perfect for socializing or for more independent use of space. Exterior The villa is surrounded by a well-kept and well-organized garden and park on three sides, with garden plants, olive trees, and a beautiful hedge along the entire fence. A paved section for access and parking spaces. In the largest and sunniest section, facing south, a splendid saltwater swimming pool has been created, in a private and hidden position, for enjoying the outdoors in total privacy. The relaxation areas are completed by a wooden gazebo with ceramic flooring, ideal for outdoor lunches and dinners. A paved section. Amenities and comforts • Home automation lighting system (2024); internal and external alarm with 5 cameras; 9 kW photovoltaic system with 15 kW storage battery; 2 heat pumps, natural gas boiler (hybrid system), water softener; saltwater swimming pool, shatterproof glass windows. Surface areas • Ground floor: 102 m2, Loggias: 9 m2 • First floor: 83 m2, Terraces: 24 m2 • Cellar/Tavern: 39 m2 • Attic/Mansard: 11 m2 • Garden: approximately 750 m2 • Internal parking spaces: no. 5 A villa that combines elegance, technology, and quality of life, ideal for those seeking tranquility, privacy, and a green setting without sacrificing convenient transportation. Energy class: B - Ref. B3509
-
Art der Immobilie
Landhaus
-
Etagen
4
-
Baujahr
2001
-
Preis/Quadratfuß
$256
Funktionen
- Garten
- Pool
- Terrasse
- Kamin
- Bergblick
- Pergola
- Wohnraum im Freien
- Stein Arbeitsplatten
- Klimaanlage
Erkunden Sie die Gegend
Via Lawley,, Bientina, Toskana, Italien
Auf Google Maps anzeigen
Preis pro sqft
Niedrig
Hoch
Im malerischen Gebiet der Toskana gelegen, bietet die Immobilie in Bientina eine gute Anbindung an wichtige Verkehrsknotenpunkte. Nur eine kurze Fahrt zum internationalen Flughafen Pisa und dem historischen Schiefen Turm von Pisa. In der Nähe genießen Sie den Luxus toskanischer Weinberge, exquisite Gastronomie und charmante kulturelle Erlebnisse. Die Region ist bekannt für ihr reiches Erbe und bietet eine ideale Balance zwischen Ruhe und Komfort.
In der Nähe anzeigen
Sehenswürdigkeiten
Schulen
Flughafen Pisa
Flughafen
25 Min.
Schiefer Turm von Pisa
Kultur & Erbe
30 Min.
Montecatini Golf Club
Golf- und Countryclubs
45 Min.
Internationale Schule Florenz
Internationale Schule
60 Min.
Vor 3 Jahren beigetreten
Sie haben sich nach diesem Objekt erkundigt
Der Agent wird sich in Kürze mit Ihnen in Verbindung setzen
Gelistet von
18
Angebote
2023
Beigetreten
Besichtigung mit the agent buchen
Wählen Sie ein Datum und ob Sie eine virtuelle oder persönliche Besichtigung mit dem Makler wünschen.
Bevorzugtes Datum
Art der Tour
Zuletzt aktualisiert
Juni 18
Erstmalig gelistet
Feb 25
Angebotsreferenz
1392614/B3509
Ähnliche Immobilien in der Nähe
Neue Angebote in Bientina




Entdecken Sie mehr Häuser zum Verkauf
Bientina, Toskana, Italien Immobilienarten
Bientina, Toskana, Italien beliebte Suchanfragen
- Panorama Immobilien in Bientina, Toskana, Italien
- Immobilien mit Spielzimmer in Bientina, Toskana, Italien
- Immobilien mit Office in Bientina, Toskana, Italien
- Immobilien auf Hügeln in Bientina, Toskana, Italien
- Immobilien mit Fitnessstudio in Bientina, Toskana, Italien
- Immobilien mit Klimaanlage in Bientina, Toskana, Italien
- Immobilien mit Whirlpool in Bientina, Toskana, Italien
- Immobilien mit Pool in Bientina, Toskana, Italien
- Immobilien mit Garage in Bientina, Toskana, Italien
- Immobilien mit Tennisplatz in Bientina, Toskana, Italien
- Immobilien mit Offene Küche in Bientina, Toskana, Italien
- Immobilien mit Wasserblick in Bientina, Toskana, Italien
Verwandte Leitfäden & Geschichten
Das Vertrauen der führenden Makler der Welt
Die Makler hinter den außergewöhnlichsten Immobilien der Welt inserieren bei JamesEdition.
- Angebote von Sotheby's, Christie's, BARNES und Engel & Völkers
- Jedes Angebot wird vor der Veröffentlichung geprüft
- Verbinden Sie sich direkt mit verifizierten Maklern
Indem Sie fortfahren, akzeptieren Sie unsere Nutzungsbedingungen und Datenschutzrichtlinie.