$3,248,579
Luxusvilla Mit Großem Park Und Historischem Interieur In Biella
- 16 Bäder
- 26,695 Sqft
- 19.77 Ac lot
- Aktualisiert: August 7
- 17
Über die Immobilie
Beschreibung wurde automatisch übersetzt.
Die Beschreibung wird in der Originalsprache angezeigt.
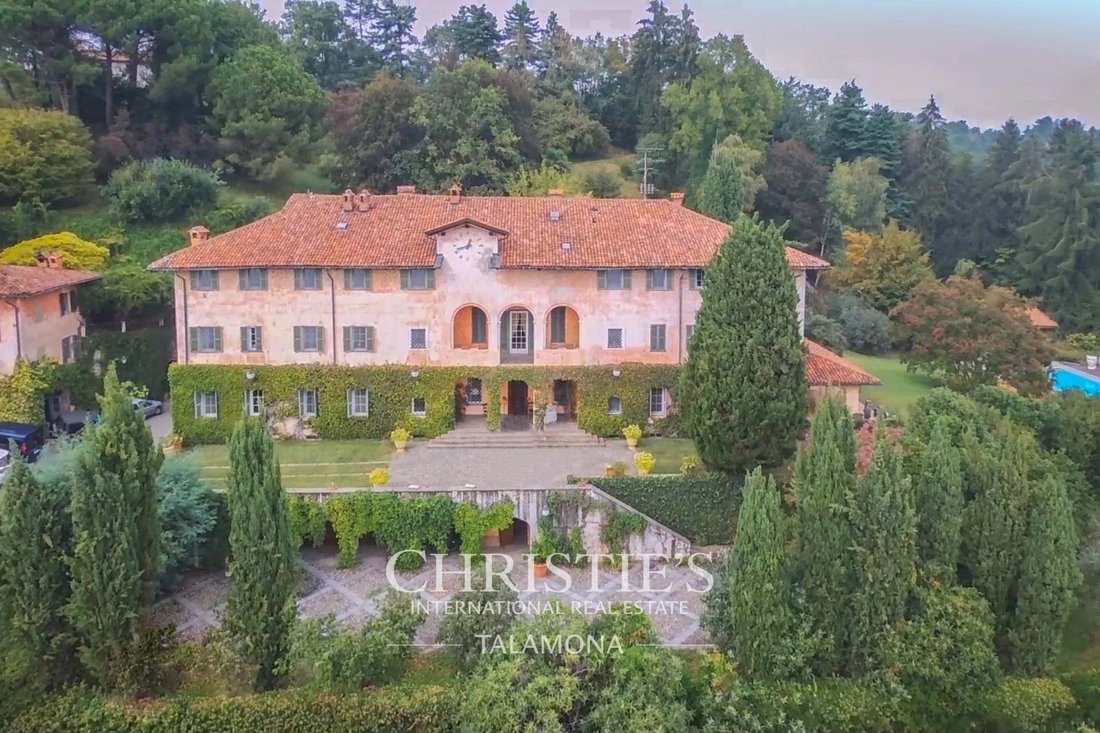
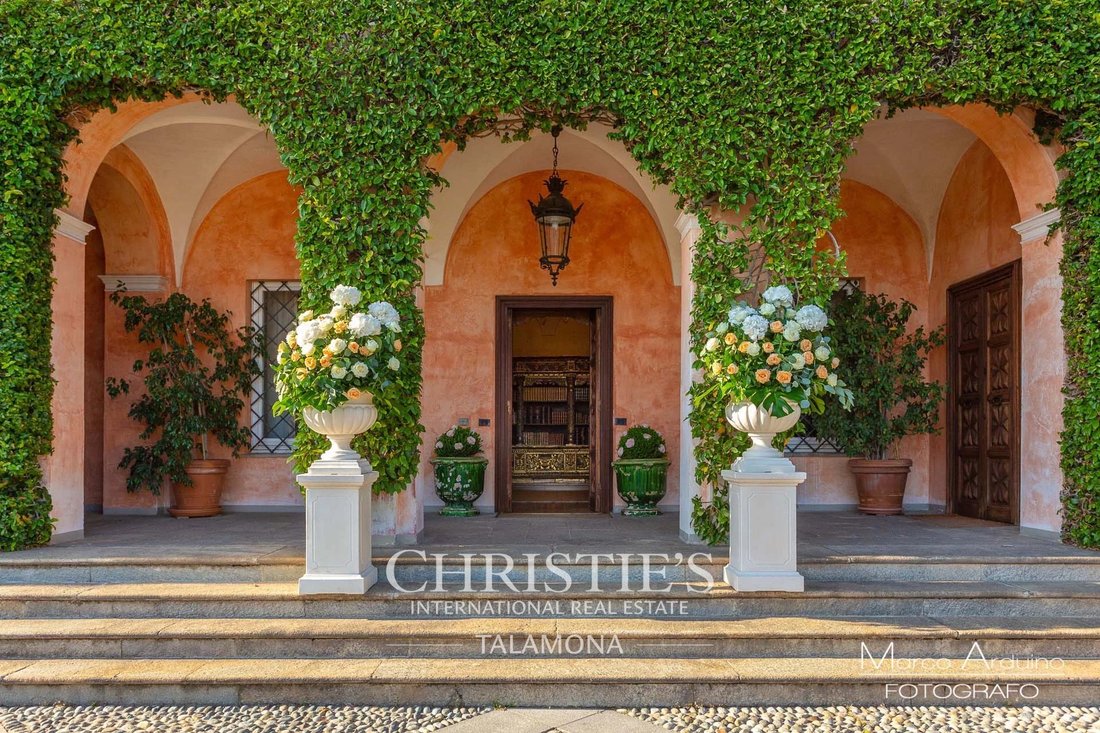
In the municipality of Biella, at the foot of the Pennine Alps, this splendid 18th-century noble villa has been finely restored and now offers, along with various outbuildings, a total of 17 bedrooms and 16 bathrooms. It provides a beautiful setting for weddings and events.
The property is well connected to the nearby town center (2 km; 5 minutes), where all necessary services are availab
The property is well connected to the nearby town center (2 km; 5 minutes), where all necessary services are availab
In the municipality of Biella, at the foot of the Pennine Alps, this splendid 18th-century noble villa has been finely restored and now offers, along with various outbuildings, a total of 17 bedrooms and 16 bathrooms. It provides a beautiful setting for weddings and events.
The property is well connected to the nearby town center (2 km; 5 minutes), where all necessary services are available, and is not far from the city of Biella (5 km; 10 minutes). Northern Italy, thanks to excellent road infrastructure, is easy to explore, and important cities such as Turin, Milan, Aosta, and Como can be reached within less than two hours by car.
DESCRIPTION OF THE BUILDINGS
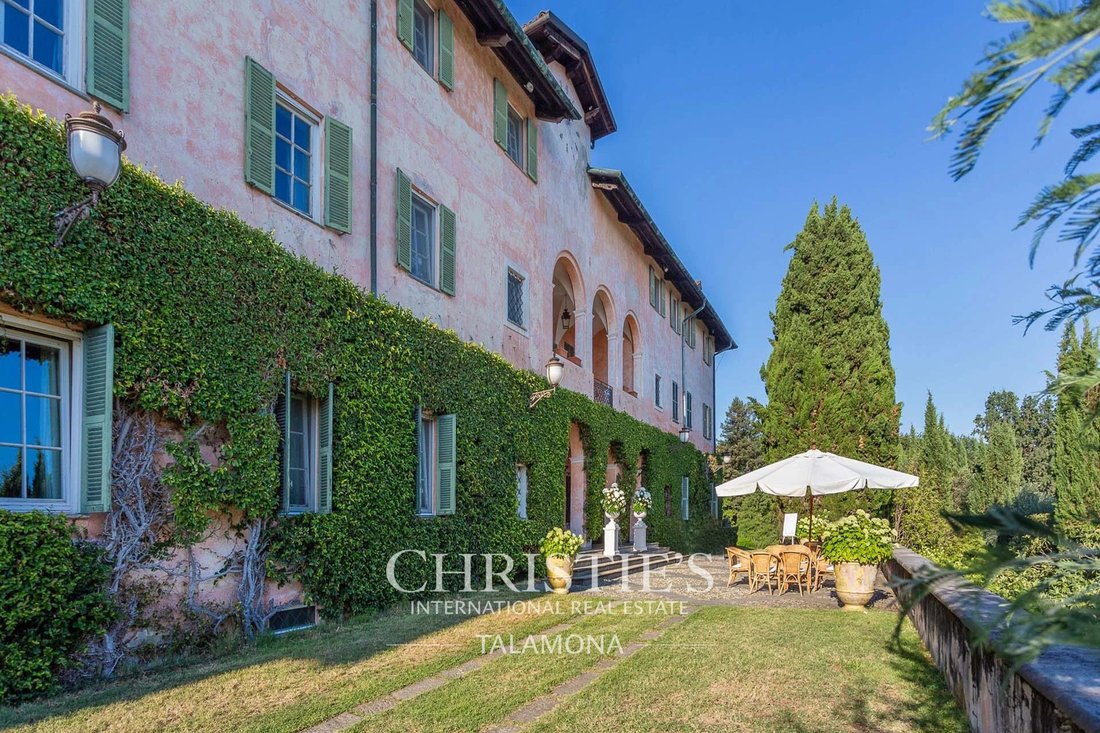
The main villa (1,630 sqm, 9 bedrooms and 10 bathrooms) is a vast historic 18th-century building spread over four floors, organized as follows:
- Basement: tavern with exposed bricks, kitchen, living room, dining room, service bathroom;
- Ground floor: large living area with lounges, living room with fireplace, dining room, study, library, kitchen, and service bathroom;
- First floor: master bedroom with en-suite bathroom and walk-in closet, four bedrooms with walk-in closets, and three bathrooms;
- Second floor: billiard room, gym, sauna, kitchen, two bedrooms, and two bathrooms.
The building also houses two independent apartments:
- Apartment No. 1 (first floor): living room, kitchen, study, bedroom, and bathroom.
- Apartment No. 2 (second floor): living room, kitchen, study, bedroom, and bathroom.
The villa has been masterfully restored to preserve its splendid historic finishes: the cellars and tavern, in particular, feature beautiful brick cross vaults and barrel vaults. The upper floors, previously reserved for the family, are characterized by refined finishes with frescoed walls and decorated ceilings. The billiard room on the second floor, besides featuring beautiful wall paintings, is painted to simulate an outdoor tent.
The caretaker’s house (120 sqm, 4 bedrooms and 2 bathrooms) is a rural building on three floors, organized as follows:
- Basement: garage and storage;
- Ground floor: kitchen, living room, bedroom, bathroom, and boiler room;
- First floor: three bedrooms and bathroom.
An outbuilding (600 sqm, 4 bedrooms and 4 bathrooms), located not far from the villa and nearing completion (only finishing touches remain), consists of two connected structures and houses a total of four bedrooms and four bathrooms, plus various rooms (cellars, kitchens, lounges, etc.).
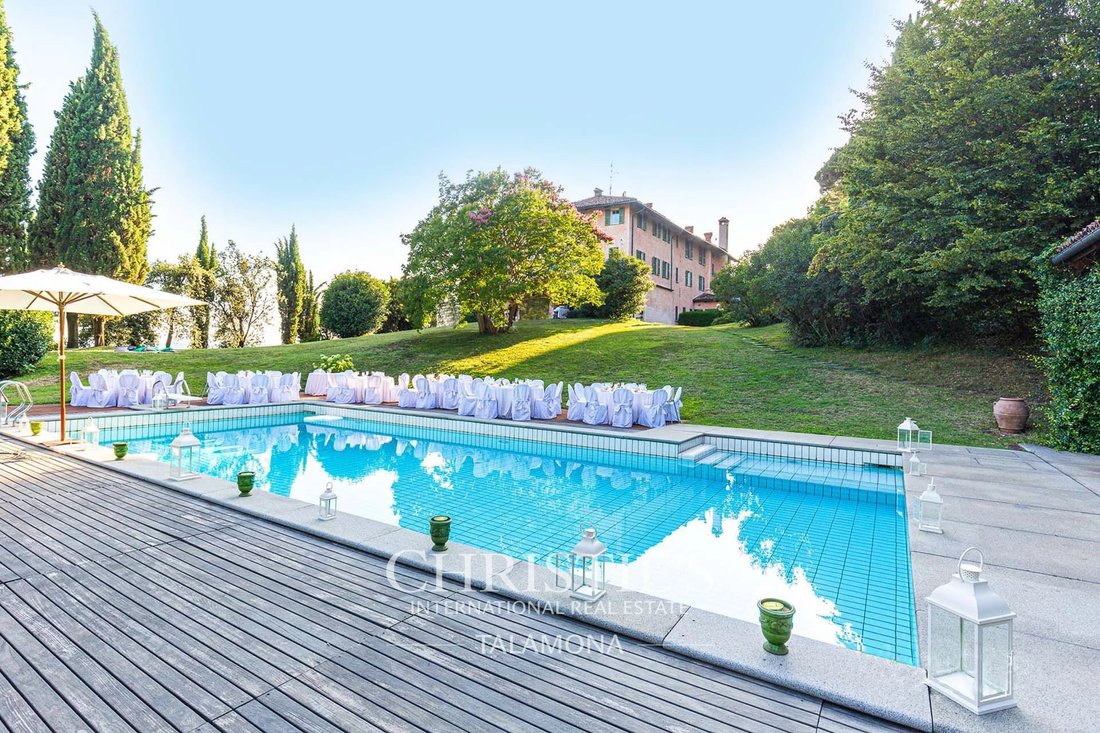
The pool house (130 sqm) is structured over two floors:
- Basement: pool machinery room and bathroom;
- Ground floor: open canopy and pool.
The property is completed by an agricultural annex (62 sqm) used as a chicken coop and greenhouse.
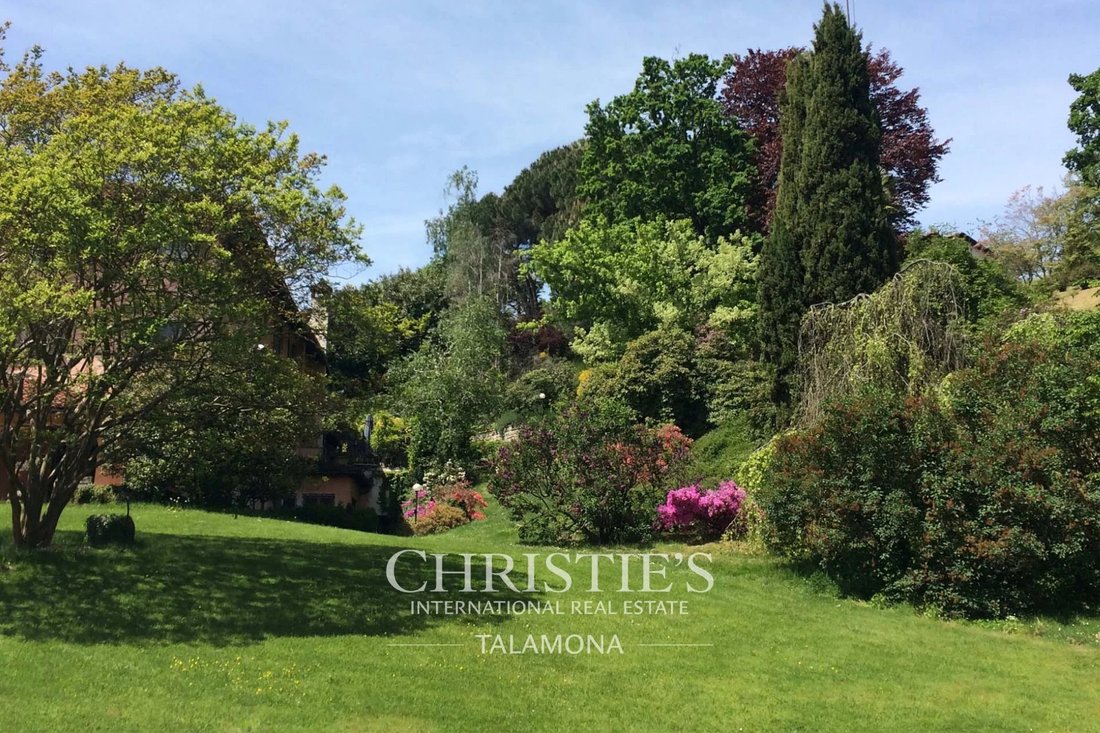
The estate covers a total area of 8.0 hectares, about half of which is woodland (4.0 ha). The remaining area consists of meadows and arable land (4.0 ha), where a vineyard once stood and could be replanted.
The swimming pool (16.5 × 7.5 m) features a comfortable solarium and a charming relaxation area.
The property is well connected to the nearby town center (2 km; 5 minutes), where all necessary services are available, and is not far from the city of Biella (5 km; 10 minutes). Northern Italy, thanks to excellent road infrastructure, is easy to explore, and important cities such as Turin, Milan, Aosta, and Como can be reached within less than two hours by car.
DESCRIPTION OF THE BUILDINGS
The main villa (1,630 sqm, 9 bedrooms and 10 bathrooms) is a vast historic 18th-century building spread over four floors, organized as follows:
- Basement: tavern with exposed bricks, kitchen, living room, dining room, service bathroom;
- Ground floor: large living area with lounges, living room with fireplace, dining room, study, library, kitchen, and service bathroom;
- First floor: master bedroom with en-suite bathroom and walk-in closet, four bedrooms with walk-in closets, and three bathrooms;
- Second floor: billiard room, gym, sauna, kitchen, two bedrooms, and two bathrooms.
The building also houses two independent apartments:
- Apartment No. 1 (first floor): living room, kitchen, study, bedroom, and bathroom.
- Apartment No. 2 (second floor): living room, kitchen, study, bedroom, and bathroom.
The villa has been masterfully restored to preserve its splendid historic finishes: the cellars and tavern, in particular, feature beautiful brick cross vaults and barrel vaults. The upper floors, previously reserved for the family, are characterized by refined finishes with frescoed walls and decorated ceilings. The billiard room on the second floor, besides featuring beautiful wall paintings, is painted to simulate an outdoor tent.
The caretaker’s house (120 sqm, 4 bedrooms and 2 bathrooms) is a rural building on three floors, organized as follows:
- Basement: garage and storage;
- Ground floor: kitchen, living room, bedroom, bathroom, and boiler room;
- First floor: three bedrooms and bathroom.
An outbuilding (600 sqm, 4 bedrooms and 4 bathrooms), located not far from the villa and nearing completion (only finishing touches remain), consists of two connected structures and houses a total of four bedrooms and four bathrooms, plus various rooms (cellars, kitchens, lounges, etc.).
The pool house (130 sqm) is structured over two floors:
- Basement: pool machinery room and bathroom;
- Ground floor: open canopy and pool.
The property is completed by an agricultural annex (62 sqm) used as a chicken coop and greenhouse.
The estate covers a total area of 8.0 hectares, about half of which is woodland (4.0 ha). The remaining area consists of meadows and arable land (4.0 ha), where a vineyard once stood and could be replanted.
The swimming pool (16.5 × 7.5 m) features a comfortable solarium and a charming relaxation area.
-
Art der Immobilie
Villa
-
Etagen
3
-
Preis/Quadratfuß
$121
Funktionen
Funktionen
Lot
Innenbereich
- Kamin
- Sauna
- Spielzimmer
- Weinkeller
- Kino
- Bibliothek
- Keller
- Stein Arbeitsplatten
- Begehbarer Kleiderschrank
- Fitnessstudio
Outdoor
Erkunden Sie die Gegend
Strada Cascina Giocco, Chiavazza - Pavignano - Vaglio, Biella, Piemont
Auf Google Maps anzeigen
Preis pro sqft
Niedrig
Hoch
Das Anwesen befindet sich in Biella, ein Rückzugsort für luxuriöses Leben mit bequemen Zugang zu kulturellen Attraktionen und natürlicher Schönheit. Es ist nah am Flughafen Mailand-Malpensa, der eine nahtlose internationale Anbindung gewährleistet. Die Gegend bietet eine Vielzahl von kulinarischen Erlebnissen, renommierten Schulen und gehobenen Einkaufsmöglichkeiten. Umgeben von den Biellese-Alpen ist es ideal für Naturliebhaber und kulturell bereichert mit historischen Stätten und Kunstgalerien.
In der Nähe anzeigen
Sehenswürdigkeiten
Schulen
Flughafen Mailand-Malpensa
Flughafen
70 Min.
Bahnhof Biella San Paolo
Bahnhof
6 Min.
Golfclub Biella Le Betulle
Golf- & Countryclubs
29 Min.
Ricetto von Candelo
Kultur & Erbe
10 Min.
Shenker Schule
Internationale Schule
12 Min.
ITCG Eugenio Bona
Öffentliche Schule
7 Min.

Vor 1 Jahr beigetreten
Sie haben sich nach diesem Objekt erkundigt
Der Agent wird sich in Kürze mit Ihnen in Verbindung setzen
Gelistet von
44
Angebote
2025
Beigetreten
Besichtigung mit Corrado Cerri buchen
Wählen Sie ein Datum und ob Sie eine virtuelle oder persönliche Besichtigung mit dem Makler wünschen.
Bevorzugtes Datum
Art der Tour

Christie's International Real Estate - Talamona
Piazzale Guglielmo Marconi, 1, Via cavour 35 Arona, 21016, Luino, Italy
Agenturprofil anzeigen
Talamona Real Estate is an independent affiliate of Christie’s International Real Estate, specialising in the repre
Talamona Real Estate is an independent affiliate of Christie’s International Real Estate, specialising in the representation of exceptional properties across some of Italy’s most distinctive destinations.
Our focus is centred on three key territories. The Lake Region, including Lake Maggiore and Lake Orta, the rolling landscapes of Southern Piedmont’s winery areas, and the Ligurian Coast. Each location is approached with a deep understanding of its identity, allowing us to curate a collection of properties that reflect both place and lifestyle.
We operate with a discreet and tailored approach, guiding each client through every stage of the process with precision and clarity. From acquisition to after sales, our role is to transform complex transactions into seamless experiences.
Through our connection with Christie’s International Real Estate, we offer access to a global network of qualified buyers, ensuring international visibility while maintaining the highest standards of confidentiality.
Our philosophy is simple. Every property is unique, and its story deserves to be presented with care, depth and distinction.
Our focus is centred on three key territories. The Lake Region, including Lake Maggiore and Lake Orta, the rolling landscapes of Southern Piedmont’s winery areas, and the Ligurian Coast. Each location is approached with a deep understanding of its identity, allowing us to curate a collection of properties that reflect both place and lifestyle.
We operate with a discreet and tailored approach, guiding each client through every stage of the process with precision and clarity. From acquisition to after sales, our role is to transform complex transactions into seamless experiences.
Through our connection with Christie’s International Real Estate, we offer access to a global network of qualified buyers, ensuring international visibility while maintaining the highest standards of confidentiality.
Our philosophy is simple. Every property is unique, and its story deserves to be presented with care, depth and distinction.
Zuletzt aktualisiert
August 7
Erstmalig gelistet
September 16, 2025
Angebotsreferenz
86178973
Das Vertrauen der führenden Makler der Welt
Die Makler hinter den außergewöhnlichsten Immobilien der Welt inserieren bei JamesEdition.
- Angebote von Sotheby's, Christie's, BARNES und Engel & Völkers
- Jedes Angebot wird vor der Veröffentlichung geprüft
- Verbinden Sie sich direkt mit verifizierten Maklern
Indem Sie fortfahren, akzeptieren Sie unsere Nutzungsbedingungen und Datenschutzrichtlinie.