$3,355,009
Luxusvilla Zum Verkauf Biella Piemont
- 17 Schlafz.
- 16 Bäder
- 26,695 Sqft
- 9.89 Ac lot
- Aktualisiert: August 7
-
12
Ansichten der letzten 30 Tage
- 22
Über die Immobilie
Beschreibung wurde automatisch übersetzt.
Die Beschreibung wird in der Originalsprache angezeigt.
In der Gemeinde Biella, am Fuße der Walliser Alpen, wurde diese wunderschöne Villa aus dem 18. Jahrhundert sorgfältig restauriert und bietet heute zusammen mit mehreren anderen Gebäuden insgesamt 17 Schlafzimmer und 16 Badezimmer, was auch einen perfekten Hintergrund für Hochzeiten und Veranstaltungen bietet.
Das Anwesen befindet sich etwas außerhalb von Biella (2 km; 5 Minuten), einer lebhaft
Das Anwesen befindet sich etwas außerhalb von Biella (2 km; 5 Minuten), einer lebhaft
In the municipality of Biella, at the feet of the Pennine Alps, this beautiful 18th-century period villa was finely restored and today it offers, together with several other buildings, a total of 17 bedrooms and 16 bathrooms, also making for a perfect background for weddings and events.
The property located just outside Biella (2km; 5’), a lively city where all the services are available. Nort
The property located just outside Biella (2km; 5’), a lively city where all the services are available. Nort
In der Gemeinde Biella, am Fuße der Walliser Alpen, wurde diese wunderschöne Villa aus dem 18. Jahrhundert sorgfältig restauriert und bietet heute zusammen mit mehreren anderen Gebäuden insgesamt 17 Schlafzimmer und 16 Badezimmer, was auch einen perfekten Hintergrund für Hochzeiten und Veranstaltungen bietet.
Das Anwesen befindet sich etwas außerhalb von Biella (2 km; 5 Minuten), einer lebhaften Stadt, in der alle Dienstleistungen verfügbar sind. Norditalien ist dank des ausgezeichneten Straßennetzes leicht zu durchqueren und in weniger als zwei Stunden kann man wichtige Städte wie Turin, Mailand, Aosta und Como erreichen.
Für Skiliebhaber sind die Alpen das perfekte Reiseziel und nicht weit von der Unterkunft entfernt kann man schnell die beiden Skigebiete Courmayeur (124 km; 1 Stunde 20 Minuten) und Chamonix-Mont Blanc (145 km; 1 Stunde 25) erreichen.
Der bequemste Flughafen ist der von Turin (92 km; 45 Minuten), aber auch die beiden Terminals in Mailand (Malpensa und Linate) sind leicht zu erreichen (ca. 1 Stunde 10 Minuten).
BESCHREIBUNG DER GEBÄUDE
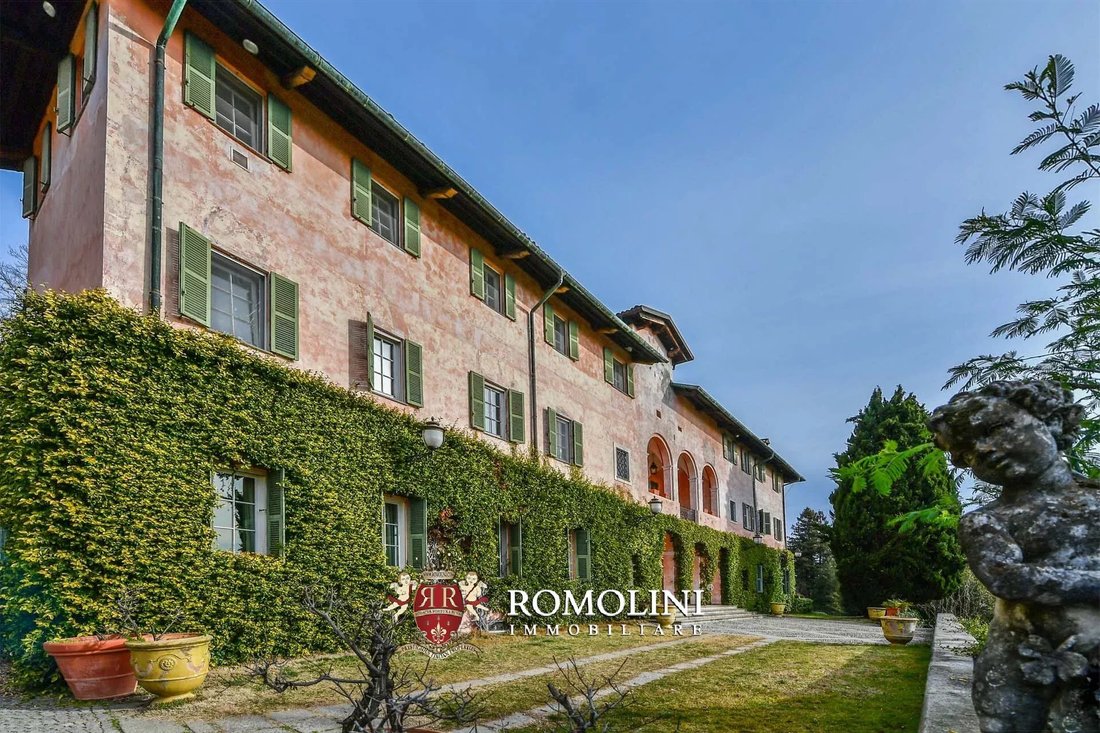
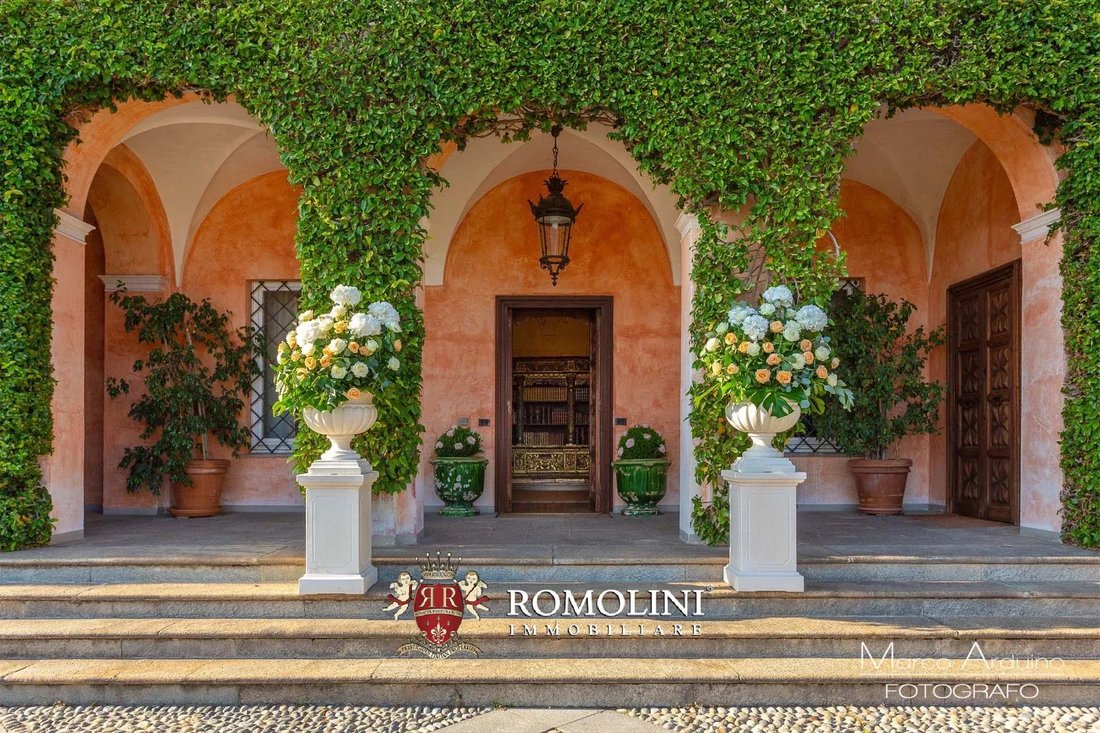
Die Herrenvilla (1.630 m2 — 17.539 Quadratfuß, 9 Schlafzimmer und 10 Badezimmer) ist ein beeindruckendes historisches Gebäude aus dem 18. Jahrhundert, das sich über vier Stockwerke erstreckt und wie folgt organisiert ist:
- Untergeschoss: Taverne mit Gewölbedecken, Küche, Wohnzimmer, Esszimmer und Gästebad;
- Erdgeschoss: großer Wohnbereich mit verschiedenen Fluren, Wohnzimmer mit Kamin, Esszimmer, Studio, Bibliothek, Küche und Gästebad;
- Erster Stock: Hauptschlafzimmer mit eigenem Bad und begehbarem Kleiderschrank, vier Schlafzimmer mit begehbarem Kleiderschrank und drei Badezimmer;
- Zweiter Stock: Poolraum, Fitnessraum, Sauna, Küche, zwei Schlafzimmer und zwei Badezimmer.
Das Gebäude beherbergt auch zwei unabhängige Wohnungen:
- Wohnung Nr. 1 (erster Stock): Wohnzimmer, Küche, Studio, Schlafzimmer und Badezimmer;
- Wohnung Nr. 2 (zweiter Stock): Wohnzimmer, Küche, Studio, Schlafzimmer und Badezimmer.
Die Villa wurde meisterhaft restauriert, um ihre hervorragende historische Ausstattung zu bewahren: Vor allem der Keller und die Taverne verfügen über wunderschöne Gewölbedecken aus Ziegeln. Die oberen Stockwerke, die früher von der Adelsfamilie bewohnt wurden, verfügen über viel raffiniertere Oberflächen mit Fresken an den Wänden und verzierten Decken. Der Poolraum im zweiten Stock wurde, abgesehen von den schönen Gemälden an den Wänden, so gestrichen, dass er einem Gartenpavillon nachempfunden ist.
Das Haus des Direktors (120 m2 — 1.291 Quadratfuß, 4 Schlafzimmer und 2 Badezimmer) ist ein ländliches Gebäude mit zwei Stockwerken, das wie folgt organisiert ist:
- Untergeschoss: Garage und Lagerräume;
- Erdgeschoss: Küche, Wohnzimmer, Schlafzimmer, Bad und Technikraum;
- Erster Stock: drei Schlafzimmer und Badezimmer.
Ein Gästehaus (600 m2 — 6.456 Quadratfuß, 4 Schlafzimmer und 4 Badezimmer), das sich nicht weit von der Villa entfernt befindet und sich in der letzten Phase der Restaurierung befindet (nur die Fertigstellung ist erforderlich), besteht aus zwei miteinander verbundenen Gebäuden und beherbergt insgesamt vier Schlafzimmer und vier Badezimmer sowie mehrere andere Räume (Keller). Küchen, Wohnzimmer...).
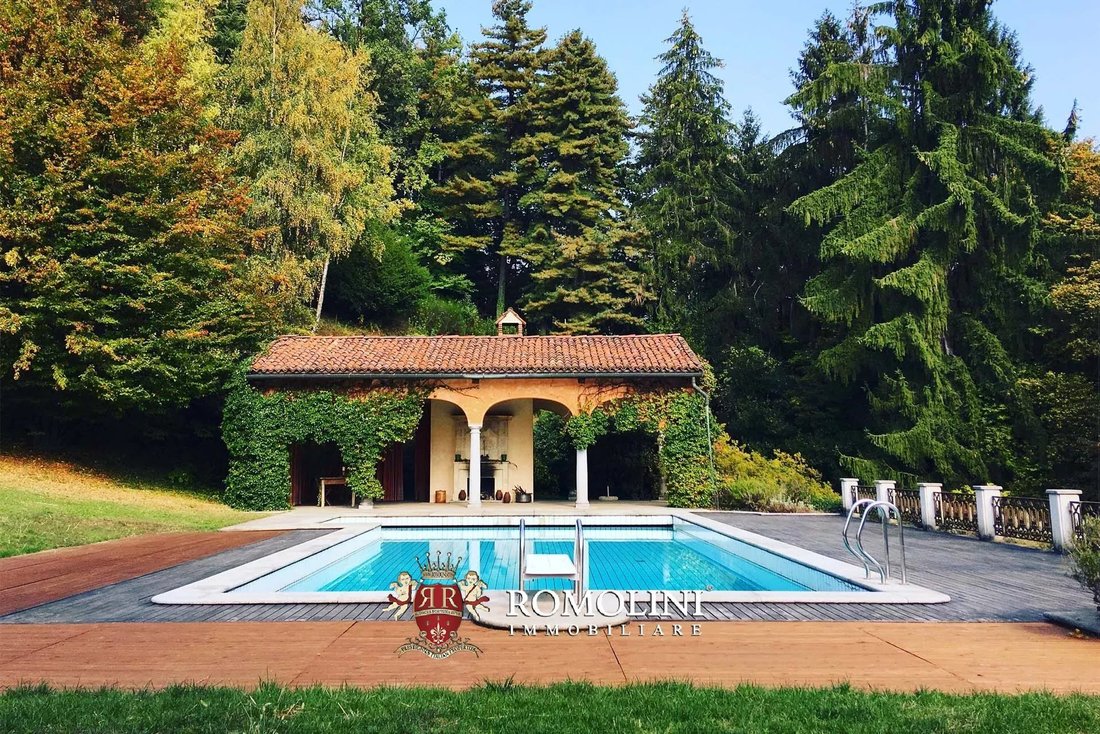
Das Poolhaus (130 qm — 1.399 qm) erstreckt sich über zwei Etagen:
- Untergeschoss: Technikraum für die Poolsysteme und das Badezimmer;
- Erdgeschoss: offener Baldachin und Pool.
Das Anwesen wird durch einen landwirtschaftlichen Anbau (62 qm — 667 Quadratfuß) vervollständigt, der als Hühnerstall und Gewächshaus für die Pflanzen genutzt wird.
AUSSENBEREICHE
Das Anwesen erstreckt sich über eine Gesamtfläche von 8,7 Hektar, von denen die Hälfte bewaldet ist (4,0 ha). Die restliche Fläche ist von Park- und Ackerland (4,0 ha) bedeckt, das in der Vergangenheit mit einem Weinberg bepflanzt war, der wiederbelebt werden konnte.
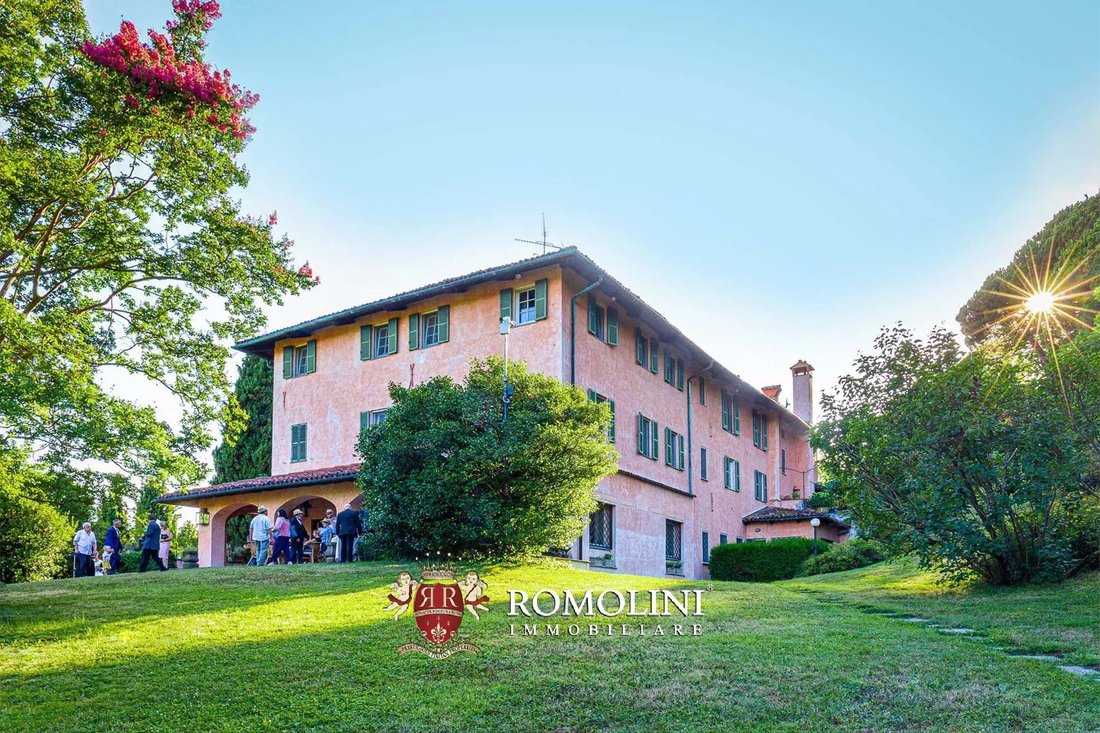
Der weitläufige Park, der die Villa umgibt, ist auch ein ausgezeichneter Ort für Hochzeiten, Veranstaltungen und Empfänge.
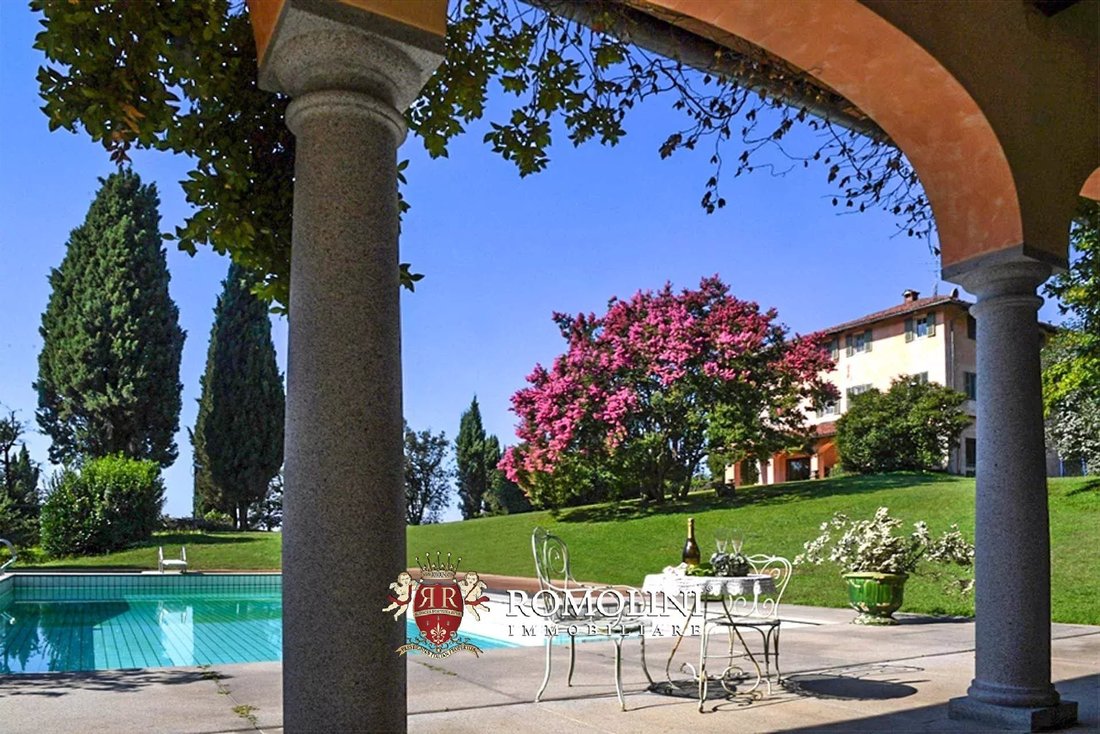
Der Pool (16,5 × 7,5 m) ist mit einer praktischen Sonnenterrasse und einem schönen Ruhebereich rundum ausgestattet.
NÄCHSTGELEGENE STÄDTE UND GEMEINDEN
Biella (2 km; 5 Minuten), Ivrea (30 km; 25 Minuten), Vercelli (47 km; 30 Minuten), Novara (62 km; 40 Minuten), Casale Monferrato (86 km; 45 Minuten), Turin (90 km; 55 Minuten), Aosta (91 km; 1 Stunde), Mailand (107 km; 1 Stunde; 1 Stunde), Course Mayeur (124 km; 1 Stunde 20 Minuten), Lugano (130 km; 1 Stunde 30 Minuten), Asti (138 km; 1 Stunde 10 Minuten), Chamonix-Mont Blanc (145 km; 1 Stunde 25 Minuten)
NÄCHSTGELEGENE FLUGHÄFEN
Torino Pertini (92 km; 45 Minuten), Mailand Malpensa (100 km; 1 Stunde), Mailand Linate (123 km; 1 Stunde 10 Minuten), Bergamo Caravaggio (148 km; 1 Stunde 15 Minuten), Genova Colombo (184 km; 1 Stunde 35 Minuten)
Das Anwesen befindet sich etwas außerhalb von Biella (2 km; 5 Minuten), einer lebhaften Stadt, in der alle Dienstleistungen verfügbar sind. Norditalien ist dank des ausgezeichneten Straßennetzes leicht zu durchqueren und in weniger als zwei Stunden kann man wichtige Städte wie Turin, Mailand, Aosta und Como erreichen.
Für Skiliebhaber sind die Alpen das perfekte Reiseziel und nicht weit von der Unterkunft entfernt kann man schnell die beiden Skigebiete Courmayeur (124 km; 1 Stunde 20 Minuten) und Chamonix-Mont Blanc (145 km; 1 Stunde 25) erreichen.
Der bequemste Flughafen ist der von Turin (92 km; 45 Minuten), aber auch die beiden Terminals in Mailand (Malpensa und Linate) sind leicht zu erreichen (ca. 1 Stunde 10 Minuten).
BESCHREIBUNG DER GEBÄUDE
Die Herrenvilla (1.630 m2 — 17.539 Quadratfuß, 9 Schlafzimmer und 10 Badezimmer) ist ein beeindruckendes historisches Gebäude aus dem 18. Jahrhundert, das sich über vier Stockwerke erstreckt und wie folgt organisiert ist:
- Untergeschoss: Taverne mit Gewölbedecken, Küche, Wohnzimmer, Esszimmer und Gästebad;
- Erdgeschoss: großer Wohnbereich mit verschiedenen Fluren, Wohnzimmer mit Kamin, Esszimmer, Studio, Bibliothek, Küche und Gästebad;
- Erster Stock: Hauptschlafzimmer mit eigenem Bad und begehbarem Kleiderschrank, vier Schlafzimmer mit begehbarem Kleiderschrank und drei Badezimmer;
- Zweiter Stock: Poolraum, Fitnessraum, Sauna, Küche, zwei Schlafzimmer und zwei Badezimmer.
Das Gebäude beherbergt auch zwei unabhängige Wohnungen:
- Wohnung Nr. 1 (erster Stock): Wohnzimmer, Küche, Studio, Schlafzimmer und Badezimmer;
- Wohnung Nr. 2 (zweiter Stock): Wohnzimmer, Küche, Studio, Schlafzimmer und Badezimmer.
Die Villa wurde meisterhaft restauriert, um ihre hervorragende historische Ausstattung zu bewahren: Vor allem der Keller und die Taverne verfügen über wunderschöne Gewölbedecken aus Ziegeln. Die oberen Stockwerke, die früher von der Adelsfamilie bewohnt wurden, verfügen über viel raffiniertere Oberflächen mit Fresken an den Wänden und verzierten Decken. Der Poolraum im zweiten Stock wurde, abgesehen von den schönen Gemälden an den Wänden, so gestrichen, dass er einem Gartenpavillon nachempfunden ist.
Das Haus des Direktors (120 m2 — 1.291 Quadratfuß, 4 Schlafzimmer und 2 Badezimmer) ist ein ländliches Gebäude mit zwei Stockwerken, das wie folgt organisiert ist:
- Untergeschoss: Garage und Lagerräume;
- Erdgeschoss: Küche, Wohnzimmer, Schlafzimmer, Bad und Technikraum;
- Erster Stock: drei Schlafzimmer und Badezimmer.
Ein Gästehaus (600 m2 — 6.456 Quadratfuß, 4 Schlafzimmer und 4 Badezimmer), das sich nicht weit von der Villa entfernt befindet und sich in der letzten Phase der Restaurierung befindet (nur die Fertigstellung ist erforderlich), besteht aus zwei miteinander verbundenen Gebäuden und beherbergt insgesamt vier Schlafzimmer und vier Badezimmer sowie mehrere andere Räume (Keller). Küchen, Wohnzimmer...).
Das Poolhaus (130 qm — 1.399 qm) erstreckt sich über zwei Etagen:
- Untergeschoss: Technikraum für die Poolsysteme und das Badezimmer;
- Erdgeschoss: offener Baldachin und Pool.
Das Anwesen wird durch einen landwirtschaftlichen Anbau (62 qm — 667 Quadratfuß) vervollständigt, der als Hühnerstall und Gewächshaus für die Pflanzen genutzt wird.
AUSSENBEREICHE
Das Anwesen erstreckt sich über eine Gesamtfläche von 8,7 Hektar, von denen die Hälfte bewaldet ist (4,0 ha). Die restliche Fläche ist von Park- und Ackerland (4,0 ha) bedeckt, das in der Vergangenheit mit einem Weinberg bepflanzt war, der wiederbelebt werden konnte.
Der weitläufige Park, der die Villa umgibt, ist auch ein ausgezeichneter Ort für Hochzeiten, Veranstaltungen und Empfänge.
Der Pool (16,5 × 7,5 m) ist mit einer praktischen Sonnenterrasse und einem schönen Ruhebereich rundum ausgestattet.
NÄCHSTGELEGENE STÄDTE UND GEMEINDEN
Biella (2 km; 5 Minuten), Ivrea (30 km; 25 Minuten), Vercelli (47 km; 30 Minuten), Novara (62 km; 40 Minuten), Casale Monferrato (86 km; 45 Minuten), Turin (90 km; 55 Minuten), Aosta (91 km; 1 Stunde), Mailand (107 km; 1 Stunde; 1 Stunde), Course Mayeur (124 km; 1 Stunde 20 Minuten), Lugano (130 km; 1 Stunde 30 Minuten), Asti (138 km; 1 Stunde 10 Minuten), Chamonix-Mont Blanc (145 km; 1 Stunde 25 Minuten)
NÄCHSTGELEGENE FLUGHÄFEN
Torino Pertini (92 km; 45 Minuten), Mailand Malpensa (100 km; 1 Stunde), Mailand Linate (123 km; 1 Stunde 10 Minuten), Bergamo Caravaggio (148 km; 1 Stunde 15 Minuten), Genova Colombo (184 km; 1 Stunde 35 Minuten)
In the municipality of Biella, at the feet of the Pennine Alps, this beautiful 18th-century period villa was finely restored and today it offers, together with several other buildings, a total of 17 bedrooms and 16 bathrooms, also making for a perfect background for weddings and events.
The property located just outside Biella (2km; 5’), a lively city where all the services are available. Northern Italy, thanks to the excellent road network, is easy to travel through and in less than two hours one can reach important cities such as Turin, Milan, Aosta and Como.
For ski lovers, the Alps are the perfect destination and not far from the property one can quickly reach the two ski locations of Courmayeur (124km; 1h 20’) and Chamonix-Mont Blanc (145km; 1h 25).
The most convenient airport is Turin’s (92km; 45’), but the two terminals in Milan (Malpensa and Linate) are easily reached as well (roughly 1h 10’).
DESCRIPTION OF THE BUILDINGS
The manor villa (1.630 sqm – 17,539 sqft, 9 bedrooms and 10 bathrooms) is an impressive 18th-century historic building laid over four floors organized as follows:
- Basement: tavern with vaulted ceilings, kitchen, living room, dining room and guest bathrooms;
- Ground floor: ample living area with various halls, sitting room with fireplace, dining room, studio, library, kitchen and guest bathroom;
- First floor: master bedroom with en-suite bathroom and walk-in closet, four bedrooms with walk-in closet and three bathrooms;
- Second floor: pool room, gym, sauna, kitchen, two bedrooms and two bathrooms.
The building also accommodated two independent apartments:
- Apartment N°1 (first floor): living room, kitchen, studio, bedroom and bathroom;
- Apartment N°2 (second floor): living room, kitchen, studio, bedroom and bathroom.
The villa has been masterfully restored to preserve its excellent historic finishes: the cellar and the tavern in particular boast beautiful brick-built vaulted ceilings. The upper floors, formerly inhabited by the noble family, features much more refined finishes with frescoed walls and decorated ceilings. The pool room on the second floor, other than the nice paintings on the walls, was painted so to emulate a garden gazebo.
The warden’s house (120 sqm – 1,291 sqft, 4 bedrooms and 2 bathrooms) is a rural building over two floors organized as follows:
- Basement: garage and storage rooms;
- Ground floor: kitchen, living room, bedroom, bathroom and technical room;
- First floor: three bedrooms and bathroom.
A guesthouse (600 sqm – 6,456 sqft, 4 bedrooms and 4 bathroom), located not far from the villa and in the final phase of restoration (only finishes are needed), is made up of two connected buildings and houses a total of four bedrooms and four bathrooms plus several other rooms (cellars. Kitchens, living rooms…).
The pool house (130 sqm – 1,399 sqft) is organized over two floors:
- Basement: technical room for the pool systems and bathroom;
- Ground floor: open canopy and pool.
The property is completed by an agricultural annex (62 sqm – 667 sqft) used as chicken coop and greenhouse for the plants.
EXTERIORS
The estate covers a total surface of 8.7 hectares, half of which covered by woodland (4.0 ha). The remaining surface is covered by park and arable land (4.0 ha) which was in the past planted with a vineyard that could be revived.
The ample park surrounding the villa is also an excellent location for weddings, events and receptions.
The pool (16.5 × 7.5 m) is fitted with a convenient solarium and a nice relax area all around.
CLOSEST CITIES AND TOWNS
Biella (2km; 5’), Ivrea (30km; 25’), Vercelli (47km; 30’), Novara (62km; 40’), Casale Monferrato (86km; 45’), Turin (90km; 55’), Aosta (91km; 1h), Milan (107km; 1h), Como (117km; 1h 15’), Courmayeur (124km; 1h 20’), Lugano (130km; 1h 30’), Asti (138km; 1h 10’), Chamonix-Mont Blanc (145km; 1h 25’)
CLOSEST AIRPORTS
Torino Pertini (92km; 45’), Milano Malpensa (100km; 1h), Milano Linate (123km; 1h 10’), Bergamo Caravaggio (148km; 1h 15’), Genova Colombo (184km; 1h 35’)
The property located just outside Biella (2km; 5’), a lively city where all the services are available. Northern Italy, thanks to the excellent road network, is easy to travel through and in less than two hours one can reach important cities such as Turin, Milan, Aosta and Como.
For ski lovers, the Alps are the perfect destination and not far from the property one can quickly reach the two ski locations of Courmayeur (124km; 1h 20’) and Chamonix-Mont Blanc (145km; 1h 25).
The most convenient airport is Turin’s (92km; 45’), but the two terminals in Milan (Malpensa and Linate) are easily reached as well (roughly 1h 10’).
DESCRIPTION OF THE BUILDINGS
The manor villa (1.630 sqm – 17,539 sqft, 9 bedrooms and 10 bathrooms) is an impressive 18th-century historic building laid over four floors organized as follows:
- Basement: tavern with vaulted ceilings, kitchen, living room, dining room and guest bathrooms;
- Ground floor: ample living area with various halls, sitting room with fireplace, dining room, studio, library, kitchen and guest bathroom;
- First floor: master bedroom with en-suite bathroom and walk-in closet, four bedrooms with walk-in closet and three bathrooms;
- Second floor: pool room, gym, sauna, kitchen, two bedrooms and two bathrooms.
The building also accommodated two independent apartments:
- Apartment N°1 (first floor): living room, kitchen, studio, bedroom and bathroom;
- Apartment N°2 (second floor): living room, kitchen, studio, bedroom and bathroom.
The villa has been masterfully restored to preserve its excellent historic finishes: the cellar and the tavern in particular boast beautiful brick-built vaulted ceilings. The upper floors, formerly inhabited by the noble family, features much more refined finishes with frescoed walls and decorated ceilings. The pool room on the second floor, other than the nice paintings on the walls, was painted so to emulate a garden gazebo.
The warden’s house (120 sqm – 1,291 sqft, 4 bedrooms and 2 bathrooms) is a rural building over two floors organized as follows:
- Basement: garage and storage rooms;
- Ground floor: kitchen, living room, bedroom, bathroom and technical room;
- First floor: three bedrooms and bathroom.
A guesthouse (600 sqm – 6,456 sqft, 4 bedrooms and 4 bathroom), located not far from the villa and in the final phase of restoration (only finishes are needed), is made up of two connected buildings and houses a total of four bedrooms and four bathrooms plus several other rooms (cellars. Kitchens, living rooms…).
The pool house (130 sqm – 1,399 sqft) is organized over two floors:
- Basement: technical room for the pool systems and bathroom;
- Ground floor: open canopy and pool.
The property is completed by an agricultural annex (62 sqm – 667 sqft) used as chicken coop and greenhouse for the plants.
EXTERIORS
The estate covers a total surface of 8.7 hectares, half of which covered by woodland (4.0 ha). The remaining surface is covered by park and arable land (4.0 ha) which was in the past planted with a vineyard that could be revived.
The ample park surrounding the villa is also an excellent location for weddings, events and receptions.
The pool (16.5 × 7.5 m) is fitted with a convenient solarium and a nice relax area all around.
CLOSEST CITIES AND TOWNS
Biella (2km; 5’), Ivrea (30km; 25’), Vercelli (47km; 30’), Novara (62km; 40’), Casale Monferrato (86km; 45’), Turin (90km; 55’), Aosta (91km; 1h), Milan (107km; 1h), Como (117km; 1h 15’), Courmayeur (124km; 1h 20’), Lugano (130km; 1h 30’), Asti (138km; 1h 10’), Chamonix-Mont Blanc (145km; 1h 25’)
CLOSEST AIRPORTS
Torino Pertini (92km; 45’), Milano Malpensa (100km; 1h), Milano Linate (123km; 1h 10’), Bergamo Caravaggio (148km; 1h 15’), Genova Colombo (184km; 1h 35’)
-
Art der Immobilie
Villa
-
Etagen
4
-
Preis/Quadratfuß
$125
Funktionen
Funktionen
Lot
Innenbereich
- Hohe Decke
- Kamin
- Sauna
- Spielzimmer
- Weinkeller
- Kino
- Bibliothek
- Keller
- Begehbarer Kleiderschrank
- Fitnessstudio
Outdoor
Erkunden Sie die Gegend
Historisches Zentrum, Biella, Piemont
Auf Google Maps anzeigen
Preis pro sqft
Niedrig
Hoch
Dieses Anwesen in Biella bietet leichten Zugang zum Flughafen Mailand Malpensa in 60 Minuten und zu wichtigen Zugverbindungen vom Bahnhof Biella San Paolo in 10 Minuten. In der idyllischen Region Piemont genießen Sie die Nähe zur natürlichen Schönheit und luxuriösen Annehmlichkeiten, darunter gehobene Gastronomie und exklusives Einkaufen in nahegelegenen Städten. Erleben Sie eine Mischung aus kulturellem Reichtum und modernem Komfort, ideal für einen luxuriösen Lebensstil.
In der Nähe anzeigen
Sehenswürdigkeiten
Schulen
Flughafen Mailand Malpensa
Flughafen
60 Min.
Bahnhof Biella San Paolo
Bahnhof
10 Min.
Biella Golfclub
Golf- und Countryclubs
15 Min.
Internationale Schule in Turin
Internationale Schule
75 Min.

Vor 7 Jahren beigetreten
Sie haben sich nach diesem Objekt erkundigt
Der Agent wird sich in Kürze mit Ihnen in Verbindung setzen
Gelistet von
218
Angebote
2022
Beigetreten
Besichtigung mit Danilo Romolini buchen
Wählen Sie ein Datum und ob Sie eine virtuelle oder persönliche Besichtigung mit dem Makler wünschen.
Bevorzugtes Datum
Art der Tour

Romolini Immobiliare
Piazza Torre di Berta 4, Tuscany, 52037, Sansepolcro, Italy
Agenturprofil anzeigen
Riccardo and Marta met during their high school years. Since then, their paths have never parted. United by shared
Riccardo and Marta met during their high school years. Since then, their paths have never parted. United by shared dreams and aspirations, they married in 1999 and are today parents of three children. In 2004, driven by their passion for their native land, art, and beauty, they chose the historic heart of Tuscany – the charming village of Anghiari – as the birthplace of a project that already carried the warmth of home: Romolini Immobiliare. A story founded on courage, dedication, and profound values that, paired with their vision, quickly earned them recognition within both the national and international real estate markets. In 2008, an important achievement further strengthened their reputation: Romolini Immobiliare was appointed exclusive affiliate of Christie’s International Real Estate, the world’s most prestigious name in luxury real estate – a testament to their authenticity and unwavering commitment. Romolini, however, is more than a business: it is a family. Those who have joined Riccardo and Marta in this endeavor were welcomed for their human qualities, integrity, and outstanding professionalism, becoming not just exceptional team members, but part of a greater family. Each brings a unique approach, a personal style, and a shared dedication to the values that have always defined Romolini. In 2020, Danilo, their eldest son, chose to join the company. Having grown up amid the dreams and challenges of the family business, he brought a visionary spirit and a profound love for beauty. Danilo pioneered a new way of presenting properties in Italy, creating emotional and engaging video narratives that captivate and inspire. With his contribution, Romolini Immobiliare embraced a new chapter. A refined approach to communication, an even greater attention to detail, and a client-centered philosophy have established the company as a leading figure in the luxury real estate sector. Romolini is not just a name. It is a legacy. It is a family dream brought to life. It is a journey that moves forward with passion and purpose.
Zuletzt aktualisiert
August 7
Erstmalig gelistet
May 21, 2025
Angebotsreferenz
1913
Ähnliche Immobilien in der Nähe
Neue Angebote in Historisches Zentrum



Entdecken Sie mehr Häuser zum Verkauf
Historisches Zentrum, Biella, Piemont Immobilienarten
Historisches Zentrum, Biella, Piemont beliebte Suchanfragen
- Panorama Immobilien in Historisches Zentrum, Biella, Piemont
- Immobilien mit Terrasse in Historisches Zentrum, Biella, Piemont
- Immobilien mit Spielzimmer in Historisches Zentrum, Biella, Piemont
- Blick auf die Stadt Immobilien in Historisches Zentrum, Biella, Piemont
- Immobilien mit Bergblick in Historisches Zentrum, Biella, Piemont
- Immobilien mit Garten in Historisches Zentrum, Biella, Piemont
- Privatsphäre Immobilien in Historisches Zentrum, Biella, Piemont
- Immobilien in hohen Höhen in Historisches Zentrum, Biella, Piemont
- Anlageimmobilie Immobilien in Historisches Zentrum, Biella, Piemont
- Moderne Immobilien in Historisches Zentrum, Biella, Piemont
- Neubauten Immobilien in Historisches Zentrum, Biella, Piemont
- Immobilien mit Fitnessstudio in Historisches Zentrum, Biella, Piemont
- Immobilien mit Sauna in Historisches Zentrum, Biella, Piemont
- Immobilien mit Bibliothek in Historisches Zentrum, Biella, Piemont
- Immobilien mit Weinkeller in Historisches Zentrum, Biella, Piemont
- Immobilien mit Kamin in Historisches Zentrum, Biella, Piemont
- Immobilien mit Pool in Historisches Zentrum, Biella, Piemont
- Immobilien mit Garage in Historisches Zentrum, Biella, Piemont
- Immobilien mit Balkon in Historisches Zentrum, Biella, Piemont
- Immobilien mit Tennisplatz in Historisches Zentrum, Biella, Piemont
- Immobilien mit Weinberg in Historisches Zentrum, Biella, Piemont
- Immobilien mit Kino in Historisches Zentrum, Biella, Piemont
- Immobilien mit Wasserblick in Historisches Zentrum, Biella, Piemont
Verwandte Leitfäden & Geschichten
Das Vertrauen der führenden Makler der Welt
Die Makler hinter den außergewöhnlichsten Immobilien der Welt inserieren bei JamesEdition.
- Angebote von Sotheby's, Christie's, BARNES und Engel & Völkers
- Jedes Angebot wird vor der Veröffentlichung geprüft
- Verbinden Sie sich direkt mit verifizierten Maklern
Indem Sie fortfahren, akzeptieren Sie unsere Nutzungsbedingungen und Datenschutzrichtlinie.