$3,152,612
3,5 Zimmer Zweitwohnsitz Mit Hohen Decken
- 2 Schlafz.
- 2 Bäder
- 872 Sqft
- Aktualisiert: Juli 30
-
1
Ansichten der letzten 30 Tage
Über die Immobilie
Beschreibung wurde automatisch übersetzt.
Die Beschreibung wird in der Originalsprache angezeigt.
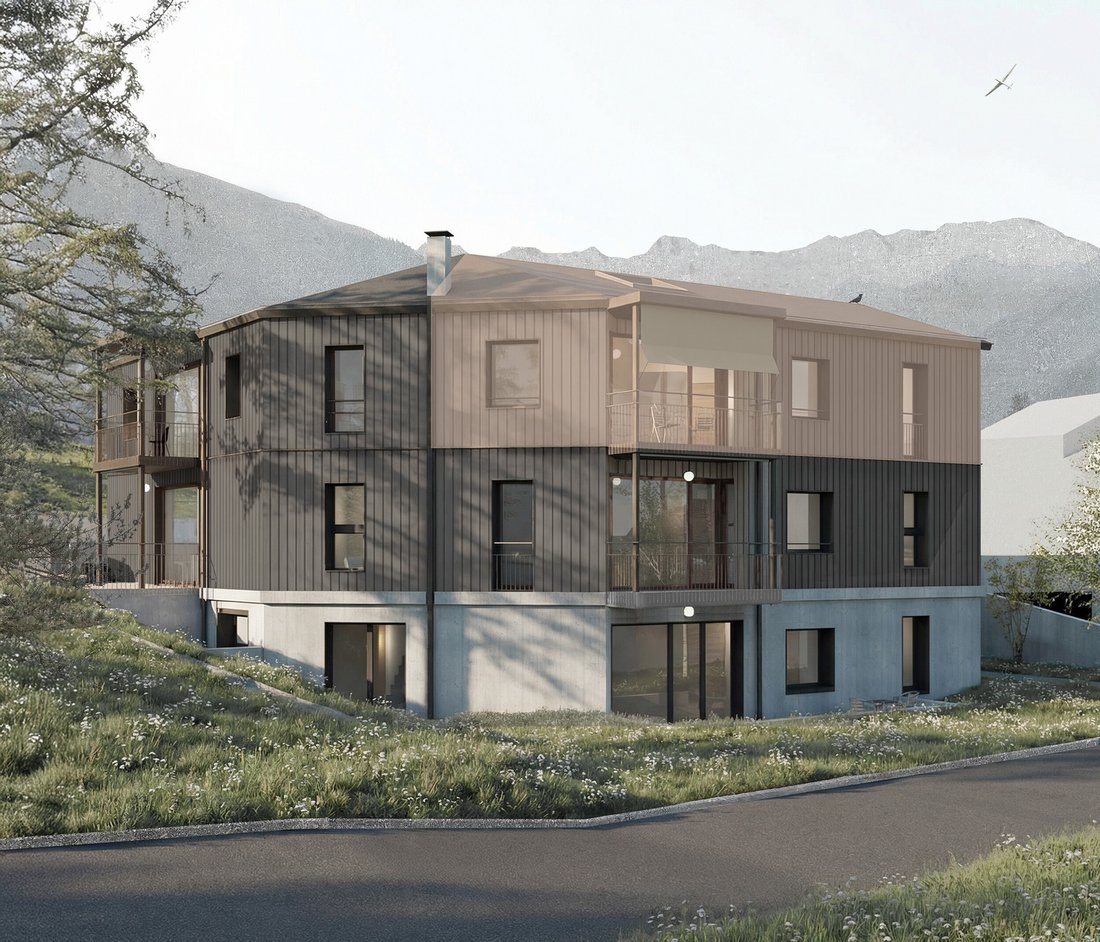
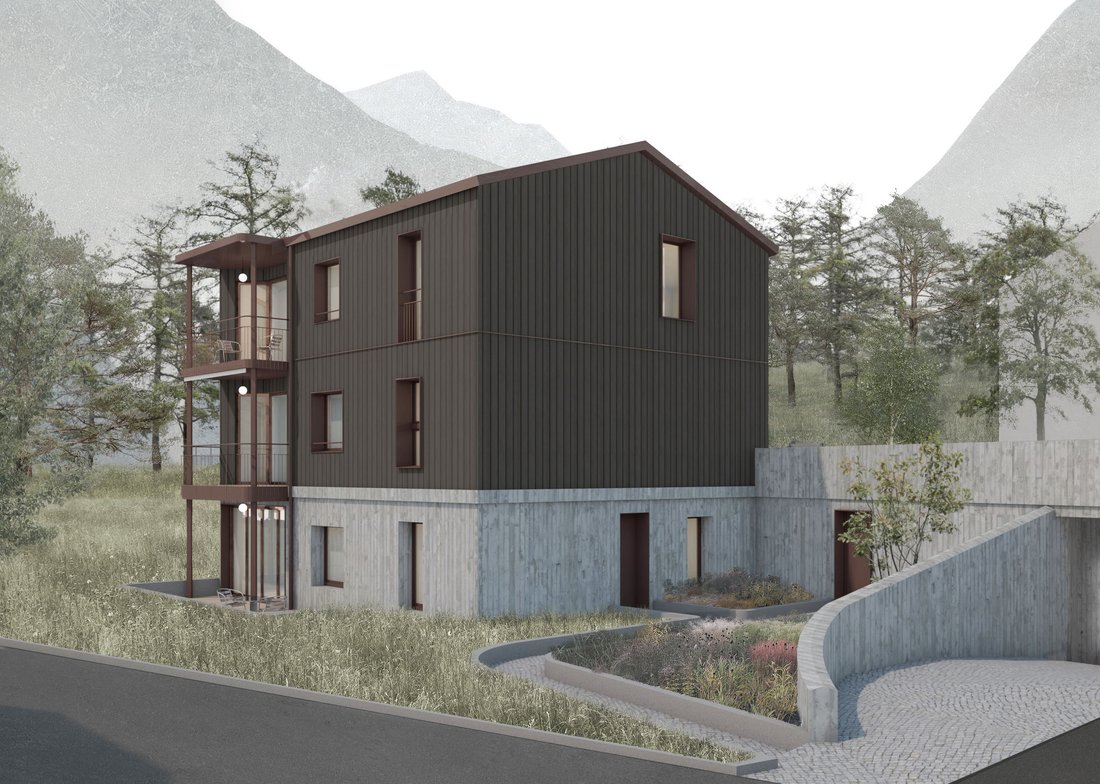
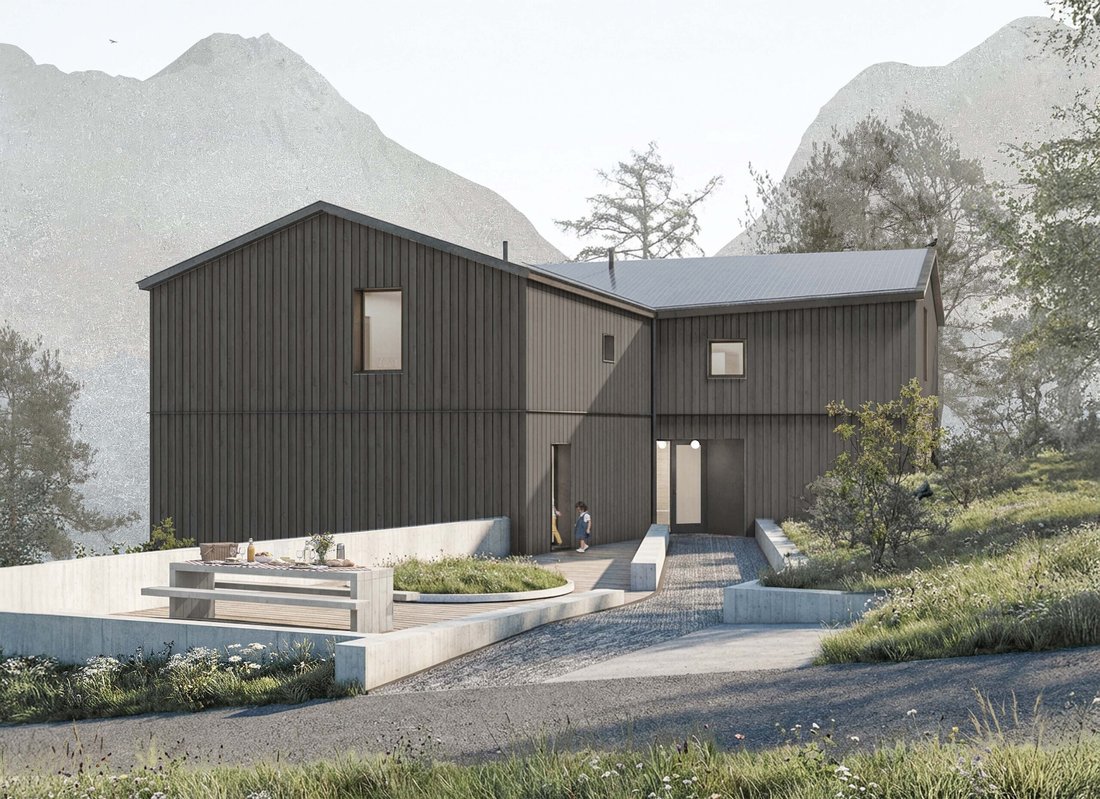
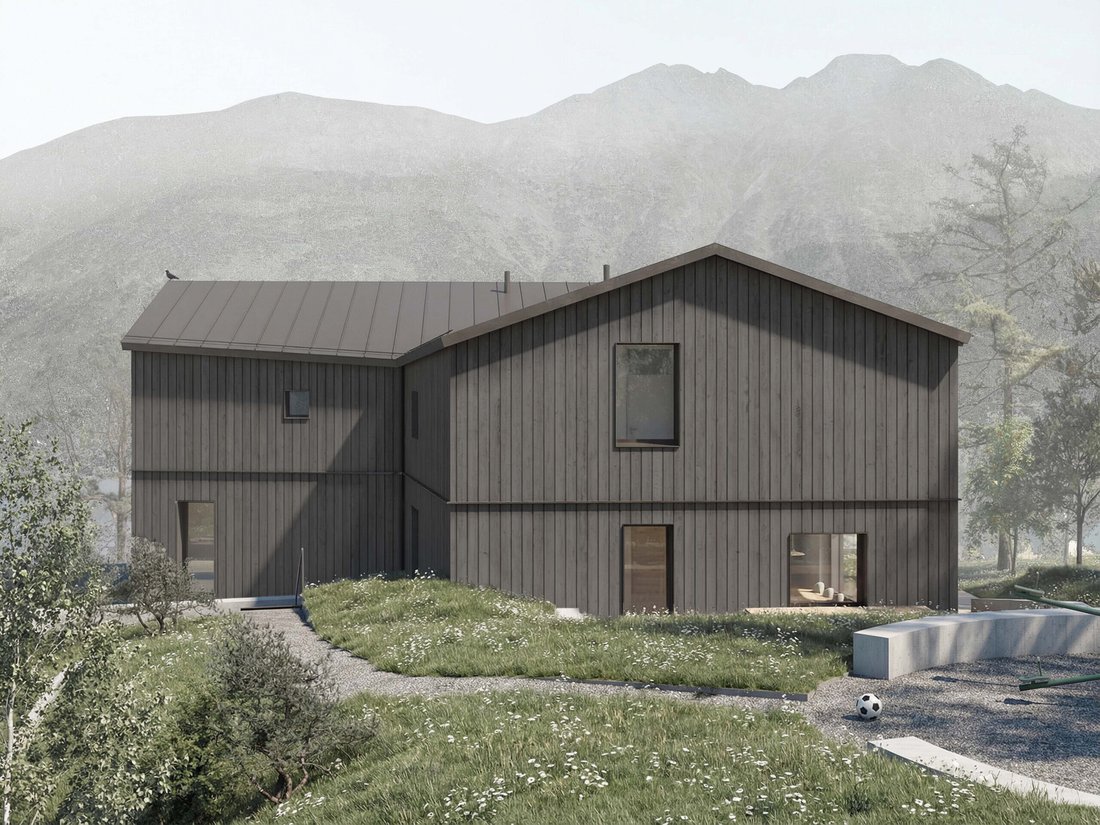
The name CHESA PRÜNELLA stands for alpine elegance and a close connection to the Engadin region. Inspired by Piz Prünella, which rises majestically in the background, this new residential development blends traditional Engadin design with high-end contemporary living.
The prime location promises tranquillity, sweeping views and the utmost privacy. Spacious, light-filled interiors, top-quality
The prime location promises tranquillity, sweeping views and the utmost privacy. Spacious, light-filled interiors, top-quality
The name CHESA PRÜNELLA stands for alpine elegance and a close connection to the Engadin region. Inspired by Piz Prünella, which rises majestically in the background, this new residential development blends traditional Engadin design with high-end contemporary living.
The prime location promises tranquillity, sweeping views and the utmost privacy. Spacious, light-filled interiors, top-quality materials and thoughtfully designed outdoor areas create an exclusive yet homely feel.
CHESA PRÜNELLA is designed for those who appreciate the beauty of nature, but do not wish to compromise on outstanding comfort in the Engadin.
Planned by FH Architektur in Bever, an architectural studio with close ties to the region, the new building project impresses with its sensitive integration into the Engadin landscape.
Four bespoke apartments are to be built as part of this exclusive residential development, each with a layout carefully conceived to meet different living requirements. Whether on one floor or two, all of the residences afford a clear, well-planned layout.
CHESA PRÜNELLA’s architecture draws on the traditional alpine building style, interpreting this with a contemporary twist. The masonry basement provides a solid foundation for the timber-framed structure above, which is constructed using a hybrid timber-frame system. The building envelope is also clearly divided into lower and upper floors and features a thoughtfully designed timber façade that lends a warm, natural character. The timber blends seamlessly into the surrounding landscape, forging a harmonious link between architecture and nature. The façade at the same time impresses with its durability and sustainability, underlining the commitment to the highest quality standards in this building project.
A low-emissions system using geothermal energy generates heat using a heat pump. Compared to conventional heating systems, this low-emission method requires less space, involves lower running costs and has a longer service life. A photovoltaic system also helps to generate electricity for the building.
THE TIMELINE
Construction is scheduled to begin in autumn 2026, with occupancy expected in summer 2028.
THE APARTMENT
The 3.5-room second home on the top floor combines clear, modern architecture with a harmonious connection to the surrounding nature. The impressive ceiling height beneath the gabled roof creates an extraordinary sense of space, lending each room an airy feel.
The open-plan living/dining area with a modern kitchenette forms the heart of the residence. Large windows ensure plenty of light and lead out onto a balcony where residents can relax and enjoy the green surrounds.
The well-conceived layout includes a well-appointed bedroom with a stylish en suite bathroom, providing a private retreat. A second room is available for versatile uses and there is an additional separate bathroom. The separate, spacious laundry/utility room on the ground floor provides practical extra storage space – ideal for daily life and functional uses.
The apartment has been allocated a cellar space in the basement and two parking spaces in the underground car park. There is also a large communal ski and bike storage room.
Would you like even more storage space? An additional storage room in the underground car park is optionally available for purchase.
The prime location promises tranquillity, sweeping views and the utmost privacy. Spacious, light-filled interiors, top-quality materials and thoughtfully designed outdoor areas create an exclusive yet homely feel.
CHESA PRÜNELLA is designed for those who appreciate the beauty of nature, but do not wish to compromise on outstanding comfort in the Engadin.
Planned by FH Architektur in Bever, an architectural studio with close ties to the region, the new building project impresses with its sensitive integration into the Engadin landscape.
Four bespoke apartments are to be built as part of this exclusive residential development, each with a layout carefully conceived to meet different living requirements. Whether on one floor or two, all of the residences afford a clear, well-planned layout.
CHESA PRÜNELLA’s architecture draws on the traditional alpine building style, interpreting this with a contemporary twist. The masonry basement provides a solid foundation for the timber-framed structure above, which is constructed using a hybrid timber-frame system. The building envelope is also clearly divided into lower and upper floors and features a thoughtfully designed timber façade that lends a warm, natural character. The timber blends seamlessly into the surrounding landscape, forging a harmonious link between architecture and nature. The façade at the same time impresses with its durability and sustainability, underlining the commitment to the highest quality standards in this building project.
A low-emissions system using geothermal energy generates heat using a heat pump. Compared to conventional heating systems, this low-emission method requires less space, involves lower running costs and has a longer service life. A photovoltaic system also helps to generate electricity for the building.
THE TIMELINE
Construction is scheduled to begin in autumn 2026, with occupancy expected in summer 2028.
THE APARTMENT
The 3.5-room second home on the top floor combines clear, modern architecture with a harmonious connection to the surrounding nature. The impressive ceiling height beneath the gabled roof creates an extraordinary sense of space, lending each room an airy feel.
The open-plan living/dining area with a modern kitchenette forms the heart of the residence. Large windows ensure plenty of light and lead out onto a balcony where residents can relax and enjoy the green surrounds.
The well-conceived layout includes a well-appointed bedroom with a stylish en suite bathroom, providing a private retreat. A second room is available for versatile uses and there is an additional separate bathroom. The separate, spacious laundry/utility room on the ground floor provides practical extra storage space – ideal for daily life and functional uses.
The apartment has been allocated a cellar space in the basement and two parking spaces in the underground car park. There is also a large communal ski and bike storage room.
Would you like even more storage space? An additional storage room in the underground car park is optionally available for purchase.
-
Art der Immobilie
Wohnung
-
Preis/Quadratfuß
$3,615
Funktionen
Erkunden Sie die Gegend
Bever, Graubünden, Schweiz
Auf Google Maps anzeigen
Preis pro sqft
Niedrig
Hoch
Vor 1 Monat beigetreten
Sie haben sich nach diesem Objekt erkundigt
Der Agent wird sich in Kürze mit Ihnen in Verbindung setzen
Gelistet von
10
Angebote
2026
Beigetreten
Besichtigung mit the agent buchen
Wählen Sie ein Datum und ob Sie eine virtuelle oder persönliche Besichtigung mit dem Makler wünschen.
Bevorzugtes Datum
Art der Tour
Zuletzt aktualisiert
Juli 30
Erstmalig gelistet
Jul 29
Angebotsreferenz
1670.ZWEITWOHNUNG 3
Ähnliche Immobilien in der Nähe
Neue Angebote in Bever

Entdecken Sie mehr Häuser zum Verkauf
Bever, Schweiz Immobilienarten
Verwandte Leitfäden & Geschichten
Das Vertrauen der führenden Makler der Welt
Die Makler hinter den außergewöhnlichsten Immobilien der Welt inserieren bei JamesEdition.
- Angebote von Sotheby's, Christie's, BARNES und Engel & Völkers
- Jedes Angebot wird vor der Veröffentlichung geprüft
- Verbinden Sie sich direkt mit verifizierten Maklern
Indem Sie fortfahren, akzeptieren Sie unsere Nutzungsbedingungen und Datenschutzrichtlinie.