Historisch Renoviert Haus Engadin
- 8 Schlafz.
- 7 Bäder
- 8,063 Sqft
- 164
Über die Immobilie
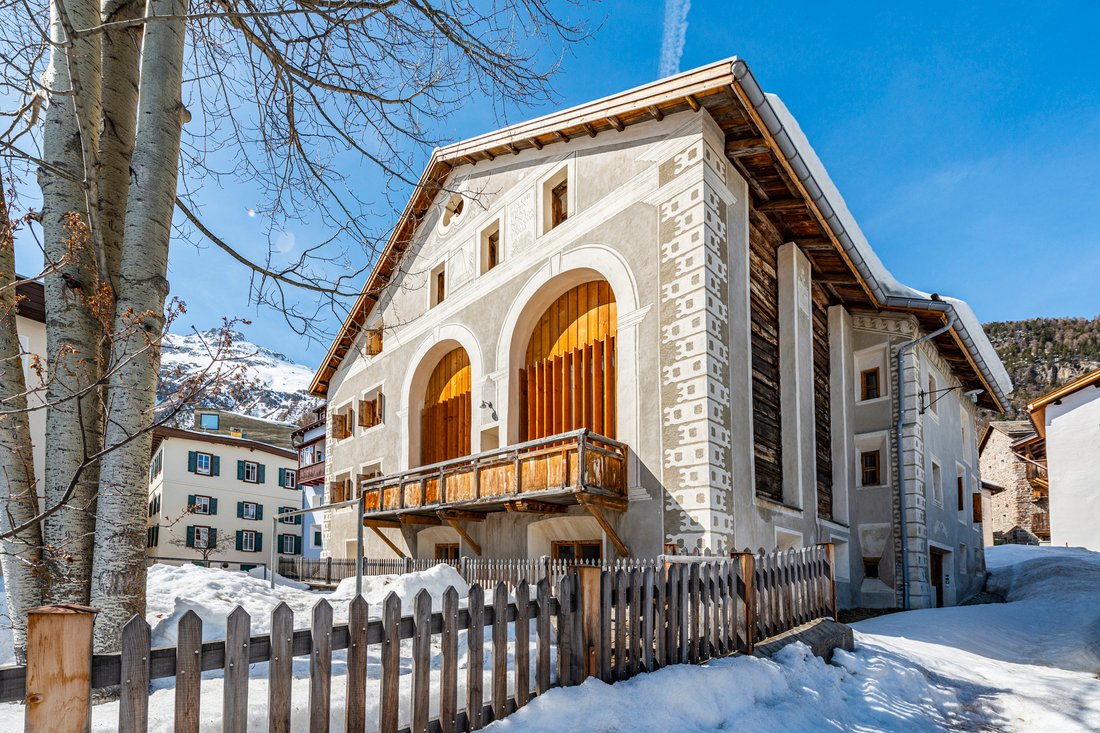
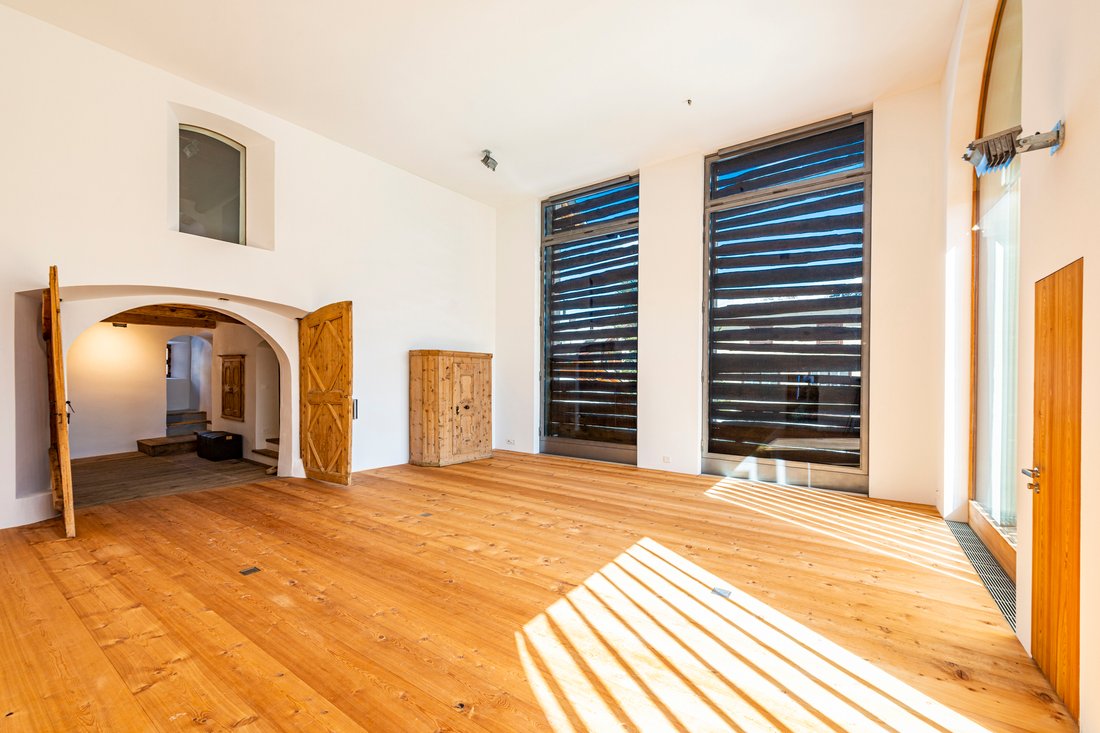
Dieses historische Engadinerhaus, ein wahres Symbol der regionalen Architekturtradition, wurde zwischen 2012 und 2013 vollständig renoviert von Architekt Hans-Jörg Ruch. Die Renovation kombiniert gekonnt den Charme der Vergangenheit mit den Anforderungen der Moderne. Einige der architektonischen Elemente des Hauses stammen aus dem 15., 17. und 18. Jahrhundert, was seine lange Geschichte unterst
This historic Engadine house, a true symbol of regional architectural tradition, was fully renovated between 2012 and 2013 by architect Hans-Jörg Ruch. The renovation has skillfully combined the charm of the past with modern requirements. Some of the house’s architectural elements date back to the 15th, 17th, and 18th centuries, highlighting its long history.
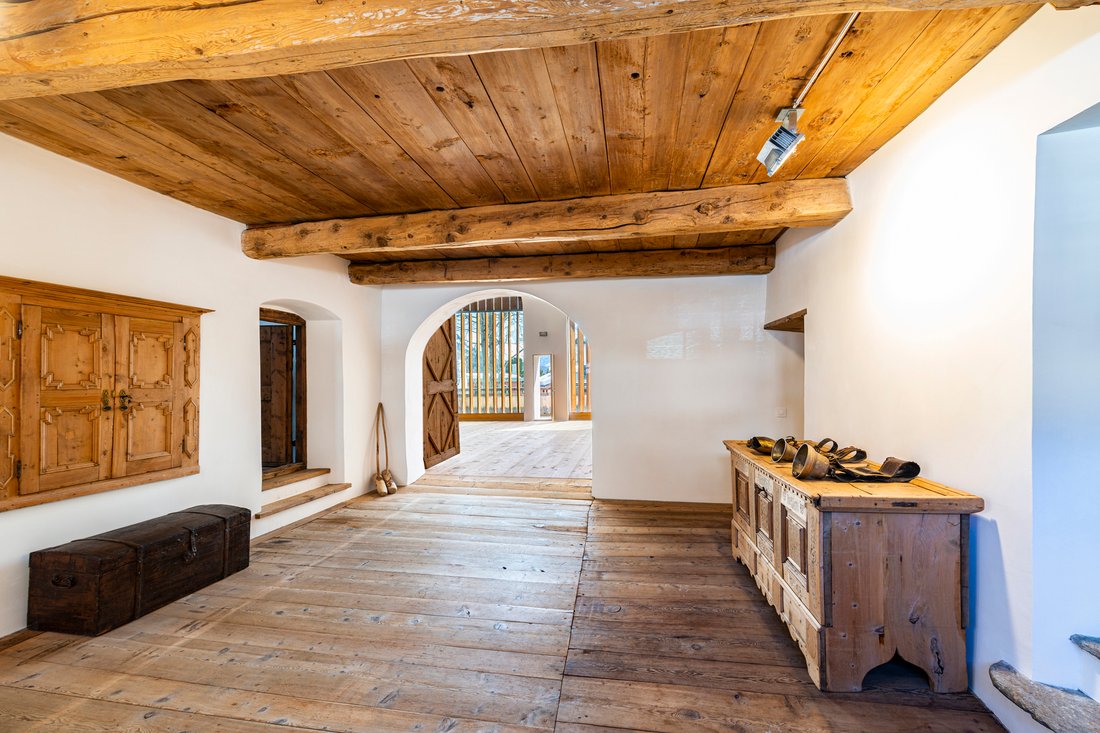
The Sulèr (entrance hall)
Dieses historische Engadinerhaus, ein wahres Symbol der regionalen Architekturtradition, wurde zwischen 2012 und 2013 vollständig renoviert von Architekt Hans-Jörg Ruch. Die Renovation kombiniert gekonnt den Charme der Vergangenheit mit den Anforderungen der Moderne. Einige der architektonischen Elemente des Hauses stammen aus dem 15., 17. und 18. Jahrhundert, was seine lange Geschichte unterstreicht.
Die Sulèr (Eingangshalle) und der Palantschin (Dachgeschoss) stammen aus dem 17. Jahrhundert. Das Haus hat vermutlich seine heutige Form im 18. Jahrhundert erhalten, als der Heuboden hinzugefügt und das Dach über das gesamte Gebäude vereinheitlicht wurde, was ihm das heutige Volumen und Layout gab.
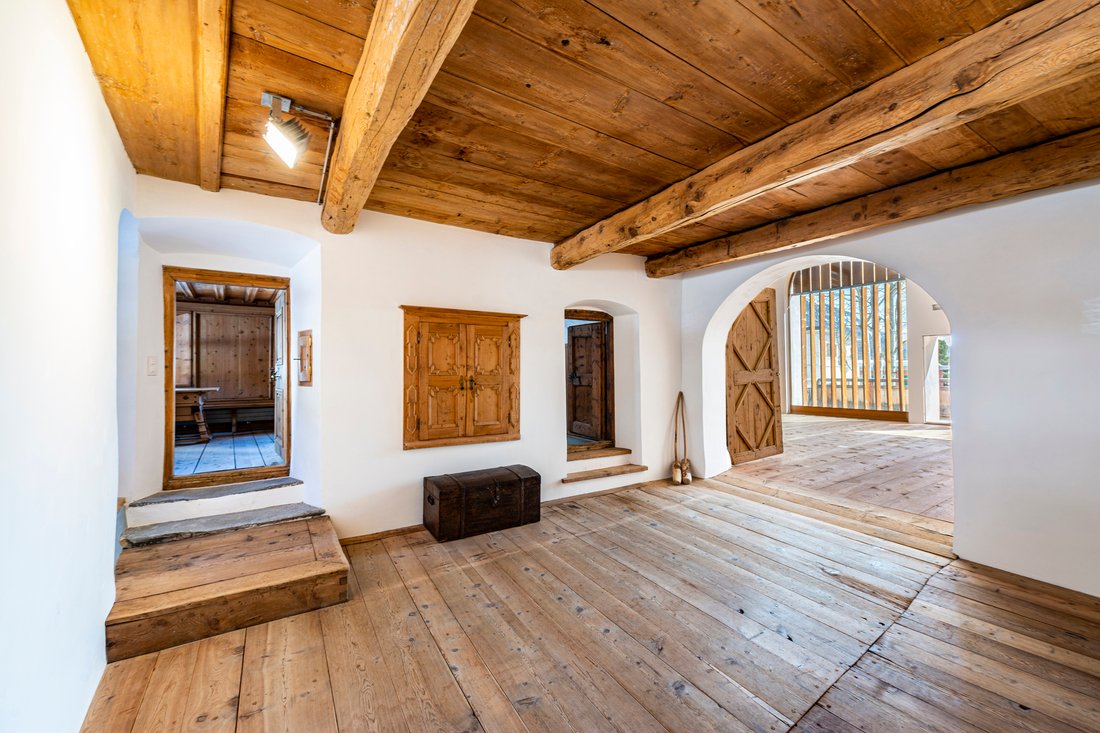
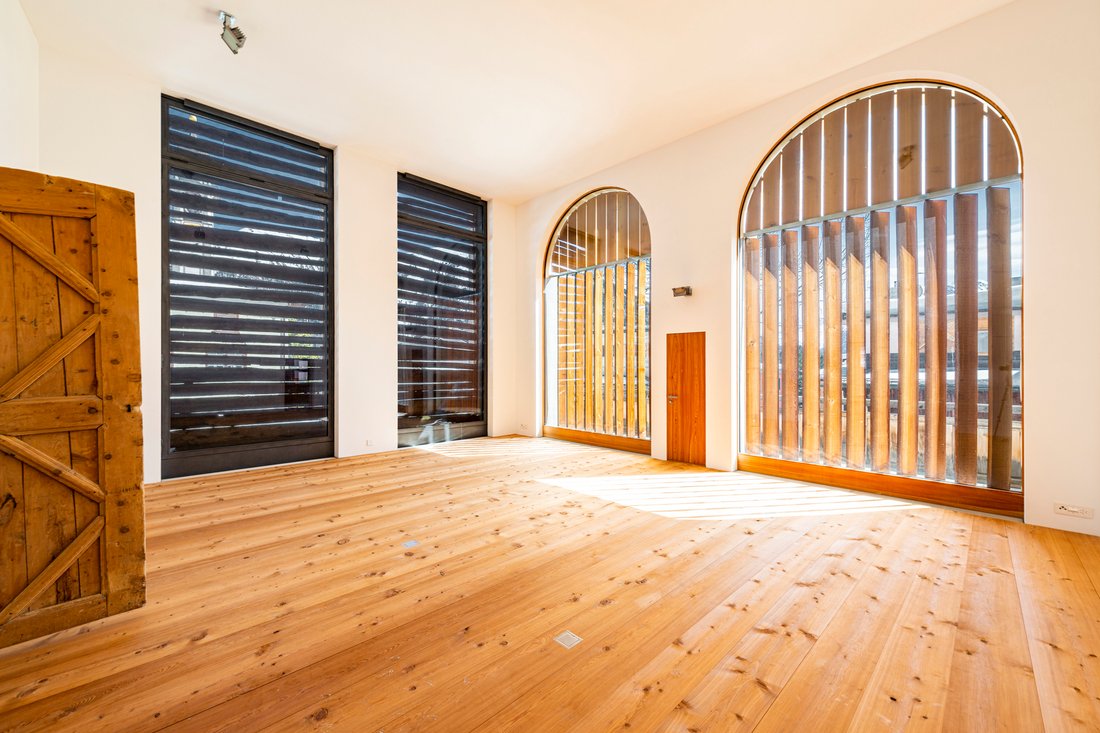
Im Inneren wurde große Sorgfalt darauf verwendet, die historische Authentizität des Hauses zu bewahren. Die mittelalterlichen Wände sowie die Elemente aus dem 17. und 18. Jahrhundert wurden sorgfältig gereinigt oder restauriert. In einigen Räumen wurde Holz von Engadiner Kiefern und Schweizer Lärchen verwendet, während die Massivholzfußböden im gesamten Haus aus Engadiner Kiefer gefertigt sind, was den Innenräumen eine natürliche Wärme verleiht.
Das Haus besteht aus 14 Zimmern, darunter 3 originale Stüvas (traditionelle Wohnräume) und 8 Schlafzimmer mit 7 Badezimmern. Die Stüvas bieten einen warmen und einladenden Raum, der typisch für die Region ist. Die Schlafzimmer sind geräumig und jedes verfügt über ein eigenes Badezimmer, was Privatsphäre und Komfort gewährleistet. Die 7 Badezimmer sind elegant gestaltet und mit hochwertigen Materialien ausgestattet.
Diese Immobilie ist eine perfekte Mischung aus historischem Charme und modernem Komfort und bietet einen exklusiven Rückzugsort für diejenigen, die ein Zuhause mit reicher Geschichte und zeitgemäßen Annehmlichkeiten suchen.
This historic Engadine house, a true symbol of regional architectural tradition, was fully renovated between 2012 and 2013 by architect Hans-Jörg Ruch. The renovation has skillfully combined the charm of the past with modern requirements. Some of the house’s architectural elements date back to the 15th, 17th, and 18th centuries, highlighting its long history.
The Sulèr (entrance hall) and the Palantschin (attic) date back to the 17th century. The house likely took its present form in the 18th century when the barn was added, and the roof was made uniform across the entire property, giving it the current volume and layout.
Inside, great care has been taken to preserve the historical authenticity of the house. The medieval walls and 17th and 18th-century features have been meticulously cleaned or restored. Some rooms feature wood from Engadine pines and Swiss larches, while the solid wood floors throughout are made from Engadine pine, adding a natural warmth to the interiors.
The house comprises 14 rooms, including 3 original Stüvas (traditional living rooms) and 8 bedrooms with 7 bathrooms. The Stüvas provide a warm and welcoming space typical of the region. The bedrooms are spacious and each has its own en-suite bathroom, ensuring privacy and comfort. The 7 bathrooms are elegantly designed with high-quality materials.
This property is a perfect blend of historical charm and modern comfort, offering an exclusive retreat for those seeking a home with a rich history and contemporary amenities.
-
Art der Immobilie
Haus
Funktionen
- Garten
- Garage
- Begehbarer Kleiderschrank
- Modern
- Weinkeller
- Spielplatz
- Renoviert
- Privatsphäre
- Hohe Decke
Erkunden Sie die Gegend
Der Agent wird sich in Kürze mit Ihnen in Verbindung setzen
Gelistet von
Besichtigung mit Sandra Gubelmann buchen
Wählen Sie ein Datum und ob Sie eine virtuelle oder persönliche Besichtigung mit dem Makler wünschen.

Das Vertrauen der führenden Makler der Welt
Die Makler hinter den außergewöhnlichsten Immobilien der Welt inserieren bei JamesEdition.
- Angebote von Sotheby's, Christie's, BARNES und Engel & Völkers
- Jedes Angebot wird vor der Veröffentlichung geprüft
- Verbinden Sie sich direkt mit verifizierten Maklern
Indem Sie fortfahren, akzeptieren Sie unsere Nutzungsbedingungen und Datenschutzrichtlinie.