$10,990,701
Villa BERTINORO
- 28 Schlafz.
- 10 Bäder
- 13,994 Sqft
- 3.71 Ac lot
- Aktualisiert: Heute
- 11
Über die Immobilie
Beschreibung wurde automatisch übersetzt.
Die Beschreibung wird in der Originalsprache angezeigt.
PANIGHINA, BERTINORO, Villa zu verkaufen von 1300 Qm, Renoviert, Heizung Unabhaengig, Energie-klasse: G, am boden Land auf 3, zusammengestellt von: 40 Raume, Separate Küche, , 28 Zimmer, 10 Baeder, Garten, Pool, Preis: Eu. 10.000.000
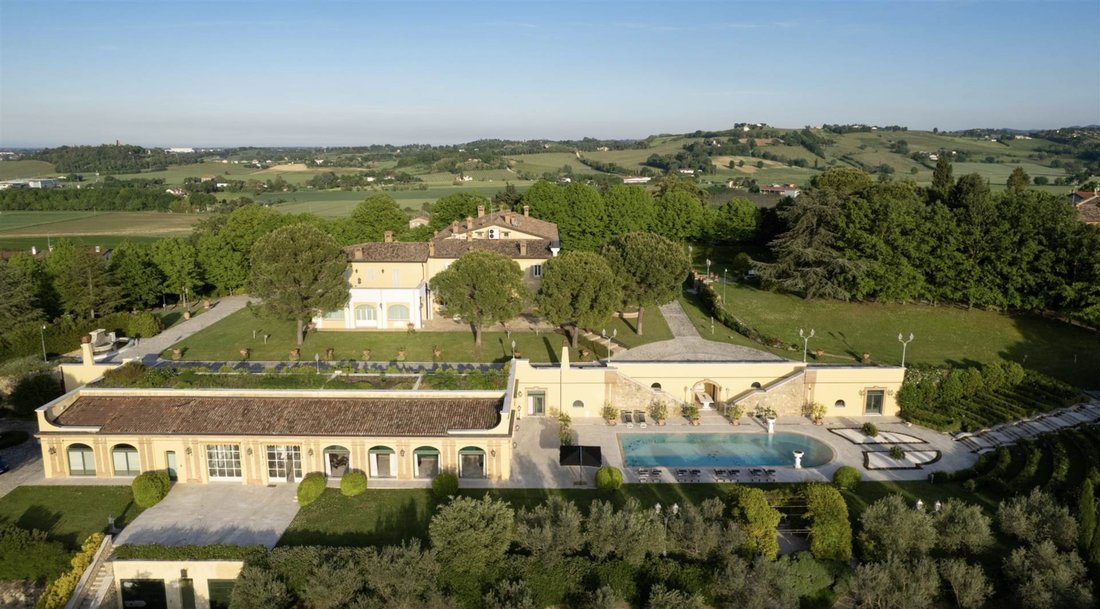
Nestled in the picturesque hills of Romagna, just minutes from Bertinoro, famously known as the “Balcony of Romagna”, this extraordinary 1,300 sqm historic estate combines 17th-century architecture, art and contemporary design in a setting of exceptional elegance and privacy.
The property is surrounded by approximately 15,000 sqm of magnificent private parkland, inspired by traditional It
The property is surrounded by approximately 15,000 sqm of magnificent private parkland, inspired by traditional It
PANIGHINA, BERTINORO, Villa zu verkaufen von 1300 Qm, Renoviert, Heizung Unabhaengig, Energie-klasse: G, am boden Land auf 3, zusammengestellt von: 40 Raume, Separate Küche, , 28 Zimmer, 10 Baeder, Garten, Pool, Preis: Eu. 10.000.000
Nestled in the picturesque hills of Romagna, just minutes from Bertinoro, famously known as the “Balcony of Romagna”, this extraordinary 1,300 sqm historic estate combines 17th-century architecture, art and contemporary design in a setting of exceptional elegance and privacy.
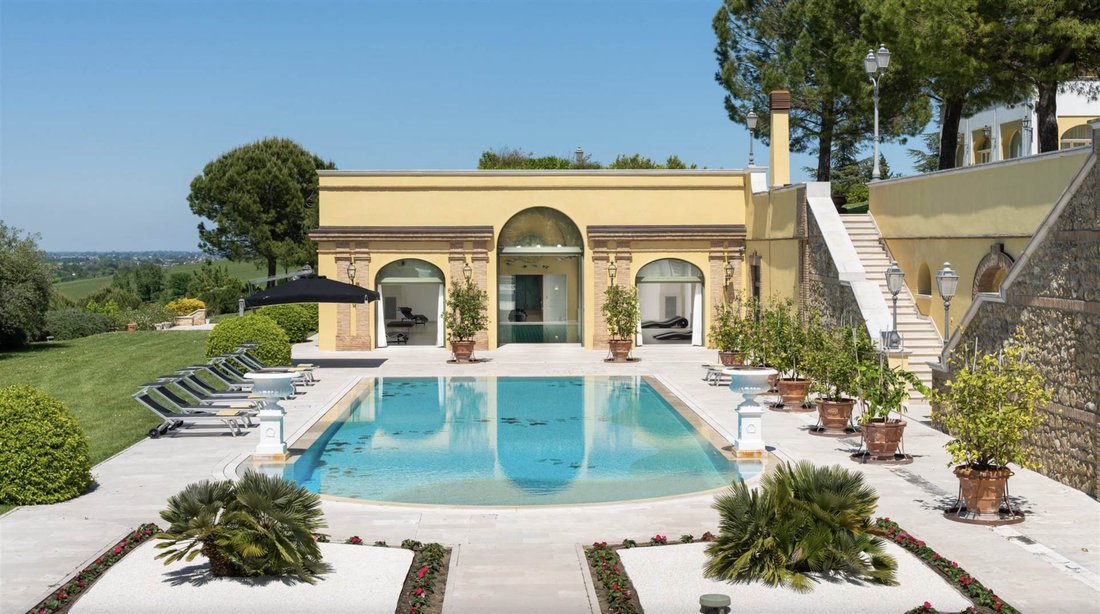
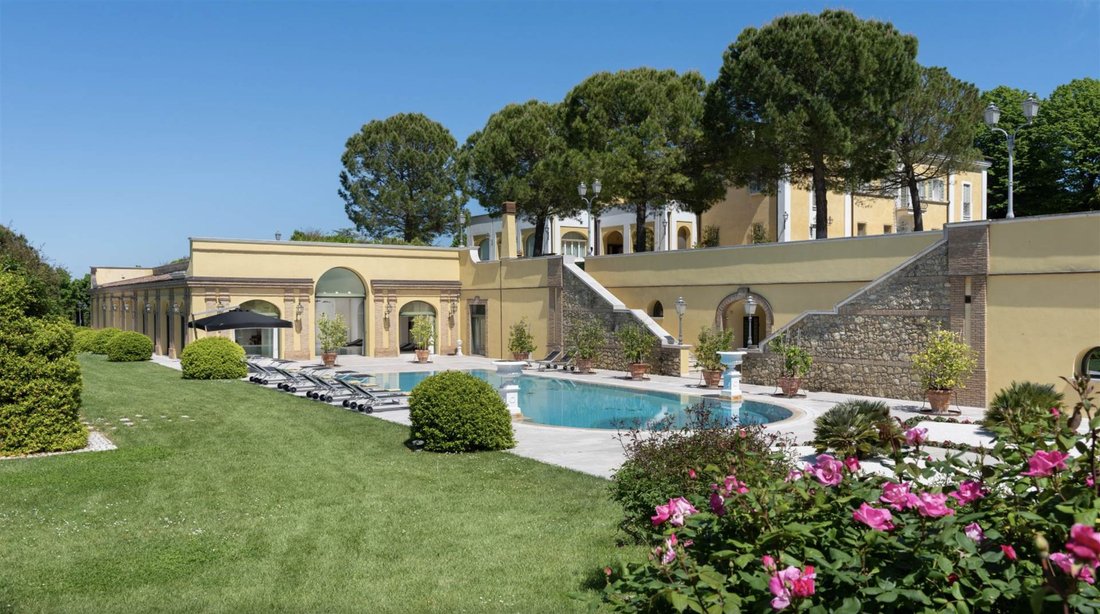
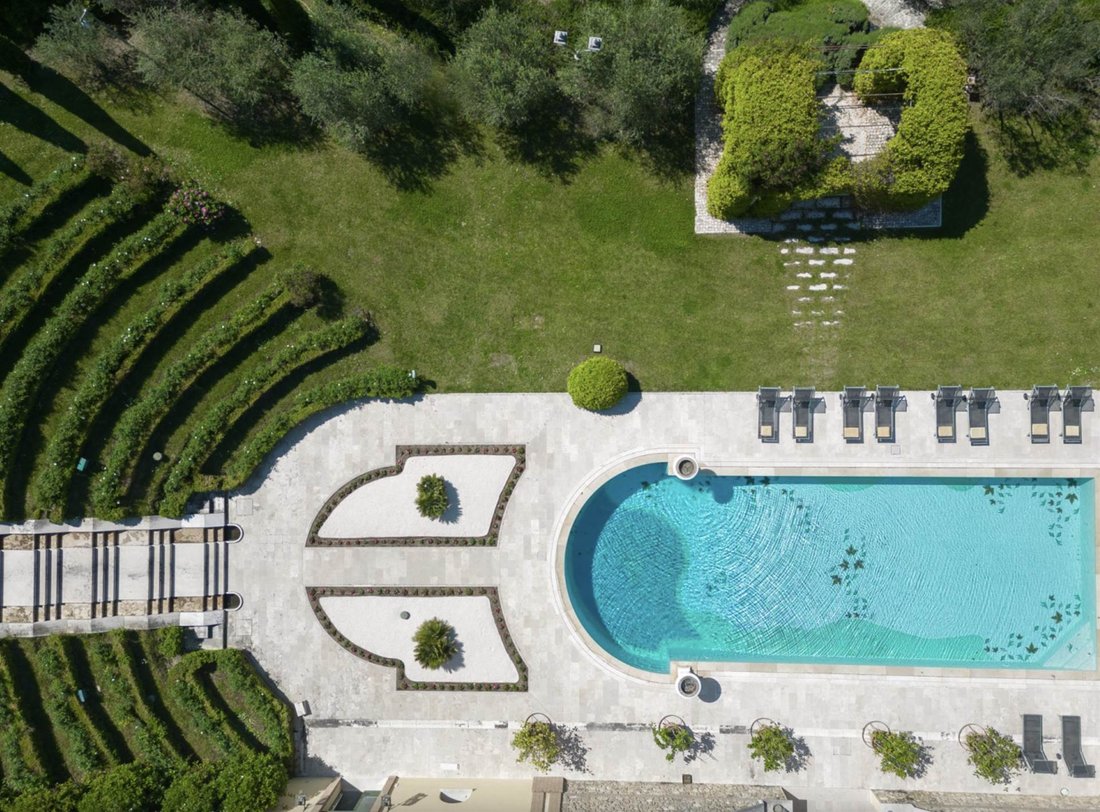
The property is surrounded by approximately 15,000 sqm of magnificent private parkland, inspired by traditional Italian gardens and adorned with tree-lined avenues, monumental fountains, statues, pergolas, stone staircases and decorative water features. Its elevated position offers breathtaking panoramic views across vineyards and rolling hills towards the Adriatic Sea.
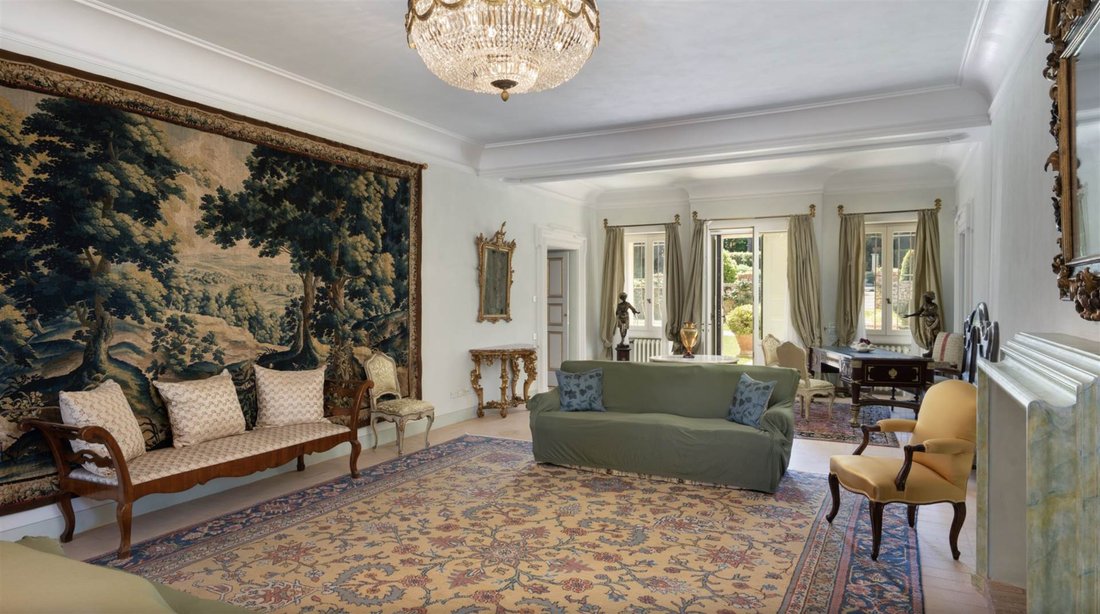
Dating back to the 17th century, the main villa has undergone an extensive and meticulous restoration, preserving its architectural heritage while incorporating refined contemporary elements. Terracotta floors, marble, fine woods, mosaics and frescoes blend harmoniously with modern artistic finishes, creating interiors of remarkable character and sophistication.
The estate comprises the historic villa and a contemporary guesthouse dedicated to wellness, connected by an atmospheric internal passage leading to a spectacular indoor swimming pool.
The spacious and versatile interiors feature a total of 10 elegant suites distributed between the main villa and guesthouse, multiple living rooms and formal reception areas, three kitchens, including a fully equipped professional kitchen, as well as studies, dining rooms and multifunctional spaces. Many bedrooms feature en-suite bathrooms with whirlpool bathtubs, ensuring exceptional comfort and privacy.
The guesthouse accommodates an exclusive private SPA, designed to provide a wellness experience comparable to that of a luxury resort. Facilities include an approximately 60 sqm heated indoor swimming pool with floor-to-ceiling windows overlooking the gardens, a fully equipped gym, sauna, Turkish bath, lounge bar, changing rooms and elegant relaxation areas.
Outdoors, a spectacular 130 sqm mosaic-finished swimming pool surrounded by lush greenery completes the estate’s exceptional leisure facilities. Water is a defining feature of the property, reflecting the area’s ancient thermal traditions and historical connection to Roman bathing culture.
With its generous proportions, exceptional finishes and extensive amenities, the estate is ideally suited both as a prestigious private residence and as an exclusive luxury hospitality retreat.
A truly remarkable property, combining the timeless charm of a historic Italian villa with contemporary luxury, outstanding wellness facilities and complete privacy in the beautiful hills of Romagna.
The property is surrounded by approximately 15,000 sqm of magnificent private parkland, inspired by traditional Italian gardens and adorned with tree-lined avenues, monumental fountains, statues, pergolas, stone staircases and decorative water features. Its elevated position offers breathtaking panoramic views across vineyards and rolling hills towards the Adriatic Sea.
Dating back to the 17th century, the main villa has undergone an extensive and meticulous restoration, preserving its architectural heritage while incorporating refined contemporary elements. Terracotta floors, marble, fine woods, mosaics and frescoes blend harmoniously with modern artistic finishes, creating interiors of remarkable character and sophistication.
The estate comprises the historic villa and a contemporary guesthouse dedicated to wellness, connected by an atmospheric internal passage leading to a spectacular indoor swimming pool.
The spacious and versatile interiors feature a total of 10 elegant suites distributed between the main villa and guesthouse, multiple living rooms and formal reception areas, three kitchens, including a fully equipped professional kitchen, as well as studies, dining rooms and multifunctional spaces. Many bedrooms feature en-suite bathrooms with whirlpool bathtubs, ensuring exceptional comfort and privacy.
The guesthouse accommodates an exclusive private SPA, designed to provide a wellness experience comparable to that of a luxury resort. Facilities include an approximately 60 sqm heated indoor swimming pool with floor-to-ceiling windows overlooking the gardens, a fully equipped gym, sauna, Turkish bath, lounge bar, changing rooms and elegant relaxation areas.
Outdoors, a spectacular 130 sqm mosaic-finished swimming pool surrounded by lush greenery completes the estate’s exceptional leisure facilities. Water is a defining feature of the property, reflecting the area’s ancient thermal traditions and historical connection to Roman bathing culture.
With its generous proportions, exceptional finishes and extensive amenities, the estate is ideally suited both as a prestigious private residence and as an exclusive luxury hospitality retreat.
A truly remarkable property, combining the timeless charm of a historic Italian villa with contemporary luxury, outstanding wellness facilities and complete privacy in the beautiful hills of Romagna.
-
Art der Immobilie
Villa
-
Etagen
3
-
Preis/Quadratfuß
$785
-
Emissionen
G
Funktionen
Funktionen
Innenbereich
- Hohe Decke
- Kamin
- Klimaanlage
- Kücheninsel
- Gasherd
- Whirlpool
- Sauna
- Kino
- Stein Arbeitsplatten
- Fitnessstudio
Outdoor
- Terrasse
- Balkon
- Hubschrauberlandeplatz
- Pool
- Spielplatz
- Tor
- Garten
Erkunden Sie die Gegend
Panighina, Emilia-Romagna, Italien
Preis pro sqft
Niedrig
Hoch
Ungefährer Standort · die genaue Adresse erhalten Sie auf Anfrage beim Makler.

Vor 1 Jahr beigetreten
Sie haben sich nach diesem Objekt erkundigt
Der Agent wird sich in Kürze mit Ihnen in Verbindung setzen
Gelistet von
1
Angebote
2025
Beigetreten
Besichtigung mit Ana Luisa Zanella buchen
Wählen Sie ein Datum und ob Sie eine virtuelle oder persönliche Besichtigung mit dem Makler wünschen.
Bevorzugtes Datum
Art der Tour

BH | Forbes Global Properties
Lungarno Amerigo Vespucci 28, Via Montebello 17/A, 50123, FIRENZE, Firenze, Italy
Agenturprofil anzeigen
Building Heritage, membro esclusivo di Forbes Global Properties sul territorio italiano, è una società di servizi i
Building Heritage, membro esclusivo di Forbes Global Properties sul territorio italiano, è una società di servizi immobiliari che opera nel settore dell’investimento, dell’intermediazione e della vendita di immobili di prestigio.
Building Heritage nasce da i 23 anni di esperienza nel settore immobiliare e dalla volontà di andare incontro ad un segmento di mercato in evoluzione che è quello dei servizi di lusso e della scoperta di “Angoli di Paradiso” italiani.
Il nostro obiettivo è quello di offrire l’opportunità
a persone straniere affascinate dal Made in Italy di potersi calare nel Lifestyle italiano.
Building Heritage nasce da i 23 anni di esperienza nel settore immobiliare e dalla volontà di andare incontro ad un segmento di mercato in evoluzione che è quello dei servizi di lusso e della scoperta di “Angoli di Paradiso” italiani.
Il nostro obiettivo è quello di offrire l’opportunità
a persone straniere affascinate dal Made in Italy di potersi calare nel Lifestyle italiano.
Zuletzt aktualisiert
Heute
Erstmalig gelistet
Mai 21
Angebotsreferenz
ALZ107
Das Vertrauen der führenden Makler der Welt
Die Makler hinter den außergewöhnlichsten Immobilien der Welt inserieren bei JamesEdition.
- Angebote von Sotheby's, Christie's, BARNES und Engel & Völkers
- Jedes Angebot wird vor der Veröffentlichung geprüft
- Verbinden Sie sich direkt mit verifizierten Maklern
Indem Sie fortfahren, akzeptieren Sie unsere Nutzungsbedingungen und Datenschutzrichtlinie.