
$772,673
Über 200 m² Wohnglück mit durchdachter Raumaufteilung!
- 5 Schlafz.
- 2 Bäder
- 2,304 Sqft
- 7,535 Sqft lot
- Aktualisiert: Heute
Über die Immobilie
Beschreibung wurde automatisch übersetzt.
Die Beschreibung wird in der Originalsprache angezeigt.
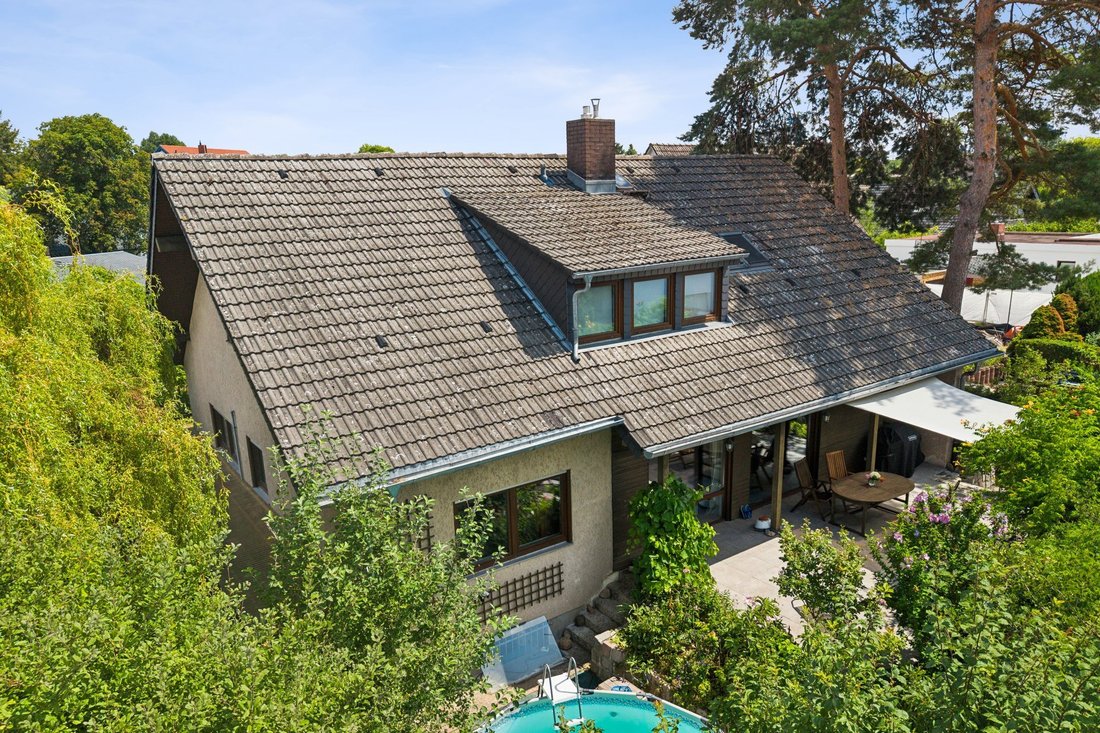
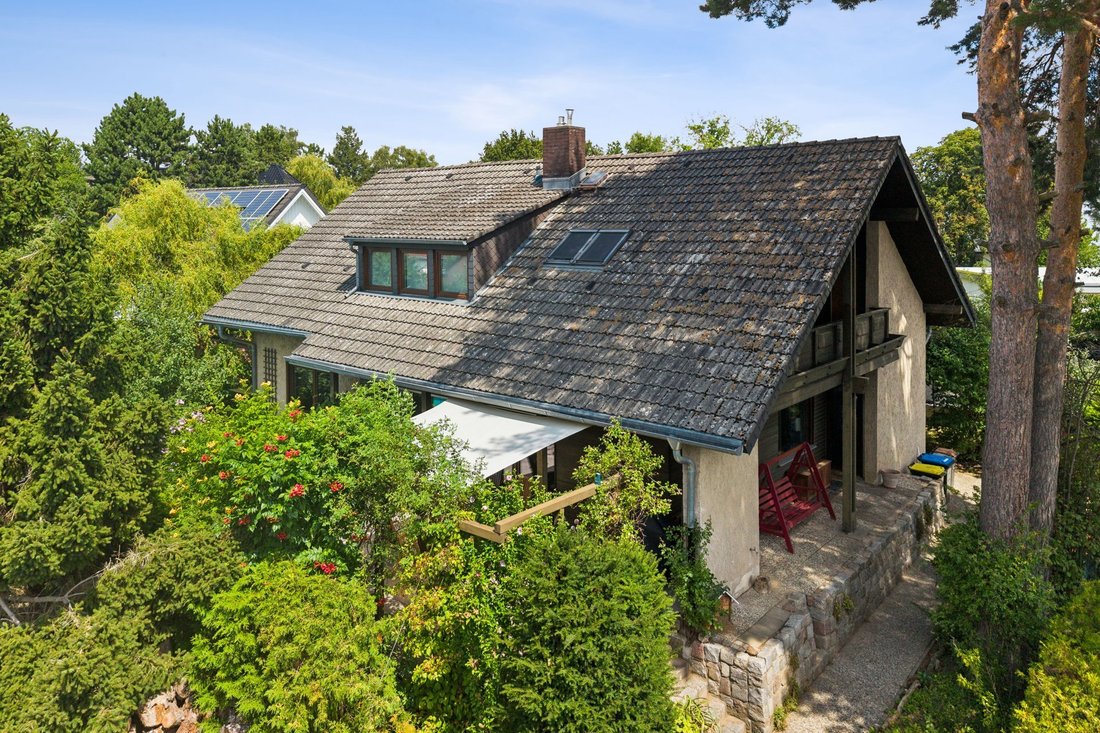
This residential building, originally constructed as a two-family house, was built in 1981 by the company Alpine using solid prefabricated construction and is now used as a spacious single-family home. With a living area of over 200 m² spread across six rooms, the property offers a well-thought-out floor plan and versatile usage options for families.
The heart of the house is the open-pla
The heart of the house is the open-pla
This residential building, originally constructed as a two-family house, was built in 1981 by the company Alpine using solid prefabricated construction and is now used as a spacious single-family home. With a living area of over 200 m² spread across six rooms, the property offers a well-thought-out floor plan and versatile usage options for families.
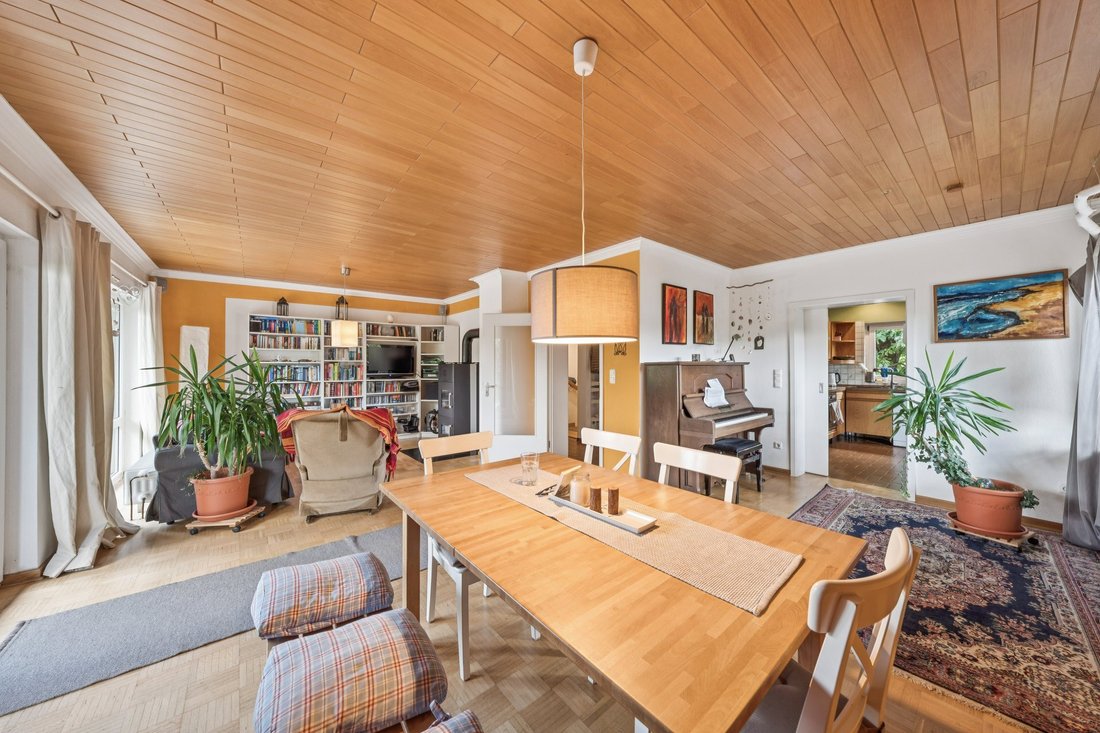
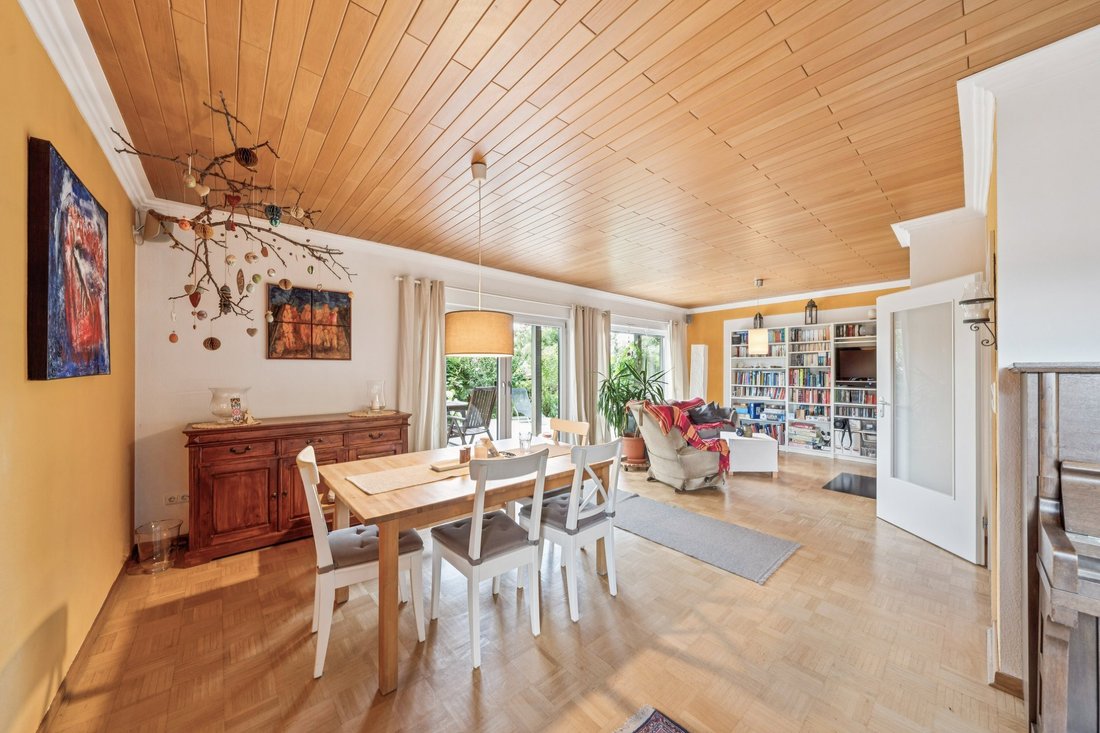
The heart of the house is the open-plan living and dining area with direct access to the sunny west-facing terrace. A high-quality wood gasifier fireplace from 2024 creates a particularly cozy living atmosphere. Thanks to its high efficiency of around 90.5%, it operates very efficiently and is powerful enough to fully heat the entire house if needed—a real added value in terms of comfort and energy efficiency.
Adjacent to this is the spacious kitchen, equipped with modern branded appliances and plenty of space for cooking together and socializing. From the central hallway on the ground floor, you can also access two well-sized rooms and the main bathroom, modernized in 2012. This bathroom features a bathtub and a separate shower, meeting all the requirements of a comfortable family bathroom.
A solid staircase leads to the upper floor, which forms the private living area. Here, three more rooms are available, one of which has direct access to the balcony. Whether used as bedrooms, children’s rooms, guest rooms, or a home office, the rooms can be flexibly adapted to your individual needs.
The full basement perfectly complements the generous space. In addition to the building services and extensive storage areas, there is also a sauna inviting you to enjoy relaxing wellness moments at home.
Discover the advantages of this property during a personal viewing. We look forward to your inquiry.
The detached single-family home is located on Nuthestraße in the popular Berlin district of Lichtenrade—one of the most sought-after residential areas in the south of the capital. The approximately 700 m² plot is idyllically situated in the second row, offering a high level of privacy and a pleasantly quiet living atmosphere. Access is permanently secured by a registered right of way, driving, and utility easement in the land register.
Lichtenrade is characterized by its established, green character and family-friendly environment. Well-maintained single- and two-family houses, traffic-calmed streets, and numerous green spaces give the district its special charm. Here, you enjoy the tranquility of a mature residential area without having to forgo the benefits of excellent infrastructure.
Daily shopping needs, supermarkets, bakeries, pharmacies, doctors, as well as cozy cafés and restaurants are within walking distance. Families also benefit from a wide range of daycare centers, schools, and diverse sports and leisure opportunities that make everyday life especially comfortable.
The transport connections leave nothing to be desired. The Schichauweg S-Bahn station (S2), just a few minutes away, connects you quickly and conveniently to Berlin’s city center. Several bus lines and the nearby federal highway B96 also ensure excellent accessibility both within Berlin and to the southern surrounding area and the Berlin Ring.
Those seeking relaxation in nature will find it nearby. Whether it’s leisurely walks in Volkspark Lichtenrade, bike tours along the Berlin Wall Trail, or a visit to the historic village green—here, nature-oriented living and urban comfort combine ideally.
This location combines tranquility, quality of life, and excellent infrastructure, offering the best conditions for a comfortable home—ideal for families, commuters, and anyone who appreciates green Berlin.
The heart of the house is the open-plan living and dining area with direct access to the sunny west-facing terrace. A high-quality wood gasifier fireplace from 2024 creates a particularly cozy living atmosphere. Thanks to its high efficiency of around 90.5%, it operates very efficiently and is powerful enough to fully heat the entire house if needed—a real added value in terms of comfort and energy efficiency.
Adjacent to this is the spacious kitchen, equipped with modern branded appliances and plenty of space for cooking together and socializing. From the central hallway on the ground floor, you can also access two well-sized rooms and the main bathroom, modernized in 2012. This bathroom features a bathtub and a separate shower, meeting all the requirements of a comfortable family bathroom.
A solid staircase leads to the upper floor, which forms the private living area. Here, three more rooms are available, one of which has direct access to the balcony. Whether used as bedrooms, children’s rooms, guest rooms, or a home office, the rooms can be flexibly adapted to your individual needs.
The full basement perfectly complements the generous space. In addition to the building services and extensive storage areas, there is also a sauna inviting you to enjoy relaxing wellness moments at home.
Discover the advantages of this property during a personal viewing. We look forward to your inquiry.
The detached single-family home is located on Nuthestraße in the popular Berlin district of Lichtenrade—one of the most sought-after residential areas in the south of the capital. The approximately 700 m² plot is idyllically situated in the second row, offering a high level of privacy and a pleasantly quiet living atmosphere. Access is permanently secured by a registered right of way, driving, and utility easement in the land register.
Lichtenrade is characterized by its established, green character and family-friendly environment. Well-maintained single- and two-family houses, traffic-calmed streets, and numerous green spaces give the district its special charm. Here, you enjoy the tranquility of a mature residential area without having to forgo the benefits of excellent infrastructure.
Daily shopping needs, supermarkets, bakeries, pharmacies, doctors, as well as cozy cafés and restaurants are within walking distance. Families also benefit from a wide range of daycare centers, schools, and diverse sports and leisure opportunities that make everyday life especially comfortable.
The transport connections leave nothing to be desired. The Schichauweg S-Bahn station (S2), just a few minutes away, connects you quickly and conveniently to Berlin’s city center. Several bus lines and the nearby federal highway B96 also ensure excellent accessibility both within Berlin and to the southern surrounding area and the Berlin Ring.
Those seeking relaxation in nature will find it nearby. Whether it’s leisurely walks in Volkspark Lichtenrade, bike tours along the Berlin Wall Trail, or a visit to the historic village green—here, nature-oriented living and urban comfort combine ideally.
This location combines tranquility, quality of life, and excellent infrastructure, offering the best conditions for a comfortable home—ideal for families, commuters, and anyone who appreciates green Berlin.
-
Art der Immobilie
Haus
-
Baujahr
1981
-
Preis/Quadratfuß
$335
-
Emissionen
D
Funktionen
- Terrasse
- Offene Küche
- Kamin
- Begehbarer Kleiderschrank
- Pool
- Sauna
- Privatsphäre
- Gasherd
- Balkon
Funktionen
Lot
Innenbereich
- Kamin
- Gasherd
- Sauna
- Offene Küche
- Keller
- Begehbarer Kleiderschrank
Outdoor
Erkunden Sie die Gegend
Berlin, Berlin, Deutschland
Auf Google Maps anzeigen
Preis pro sqft
Niedrig
Hoch
Sie haben sich nach diesem Objekt erkundigt
Der Agent wird sich in Kürze mit Ihnen in Verbindung setzen
Gelistet von
23
Angebote
2026
Beigetreten
Besichtigung mit Engel & Völkers Berlin-Lichtenrade buchen
Wählen Sie ein Datum und ob Sie eine virtuelle oder persönliche Besichtigung mit dem Makler wünschen.
Bevorzugtes Datum
Art der Tour

Wir von Engel & Völkers stehen für die Vermittlung hochwertiger und außergewöhnlicher Wohnimmobilien – mit Ihre
Wir von Engel & Völkers stehen für die Vermittlung hochwertiger und außergewöhnlicher Wohnimmobilien – mit Ihren Wünschen im Mittelpunkt. Als Immobilienmakler:innen für exklusive Immobilien legen wir unseren Fokus auf architektonische Highlights und exklusive Wohnkonzepte in Berlin. Sie haben ein individuelles Immobilienanliegen? Profitieren Sie von unserer tiefen und langjährigen Markterfahrung sowie den beinahe unbegrenzten Möglichkeiten dieser Stadt.
Zuletzt aktualisiert
Heute
Erstmalig gelistet
Oktober 9
Angebotsreferenz
I-02YFKE-W-02YFKE
Ähnliche Immobilien in der Nähe
Neue Angebote in Friedenau
Entdecken Sie mehr Häuser zum Verkauf
Friedenau, Deutschland Immobilienarten
Friedenau, Deutschland beliebte Suchanfragen
Verwandte Leitfäden & Geschichten
Das Vertrauen der führenden Makler der Welt
Die Makler hinter den außergewöhnlichsten Immobilien der Welt inserieren bei JamesEdition.
- Angebote von Sotheby's, Christie's, BARNES und Engel & Völkers
- Jedes Angebot wird vor der Veröffentlichung geprüft
- Verbinden Sie sich direkt mit verifizierten Maklern
Indem Sie fortfahren, akzeptieren Sie unsere Nutzungsbedingungen und Datenschutzrichtlinie.