

$890,570
Ihr Neues Zuhause Erwartet Sie Mit Großzügigkeit In Beliebter Wohnlage
- 3 Schlafz.
- 3 Bäder
- 3,897 Sqft
- 6,136 Sqft lot
- Aktualisiert: Gestern
Über die Immobilie
Beschreibung wurde automatisch übersetzt.
Die Beschreibung wird in der Originalsprache angezeigt.
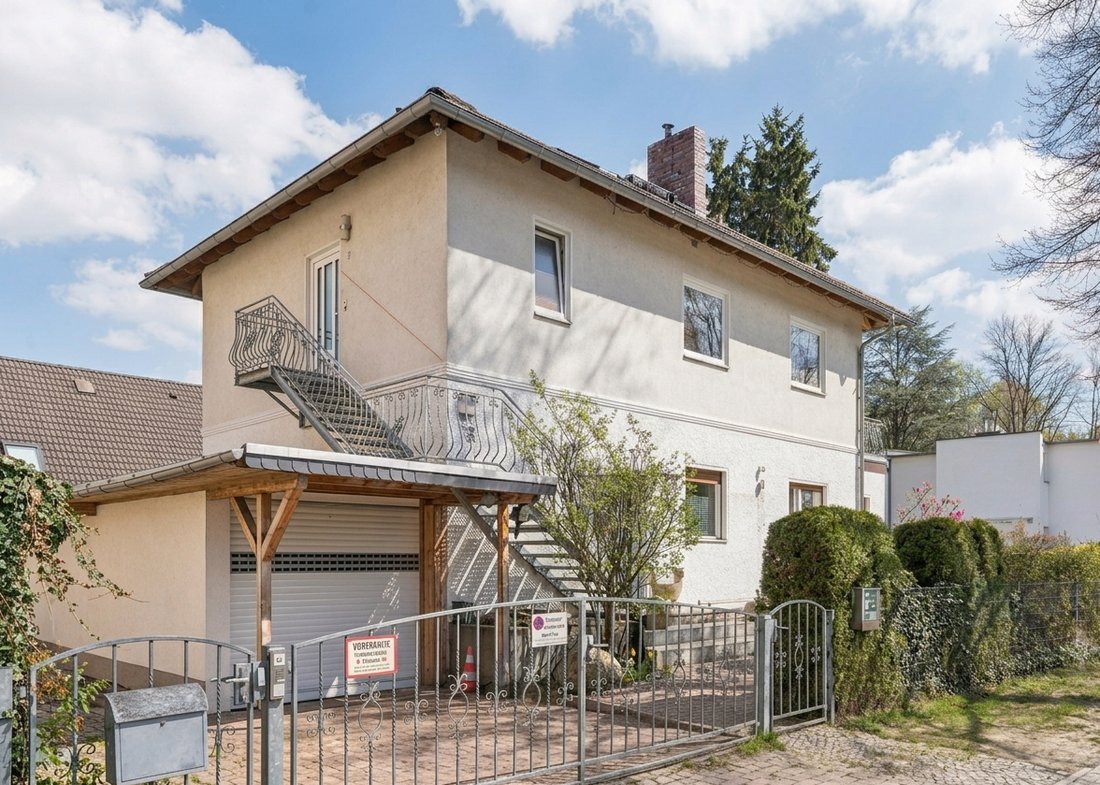
The spacious and very well-maintained detached single-family house with approximately 195 m² of living space is situated on an ideally sun-facing plot of about 570 m². The basement and ground floor were built in 1959 in a solid bungalow style. In 2000, a large garage was added. A steel external staircase leads to the upper floor, which was extended in 2013 using Ytong blocks.
The property
The property
The spacious and very well-maintained detached single-family house with approximately 195 m² of living space is situated on an ideally sun-facing plot of about 570 m². The basement and ground floor were built in 1959 in a solid bungalow style. In 2000, a large garage was added. A steel external staircase leads to the upper floor, which was extended in 2013 using Ytong blocks.
The property features a total of seven livable rooms, making it ideal for a large family or multi-generational living. With little effort, two separate living units can be created.
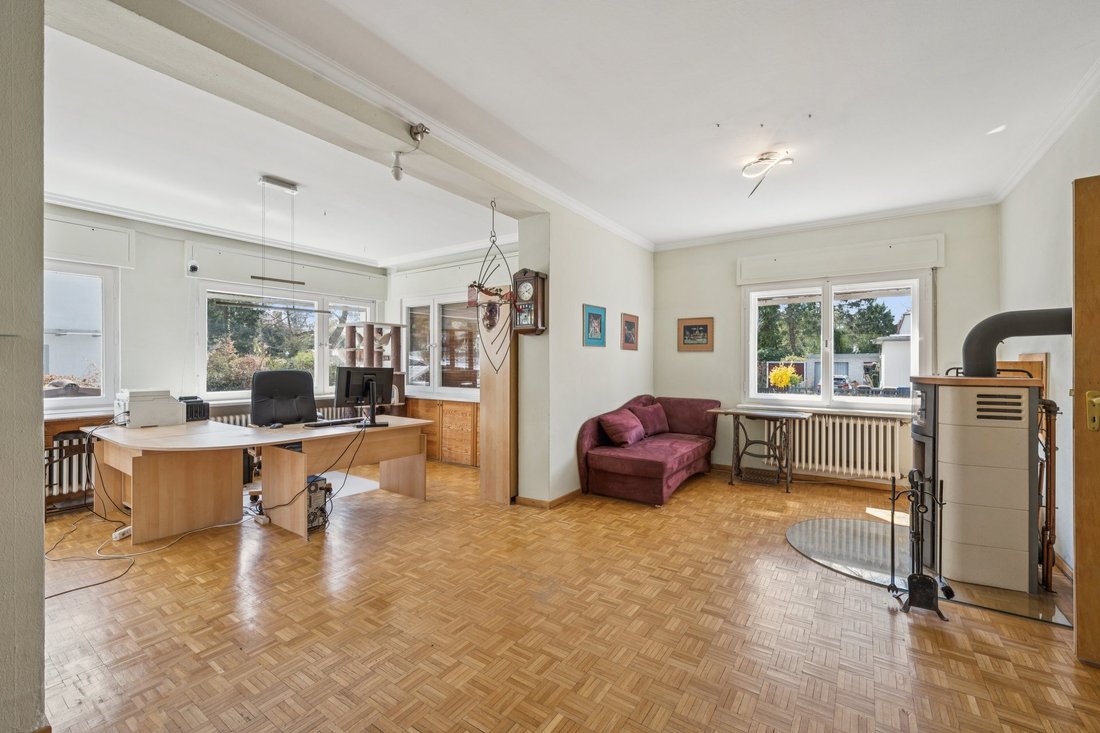
The ground floor apartment offers about 104 m² of living space with three well-sized rooms. The full bathroom, equipped with a whirlpool bathtub, is directly adjacent to one of the rooms. The fitted kitchen, with open access to the dining area, is equipped with brand-name appliances. The 47 m² living room includes a wood stove connected to the heating system, providing additional heating for the house.
The upper floor unit has approximately 91 m², consisting of two rooms and a walk-in shower bathroom. The open fitted kitchen is equipped with a ceramic hob and an extractor hood. The south-facing terrace of about 22 m² is perfect for enjoying sunsets with relatives or friends over a glass of wine. This floor is fully equipped with underfloor heating.
An additional staircase leads to the attic, which includes a studio room of about 32 m² and a bathroom with a whirlpool bathtub and underfloor heating.
The full basement offers around 110 m² of usable space with a ceiling height of about 2.00 m, divided into four rooms and a bathroom. Two of these rooms have radiators and offer various usage possibilities. A special highlight is the additional bright, approximately 30 m² souterrain area with access to the garage and the garden.
Let us explore all the details of this house together during a personal viewing!
Lichtenrade – experience Berlin at its best. This southernmost district of Tempelhof-Schöneberg is diverse and green. From peace and relaxation in Volkspark Lichtenrade to physical activities in local sports clubs, the options are endless.
Located in a quiet side street surrounded by charming single-family homes and town villas, this attractive property is in a prime location. All types of schools are nearby and easily reachable on foot. If you prefer lively city life, the nearby Bahnhofstraße – Lichtenrade’s shopping street – is just a short distance away. Here you will find daily shopping options, various doctors, and pharmacies. There are also kindergartens, small cafés, and restaurants in the vicinity.
The Lichtenrade S-Bahn station is conveniently reachable within a few minutes on foot. Quick connections to the city center, reachable in about 20 minutes via the B96, S-Bahn line 2, and numerous bus lines, make this residential area even more attractive. The new BER airport is only a few minutes by car, ensuring fast connections for frequent flyers.
Take the first step toward your new home here. We are happy to assist you!
The property features a total of seven livable rooms, making it ideal for a large family or multi-generational living. With little effort, two separate living units can be created.
The ground floor apartment offers about 104 m² of living space with three well-sized rooms. The full bathroom, equipped with a whirlpool bathtub, is directly adjacent to one of the rooms. The fitted kitchen, with open access to the dining area, is equipped with brand-name appliances. The 47 m² living room includes a wood stove connected to the heating system, providing additional heating for the house.
The upper floor unit has approximately 91 m², consisting of two rooms and a walk-in shower bathroom. The open fitted kitchen is equipped with a ceramic hob and an extractor hood. The south-facing terrace of about 22 m² is perfect for enjoying sunsets with relatives or friends over a glass of wine. This floor is fully equipped with underfloor heating.
An additional staircase leads to the attic, which includes a studio room of about 32 m² and a bathroom with a whirlpool bathtub and underfloor heating.
The full basement offers around 110 m² of usable space with a ceiling height of about 2.00 m, divided into four rooms and a bathroom. Two of these rooms have radiators and offer various usage possibilities. A special highlight is the additional bright, approximately 30 m² souterrain area with access to the garage and the garden.
Let us explore all the details of this house together during a personal viewing!
Lichtenrade – experience Berlin at its best. This southernmost district of Tempelhof-Schöneberg is diverse and green. From peace and relaxation in Volkspark Lichtenrade to physical activities in local sports clubs, the options are endless.
Located in a quiet side street surrounded by charming single-family homes and town villas, this attractive property is in a prime location. All types of schools are nearby and easily reachable on foot. If you prefer lively city life, the nearby Bahnhofstraße – Lichtenrade’s shopping street – is just a short distance away. Here you will find daily shopping options, various doctors, and pharmacies. There are also kindergartens, small cafés, and restaurants in the vicinity.
The Lichtenrade S-Bahn station is conveniently reachable within a few minutes on foot. Quick connections to the city center, reachable in about 20 minutes via the B96, S-Bahn line 2, and numerous bus lines, make this residential area even more attractive. The new BER airport is only a few minutes by car, ensuring fast connections for frequent flyers.
Take the first step toward your new home here. We are happy to assist you!
-
Art der Immobilie
Haus
-
Etagen
2
-
Baujahr
1959
-
Preis/Quadratfuß
$228
-
Emissionen
E
Funktionen
- Terrasse
- Offene Küche
- Kamin
- Garage
- Whirlpool
- Keller
Erkunden Sie die Gegend
Berlin, Berlin, Deutschland
Auf Google Maps anzeigen
Preis pro sqft
Niedrig
Hoch
Sie haben sich nach diesem Objekt erkundigt
Der Agent wird sich in Kürze mit Ihnen in Verbindung setzen
Gelistet von
551
Angebote
2026
Beigetreten
Besichtigung mit Engel & Völkers Berlin-Grunewald buchen
Wählen Sie ein Datum und ob Sie eine virtuelle oder persönliche Besichtigung mit dem Makler wünschen.
Bevorzugtes Datum
Art der Tour

Engel & Völkers Berlin-Brandenburg MMC
Boxhagener Straße 119, 10245, Berlin, Germany
Agenturprofil anzeigen
Zuletzt aktualisiert
Gestern
Erstmalig gelistet
Oktober 9
Angebotsreferenz
I-048J50-W-048J50
Ähnliche Immobilien in der Nähe
Neue Angebote in Friedenau
Entdecken Sie mehr Häuser zum Verkauf
Friedenau, Deutschland Immobilienarten
Friedenau, Deutschland beliebte Suchanfragen
Verwandte Leitfäden & Geschichten
Das Vertrauen der führenden Makler der Welt
Die Makler hinter den außergewöhnlichsten Immobilien der Welt inserieren bei JamesEdition.
- Angebote von Sotheby's, Christie's, BARNES und Engel & Völkers
- Jedes Angebot wird vor der Veröffentlichung geprüft
- Verbinden Sie sich direkt mit verifizierten Maklern
Indem Sie fortfahren, akzeptieren Sie unsere Nutzungsbedingungen und Datenschutzrichtlinie.